9 Lake Pochung Rd
Vernon Twp, NJ 07461
Price: $519,900
GSMLS: 4049143Type: Single Family
Style: Custom Home
Beds: 3
Baths: 2 Full & 1 Half
Garage: 2-Car
Year Built: 1977
Acres: 0.46
Property Tax: $10,571
Description
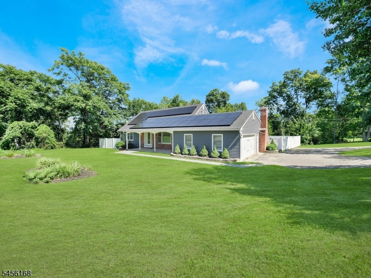
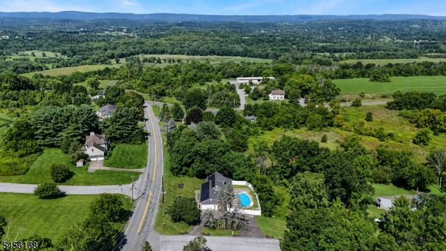
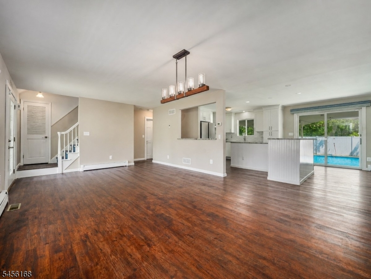
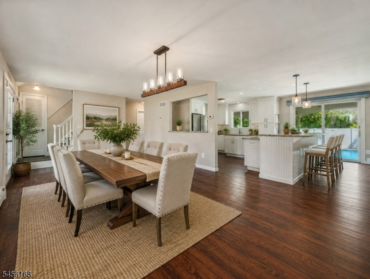
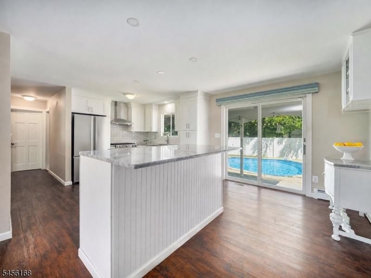
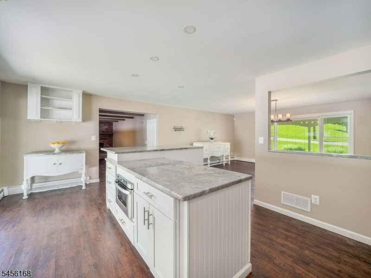
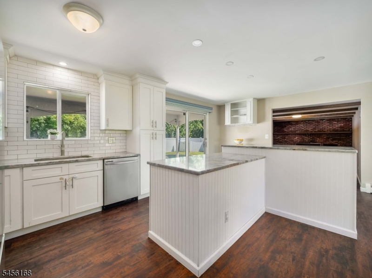
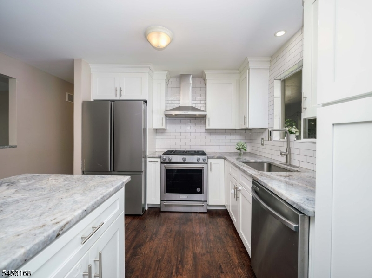
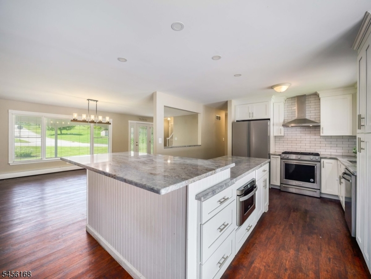
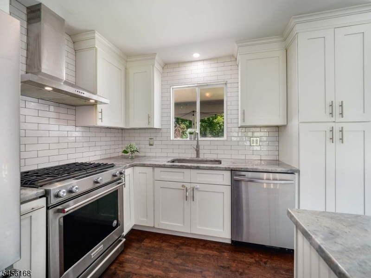
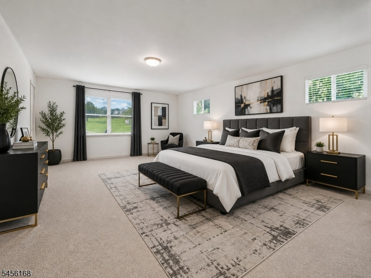
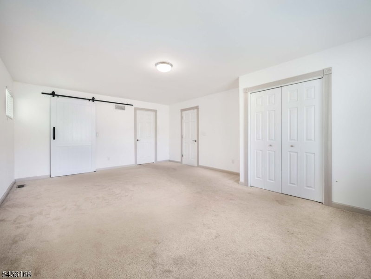
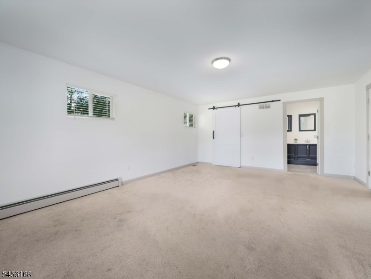
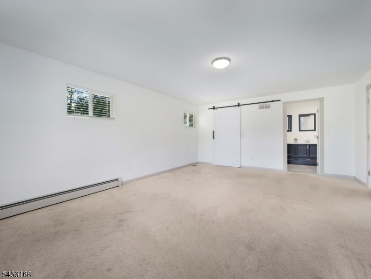
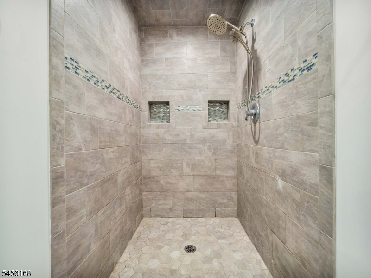
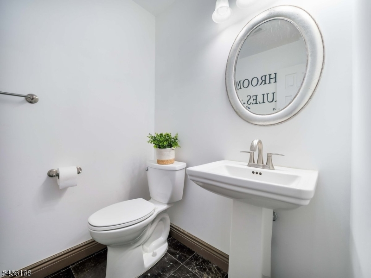
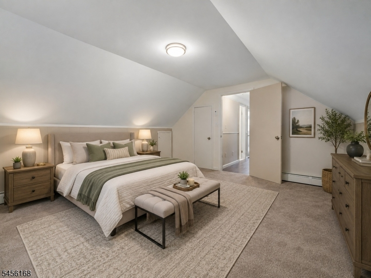
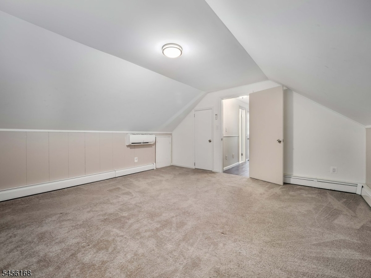
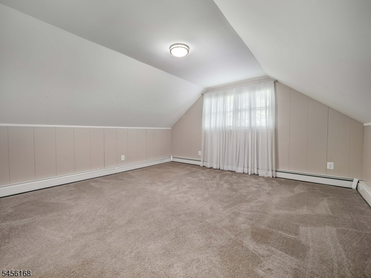
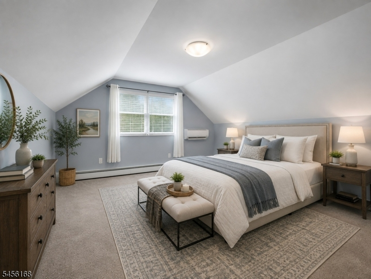
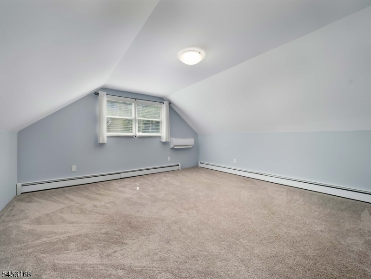
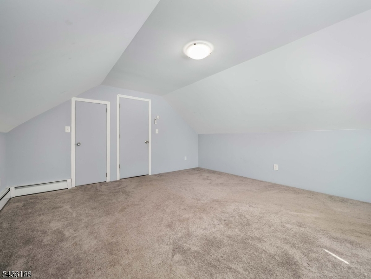
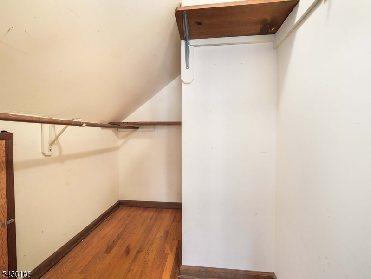
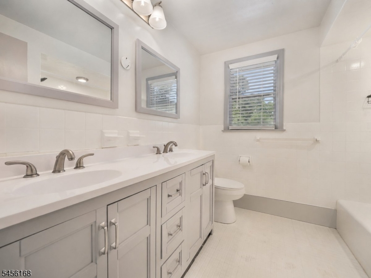
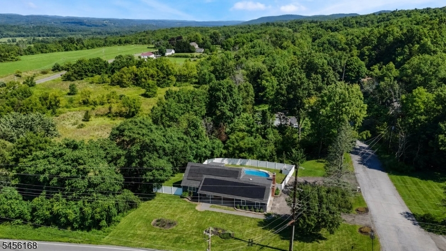
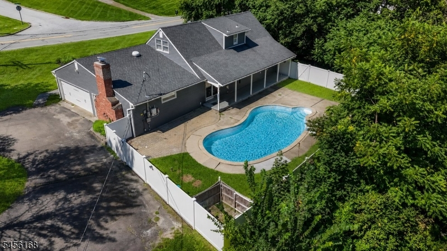
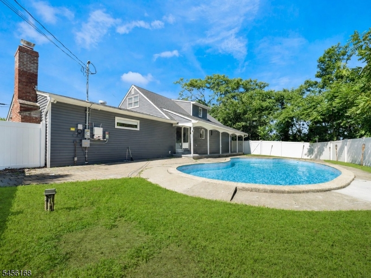
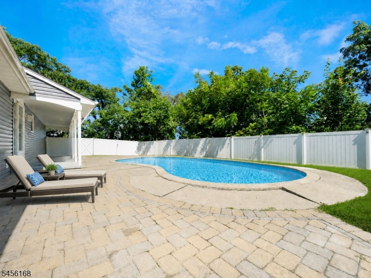
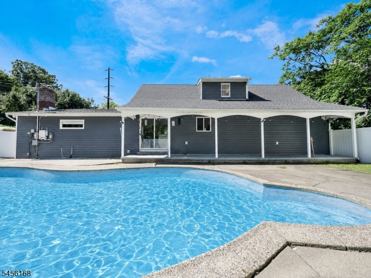
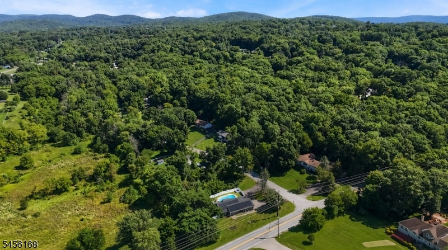
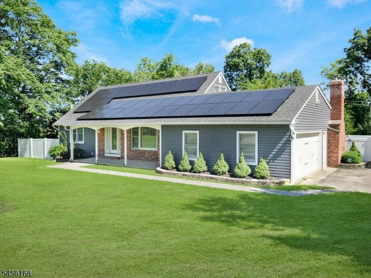
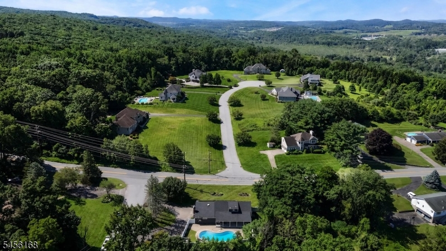
CUSTOM CAPE WITH OPEN FLOOR PLAN! Living room, Dining Room and kitchen, with granite and SS appliances. Newer in 2020, roof, gutters, septic, double garage door, floors of luxury vinyl, & all bathrooms updated. Walk out to your patio and enjoy the inground pool. Completely fenced in back yard. Master bedroom on first floor boasts a beautiful ensuite with double sinks, stall shower, and a walk in closet. Two more generous sized bedroom located upstairs with a full bathroom, double sink and a tub/shower. There is dual heat with oil hwbb and a standing oil tank in basement. Also a split LG heat and central air system with two zones. Newly installed Solar panels a plus for sure! Corner lot, amazing mountain views, Close to Mountain Creek, Crystal Springs, Warwick Winery , Shopping and more!
Rooms Sizes
Kitchen:
First
Dining Room:
First
Living Room:
First
Family Room:
n/a
Den:
n/a
Bedroom 1:
First
Bedroom 2:
Second
Bedroom 3:
Second
Bedroom 4:
n/a
Room Levels
Basement:
Laundry Room, Storage Room, Utility Room
Ground:
n/a
Level 1:
1Bedroom,BathOthr,DiningRm,Vestibul,GarEnter,Kitchen,LivingRm,OutEntrn,Porch,PowderRm
Level 2:
2 Bedrooms, Bath Main
Level 3:
n/a
Level Other:
n/a
Room Features
Kitchen:
Breakfast Bar, Center Island, Eat-In Kitchen, Separate Dining Area
Dining Room:
Formal Dining Room
Master Bedroom:
1st Floor, Full Bath, Walk-In Closet
Bath:
Stall Shower
Interior Features
Square Foot:
n/a
Year Renovated:
2020
Basement:
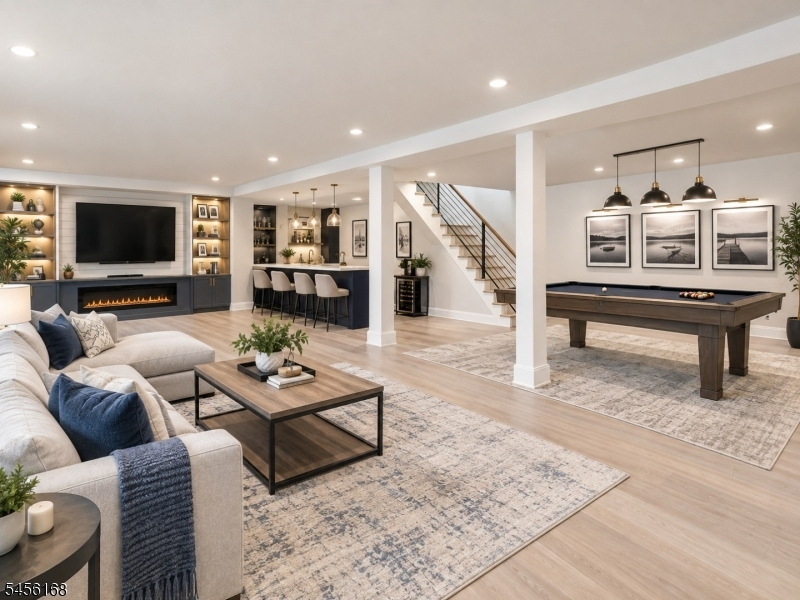
Yes - Full, Unfinished
Full Baths:
2
Half Baths:
1
Appliances:
Carbon Monoxide Detector, Dishwasher, Dryer, Kitchen Exhaust Fan, Microwave Oven, Range/Oven-Gas, Refrigerator, Washer, Water Filter
Flooring:
Carpeting, Laminate, Tile
Fireplaces:
1
Fireplace:
Living Room, Wood Burning, Wood Stove-Freestanding
Interior:
Blinds,CODetect,Shades,SmokeDet,StallShw,TubShowr,WlkInCls
Exterior Features
Garage Space:
2-Car
Garage:
Attached,InEntrnc,PullDown
Driveway:
1 Car Width, 2 Car Width, Blacktop, Circular
Roof:
Asphalt Shingle
Exterior:
Brick, Vinyl Siding
Swimming Pool:
Yes
Pool:
In-Ground Pool
Utilities
Heating System:
2 Units, Forced Hot Air, See Remarks
Heating Source:
Oil Tank Above Ground - Inside
Cooling:
2 Units
Water Heater:
From Furnace
Water:
Well
Sewer:
Septic
Services:
Cable TV Available, Garbage Extra Charge
Lot Features
Acres:
0.46
Lot Dimensions:
n/a
Lot Features:
Corner, Mountain View, Open Lot
School Information
Elementary:
VERNON
Middle:
VERNON
High School:
VERNON
Community Information
County:
Sussex
Town:
Vernon Twp.
Neighborhood:
n/a
Application Fee:
n/a
Association Fee:
n/a
Fee Includes:
n/a
Amenities:
n/a
Pets:
Yes
Financial Considerations
List Price:
$519,900
Tax Amount:
$10,571
Land Assessment:
$168,900
Build. Assessment:
$281,900
Total Assessment:
$450,800
Tax Rate:
2.35
Tax Year:
2025
Ownership Type:
Fee Simple
Listing Information
MLS ID:
4049143
List Date:
08-27-2026
Days On Market:
0
Listing Broker:
CENTURY 21 GEBA REALTY
Listing Agent:
Darla Quaranta


Request More Information
Shawn and Diane Fox
RE/MAX American Dream
3108 Route 10 West
Denville, NJ 07834
Call: (973) 277-7853
Web: MorrisCountyLiving.com
