1821 State Route 57
Mansfield Twp, NJ 07840
Price: $509,900
GSMLS: 4049159Type: Single Family
Style: Colonial
Beds: 4
Baths: 2 Full
Garage: 2-Car
Year Built: 1896
Acres: 0.67
Property Tax: $6,416
Description
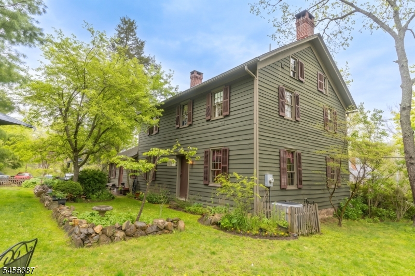
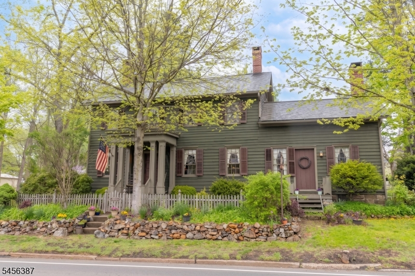
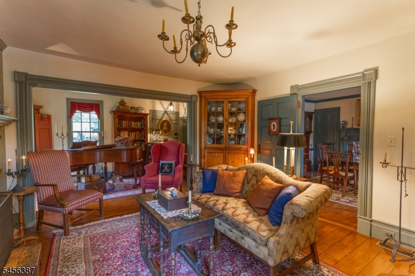
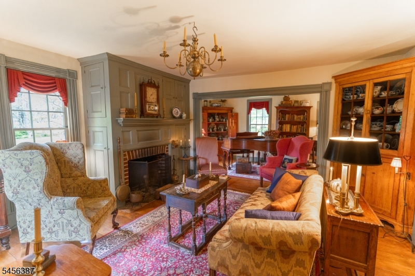
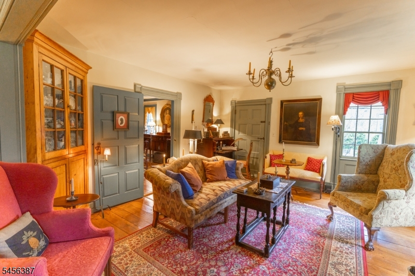
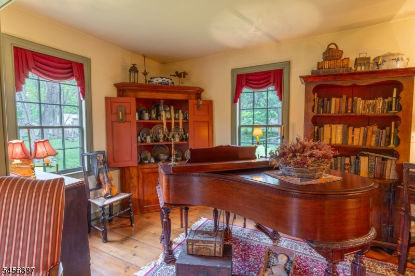
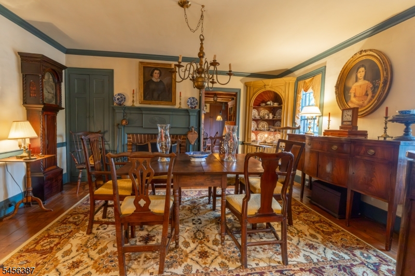
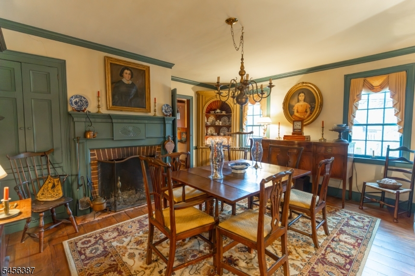
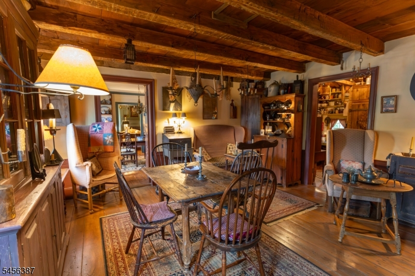
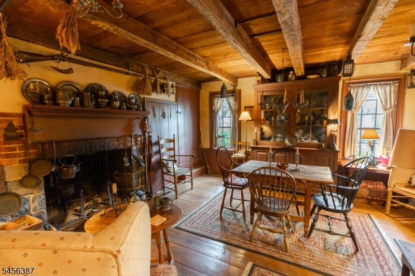
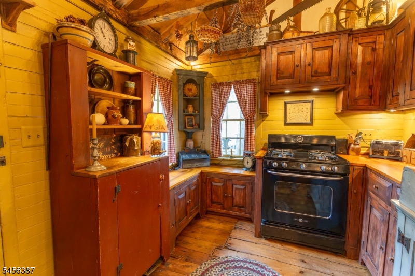
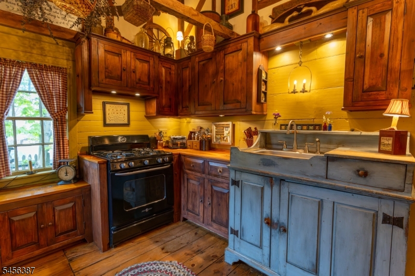
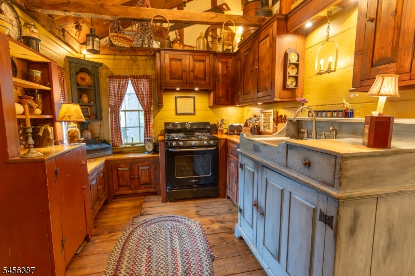
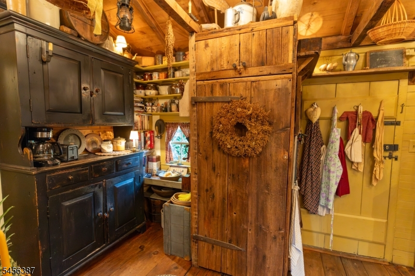
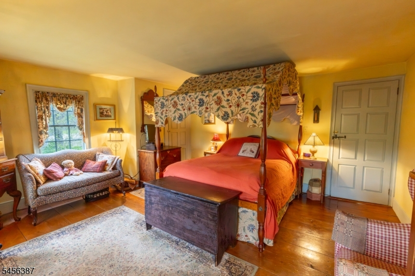
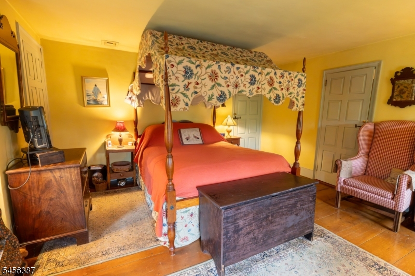
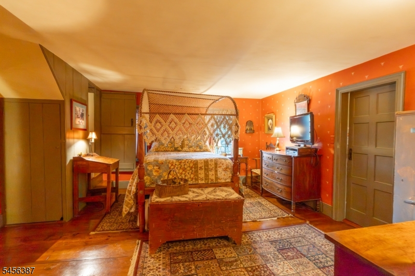
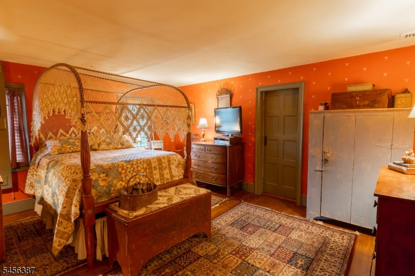
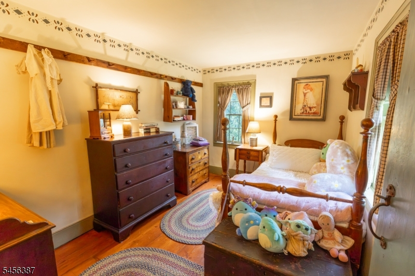
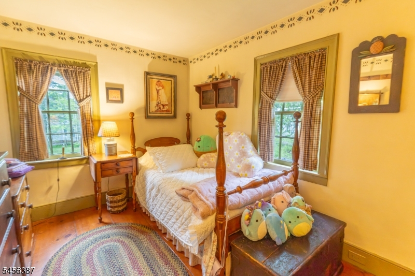
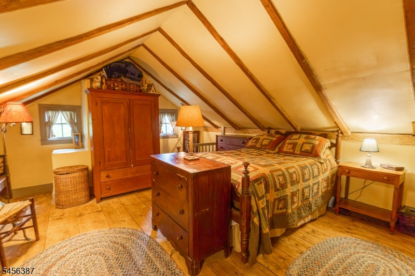
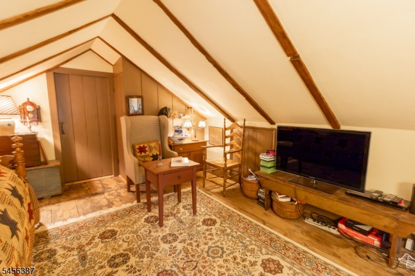
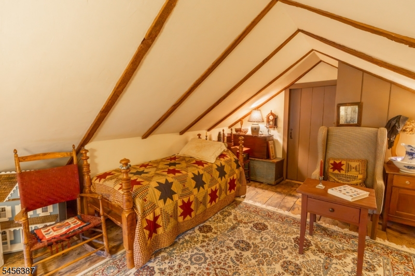
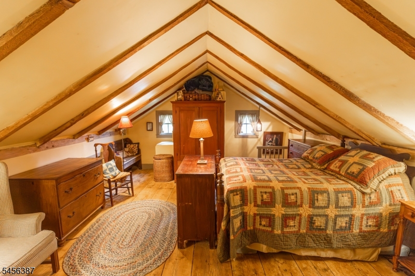
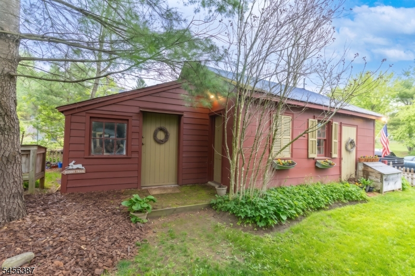
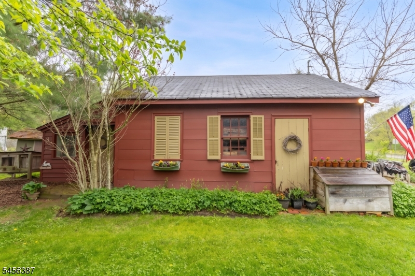
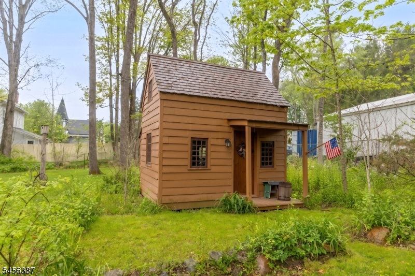
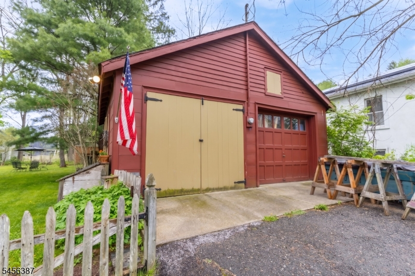
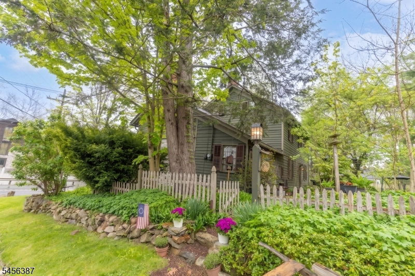
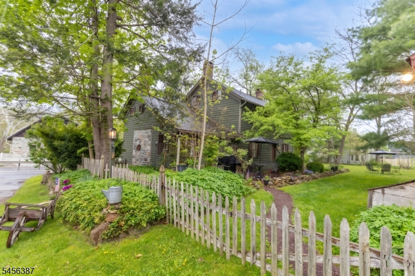
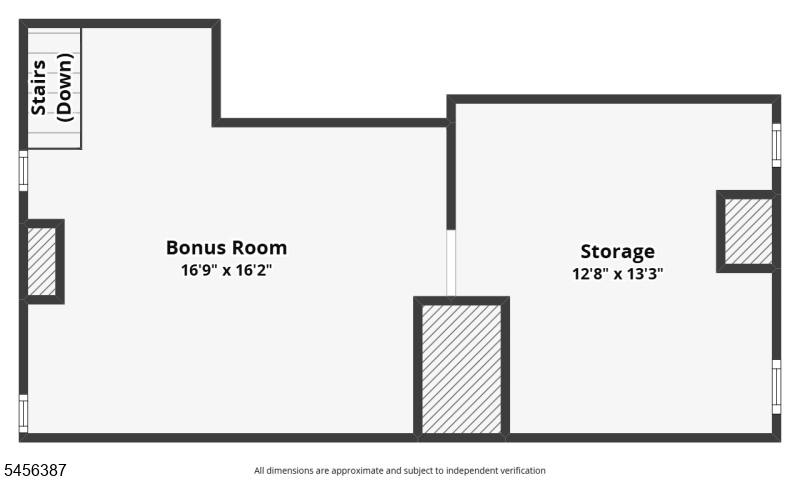
Price updated! Welcome to 1821 State Route 57 - a home that simply cannot be duplicated! Rich with character, craftsmanship, and history, this one-of-a-kind property offers something interesting around nearly every corner. Step inside to wide-plank wood floors, exposed beams, multiple fireplaces, built-in cabinetry, beautiful millwork, and rooms filled with the warmth and detail rarely found in today's homes. The kitchen is a showpiece of its own, blending rustic charm with custom cabinetry, woodwork, exposed beams, and distinctive finishes. Multiple bedrooms and flexible living spaces provide plenty of room to make the home your own, while the finished attic offers an unexpected retreat with dramatic vaulted ceilings and exposed beams. Outside, mature landscaping, stone walls, garden areas, a patio, detached garage, and additional outbuildings add even more character and possibilities. This isn't a cookie-cutter home, and that's exactly the point. If you're searching for craftsmanship, personality, and a property unlike anything else on the market, this one needs to be experienced in person!
Rooms Sizes
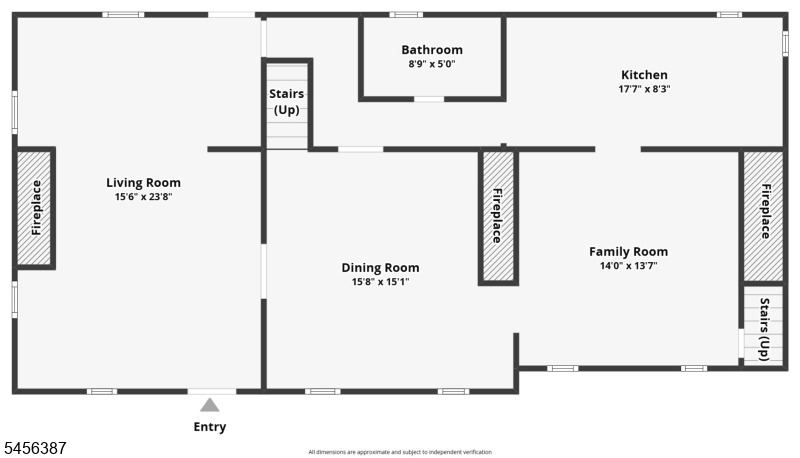
Kitchen:
17x8 First
Dining Room:
15x15 First
Living Room:
15x23 First
Family Room:
14x13 First
Den:
n/a
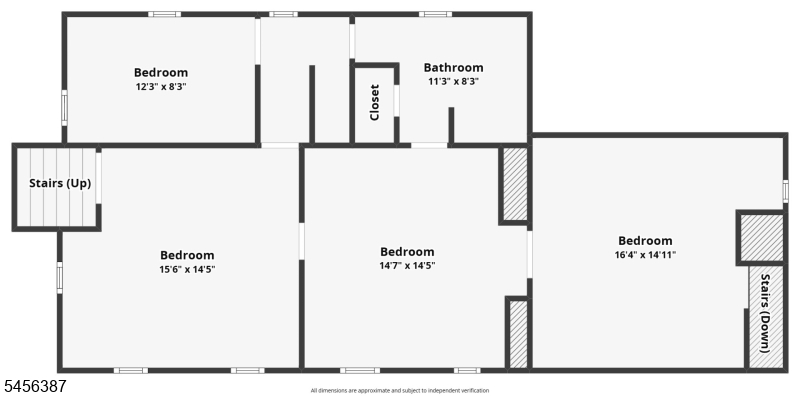
Bedroom 1:
15x14 Second
Bedroom 2:
14x14 Second
Bedroom 3:
16x14 Second
Bedroom 4:
12x8 Second
Room Levels
Basement:
Storage Room, Utility Room
Ground:
Bath(s) Other, Dining Room, Family Room, Kitchen, Living Room
Level 1:
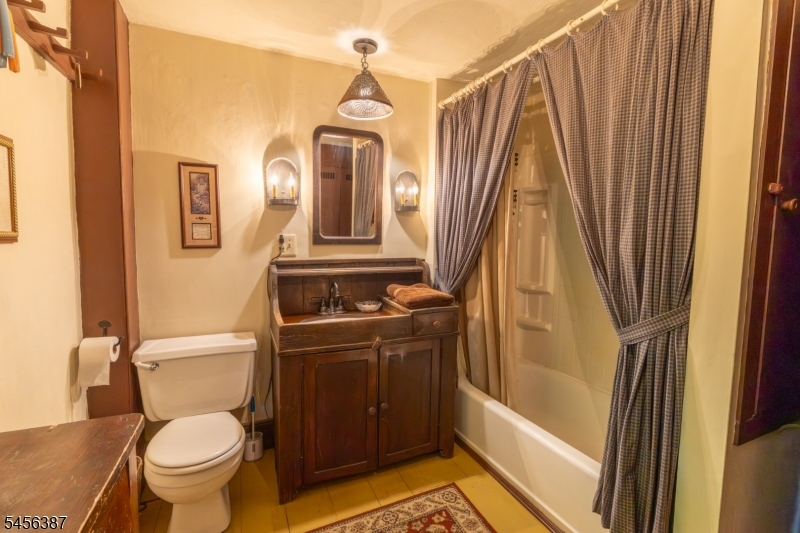
4 Or More Bedrooms, Bath Main
Level 2:
n/a
Level 3:
n/a
Level Other:
n/a
Room Features
Kitchen:
Country Kitchen, Galley Type
Dining Room:
Formal Dining Room
Master Bedroom:
n/a
Bath:
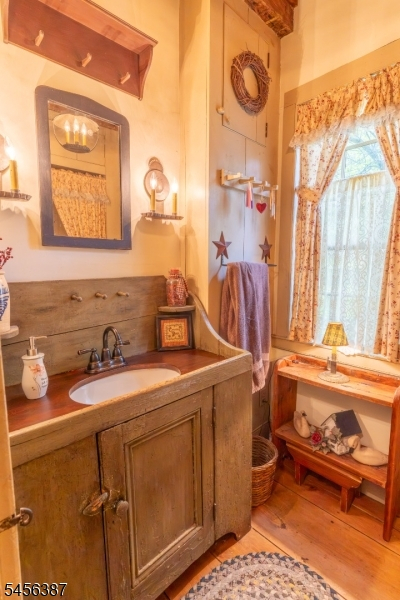
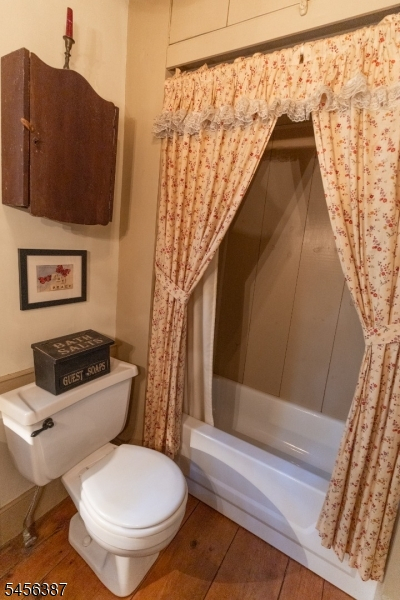
Stall Shower And Tub
Interior Features
Square Foot:
2,257
Year Renovated:
n/a
Basement:
Yes - Full
Full Baths:
2
Half Baths:
0
Appliances:
Dishwasher, Dryer, Microwave Oven, Range/Oven-Gas, Refrigerator, Washer
Flooring:
Wood
Fireplaces:
3
Fireplace:
Dining Room, Living Room, Wood Burning
Interior:
CeilBeam,StallTub
Exterior Features
Garage Space:
2-Car
Garage:
Detached Garage
Driveway:
2 Car Width, Circular, Off-Street Parking
Roof:
Asphalt Shingle, Slate
Exterior:
Wood
Swimming Pool:
No
Pool:
n/a
Utilities
Heating System:
Forced Hot Air
Heating Source:
Gas-Natural
Cooling:
Central Air
Water Heater:
See Remarks
Water:
Well
Sewer:
Septic
Services:
n/a
Lot Features
Acres:
0.67
Lot Dimensions:
n/a
Lot Features:
Level Lot, Wooded Lot
School Information
Elementary:
MANSFIELD
Middle:
MANSFIELD
High School:
WARRNHILLS
Community Information
County:
Warren
Town:
Mansfield Twp.
Neighborhood:
n/a
Application Fee:
n/a
Association Fee:
n/a
Fee Includes:
n/a
Amenities:
n/a
Pets:
Yes
Financial Considerations
List Price:
$509,900
Tax Amount:
$6,416
Land Assessment:
$47,400
Build. Assessment:
$132,700
Total Assessment:
$180,100
Tax Rate:
3.56
Tax Year:
2025
Ownership Type:
Fee Simple
Listing Information
MLS ID:
4049159
List Date:
08-27-2026
Days On Market:
47
Listing Broker:
COLDWELL BANKER HEARTHSIDE
Listing Agent:
Nicholas Smith


Request More Information
Shawn and Diane Fox
RE/MAX American Dream
3108 Route 10 West
Denville, NJ 07834
Call: (973) 277-7853
Web: MorrisCountyLiving.com
