186 Laauwe Ave
Wayne Twp, NJ 07470
Price: $1,050,000
GSMLS: 4049199Type: Single Family
Style: Custom Home
Beds: 4
Baths: 5 Full
Garage: 2-Car
Year Built: 1955
Acres: 0.61
Property Tax: $19,985
Description
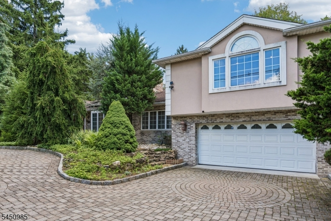
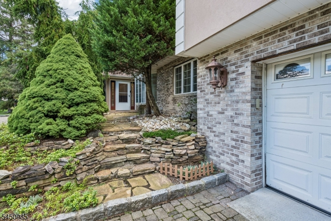
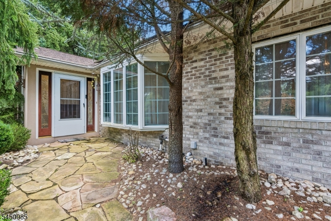
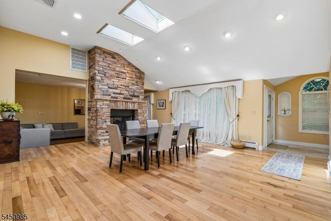
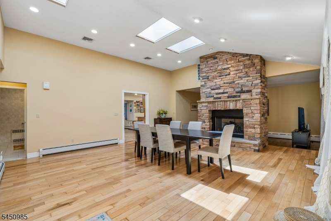
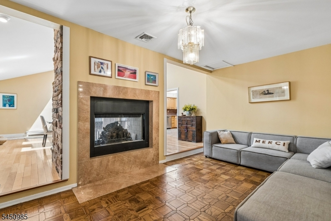
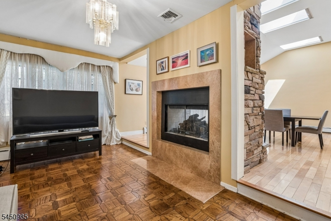
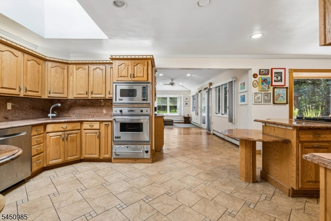
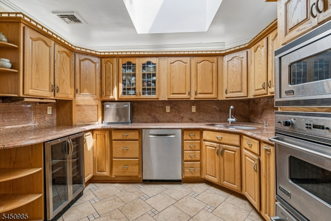
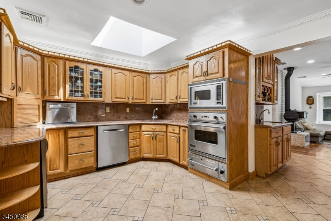
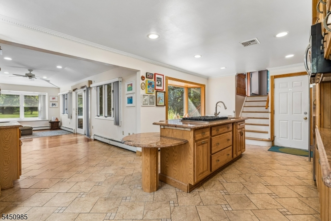

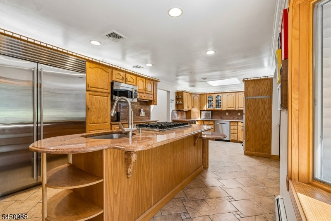
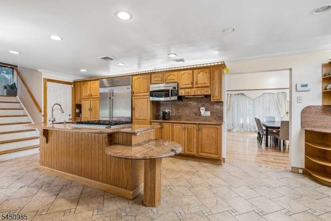
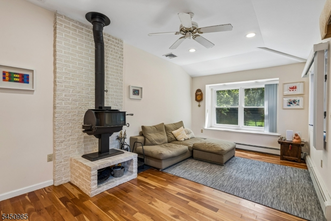
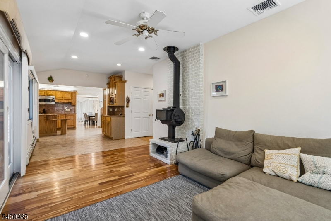
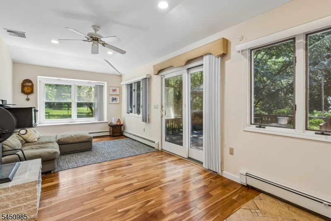
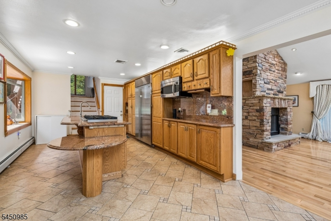
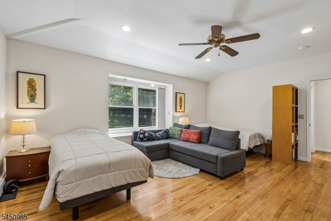
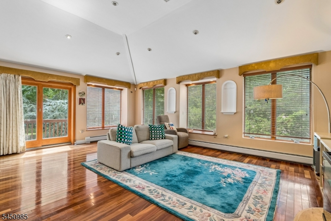
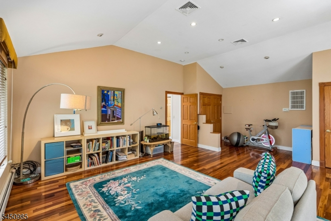
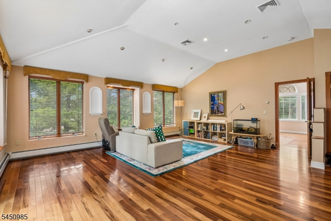
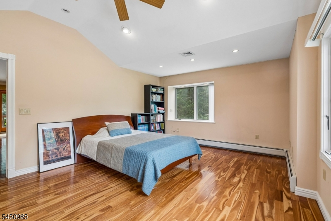
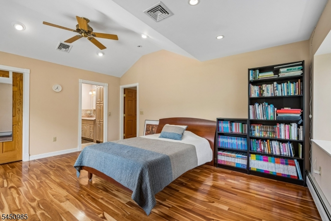
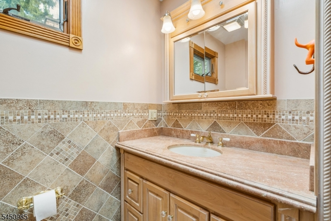
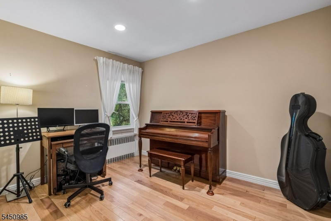
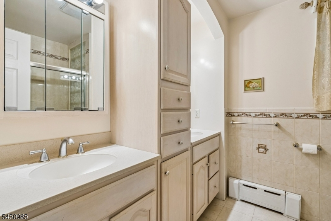
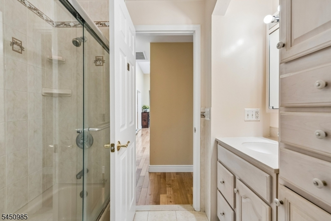
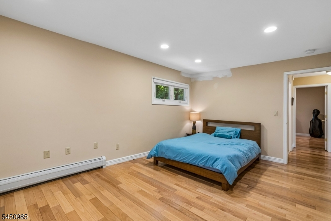
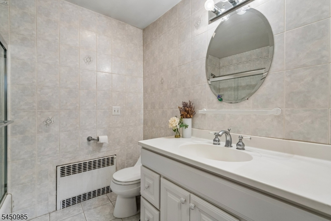
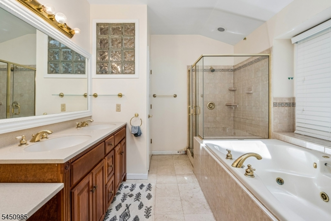
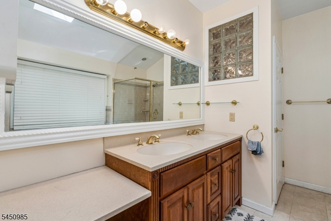
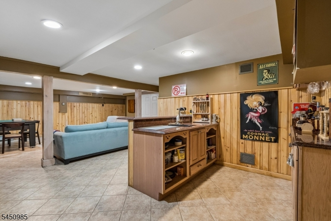
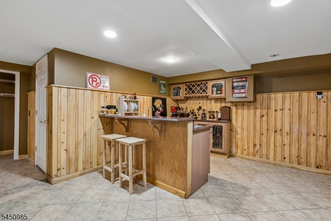
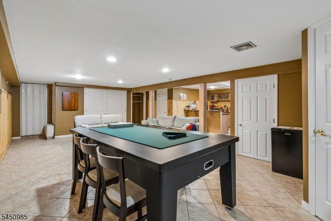
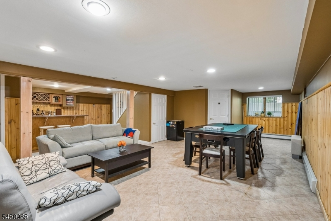
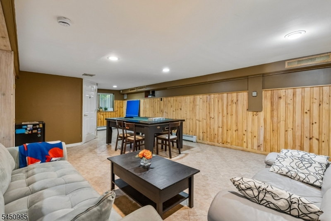
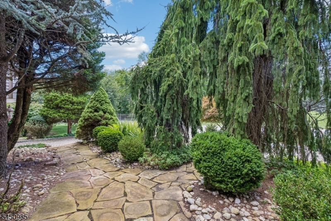
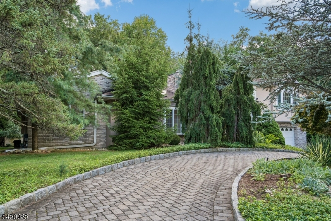
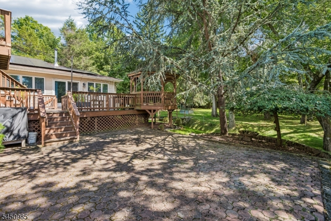
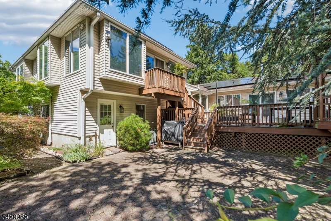
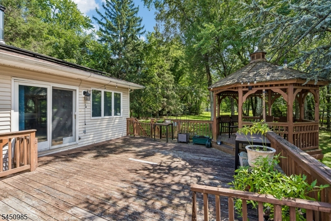
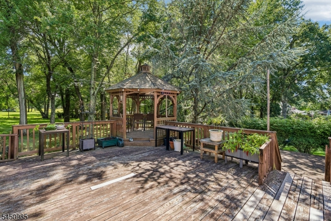
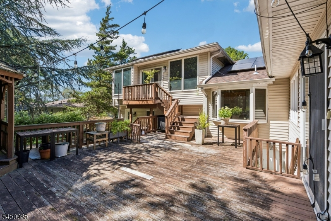
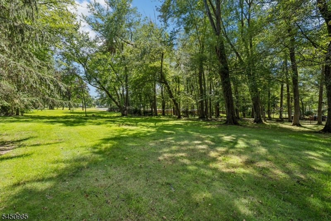
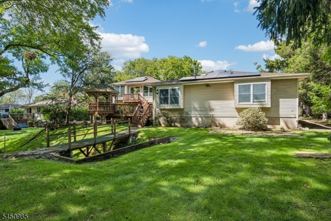
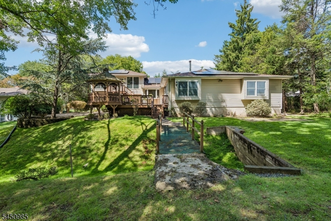
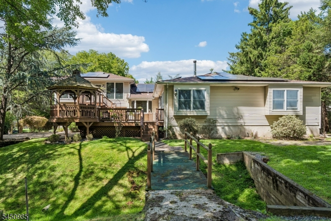
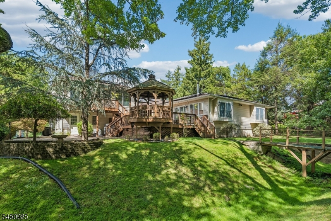
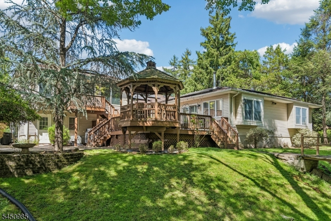
Tucked away behind a circular paver driveway and mature privacy trees, this one-of-a-kind custom expanded ranch offers exceptional space, style, and versatility. The open living and dining areas are anchored by a striking double-sided fireplace, while soaring ceilings and skylights fill the home with gorgeous natural light. Designed for both everyday living and effortless entertaining, the custom chef's kitchen offers abundant cabinetry, generous prep space, and seamless flow to the living room.The first floor features two bedrooms sharing a full hall bath, plus a private primary suite with a walk-in closet. And storage is truly exceptional throughout there's a place for everything. Upstairs, discover a spacious bonus living area with direct deck access, along with a second primary suite for added flexibility.The finished basement expands the possibilities even further with valuable recreation and living space, complemented by a French drain. Outside, a huge rear deck overlooks the expansive backyard, creating the perfect setting for summer gatherings and quiet afternoons alike. A two-car attached garage completes this truly special property. This home offers the rare combination of privacy, space, and easy access to shopping, dining, major transportation, and everything Wayne has to offer.
Rooms Sizes
Kitchen:
13x26 First
Dining Room:
19x21 First
Living Room:
18x12 First
Family Room:
26x10 First
Den:
n/a
Bedroom 1:
14x19 First
Bedroom 2:
12x11 First
Bedroom 3:
16x12 First
Bedroom 4:
13x17 Second
Room Levels
Basement:
Bath(s) Other, Office, Rec Room, Storage Room, Utility Room
Ground:
n/a
Level 1:
3Bedroom,BathMain,BathOthr,DiningRm,FamilyRm,Foyer,GarEnter,Kitchen,Laundry,LivingRm,Pantry,Screened
Level 2:
1Bedroom,BathOthr,SittngRm
Level 3:
n/a
Level Other:
Additional Bathroom, Additional Bedroom
Room Features
Kitchen:
Center Island, Eat-In Kitchen, Pantry, Separate Dining Area
Dining Room:
Formal Dining Room
Master Bedroom:
1st Floor, Full Bath, Walk-In Closet
Bath:
Jetted Tub, Stall Shower
Interior Features
Square Foot:
n/a
Year Renovated:
2003
Basement:
Yes - Finished, French Drain, Full, Walkout
Full Baths:
5
Half Baths:
0
Appliances:
Carbon Monoxide Detector, Cooktop - Gas, Disposal, Dryer, Microwave Oven, Refrigerator, Sump Pump, Wall Oven(s) - Gas, Washer
Flooring:
Tile, Wood
Fireplaces:
3
Fireplace:
Family Room, Living Room, Wood Stove-Freestanding
Interior:
Bar-Wet, Blinds, Carbon Monoxide Detector, Fire Extinguisher, High Ceilings, Skylight, Smoke Detector, Walk-In Closet
Exterior Features
Garage Space:
2-Car
Garage:
Attached Garage
Driveway:
2 Car Width, Circular, Paver Block
Roof:
Asphalt Shingle
Exterior:
Brick, Vinyl Siding
Swimming Pool:
No
Pool:
n/a
Utilities
Heating System:
Baseboard - Hotwater, Multi-Zone
Heating Source:
Gas-Natural
Cooling:
3 Units, Central Air
Water Heater:
Gas
Water:
Public Water
Sewer:
Public Sewer
Services:
Garbage Included
Lot Features
Acres:
0.61
Lot Dimensions:
n/a
Lot Features:
Level Lot
School Information
Elementary:
LAFAYETTE
Middle:
ANTHONY WA
High School:
WAYNE VALL
Community Information
County:
Passaic
Town:
Wayne Twp.
Neighborhood:
n/a
Application Fee:
n/a
Association Fee:
n/a
Fee Includes:
n/a
Amenities:
n/a
Pets:
n/a
Financial Considerations
List Price:
$1,050,000
Tax Amount:
$19,985
Land Assessment:
$119,800
Build. Assessment:
$213,400
Total Assessment:
$333,200
Tax Rate:
6.00
Tax Year:
2025
Ownership Type:
Fee Simple
Listing Information
MLS ID:
4049199
List Date:
08-27-2026
Days On Market:
0
Listing Broker:
SIGNATURE REALTY NJ
Listing Agent:
Melissa Gonzales


Request More Information
Shawn and Diane Fox
RE/MAX American Dream
3108 Route 10 West
Denville, NJ 07834
Call: (973) 277-7853
Web: MorrisCountyLiving.com
