206 Long Hill Rd
Oakland Boro, NJ 07436
Price: $1,750,000
GSMLS: 4049257Type: Single Family
Style: Colonial
Beds: 4
Baths: 2 Full & 2 Half
Garage: 3-Car
Year Built: 1950
Acres: 6.57
Property Tax: $21,548
Description
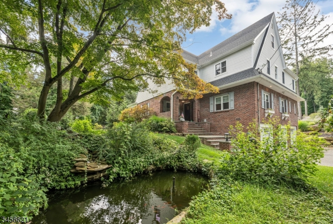
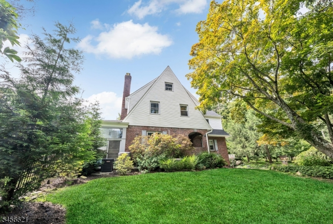
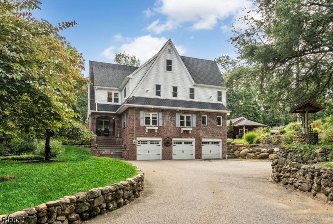
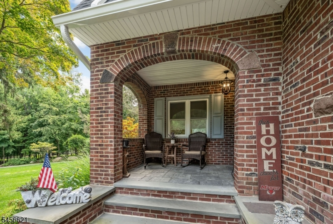
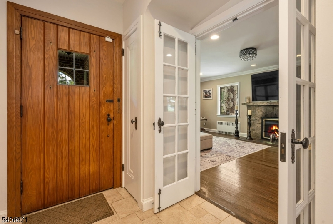
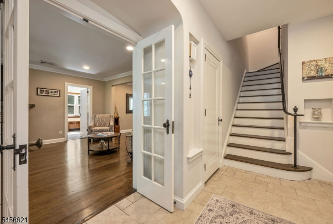
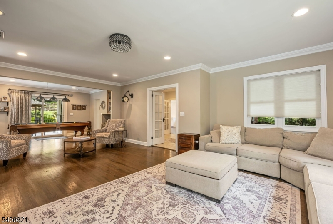
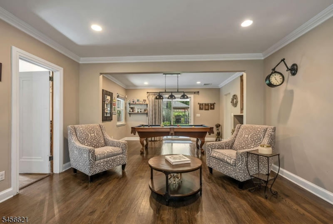
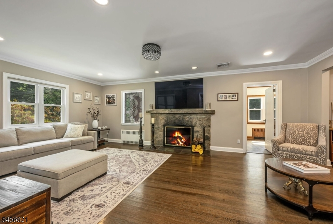
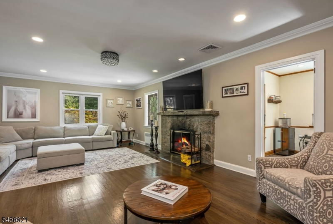
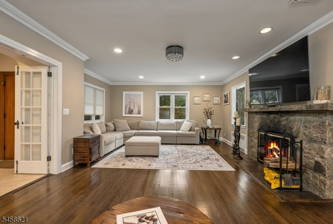
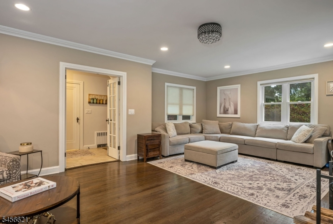
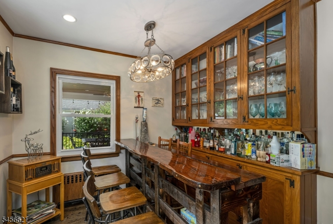
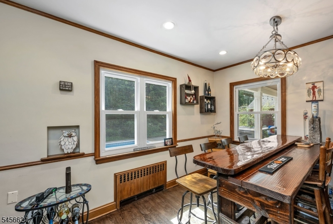
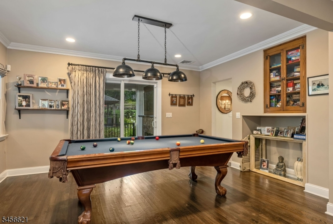
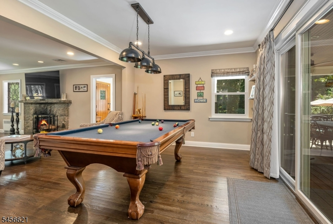
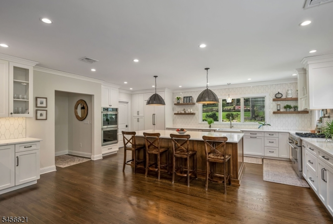
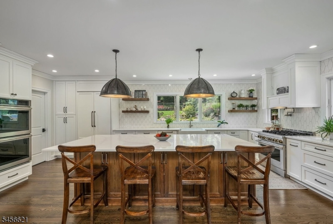
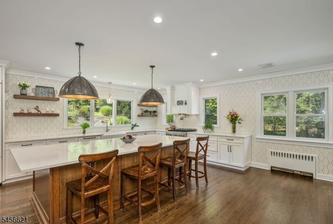
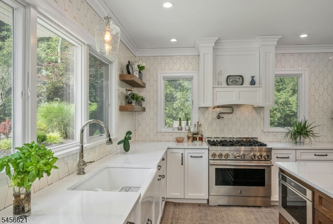
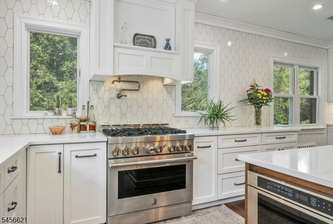
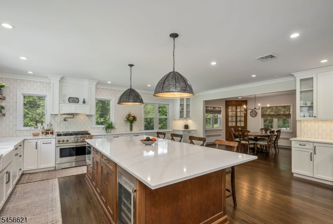
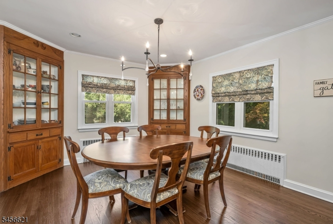
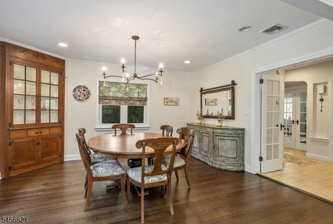
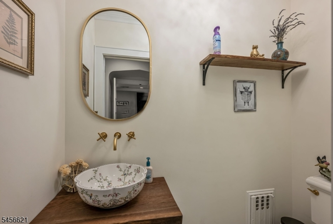
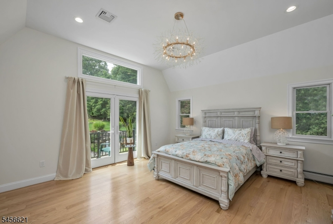
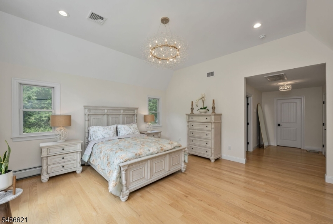
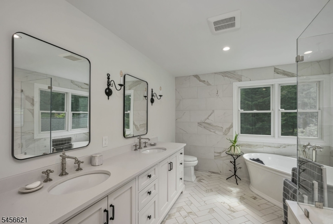
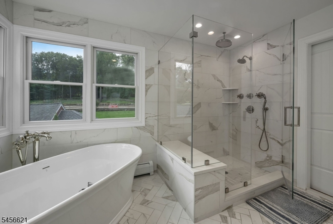
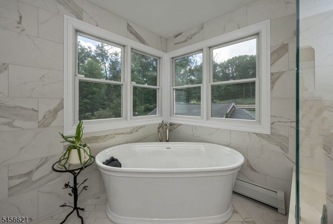
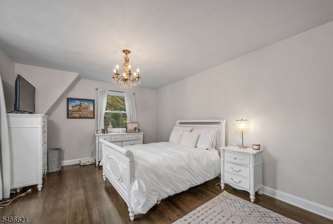
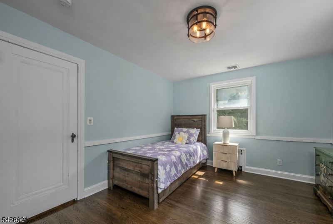
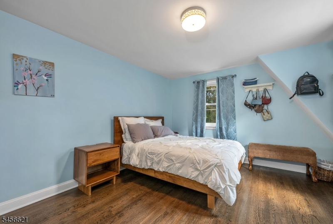
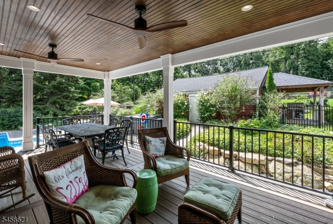
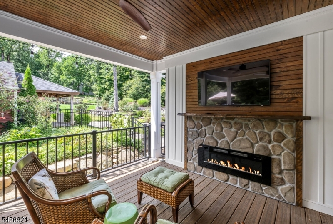
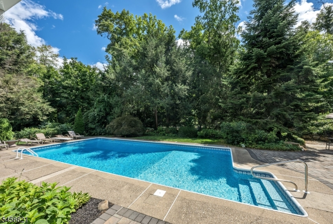
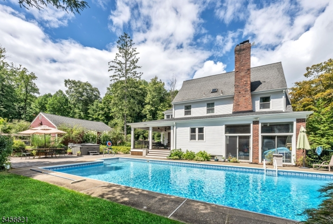
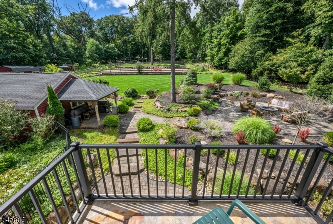
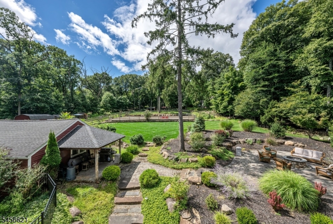
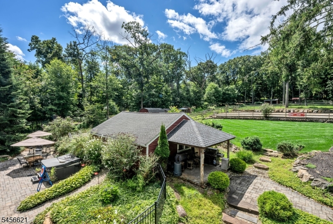
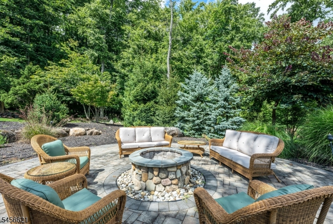
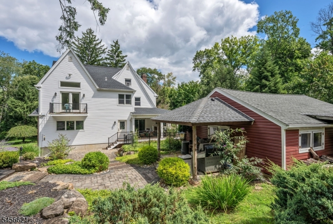
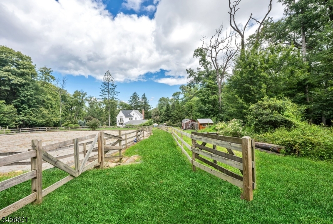
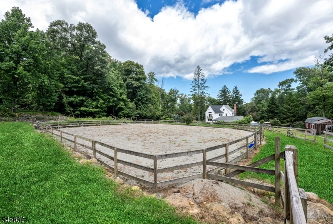
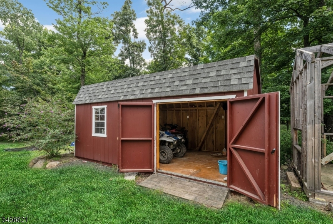
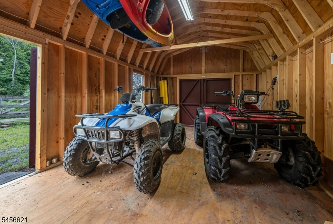
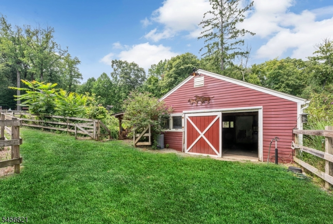
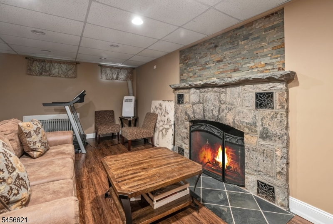
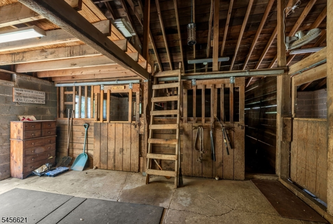
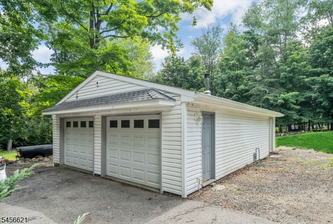
Bring Your Horses! Your Private Country Retreat Awaits! Rare opportunity to own 6.57 private acres where timeless charm, modern updates & an equestrian lifestyle come together. Truly one-of-a-kind, this special country home offers a 3-stall barn, riding ring, paddock with run-in shed, trail access, outdoor amenities, a private Shangri-La for both people & horses. Inside, warmth & character abound. A gorgeous renovated kitchen features stainless appliances, center island with breakfast bar, & separate spacious dining room with built ins. The living room showcases a beautiful stone fireplace & game room with doors that open to a covered porch with fireplace to enjoy the outdoors.. French doors lead to a cozy charming bar room. Upstairs the primary suite boasts a vaulted ceiling, a private deck, walk in closets, & beautifully updated bath. 3 more bedrooms & 2nd updated full bath complete the 2nd floor. A finished walk-up attic provides bonus space for playroom, or a creative retreat. The finished basement adds a family room with stone fireplace, full bath, laundry & storage. Outside enjoy the in-ground pool, patio, koi pond, sun porch, private grounds, impressive 3-car garage & 2 detached garages. Generator! All nestled within a private setting that abuts green acres with trails so bring your quads too! A rare combination of beautiful living & privacy & true horse-country charm. Bring your horses & come home to your own private paradise!
Rooms Sizes
Kitchen:
22x21 First
Dining Room:
15x13 First
Living Room:
16x23 First
Family Room:
n/a
Den:
n/a
Bedroom 1:
23x24 Second
Bedroom 2:
12x19 Second
Bedroom 3:
12x14 Second
Bedroom 4:
13x11 Second
Room Levels
Basement:
n/a
Ground:
n/a
Level 1:
n/a
Level 2:
n/a
Level 3:
Loft
Level Other:
Additional Bathroom
Room Features
Kitchen:
Center Island
Dining Room:
Formal Dining Room
Master Bedroom:
Full Bath, Walk-In Closet
Bath:
n/a
Interior Features
Square Foot:
n/a
Year Renovated:
n/a
Basement:
Yes - Finished
Full Baths:
2
Half Baths:
2
Appliances:
Carbon Monoxide Detector, Dishwasher, Refrigerator
Flooring:
Carpeting, Wood
Fireplaces:
2
Fireplace:
Living Room, Rec Room
Interior:
Bar-Wet, Carbon Monoxide Detector, Fire Alarm Sys, Smoke Detector
Exterior Features
Garage Space:
3-Car
Garage:
Attached Garage
Driveway:
Blacktop
Roof:
Asphalt Shingle
Exterior:
See Remarks
Swimming Pool:
Yes
Pool:
In-Ground Pool
Utilities
Heating System:
See Remarks
Heating Source:
Gas-Natural
Cooling:
Central Air
Water Heater:
Gas
Water:
Well
Sewer:
Septic
Services:
Cable TV
Lot Features
Acres:
6.57
Lot Dimensions:
n/a
Lot Features:
Wooded Lot
School Information
Elementary:
DOGWOOD HL
Middle:
VALLEY
High School:
INDIAN HLS
Community Information
County:
Bergen
Town:
Oakland Boro
Neighborhood:
n/a
Application Fee:
n/a
Association Fee:
n/a
Fee Includes:
n/a
Amenities:
n/a
Pets:
n/a
Financial Considerations
List Price:
$1,750,000
Tax Amount:
$21,548
Land Assessment:
$422,300
Build. Assessment:
$635,300
Total Assessment:
$1,057,600
Tax Rate:
2.19
Tax Year:
2025
Ownership Type:
Fee Simple
Listing Information
MLS ID:
4049257
List Date:
08-27-2026
Days On Market:
56
Listing Broker:
COLDWELL BANKER REALTY
Listing Agent:
Carole Lynn Brescia


Request More Information
Shawn and Diane Fox
RE/MAX American Dream
3108 Route 10 West
Denville, NJ 07834
Call: (973) 277-7853
Web: MorrisCountyLiving.com
