11 Summit Dr
Frankford Twp, NJ 07826
Price: $539,000
GSMLS: 4049285Type: Single Family
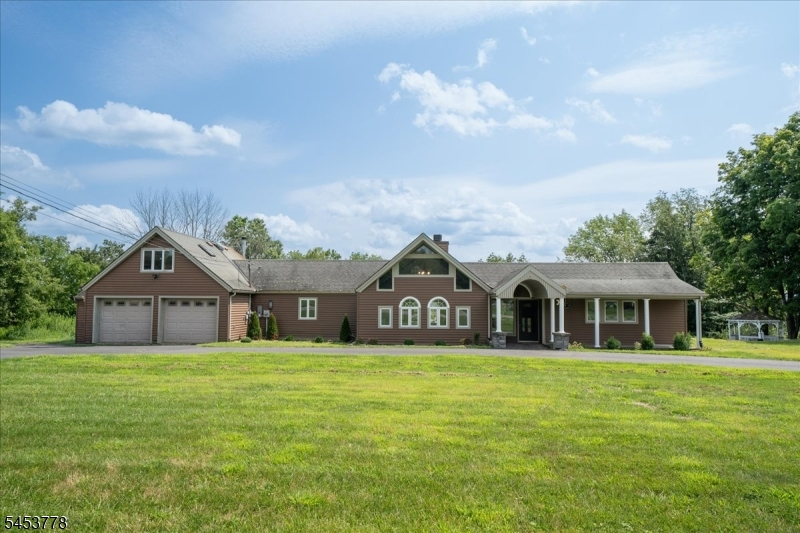
Style: Expanded Ranch
Beds: 3
Baths: 4 Full
Garage: 2-Car
Year Built: 1978
Acres: 2.36
Property Tax: $10,983
Description
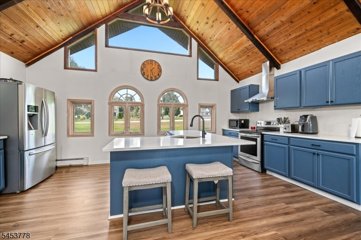
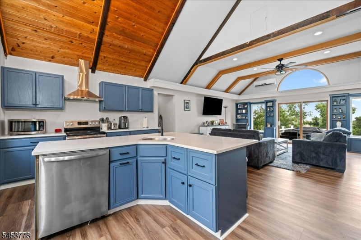
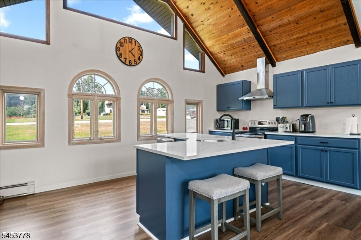
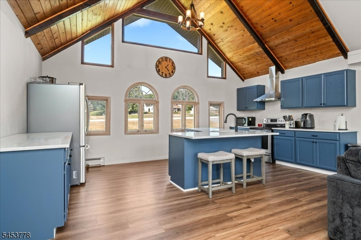
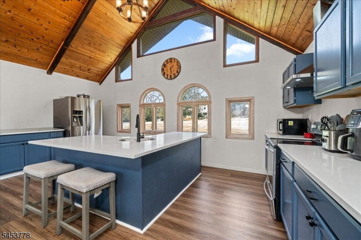
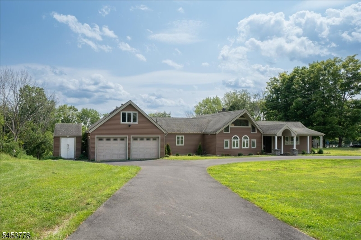
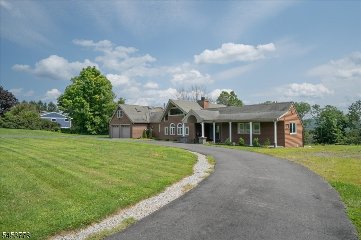
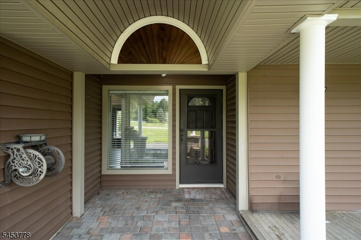
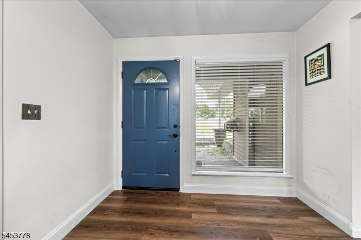
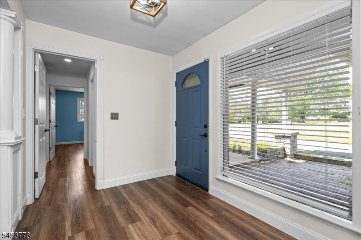
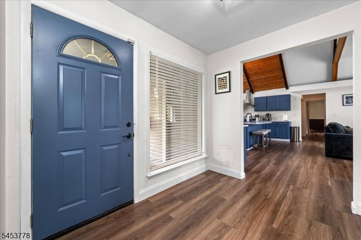
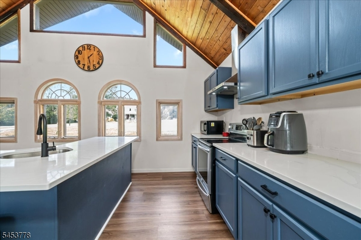
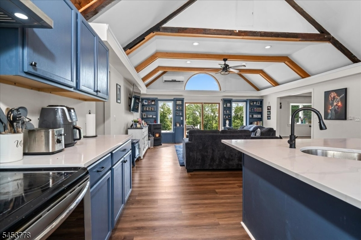
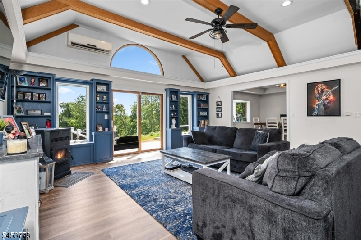
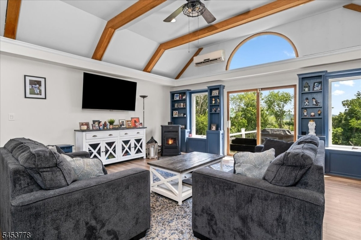
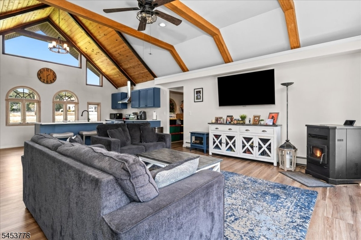
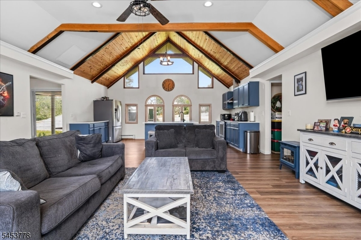
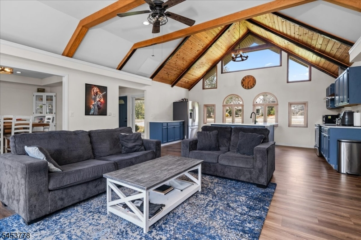
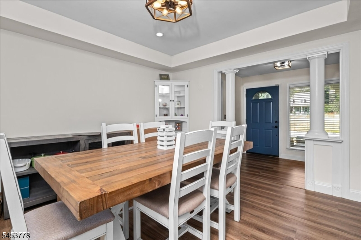
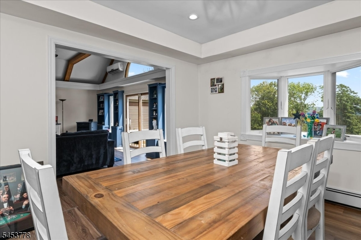
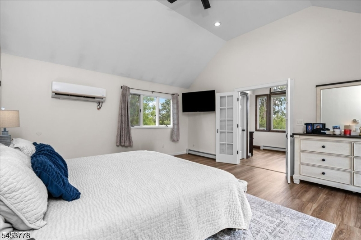
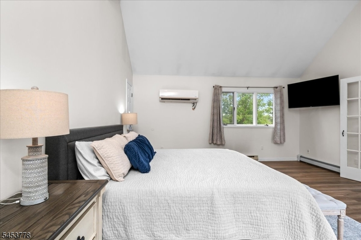
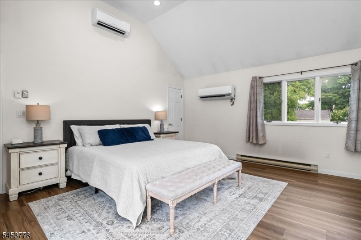
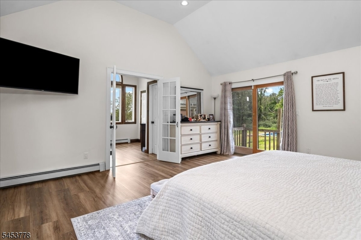
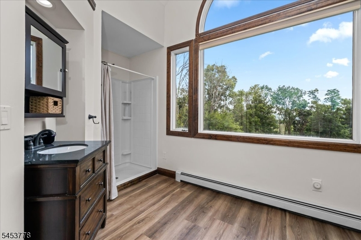
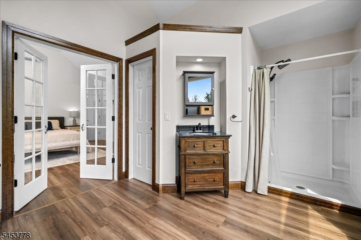
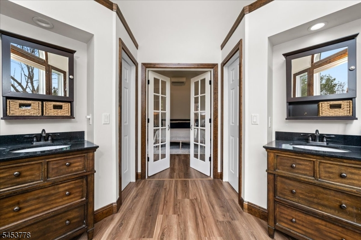
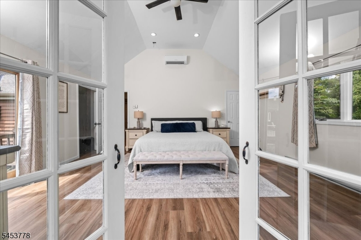
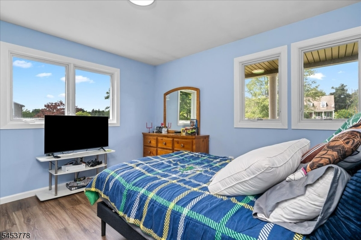
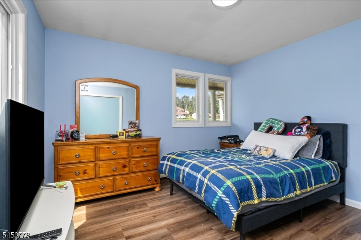
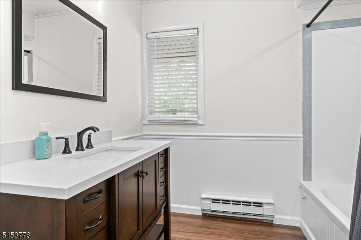
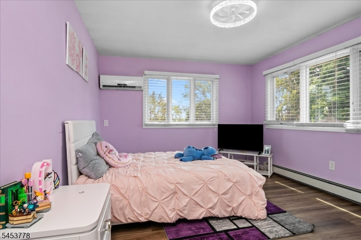
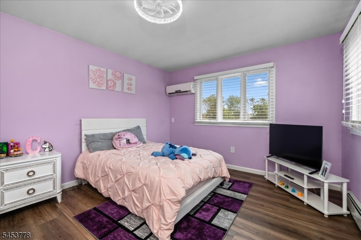
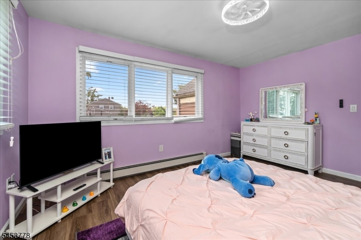
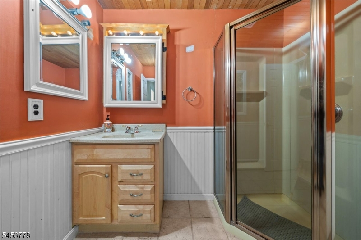
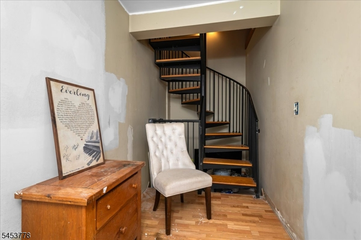
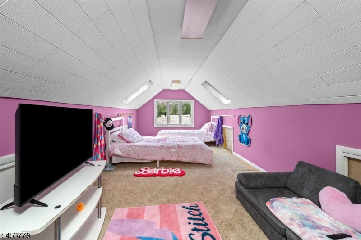
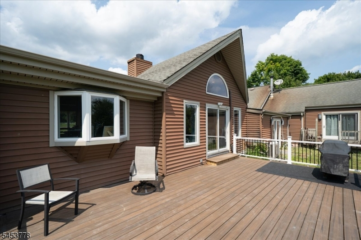
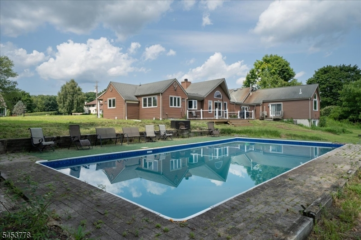
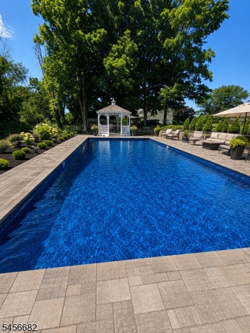
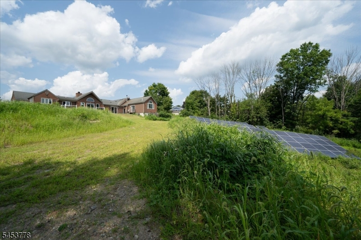
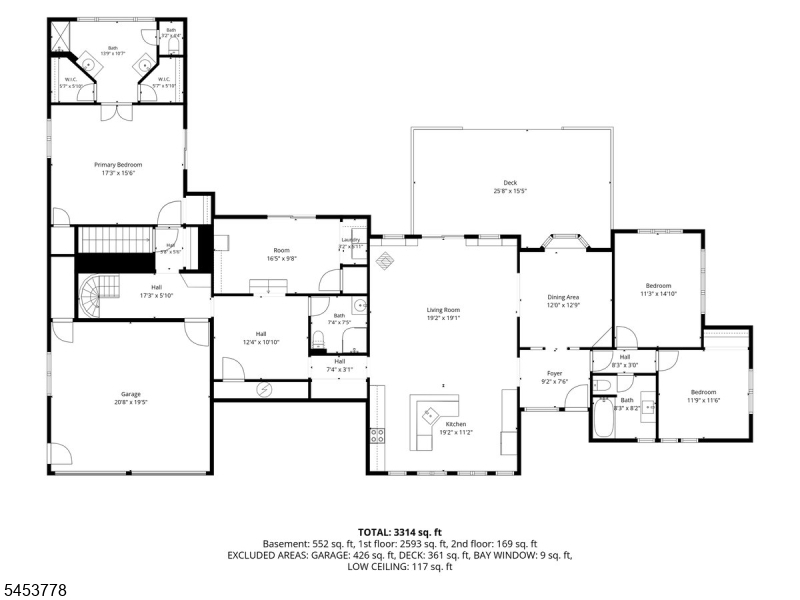
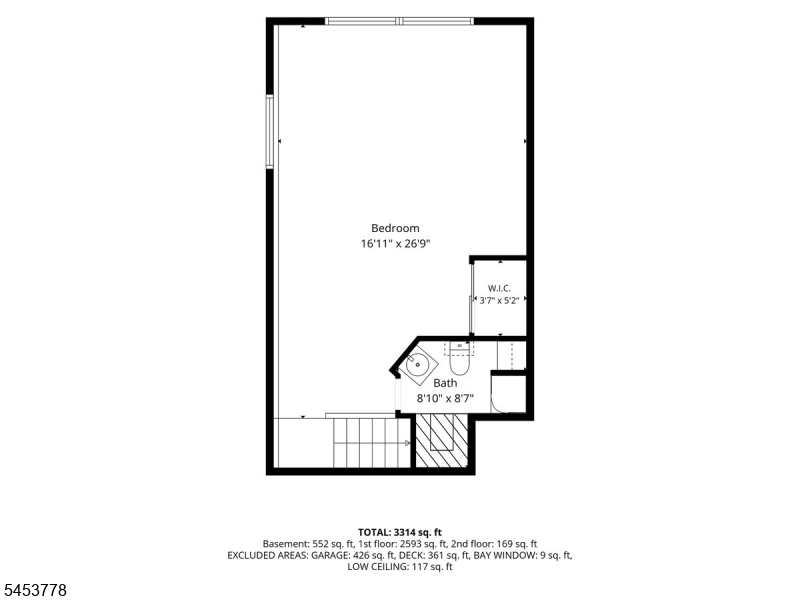
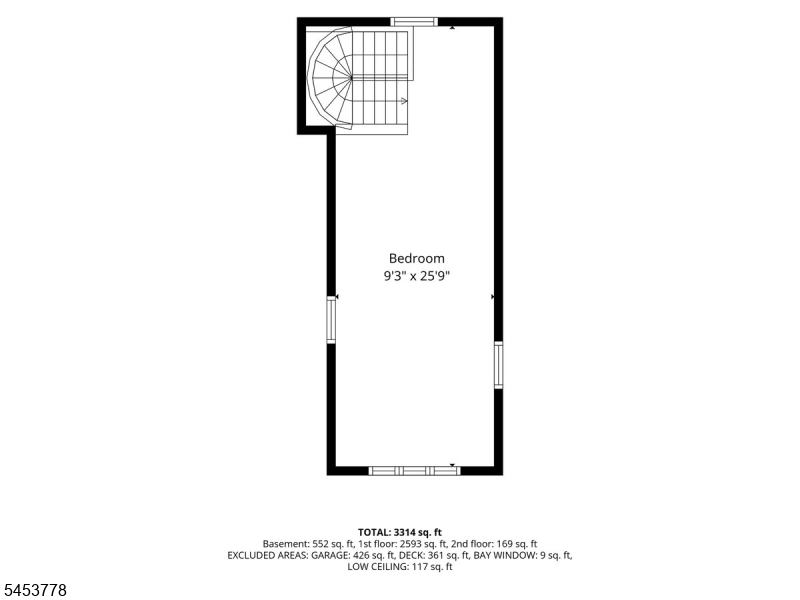
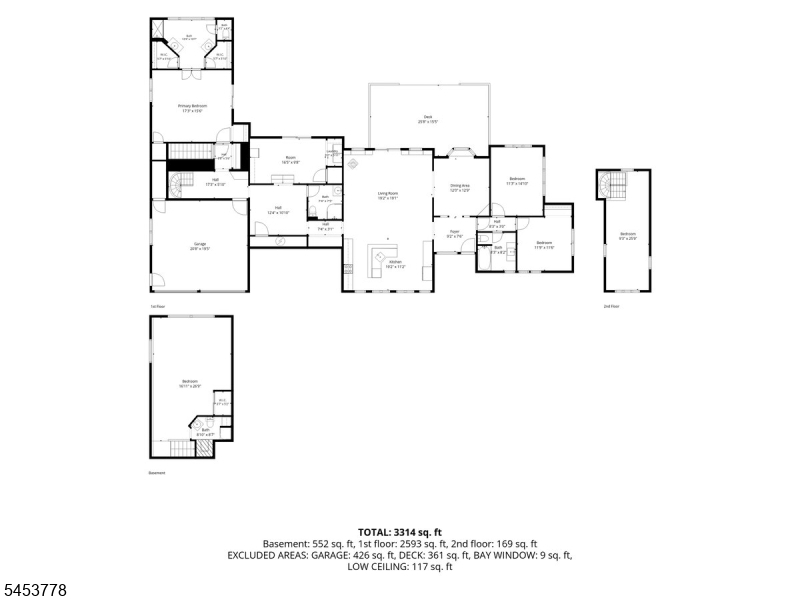
**New Septic will be installed **Not Your Typical Ranch Over 3,300 Sq. Ft., Owned Solar Panels and an In-Ground Pool!** Set on 2.36 private acres, this custom expanded ranch offers 3 bedrooms, 4 full baths and an unexpectedly spacious, versatile layout. Soaring ceilings, skylights and walls of windows fill the home with natural light. The large family room features a pellet stove and sliders to the Trex deck. The kitchen offers stainless steel appliances, a center island with seating and abundant storage. The impressive primary suite includes a soaring ceiling, private bath with dual vanities, two walk-in closets, two additional closets and sliders to its own private deck overlooking the backyard. A versatile loft and finished walkout lower level provide even more room for an office, hobbies, guests or additional living space. Outside, enjoy the in-ground pool with new concrete and a new liner, gazebo, patio and seasonal Kittatinny Ridge views. The solar panels are owned A circular driveway, two-car attached garage and shed complete the property. Some updates and finishing touches are needed, giving the next owner an opportunity to add their own style. **Much larger than it appears this home must be seen in person to appreciate everything it offers!**
Rooms Sizes
Kitchen:
n/a
Dining Room:
n/a
Living Room:
n/a
Family Room:
n/a
Den:
n/a
Bedroom 1:
n/a
Bedroom 2:
n/a
Bedroom 3:
n/a
Bedroom 4:
n/a
Room Levels
Basement:
n/a
Ground:
n/a
Level 1:
n/a
Level 2:
n/a
Level 3:
n/a
Level Other:
n/a
Room Features
Kitchen:
Center Island, Eat-In Kitchen
Dining Room:
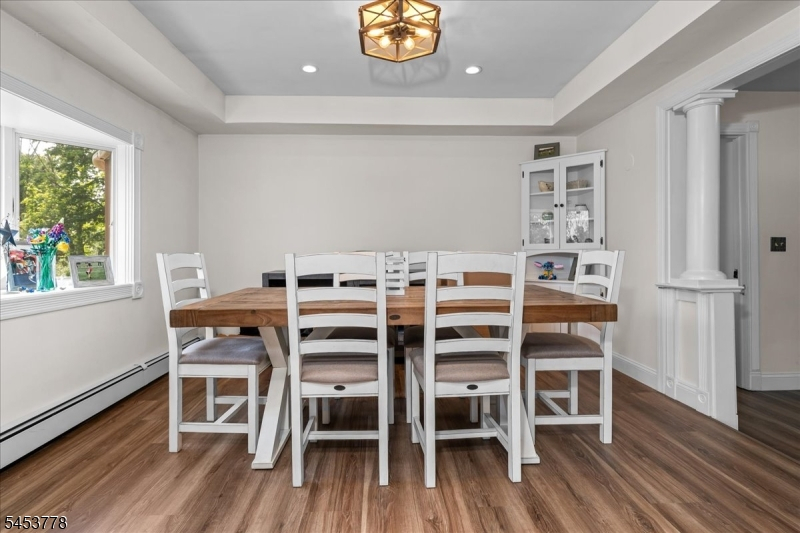
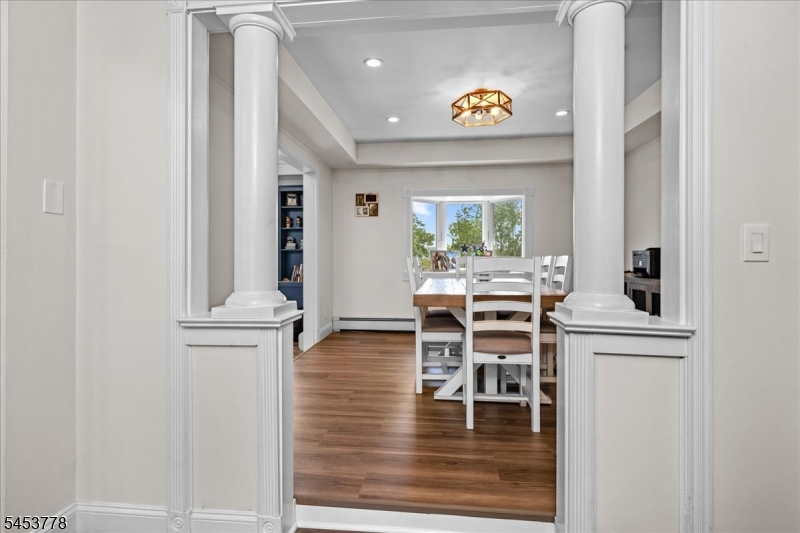
Formal Dining Room
Master Bedroom:
1st Floor
Bath:
n/a
Interior Features
Square Foot:
3,316
Year Renovated:
n/a
Basement:
Yes - Finished, Walkout
Full Baths:
4
Half Baths:
0
Appliances:
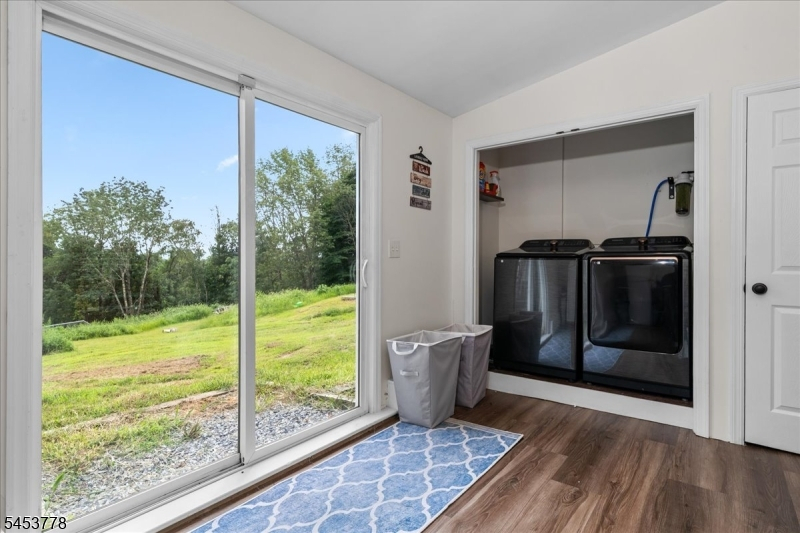
Carbon Monoxide Detector, Dishwasher, Dryer, Kitchen Exhaust Fan, Refrigerator, Self Cleaning Oven, Washer
Flooring:
Tile, Vinyl-Linoleum, Wood
Fireplaces:
1
Fireplace:
Family Room
Interior:
CeilBeam,CODetect,CeilCath,CeilHigh,SmokeDet,TubShowr,WlkInCls
Exterior Features
Garage Space:
2-Car
Garage:
Attached Garage, Loft Storage
Driveway:
2 Car Width, Blacktop, Circular, Driveway-Exclusive, Hard Surface
Roof:
Asphalt Shingle
Exterior:
Stone, Vinyl Siding
Swimming Pool:
n/a
Pool:
In-Ground Pool
Utilities
Heating System:
See Remarks
Heating Source:
See Remarks
Cooling:
Ductless Split AC
Water Heater:
Electric
Water:
Well
Sewer:
Septic
Services:
n/a
Lot Features
Acres:
2.36
Lot Dimensions:
200X520
Lot Features:
n/a
School Information
Elementary:
FRANKFORD
Middle:
FRANKFORD
High School:
HIGH POINT
Community Information
County:
Sussex
Town:
Frankford Twp.
Neighborhood:
n/a
Application Fee:
n/a
Association Fee:
n/a
Fee Includes:
n/a
Amenities:
n/a
Pets:
Yes
Financial Considerations
List Price:
$539,000
Tax Amount:
$10,983
Land Assessment:
$118,600
Build. Assessment:
$242,700
Total Assessment:
$361,300
Tax Rate:
3.04
Tax Year:
2025
Ownership Type:
Fee Simple
Listing Information
MLS ID:
4049285
List Date:
08-27-2026
Days On Market:
56
Listing Broker:
WEICHERT REALTORS
Listing Agent:
Denise Hoebee


Request More Information
Shawn and Diane Fox
RE/MAX American Dream
3108 Route 10 West
Denville, NJ 07834
Call: (973) 277-7853
Web: MorrisCountyLiving.com
