530 N Main St.
Greenwich Twp, NJ 08886
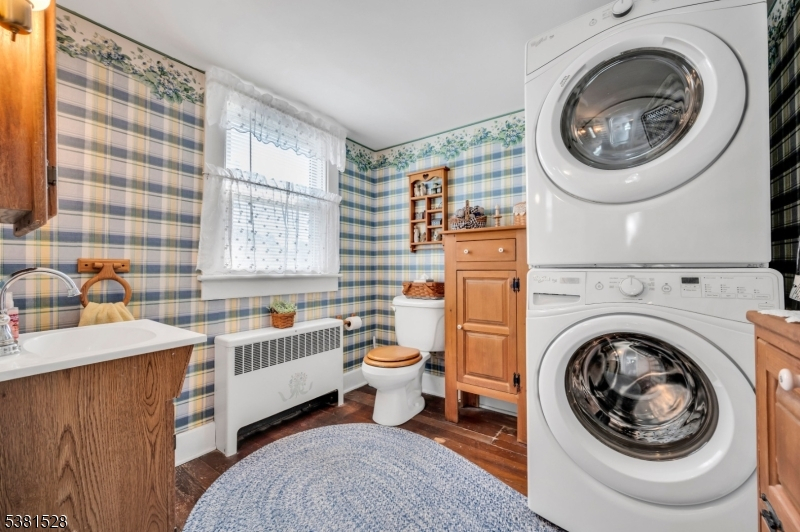
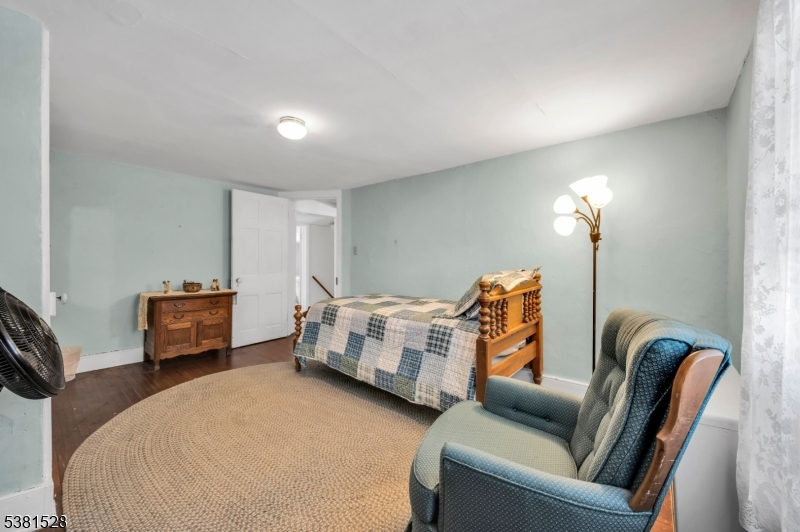
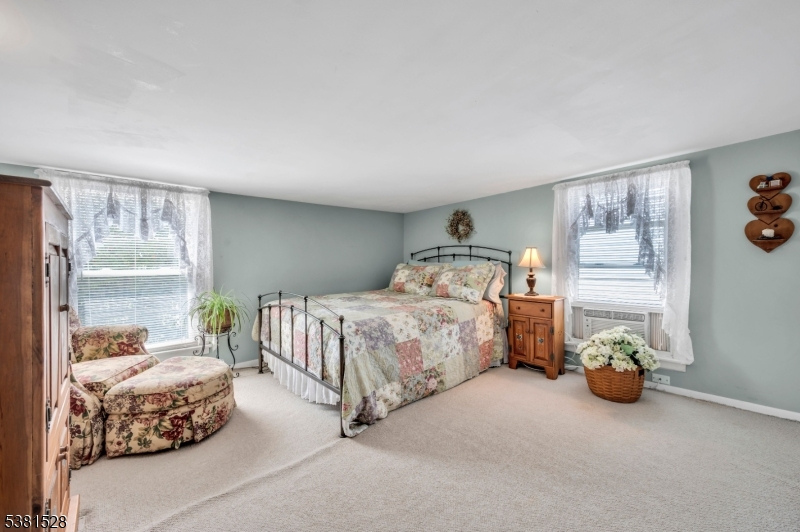
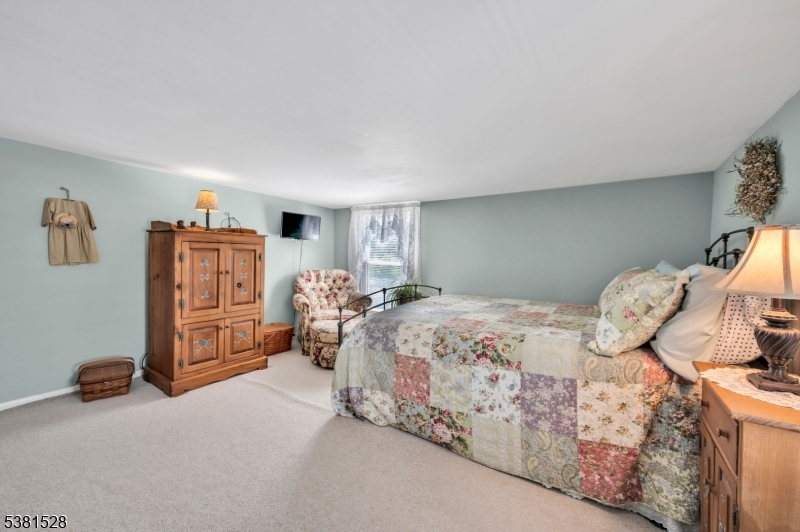
Price: $379,900
GSMLS: 4049320Type: Single Family
Style: Colonial
Beds: 3
Baths: 1 Full & 1 Half
Garage: 2-Car
Year Built: 1821
Acres: 0.20
Property Tax: $4,752
Description
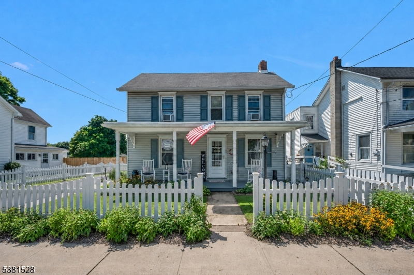
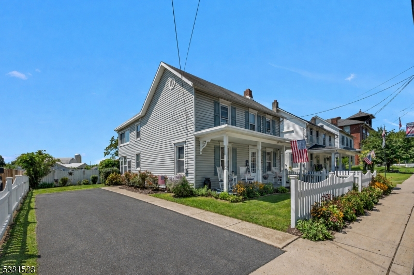
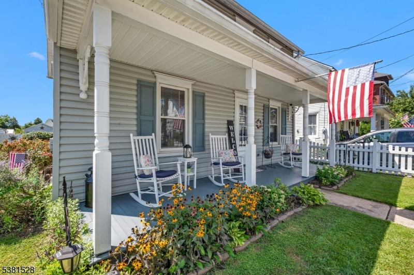
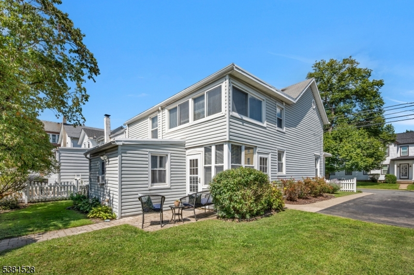
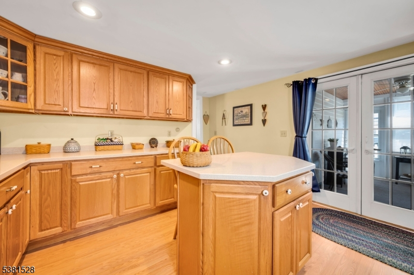
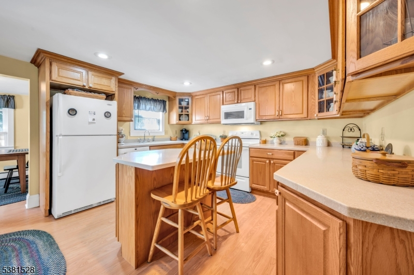
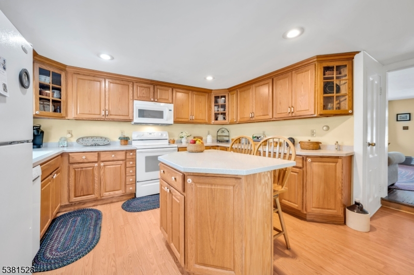
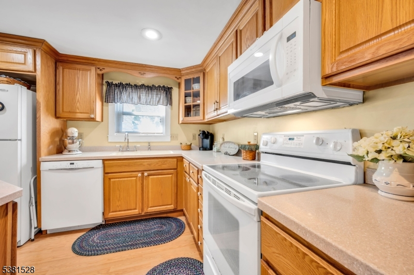
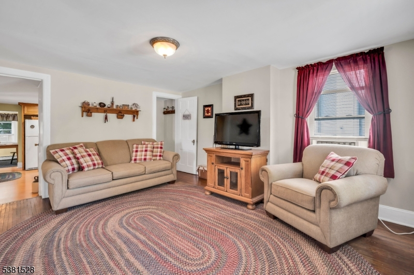
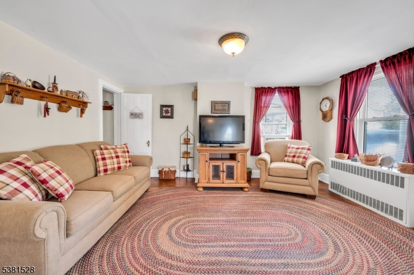
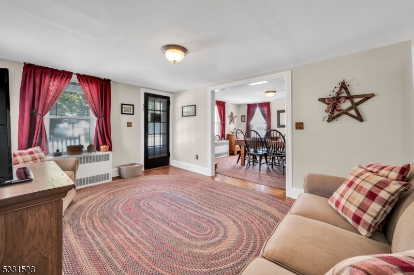
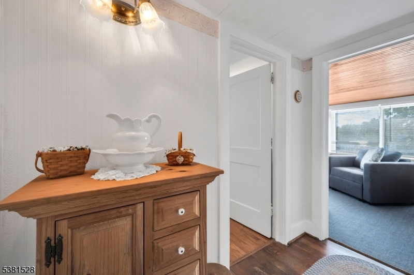
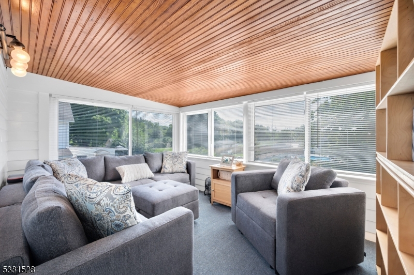
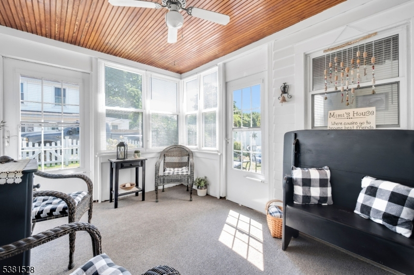
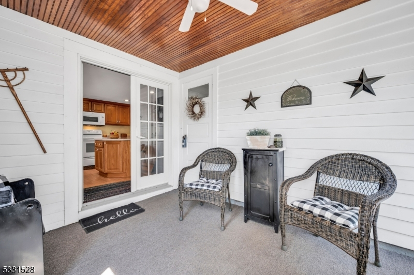
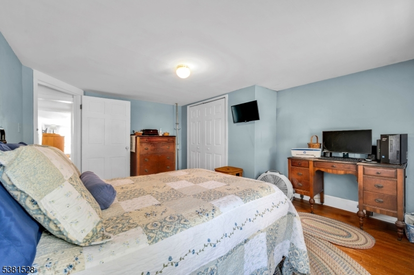
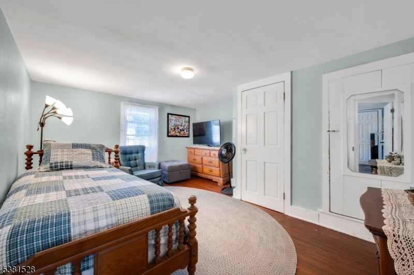
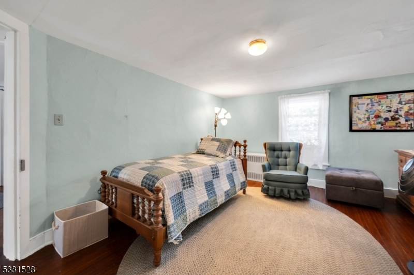
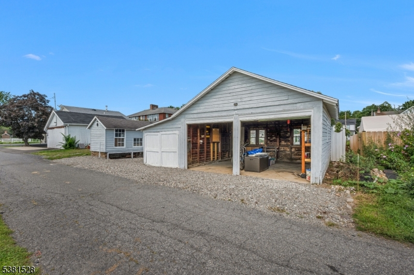
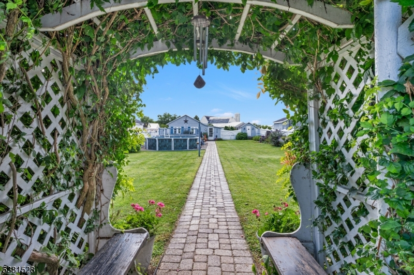
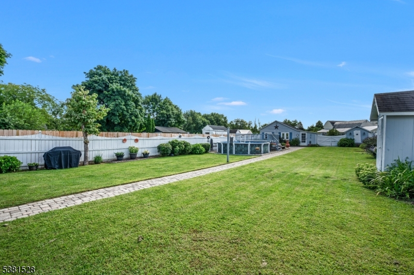
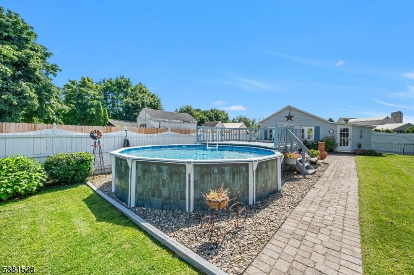
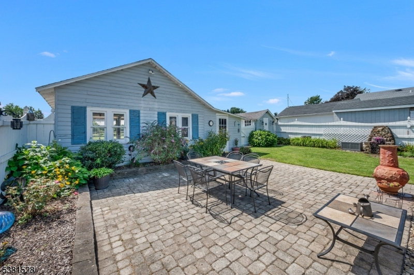
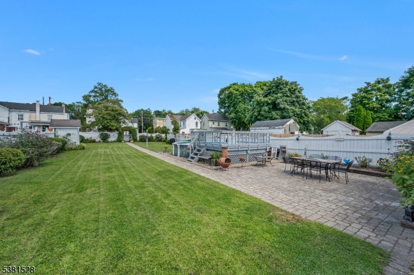
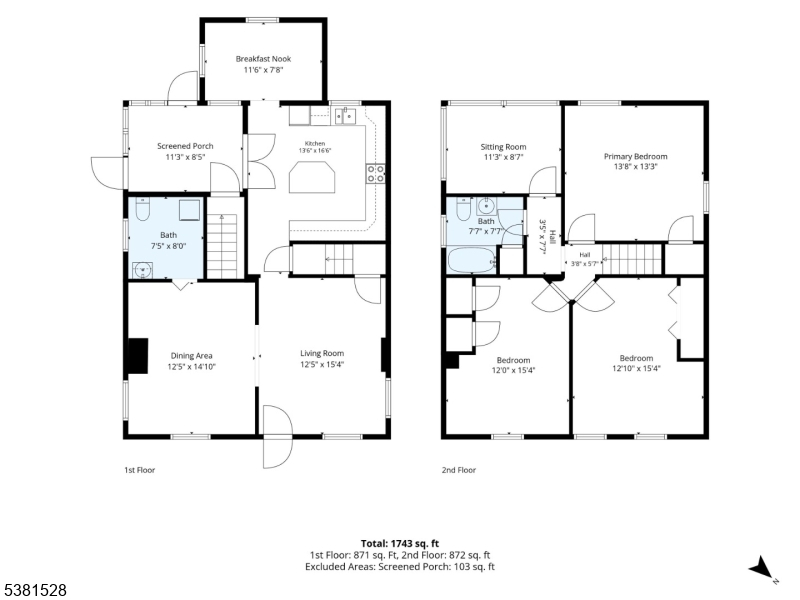
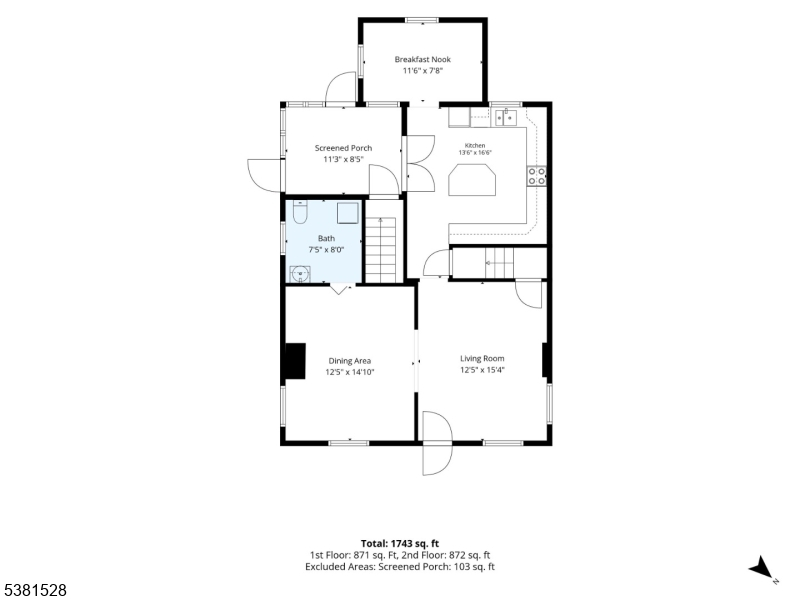
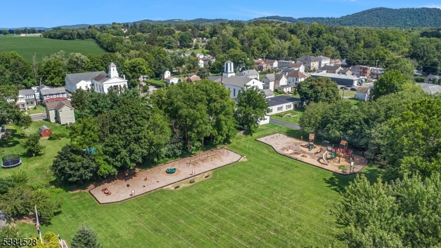
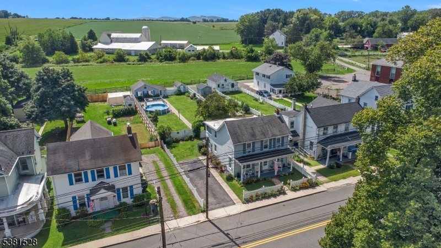
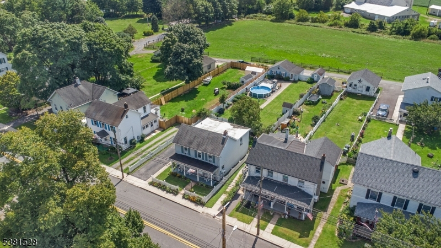
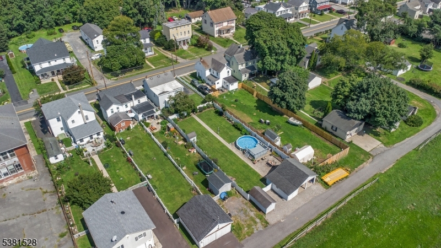
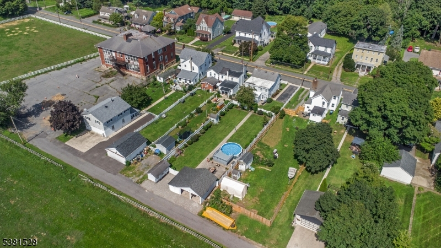
Welcome to 530 North Main Street! Sit back and relax on the inviting rocking-chair front porch (complete with rockers) at this charming 3-bedroom, 1.5-bath Colonial-style home. Step inside to discover hardwood floors and warm character throughout. Mealtime will be a pleasure in the welcoming kitchen, featuring abundant KraftMaid cabinetry, a center island with seating, and a bright, cozy breakfast nook. The home also offers sun porches on both the first and second floors, providing peaceful spaces to unwind with a good book or cup of coffee while overlooking the property. Outside, enjoy ample outdoor living space within the fully fenced yard, complete with two patios. Pass beneath the wisteria-covered trellis to explore perennial gardens, flowering shrubs, an above-ground pool with a deck, and storage buildings. At the rear of the property, a two-car garage with a work area is complemented by preserved farmland and access to the municipal park. Conveniently located near Routes 78 and 22, shopping, schools, and two municipal parks. Come see everything this special property has to offer and make it your next home! Quick closing possible.
Rooms Sizes
Kitchen:
14x17 First
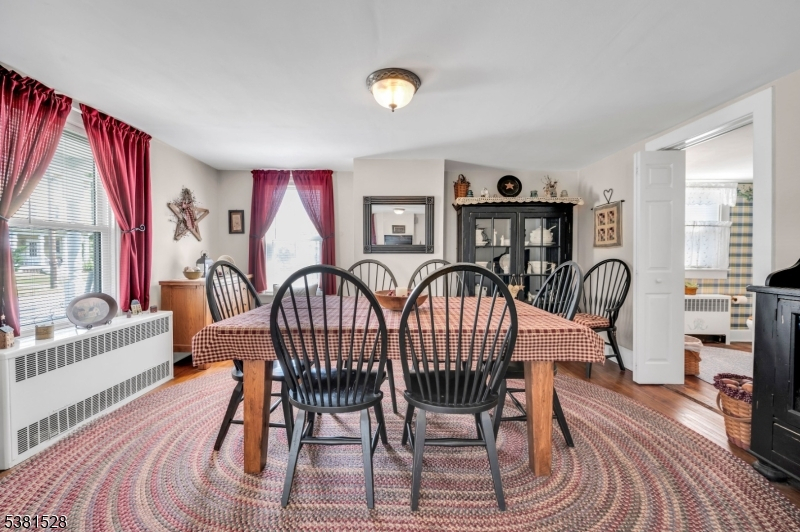
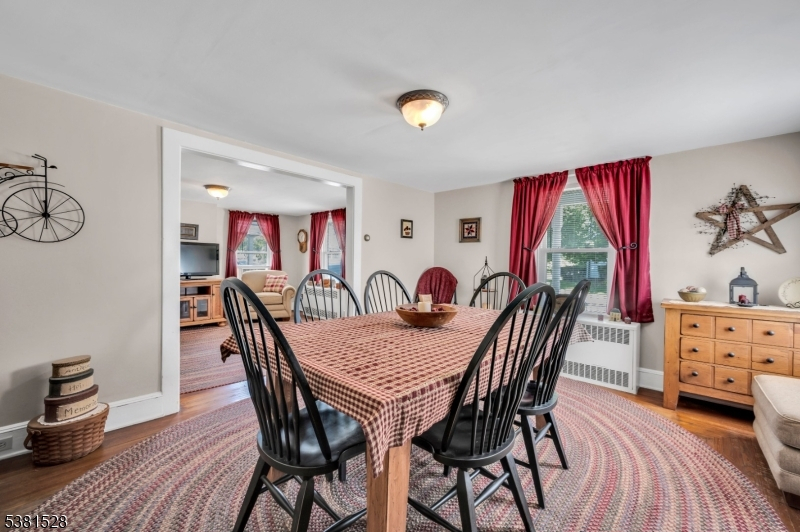
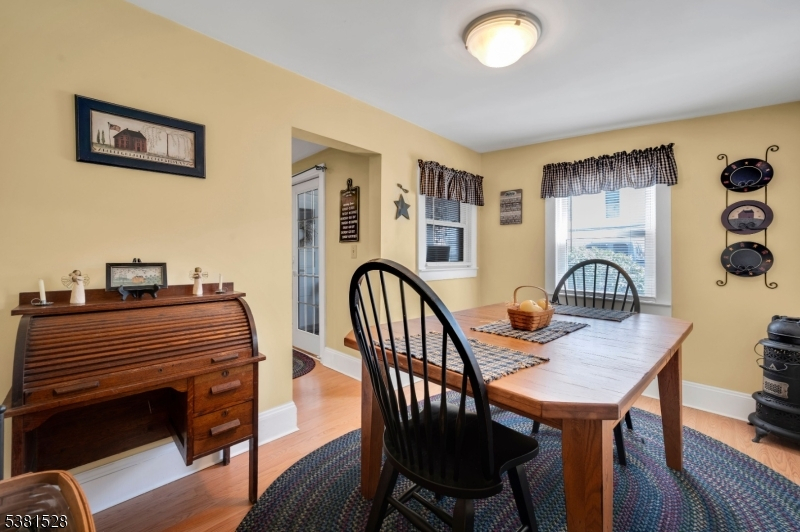
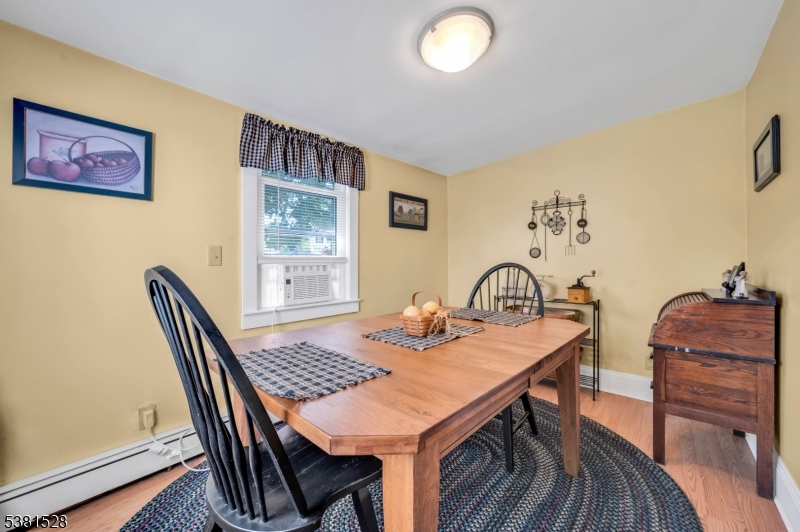
Dining Room:
12x15 First
Living Room:
12x15 First
Family Room:
n/a
Den:
n/a
Bedroom 1:
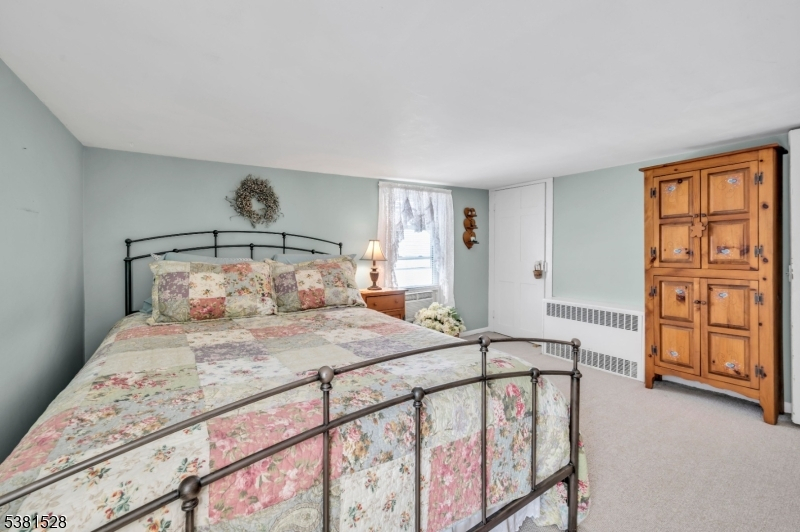
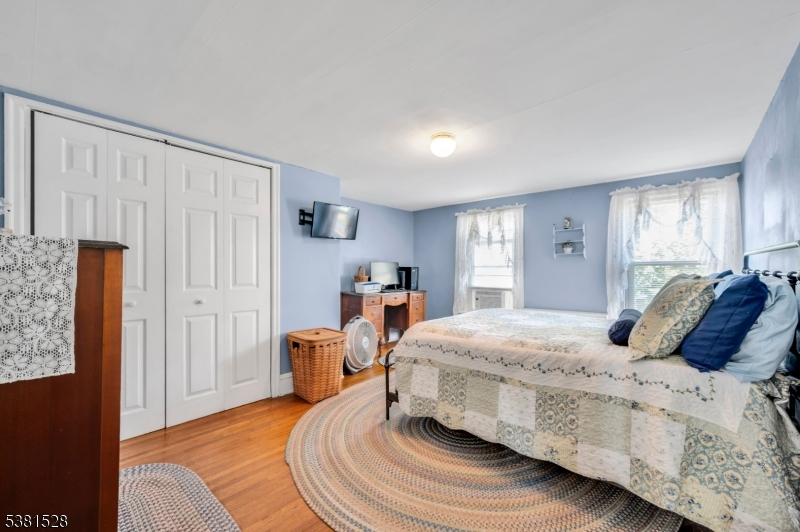
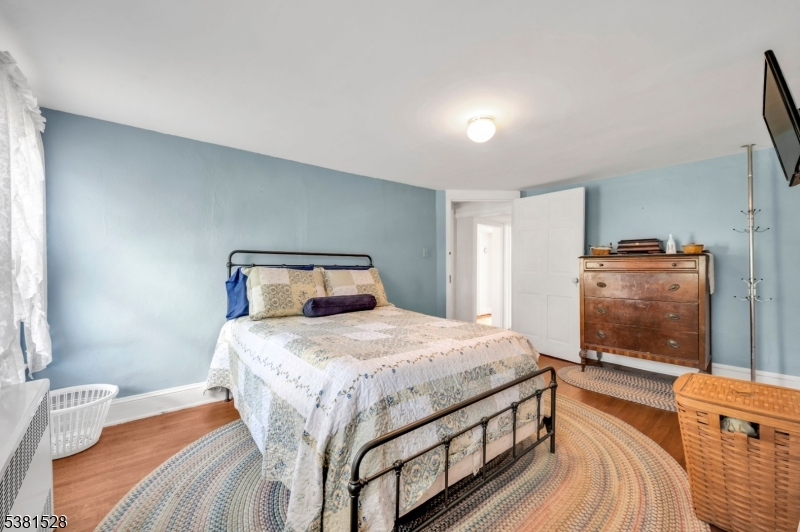
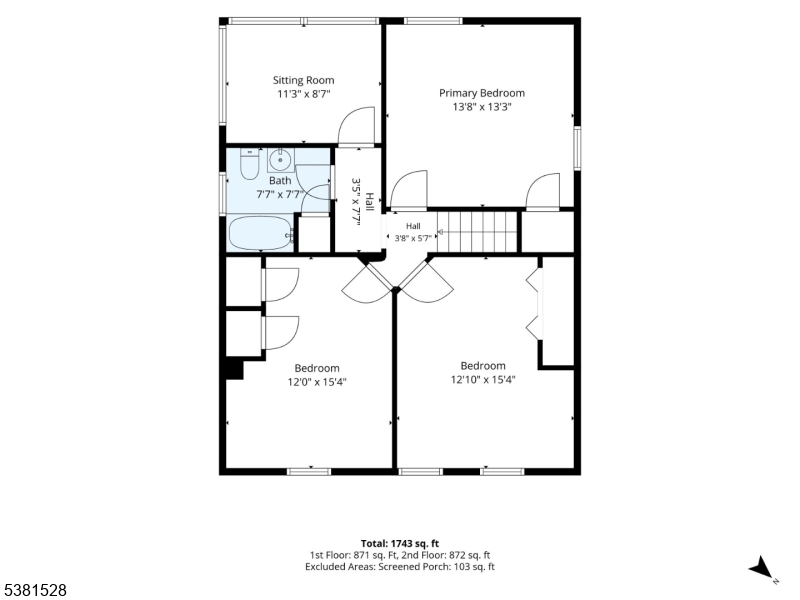
14x13 Second
Bedroom 2:
13x15 Second
Bedroom 3:
12x15 Second
Bedroom 4:
n/a
Room Levels
Basement:
n/a
Ground:
n/a
Level 1:
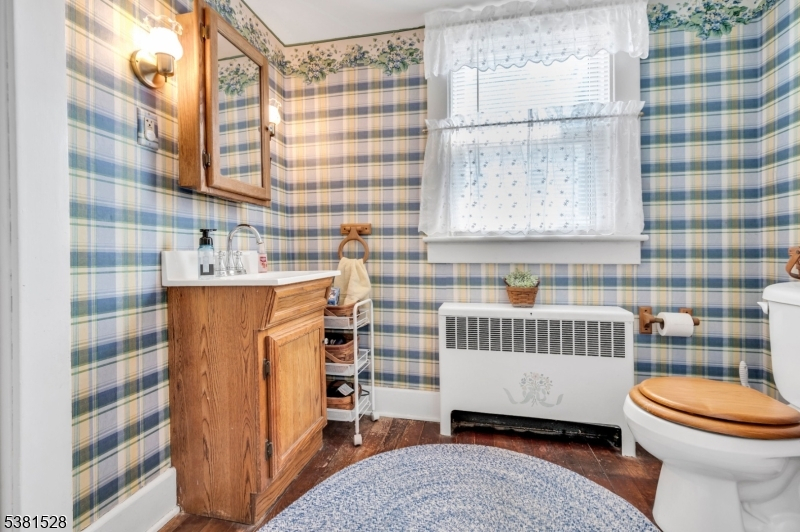
Breakfst,DiningRm,Kitchen,LivingRm,PowderRm,Screened
Level 2:
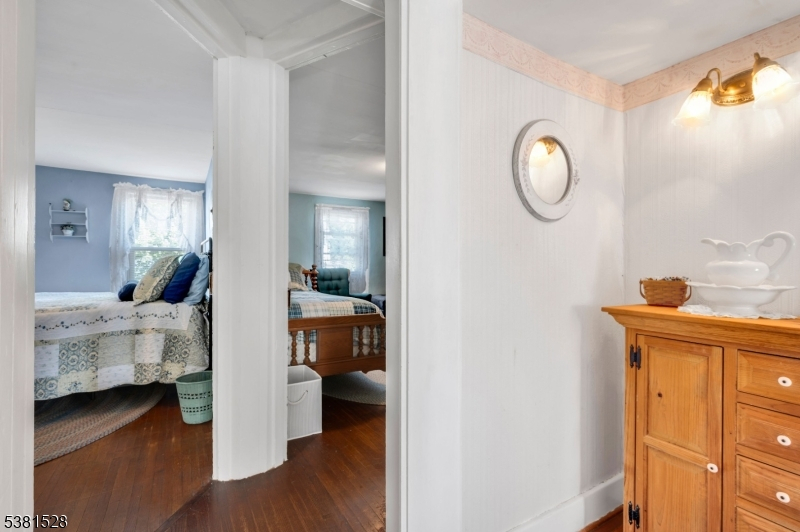
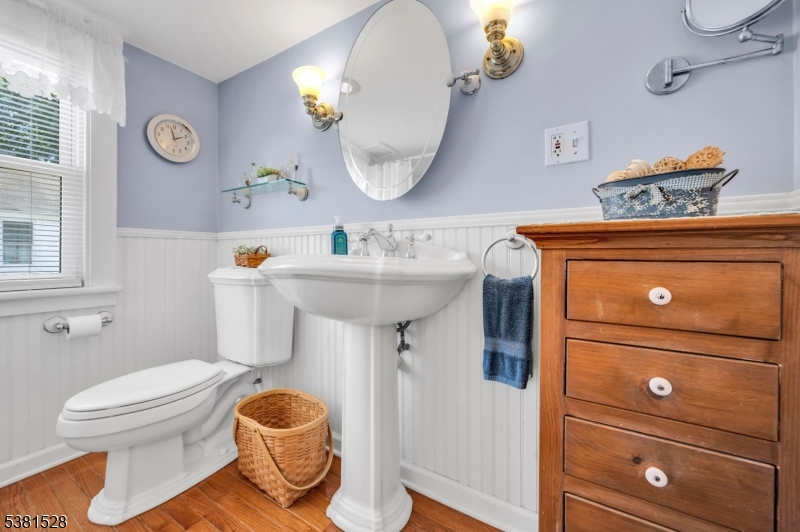
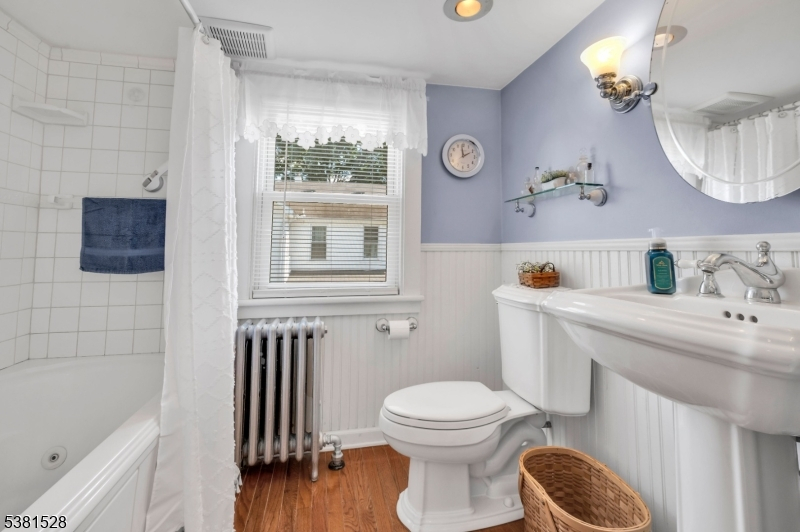
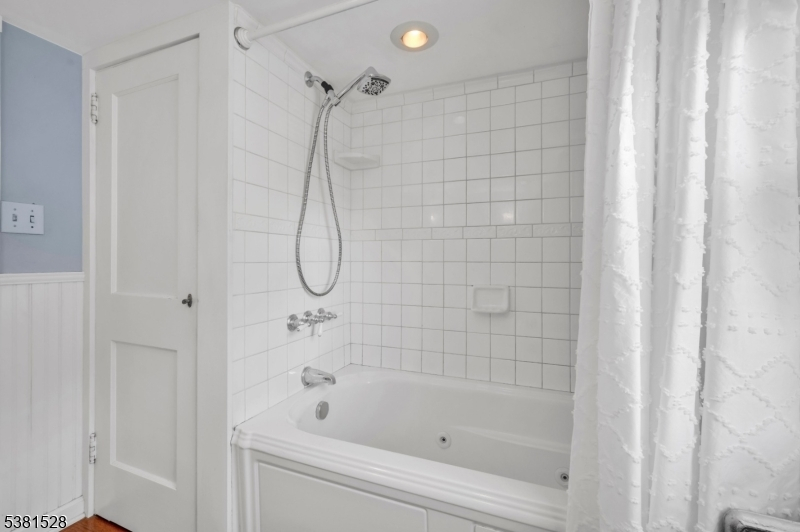
3Bedroom,BathMain,SittngRm
Level 3:
n/a
Level Other:
n/a
Room Features
Kitchen:
Center Island, Eat-In Kitchen, Separate Dining Area
Dining Room:
Formal Dining Room
Master Bedroom:
n/a
Bath:
n/a
Interior Features
Square Foot:
1,576
Year Renovated:
n/a
Basement:
Yes - Unfinished
Full Baths:
1
Half Baths:
1
Appliances:
Carbon Monoxide Detector, Dishwasher, Kitchen Exhaust Fan, Microwave Oven, Range/Oven-Electric, Refrigerator, Stackable Washer/Dryer
Flooring:
Carpeting, Laminate, Wood
Fireplaces:
No
Fireplace:
n/a
Interior:
Carbon Monoxide Detector, Fire Extinguisher, Smoke Detector
Exterior Features
Garage Space:
2-Car
Garage:
Detached Garage
Driveway:
1 Car Width, Additional Parking, Blacktop, Off-Street Parking, On-Street Parking
Roof:
Asphalt Shingle
Exterior:
Vinyl Siding
Swimming Pool:
Yes
Pool:
Above Ground
Utilities
Heating System:
1 Unit, Radiators - Hot Water
Heating Source:
Oil Tank Above Ground - Inside
Cooling:
Window A/C(s)
Water Heater:
Electric
Water:
Public Water
Sewer:
Septic
Services:
Cable TV Available, Garbage Extra Charge
Lot Features
Acres:
0.20
Lot Dimensions:
n/a
Lot Features:
Level Lot, Open Lot
School Information
Elementary:
GREENWICH
Middle:
STEWRTSVLE
High School:
PHILIPSBRG
Community Information
County:
Warren
Town:
Greenwich Twp.
Neighborhood:
Stewartsville
Application Fee:
n/a
Association Fee:
n/a
Fee Includes:
n/a
Amenities:
n/a
Pets:
n/a
Financial Considerations
List Price:
$379,900
Tax Amount:
$4,752
Land Assessment:
$31,600
Build. Assessment:
$87,700
Total Assessment:
$119,300
Tax Rate:
3.98
Tax Year:
2024
Ownership Type:
Fee Simple
Listing Information
MLS ID:
4049320
List Date:
08-28-2026
Days On Market:
1
Listing Broker:
RE/MAX SUPREME
Listing Agent:
Christopher J Butler


Request More Information
Shawn and Diane Fox
RE/MAX American Dream
3108 Route 10 West
Denville, NJ 07834
Call: (973) 277-7853
Web: MorrisCountyLiving.com
