907 Rolling Hills Ln
Branchburg Twp, NJ 08853
Price: $848,000
GSMLS: 4049327Type: Single Family
Style: Expanded Ranch
Beds: 4
Baths: 3 Full
Garage: 2-Car
Year Built: 1974
Acres: 1.35
Property Tax: $10,491
Description
Open House Today 12PM–2PM.
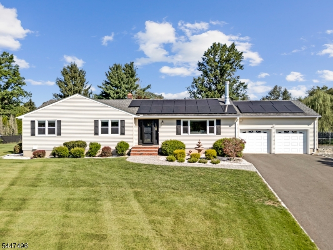
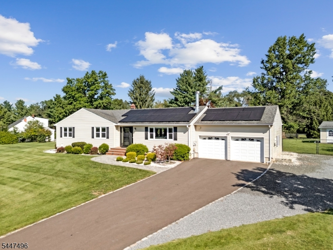
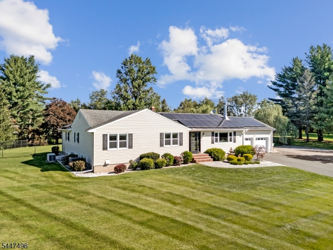
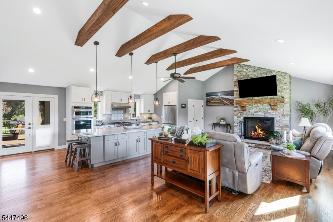
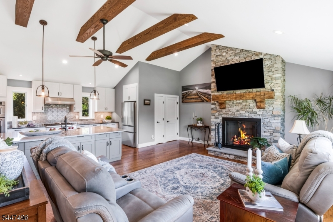
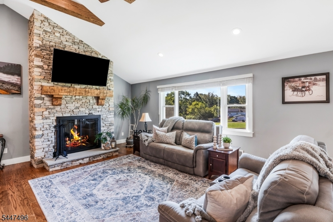
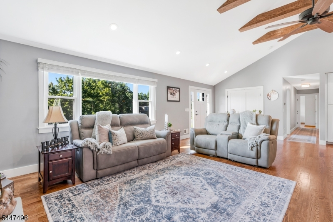
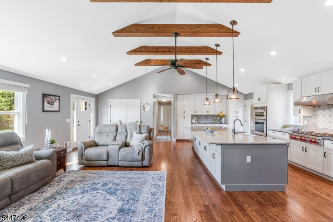
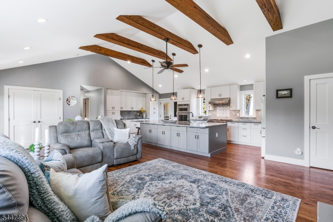
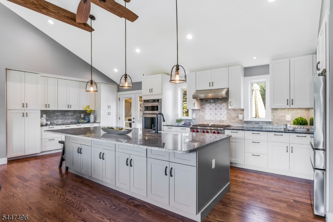
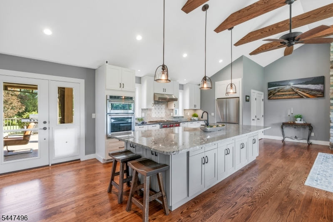
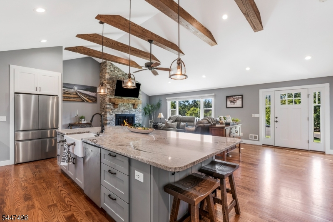
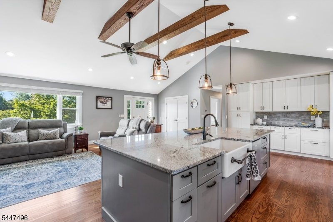
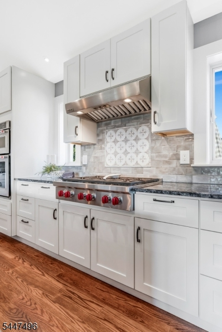
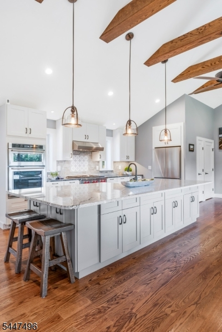
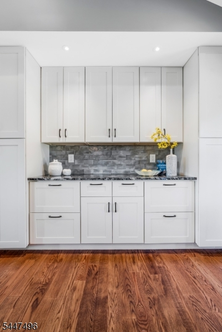
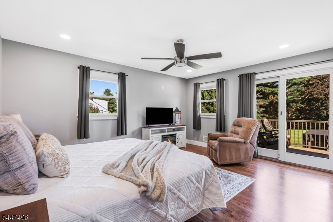
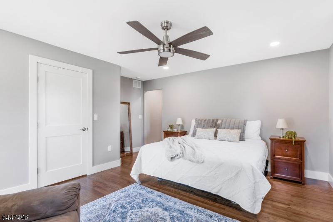
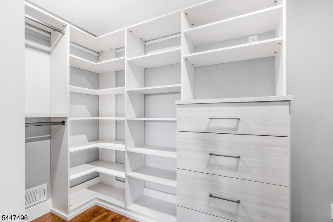
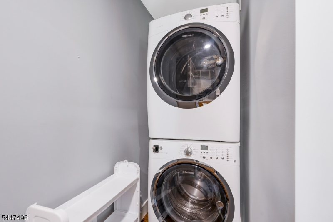
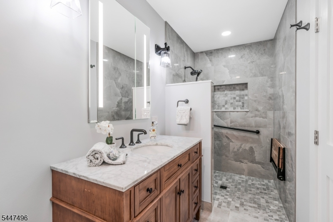
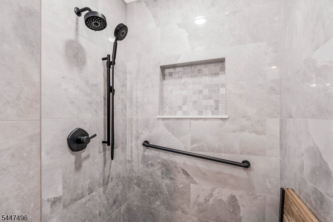
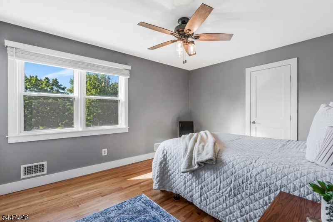
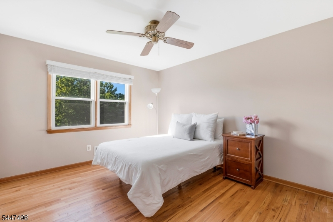
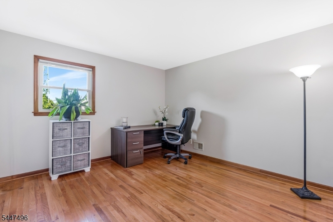
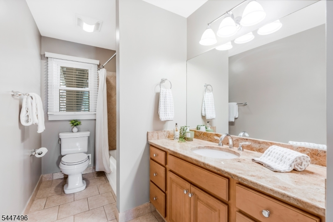
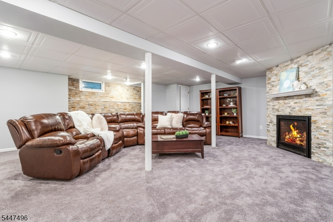
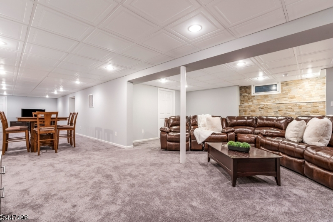
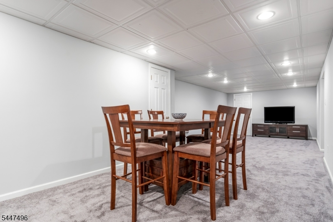
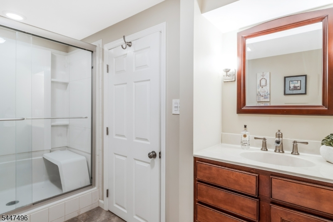
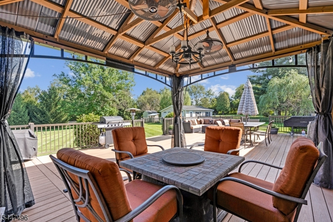
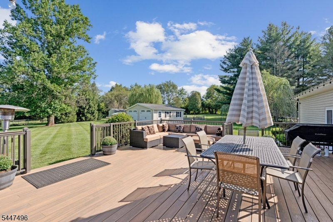
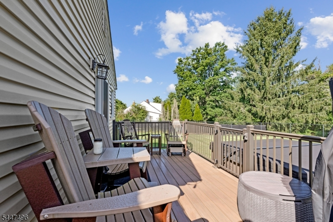
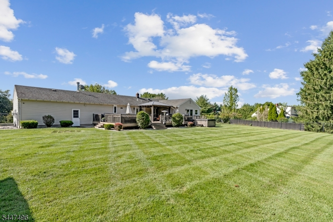
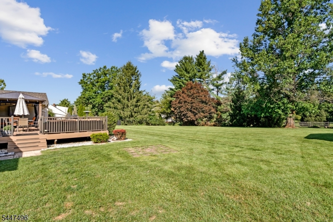
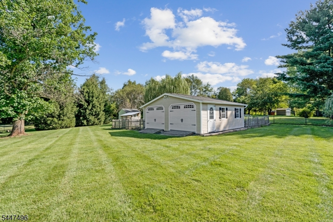
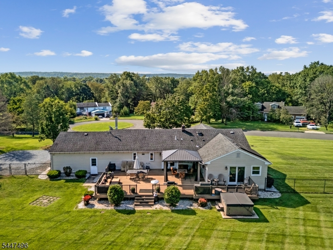
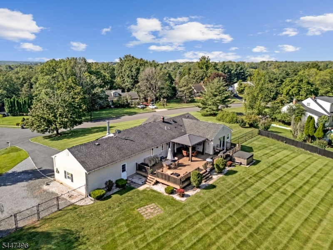
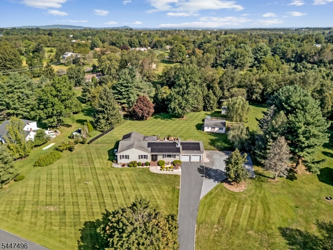
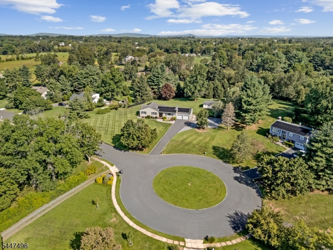
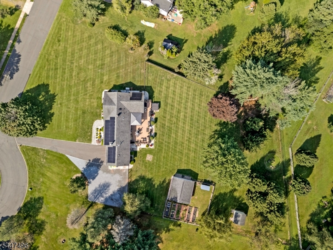
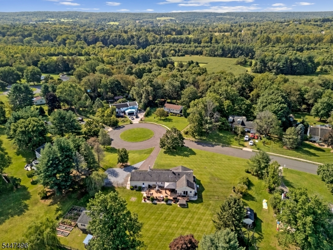
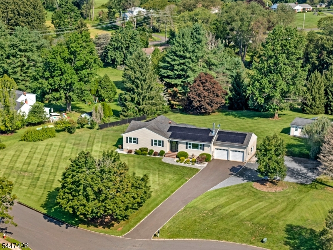
Welcome to this spectacular, fully expanded ranch nestled on a breathtaking 1.3+-acre cul-de-sac lot in one of Branchburg's most sought-after neighborhoods. Beautifully updated throughout and featuring southern exposure, this exceptional home offers the perfect blend of luxury, comfort, and functionality. The impressive great room showcases soaring beamed ceilings, gleaming hardwood floors, a floor-to-ceiling stone gas/wood-burning fireplace, and an open-concept design ideal for everyday living and entertaining. The gourmet chef's kitchen features granite countertops, center island, farmhouse sink, premium Wolf appliances, and access to an expansive maintenance-free deck overlooking the private backyard. The thoughtfully designed floor plan includes three spacious bedrooms with an updated bath, plus an extraordinary primary suite addition with hardwood floors, custom wardrobe closet, luxurious bath with oversized walk-in shower, en-suite laundry, and private deck access to the hot tub. The finished lower level offers a recreation room, gas fireplace, full bath, second laundry area, and abundant storage. One main-level bedroom and bath feature 36-inch doorways for ADA accessibility. Enjoy the fully fenced yard with pergola, hot tub, organic gardens, 2 storage sheds, and ample space for entertaining. Additional highlights include a two-car garage, public utilities, solar panels, whole-house generator, and numerous thoughtful upgrades.Rooms Sizes
Kitchen:
13x12 First
Dining Room:
n/a
Living Room:
21x13
Family Room:
n/a
Den:
n/a
Bedroom 1:
20x16 First
Bedroom 2:
12x11 First
Bedroom 3:
14x11 First
Bedroom 4:
11x12 First
Room Levels
Basement:
Bath(s) Other, Laundry Room, Rec Room, Storage Room
Ground:
n/a
Level 1:
4 Or More Bedrooms, Bath Main, Bath(s) Other, Great Room, Kitchen, Laundry Room, Pantry
Level 2:
n/a
Level 3:
n/a
Level Other:
n/a
Room Features
Kitchen:
Center Island, Pantry
Dining Room:
n/a
Master Bedroom:
1st Floor, Full Bath, Walk-In Closet
Bath:
Stall Shower
Interior Features
Square Foot:
n/a
Year Renovated:
2024
Basement:
Yes - Finished, Full
Full Baths:
3
Half Baths:
0
Appliances:
Carbon Monoxide Detector, Dishwasher, Dryer, Generator-Built-In, Hot Tub, Microwave Oven, Range/Oven-Gas, Refrigerator, Stackable Washer/Dryer, Sump Pump, Wall Oven(s) - Gas, Washer, Water Softener-Own
Flooring:
Wood
Fireplaces:
2
Fireplace:
Gas Fireplace, Great Room, Rec Room, Wood Burning
Interior:
CeilBeam,CODetect,CeilHigh,HotTub,SmokeDet,StallShw,TubOnly,WlkInCls
Exterior Features
Garage Space:
2-Car
Garage:
Attached Garage, Garage Door Opener, Loft Storage
Driveway:
1 Car Width, Additional Parking, Blacktop, Gravel
Roof:
Asphalt Shingle
Exterior:
Vinyl Siding
Swimming Pool:
No
Pool:
n/a
Utilities
Heating System:
1 Unit, Forced Hot Air
Heating Source:
Gas-Natural, Solar-Leased
Cooling:
1 Unit, Attic Fan, Ceiling Fan, Central Air
Water Heater:
Gas
Water:
Public Water
Sewer:
Public Sewer
Services:
Cable TV Available, Garbage Extra Charge
Lot Features
Acres:
1.35
Lot Dimensions:
196 X 299
Lot Features:
Cul-De-Sac, Level Lot
School Information
Elementary:
WHITON
Middle:
CENTRAL
High School:
SOMERVILLE
Community Information
County:
Somerset
Town:
Branchburg Twp.
Neighborhood:
Neshanic Station
Application Fee:
n/a
Association Fee:
n/a
Fee Includes:
n/a
Amenities:
n/a
Pets:
n/a
Financial Considerations
List Price:
$848,000
Tax Amount:
$10,491
Land Assessment:
$181,400
Build. Assessment:
$474,300
Total Assessment:
$655,700
Tax Rate:
1.71
Tax Year:
2026
Ownership Type:
Fee Simple
Listing Information
MLS ID:
4049327
List Date:
08-28-2026
Days On Market:
1
Listing Broker:
KELLER WILLIAMS TOWNE SQUARE REAL
Listing Agent:
Michele Klug


Request More Information
Shawn and Diane Fox
RE/MAX American Dream
3108 Route 10 West
Denville, NJ 07834
Call: (973) 277-7853
Web: MorrisCountyLiving.com
