26 Central Ave
Mine Hill Twp, NJ 07803
Price: $550,000
GSMLS: 4049329Type: Single Family
Style: Ranch
Beds: 3
Baths: 2 Full
Garage: No
Year Built: 1981
Acres: 0.28
Property Tax: $8,611
Description

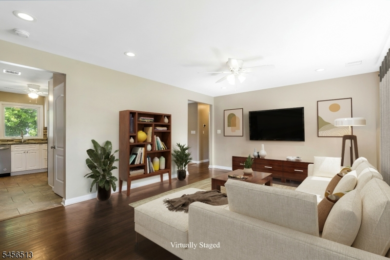
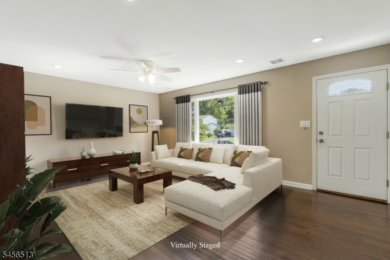
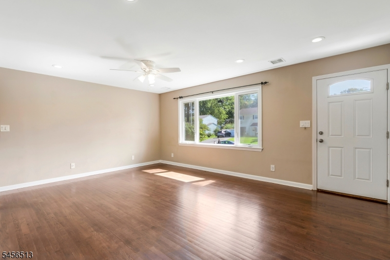
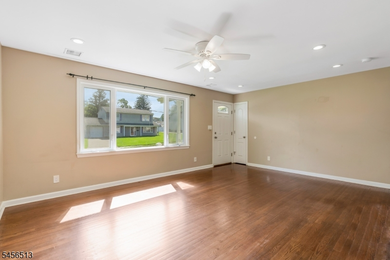
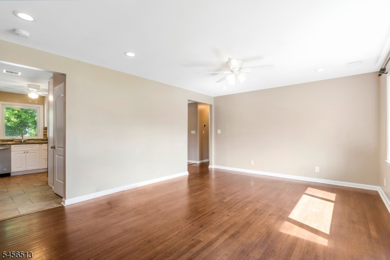
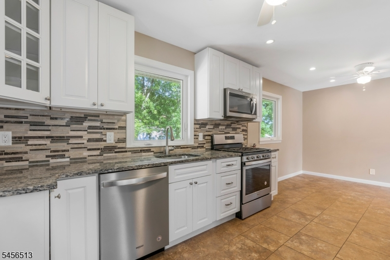
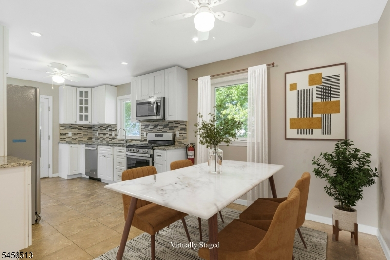
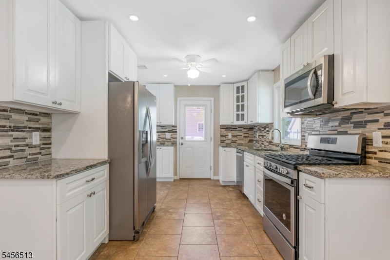
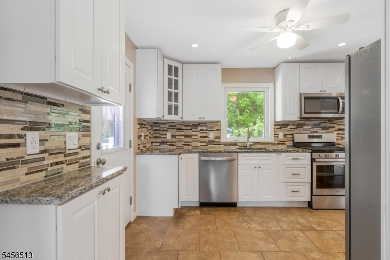
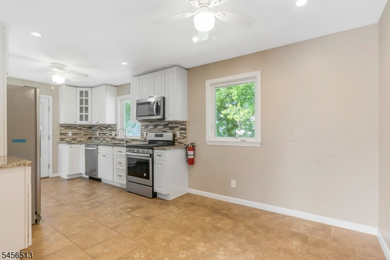
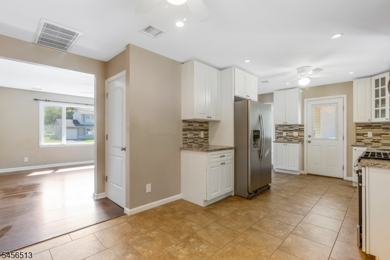
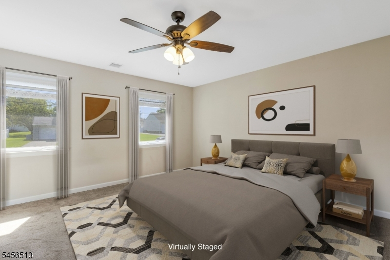
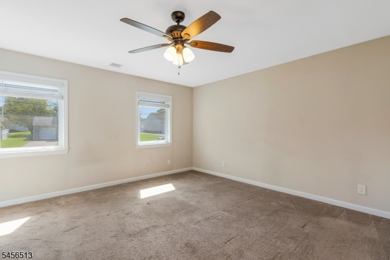
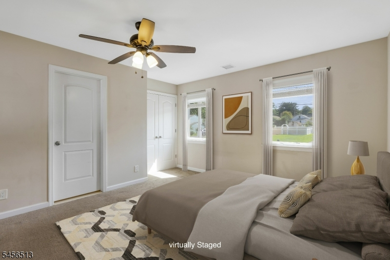
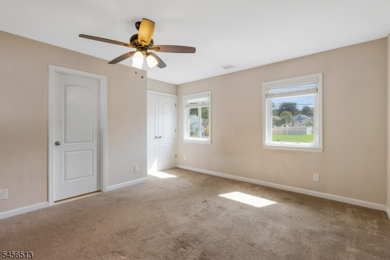
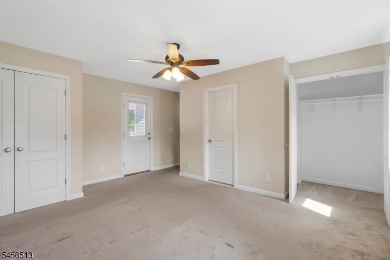
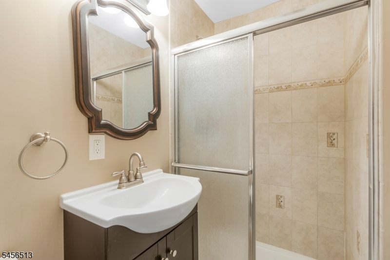
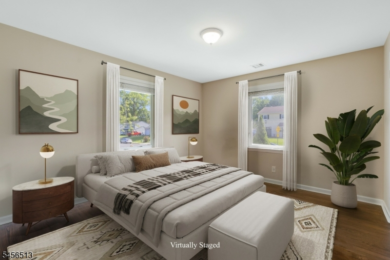
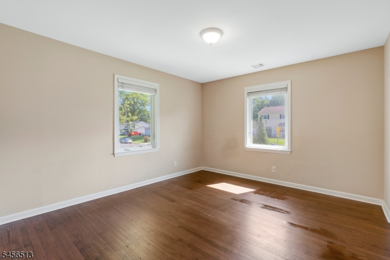
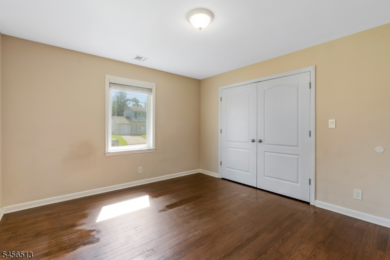
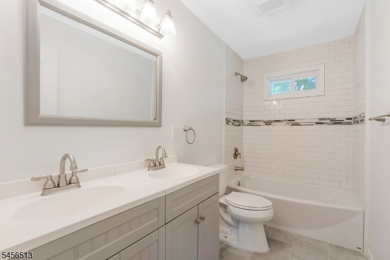
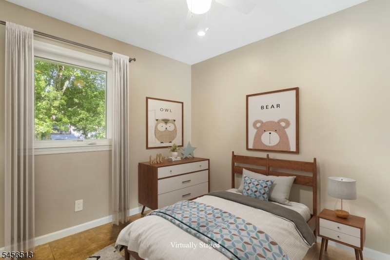
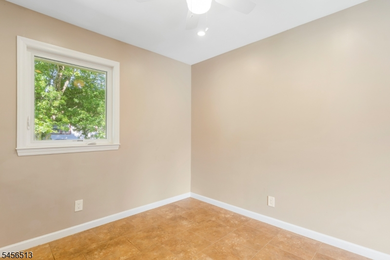
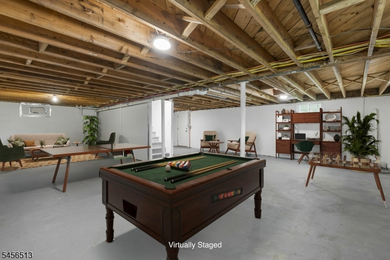
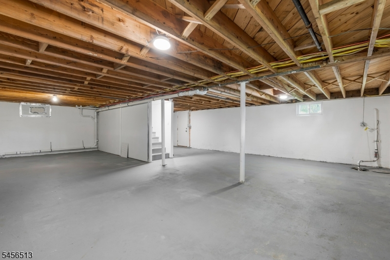
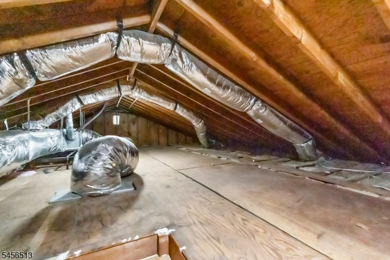
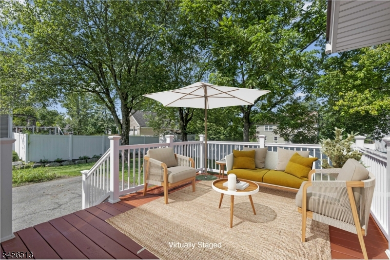
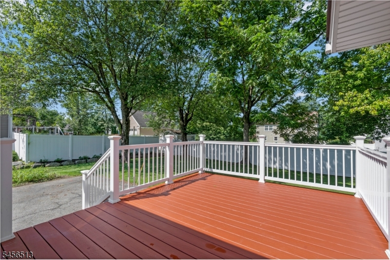
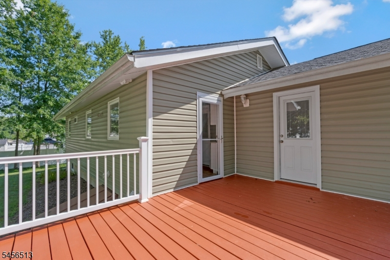
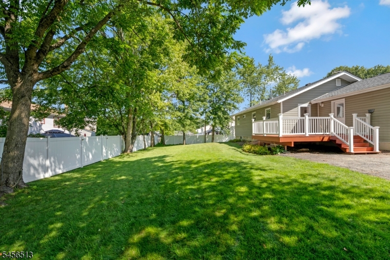
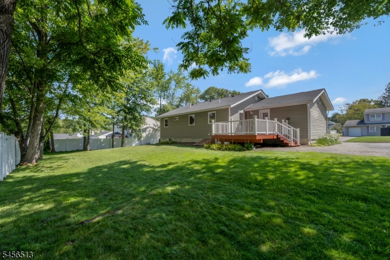
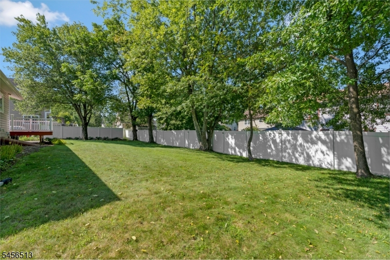
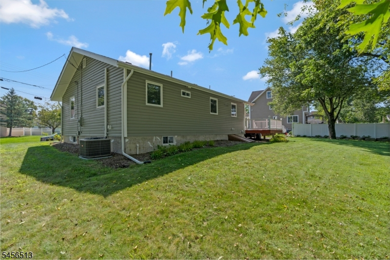
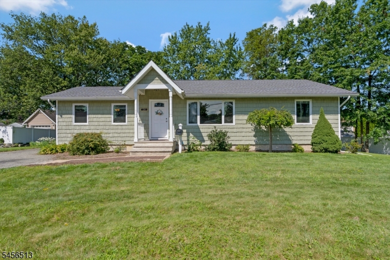
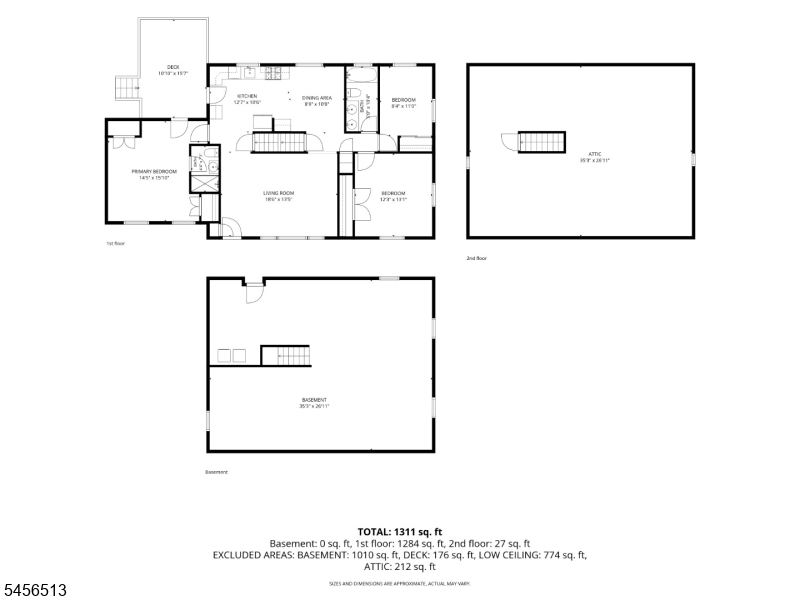
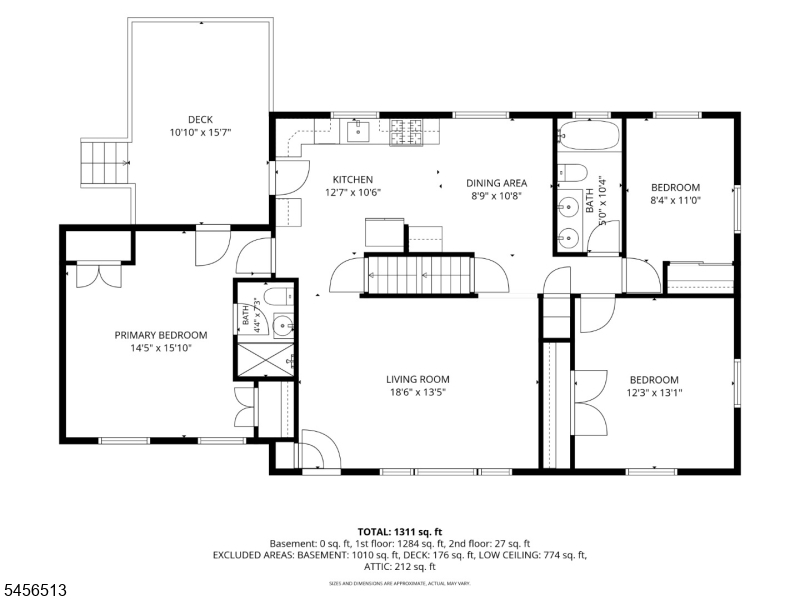
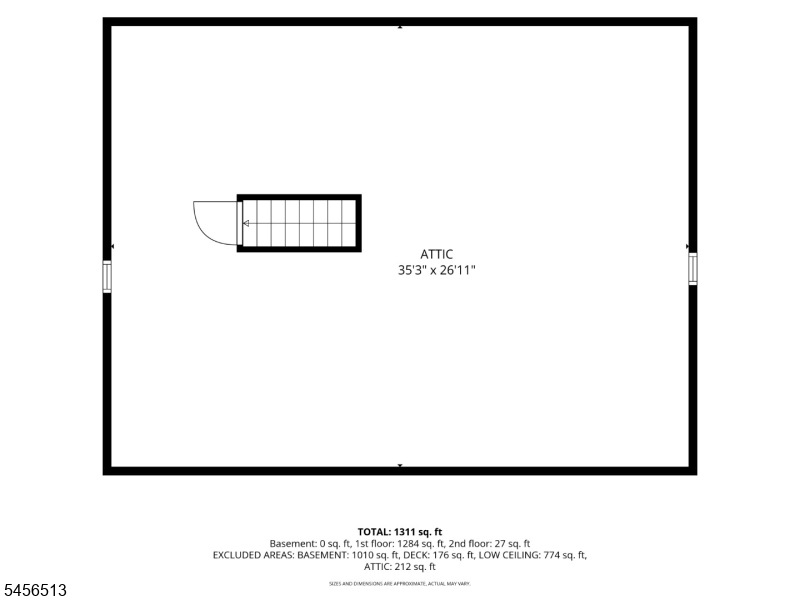
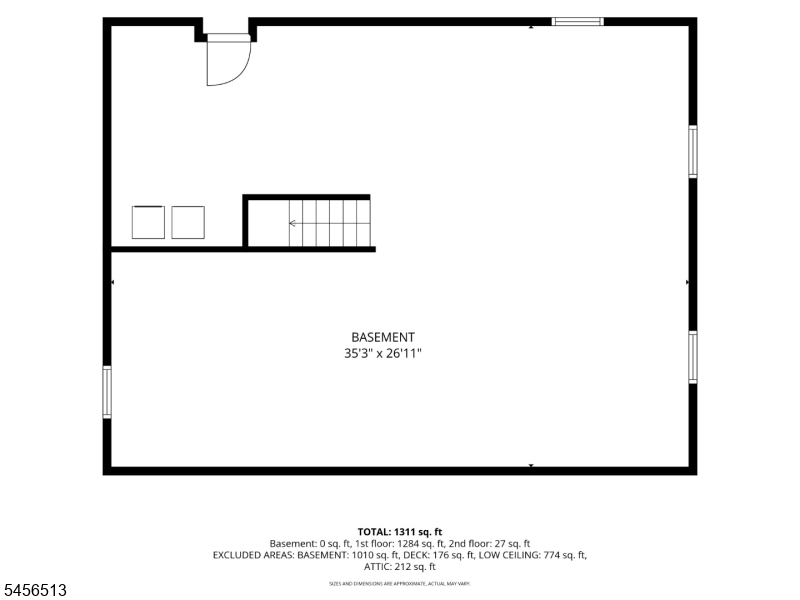
Fully Renovated Custom Ranch in Mine Hill Township!Move-in ready and thoughtfully updated, this charming three-bedroom, two-full-bath ranch offers exceptional comfort, space, and future potential. The inviting custom kitchen features granite countertops, stainless steel appliances, white cabinetry, and a stylish tiled backsplash'perfect for everyday living and entertaining.The spacious primary suite provides a walk-in closet, private full bathroom, and convenient access to the rear deck and yard. Throughout the home, enjoy hardwood floors, recessed lighting, central air, abundant storage, newer thermal windows and doors, a 2023 roof, and a furnace and AC unit installed in 2017.The oversized unfinished basement presents an excellent opportunity to create additional living space, a recreation room, home office, gym, or workshop. A walk-up attic offers valuable storage and the potential to be finished for additional bedrooms, a bathroom, or flexible living space.Outside, the extra-large, level yard and rear deck create an ideal setting for relaxing, entertaining, and enjoying outdoor activities. The oversized driveway provides ample off-street parking, with additional street parking available.Conveniently located near shopping, major highways, parks, and restaurants, this exceptional home combines modern updates with room to grow. Don't miss the opportunity to make this beautiful Mine Hill Township ranch your own!
Rooms Sizes
Kitchen:
22x10 First
Dining Room:
n/a
Living Room:
19x12 First
Family Room:
n/a
Den:
n/a
Bedroom 1:
16x14 First
Bedroom 2:
14x12 First
Bedroom 3:
11x8 First
Bedroom 4:
n/a
Room Levels
Basement:
n/a
Ground:
n/a
Level 1:
3Bedroom,BathMain,BathOthr,DiningRm,Kitchen,LivingRm,OutEntrn,Porch
Level 2:
Attic
Level 3:
n/a
Level Other:
n/a
Room Features
Kitchen:
Separate Dining Area
Dining Room:
n/a
Master Bedroom:
1st Floor, Full Bath, Walk-In Closet
Bath:
Stall Shower
Interior Features
Square Foot:
n/a
Year Renovated:
2019
Basement:
Yes - Bilco-Style Door, Full, Unfinished
Full Baths:
2
Half Baths:
0
Appliances:
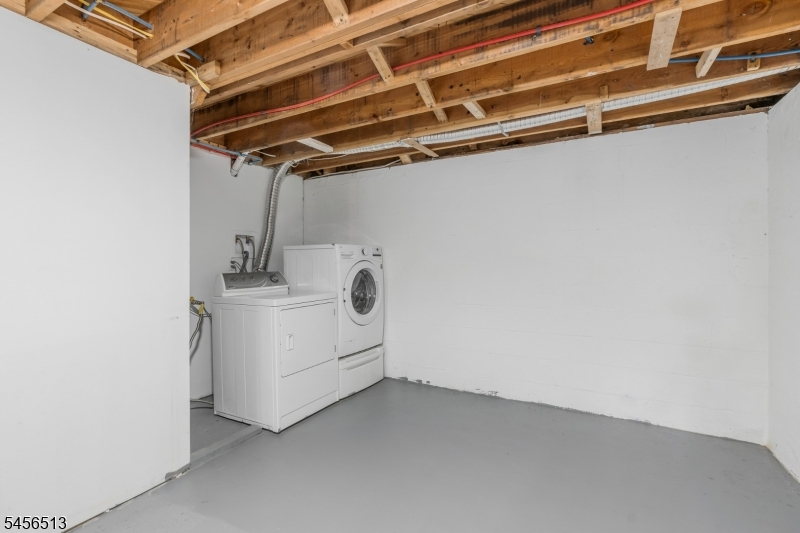
Carbon Monoxide Detector, Dishwasher, Dryer, Kitchen Exhaust Fan, Microwave Oven, Range/Oven-Gas, Refrigerator, Self Cleaning Oven, Sump Pump, Washer
Flooring:
Carpeting, Tile, Wood
Fireplaces:
No
Fireplace:
n/a
Interior:
Blinds,CODetect,SmokeDet,TubShowr
Exterior Features
Garage Space:
No
Garage:
n/a
Driveway:
Blacktop, Off-Street Parking, On-Street Parking
Roof:
Asphalt Shingle
Exterior:
Vinyl Siding
Swimming Pool:
No
Pool:
n/a
Utilities
Heating System:
1 Unit, Forced Hot Air
Heating Source:
Gas-Natural
Cooling:
1 Unit, Central Air
Water Heater:
Electric
Water:
Public Water
Sewer:
Public Sewer
Services:
Cable TV Available
Lot Features
Acres:
0.28
Lot Dimensions:
n/a
Lot Features:
Level Lot, Open Lot
School Information
Elementary:
Canfield Avenue School (K-6)
Middle:
Dover Middle School (7-8)
High School:
Dover High School (9-12)
Community Information
County:
Morris
Town:
Mine Hill Twp.
Neighborhood:
n/a
Application Fee:
n/a
Association Fee:
n/a
Fee Includes:
n/a
Amenities:
n/a
Pets:
n/a
Financial Considerations
List Price:
$550,000
Tax Amount:
$8,611
Land Assessment:
$146,400
Build. Assessment:
$145,500
Total Assessment:
$291,900
Tax Rate:
2.82
Tax Year:
2025
Ownership Type:
Fee Simple
Listing Information
MLS ID:
4049329
List Date:
08-28-2026
Days On Market:
0
Listing Broker:
KELLER WILLIAMS GREATER BRUNSWICK
Listing Agent:
Valerie Reis




Request More Information
Shawn and Diane Fox
RE/MAX American Dream
3108 Route 10 West
Denville, NJ 07834
Call: (973) 277-7853
Web: MorrisCountyLiving.com
