37 Central School Rd
Wantage Twp, NJ 07461
Price: $407,000
GSMLS: 4049391Type: Single Family
Style: Ranch
Beds: 3
Baths: 1 Full
Garage: 2-Car
Year Built: 1952
Acres: 1.26
Property Tax: $5,874
Description
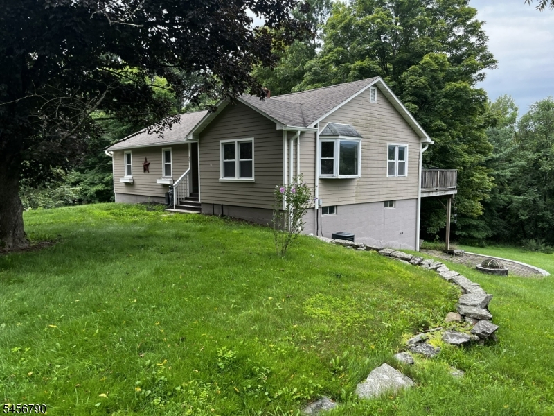
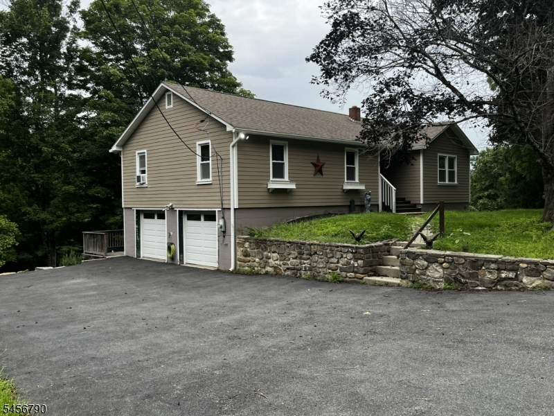
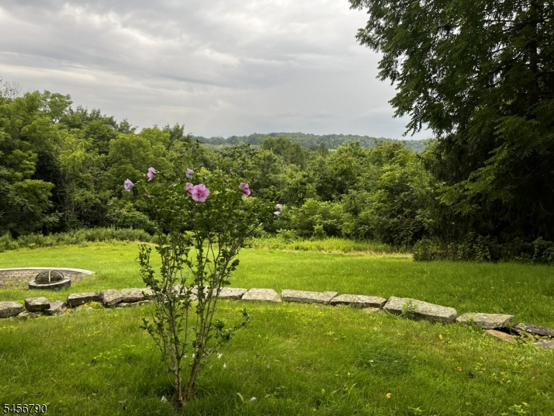
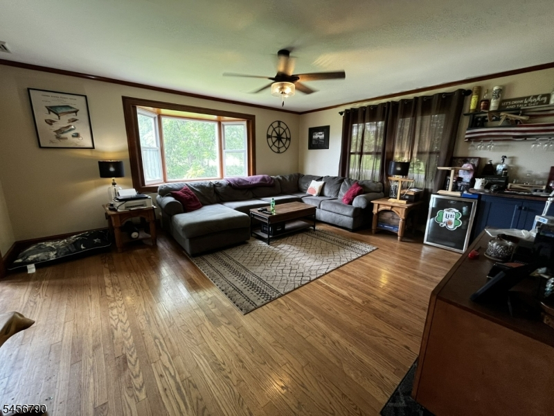
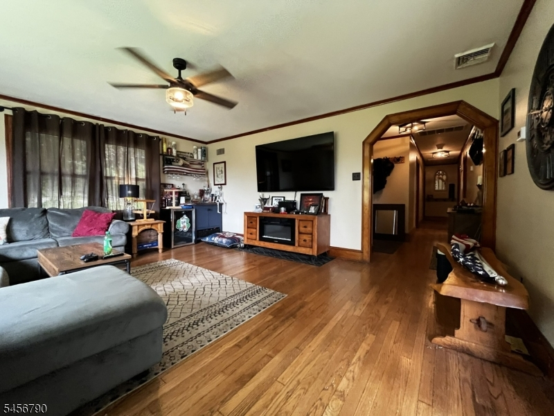
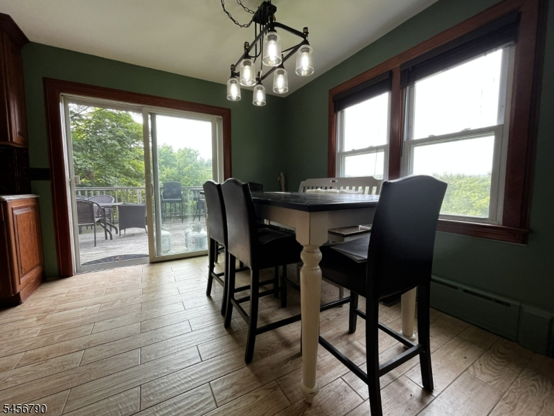
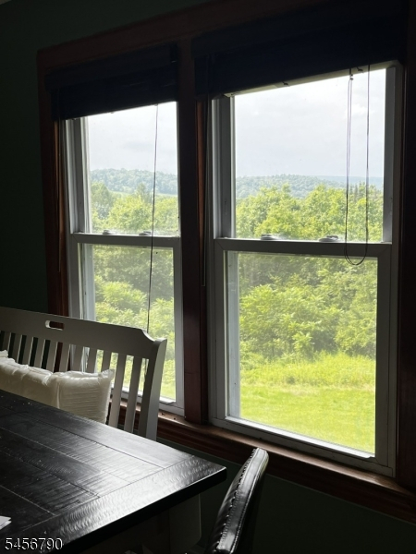
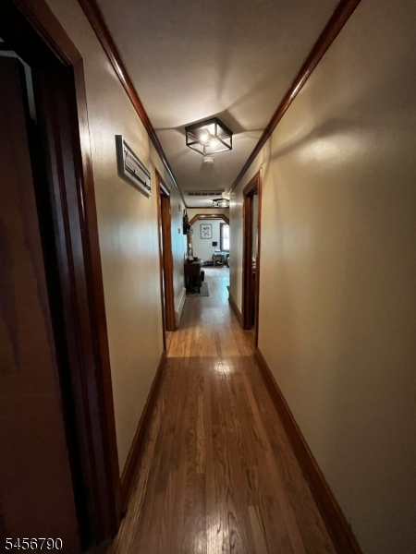
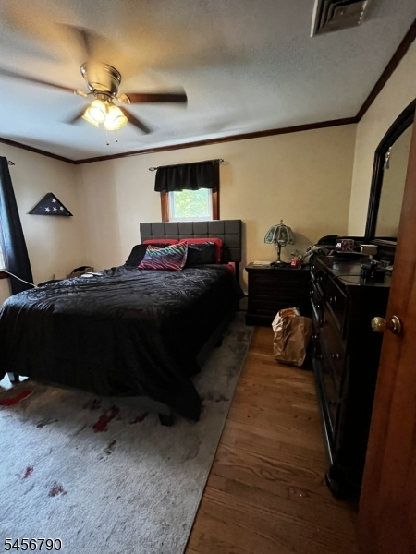
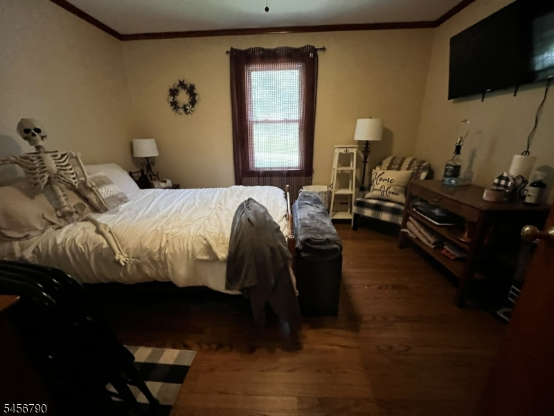
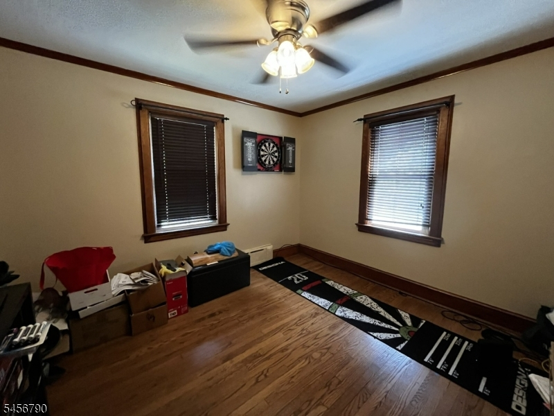
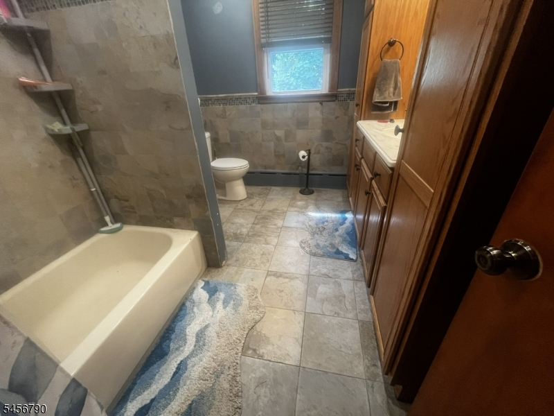
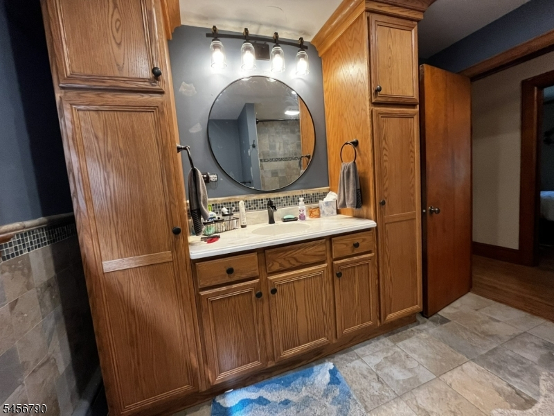
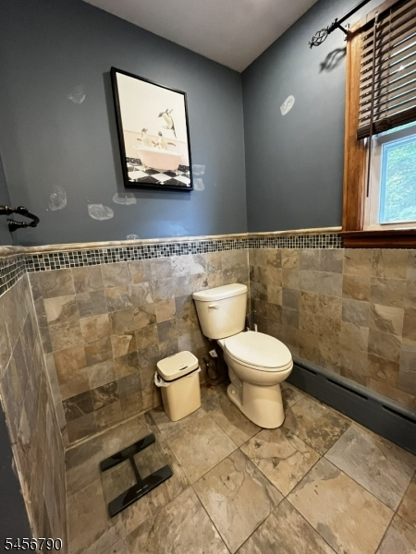
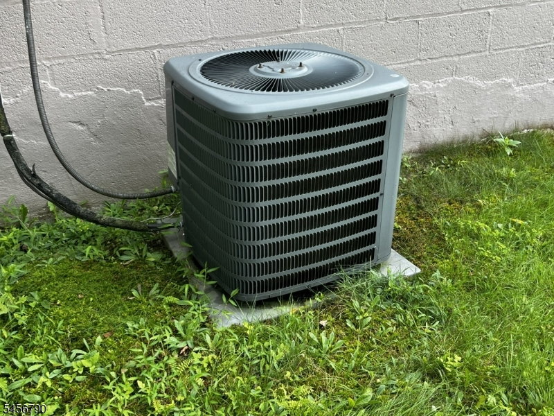
Country Living with Modern Updates: Welcome to 37 Central School Rd, a well-maintained 3-bedroom ranch set on a beautiful 1.25-acre lot in desirable Wantage Township. This charming home offers comfortable one-level living, hardwood floors throughout, central air conditioning, combining rural tranquility with practical updates and everyday convenience. The property consists of approximately 1,292 square feet of living space and an attached two-car garage. Inside, you'll find hardwood floors throughout, replacement windows, central air conditioning, and hot water cast-iron baseboard heat. The home features three comfortable bedrooms and a full bathroom with a tub, creating a functional layout suited for a variety of lifestyles. The kitchen is equipped with a nearly new appliance package, including a refrigerator, propane range, dishwasher, and microwave, all less than one year old. Additional recent improvements include newer garage doors, a blacktop driveway and a septic leach field replacement completed 5 years ago. Enjoy the flexibility and freedom of an owned propane tank, allowing you to choose your fuel supplier, while the expansive yard 1.25 Acres offers plenty of room for gardening, recreation, entertaining, or simply relaxing and enjoying the peaceful surroundings.Attached Two-Car Garage, of Usable Property, A wonderful opportunity to own a solid, move-in-ready home offering privacy, space, and value in one of Sussex County's most sought-after rural communities.
Rooms Sizes
Kitchen:
First
Dining Room:
First
Living Room:
First
Family Room:
n/a
Den:
n/a
Bedroom 1:
First
Bedroom 2:
First
Bedroom 3:
First
Bedroom 4:
n/a
Room Levels
Basement:
n/a
Ground:
GarEnter,Laundry,Utility,Walkout,Workshop
Level 1:
3 Bedrooms, Bath Main, Entrance Vestibule, Kitchen, Living Room
Level 2:
Attic
Level 3:
n/a
Level Other:
n/a
Room Features
Kitchen:
Eat-In Kitchen
Dining Room:
Living/Dining Combo
Master Bedroom:
1st Floor, Walk-In Closet
Bath:
n/a
Interior Features
Square Foot:
n/a
Year Renovated:
2015
Basement:
Yes - Full, Slab, Unfinished, Walkout
Full Baths:
1
Half Baths:
0
Appliances:
Carbon Monoxide Detector, Cooktop - Gas, Dishwasher, Microwave Oven, Range/Oven-Gas, Refrigerator
Flooring:
Tile
Fireplaces:
No
Fireplace:
n/a
Interior:
CODetect,FireExtg,SmokeDet,TubShowr,WlkInCls,WndwTret
Exterior Features
Garage Space:
2-Car
Garage:
Attached,Built-In,Garage,GarUnder,InEntrnc,SeeRem
Driveway:
Blacktop, Common, Driveway-Exclusive, Hard Surface, Off-Street Parking, See Remarks
Roof:
Asphalt Shingle
Exterior:
Wood
Swimming Pool:
n/a
Pool:
n/a
Utilities
Heating System:
Baseboard - Hotwater
Heating Source:
Gas-Propane Owned, Oil Tank Above Ground - Inside
Cooling:
1 Unit, Ceiling Fan, Central Air
Water Heater:
From Furnace
Water:
Private, Well
Sewer:
Private, Septic 3 Bedroom Town Verified
Services:
n/a
Lot Features
Acres:
1.26
Lot Dimensions:
n/a
Lot Features:
n/a
School Information
Elementary:
n/a
Middle:
n/a
High School:
n/a
Community Information
County:
Sussex
Town:
Wantage Twp.
Neighborhood:
n/a
Application Fee:
n/a
Association Fee:
n/a
Fee Includes:
n/a
Amenities:
n/a
Pets:
Yes
Financial Considerations
List Price:
$407,000
Tax Amount:
$5,874
Land Assessment:
$62,600
Build. Assessment:
$133,100
Total Assessment:
$195,700
Tax Rate:
3.00
Tax Year:
2025
Ownership Type:
Fee Simple
Listing Information
MLS ID:
4049391
List Date:
08-28-2026
Days On Market:
1
Listing Broker:
COLDWELL BANKER REALTY
Listing Agent:
Sean Clarkin


Request More Information
Shawn and Diane Fox
RE/MAX American Dream
3108 Route 10 West
Denville, NJ 07834
Call: (973) 277-7853
Web: MorrisCountyLiving.com
