510 Harrison Pl
Linden City, NJ 07036
Price: $624,900
GSMLS: 4049424Type: Single Family
Style: Cape Cod
Beds: 4
Baths: 3 Full
Garage: No
Year Built: 1938
Acres: 0.10
Property Tax: $6,669
Description
Open House Tomorrow 1PM–3PM.
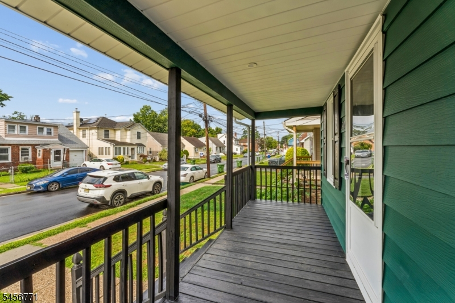
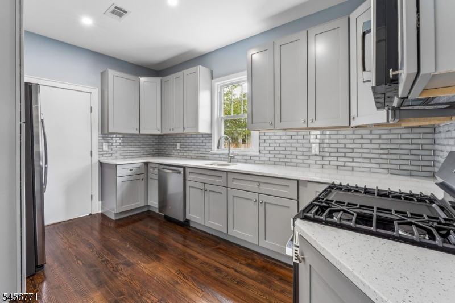
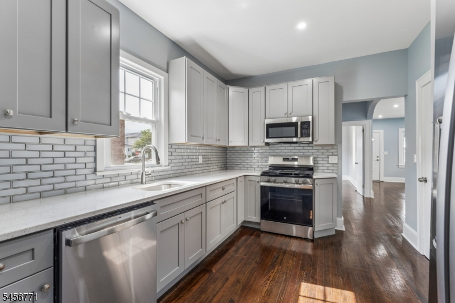
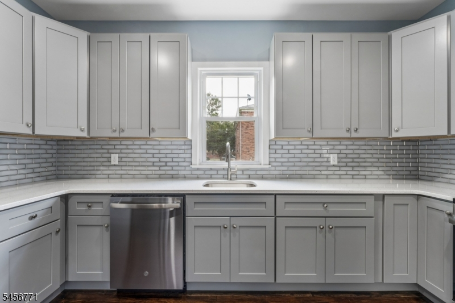
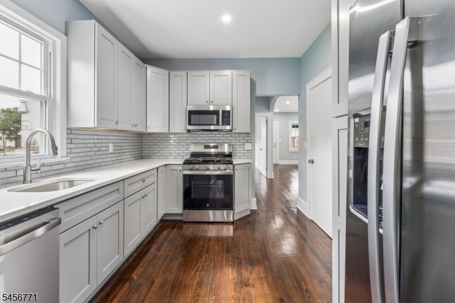
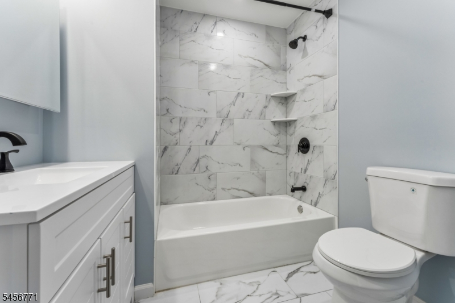
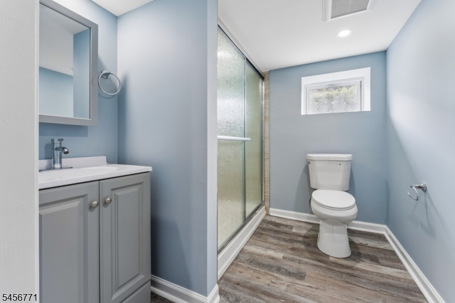
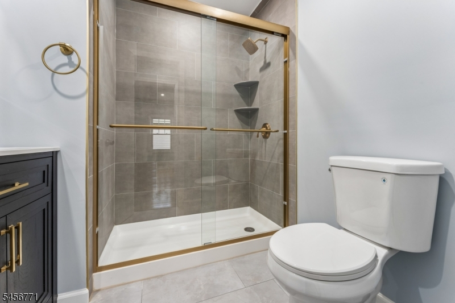
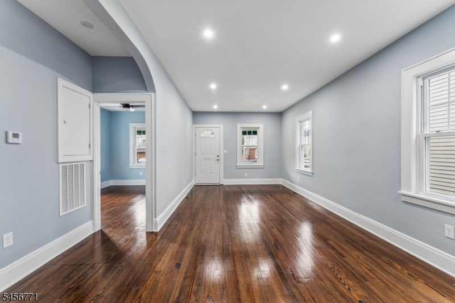
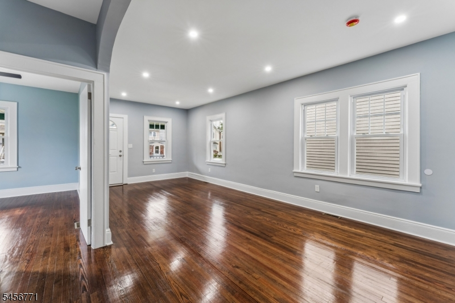
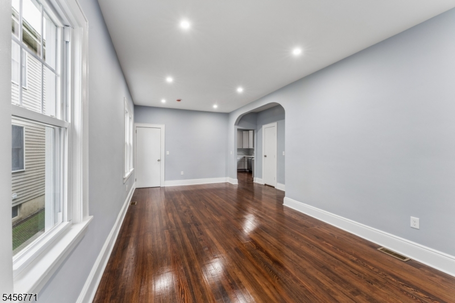
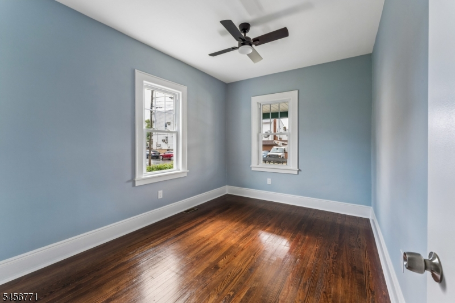
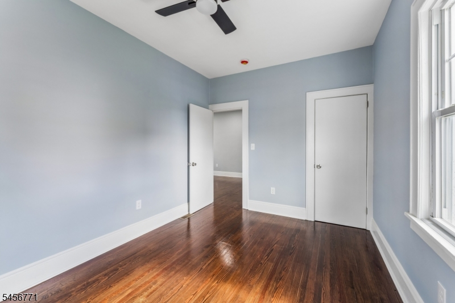
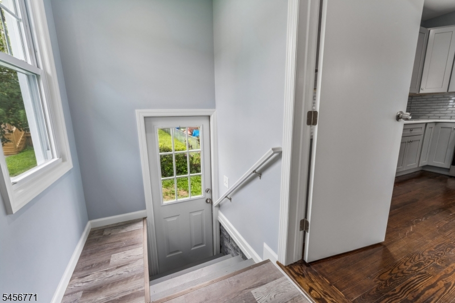
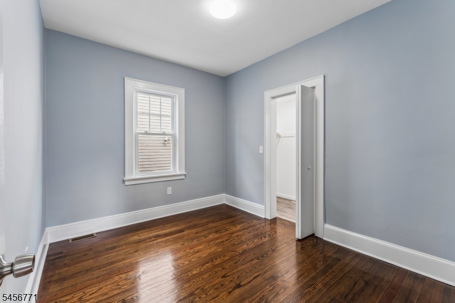
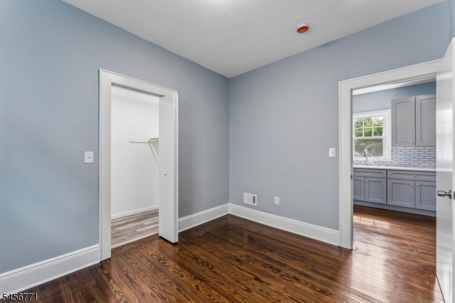
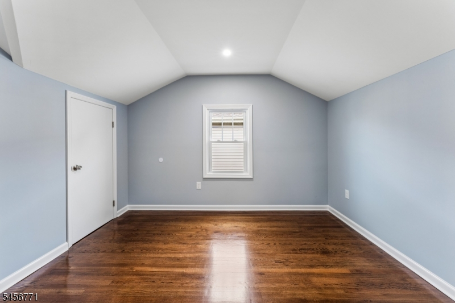
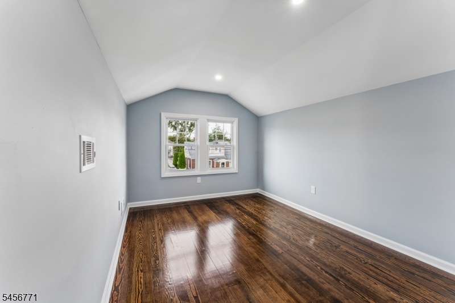
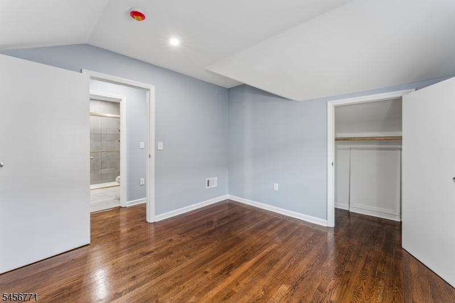
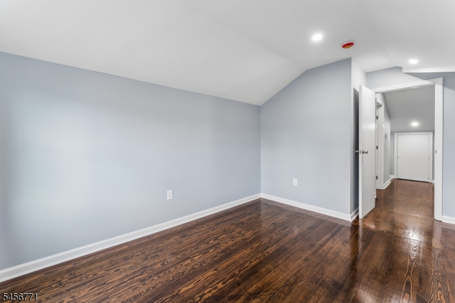
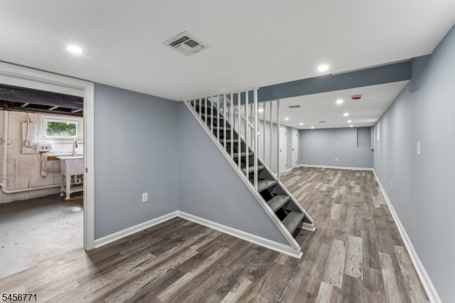
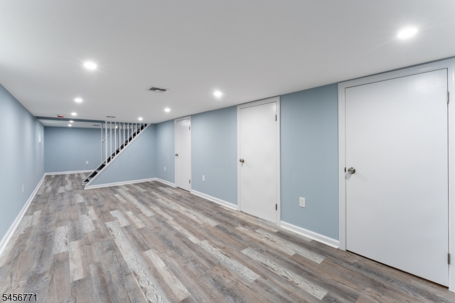
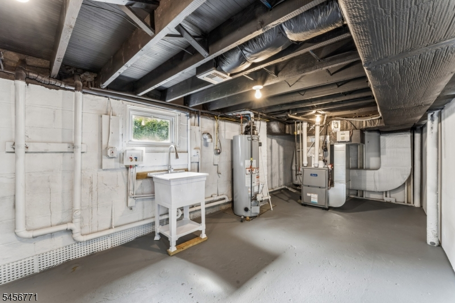
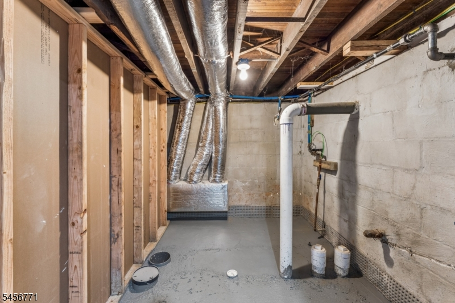
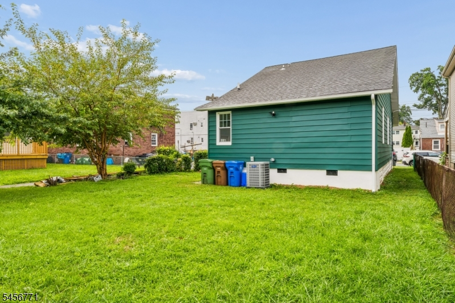
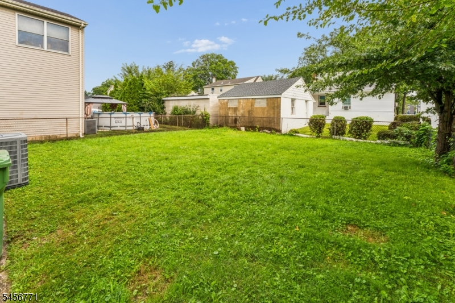
Welcome to Harrison Place! Your beautifully renovated 4-bed & 3-full bath home boasts many modern upgrades. Your NEW kitchen, featuring state-of-the-art NEW stainless steel appliance package is perfect for culinary enthusiasts. Each of your 3 NEW full bathrooms was completed with beautiful ceramic tiles and perfectly matched finishes. Fresh paint and newly finished floors throughout your home create a warm and inviting atmosphere. Additionally, this renovation included a NEW HVAC system with new ductwork, NEW hot water heater, and all plumbing and electrical were updated. Step outside to a full grass-covered yard and a fully covered front porch, both offer opportunities for relaxation or entertaining. 1st floor: kitchen, dining room, living room, full bath and 2 bedrooms (1 with WIC). 2nd floor: 2 bedrooms (both with a WIC) and 1 full bath. Basement: sump pump & French drain, large family room, utility room and storage room.Rooms Sizes
Kitchen:
10x14 First
Dining Room:
11x10 First
Living Room:
11x11 Ground
Family Room:
11x23 Basement
Den:
n/a
Bedroom 1:
11x11 Second
Bedroom 2:
9x15 Second
Bedroom 3:
10x12 First
Bedroom 4:
11x10 First
Room Levels
Basement:
Bath(s) Other, Family Room, Storage Room, Utility Room
Ground:
n/a
Level 1:
2Bedroom,BathMain,DiningRm,Kitchen,LivingRm,MudRoom
Level 2:
2 Bedrooms, Bath(s) Other
Level 3:
n/a
Level Other:
n/a
Room Features
Kitchen:
Not Eat-In Kitchen
Dining Room:
Formal Dining Room
Master Bedroom:
Walk-In Closet
Bath:
n/a
Interior Features
Square Foot:
n/a
Year Renovated:
2026
Basement:
Yes - Finished-Partially, Full
Full Baths:
3
Half Baths:
0
Appliances:
Carbon Monoxide Detector, Dishwasher, Microwave Oven, Range/Oven-Gas, Refrigerator, Sump Pump
Flooring:
Laminate, Tile, Wood
Fireplaces:
No
Fireplace:
n/a
Interior:
CODetect,FireExtg,SmokeDet,StallShw,TubShowr,WlkInCls
Exterior Features
Garage Space:
No
Garage:
n/a
Driveway:
1 Car Width, Blacktop, On-Street Parking
Roof:
Asphalt Shingle
Exterior:
Vinyl Siding
Swimming Pool:
No
Pool:
n/a
Utilities
Heating System:
Forced Hot Air, Multi-Zone
Heating Source:
Gas-Natural
Cooling:
Central Air, Multi-Zone Cooling
Water Heater:
Gas
Water:
Public Water
Sewer:
Public Sewer
Services:
Garbage Included
Lot Features
Acres:
0.10
Lot Dimensions:
40X100
Lot Features:
Level Lot
School Information
Elementary:
5 E.S.
Middle:
Soehl
High School:
Linden
Community Information
County:
Union
Town:
Linden City
Neighborhood:
n/a
Application Fee:
n/a
Association Fee:
n/a
Fee Includes:
n/a
Amenities:
n/a
Pets:
Yes
Financial Considerations
List Price:
$624,900
Tax Amount:
$6,669
Land Assessment:
$46,000
Build. Assessment:
$44,800
Total Assessment:
$90,800
Tax Rate:
7.35
Tax Year:
2025
Ownership Type:
Fee Simple
Listing Information
MLS ID:
4049424
List Date:
08-28-2026
Days On Market:
1
Listing Broker:
SAMSEL & ASSOCIATES
Listing Agent:
John Samsel


Request More Information
Shawn and Diane Fox
RE/MAX American Dream
3108 Route 10 West
Denville, NJ 07834
Call: (973) 277-7853
Web: MorrisCountyLiving.com
