120 Riverwood Ave
Bedminster Twp, NJ 07921


Price: $1,950,000
GSMLS: 4049462Type: Single Family
Style: Colonial
Beds: 5
Baths: 3 Full & 1 Half
Garage: 3-Car
Year Built: 1960
Acres: 1.08
Property Tax: $12,136
Description
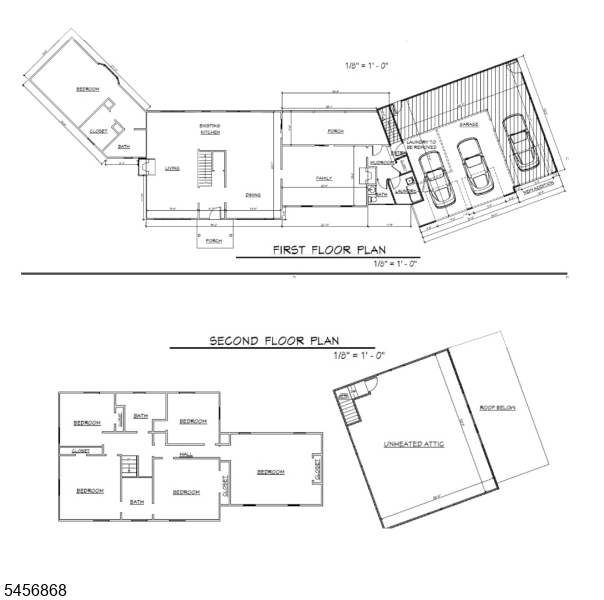
120 Riverwood Ave. is 1.08 acres situated on a cul-de-sac and offers unmatched beauty and serenity while still being close to the train to NYC, restaurants, the Bedminster School and hike and bike trail. This 5 bedroom, 3.5 bath home with its open floor plan is designed for easy entertaining both inside and outside. The covered patio, sparkling pool, large outdoor patio transform the property into your own private retreat. This exquisite home showcases exceptional craftsmanship, maintenance free exterior, and an effortless open floor plan. The heart of the home is the kitchen, which flow seamlessly into the family room with a fire place, the Den/Living Room with a fireplace, the pool area and scenic grounds. This home ideal for relaxing or entertaining with a first floor primary bedroom offering a quite scenic retreat for today's lifestyle and the home also features a mudroom and a 3 car oversized garage. The second level features 4 spacious bedrooms, highlighted by two luxurious larger suites with large closets and sitting areas. This is the perfect location to be close to shopping, restaurants, commuter train, major highways and airports.
Rooms Sizes
Kitchen:
22x15 First
Dining Room:
15x12 First
Living Room:
29x14 First
Family Room:
27x16 First
Den:
First
Bedroom 1:
40x15 First
Bedroom 2:
30x13 Second
Bedroom 3:
22x16 Second
Bedroom 4:
14x12 Second
Room Levels
Basement:
Storage Room, Utility Room, Walkout
Ground:
n/a
Level 1:
1Bedroom,BathMain,BathOthr,Den,DiningRm,Vestibul,FamilyRm,GarEnter,Kitchen,Laundry,LivingRm,MudRoom,Office,Porch
Level 2:
4 Or More Bedrooms, Bath Main, Bath(s) Other
Level 3:
Attic
Level Other:
n/a
Room Features
Kitchen:
Center Island, Country Kitchen, Eat-In Kitchen, Galley Type, Pantry
Dining Room:
Living/Dining Combo
Master Bedroom:
1st Floor, Dressing Room, Full Bath, Walk-In Closet
Bath:
Stall Shower
Interior Features
Square Foot:
3,424
Year Renovated:
2014
Basement:
Yes - Crawl Space, Finished-Partially, Walkout
Full Baths:
3
Half Baths:
1
Appliances:
Cooktop - Gas, Dishwasher, Disposal, Kitchen Exhaust Fan, Microwave Oven, Range/Oven-Electric, Refrigerator, Self Cleaning Oven, Wall Oven(s) - Electric, Wine Refrigerator
Flooring:
Stone, Wood
Fireplaces:
2
Fireplace:
Family Room, Living Room
Interior:
Bar-Dry, Smoke Detector
Exterior Features
Garage Space:
3-Car
Garage:
Attached,DoorOpnr,InEntrnc,Loft,Oversize,SeeRem
Driveway:
Blacktop
Roof:
Asphalt Shingle
Exterior:
CompSide,ConcBrd
Swimming Pool:
Yes
Pool:
In-Ground Pool
Utilities
Heating System:
1 Unit
Heating Source:
Oil Tank Above Ground - Inside
Cooling:
2 Units
Water Heater:
Oil
Water:
Public Water
Sewer:
Public Sewer
Services:
Cable TV
Lot Features
Acres:
1.08
Lot Dimensions:
n/a
Lot Features:
Backs to Park Land, Cul-De-Sac, Open Lot
School Information
Elementary:
BEDMINSTER
Middle:
BEDMINSTER
High School:
BERNARDS
Community Information
County:
Somerset
Town:
Bedminster Twp.
Neighborhood:
n/a
Application Fee:
n/a
Association Fee:
n/a
Fee Includes:
n/a
Amenities:
n/a
Pets:
Yes
Financial Considerations
List Price:
$1,950,000
Tax Amount:
$12,136
Land Assessment:
$384,900
Build. Assessment:
$694,500
Total Assessment:
$1,079,400
Tax Rate:
1.20
Tax Year:
2025
Ownership Type:
Fee Simple
Listing Information
MLS ID:
4049462
List Date:
08-28-2026
Days On Market:
56
Listing Broker:
PROMINENT PROPERTIES SIR
Listing Agent:
David Simon


Request More Information
Shawn and Diane Fox
RE/MAX American Dream
3108 Route 10 West
Denville, NJ 07834
Call: (973) 277-7853
Web: MorrisCountyLiving.com
