117 Mountain View Rd
Hillsborough Twp, NJ 08844
Price: $699,999
GSMLS: 4049474Type: Multi-Family
Style: 2-Two Story, Under/Over
Total Units: 2
Beds: 5
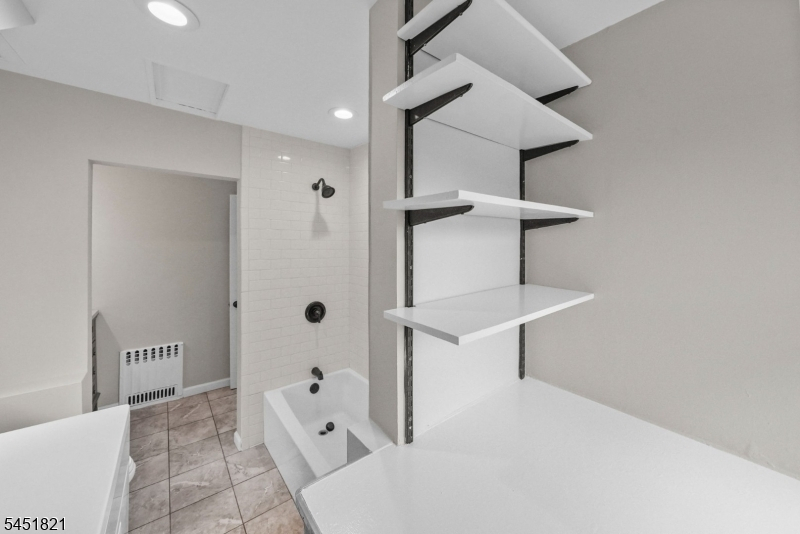
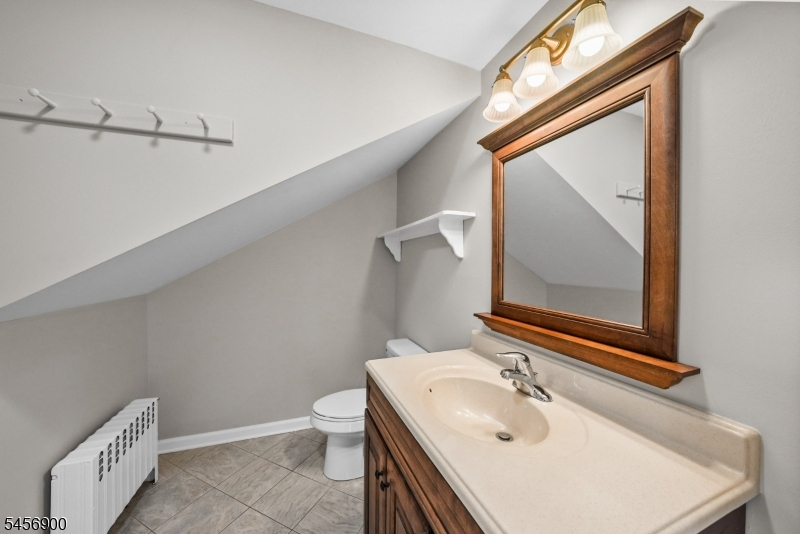
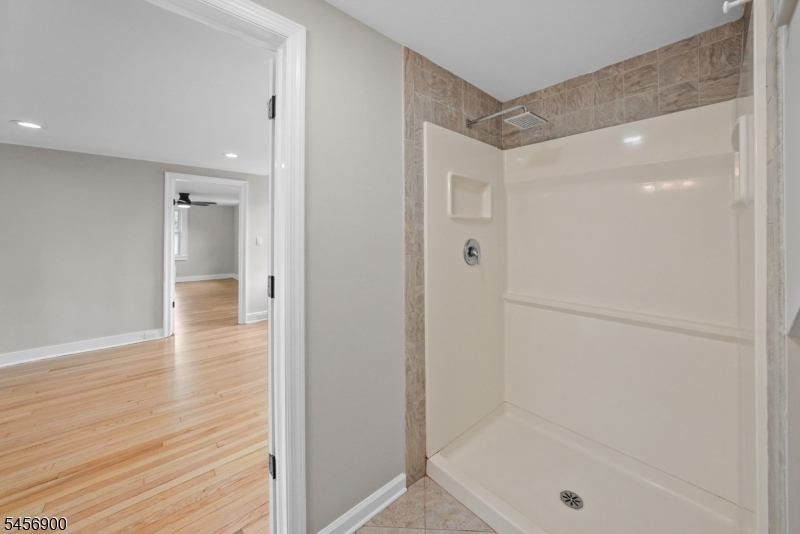
Baths: 2 Full
Garage: No
Year Built: 1968
Acres: 1.03
Property Tax: $10,109
Description
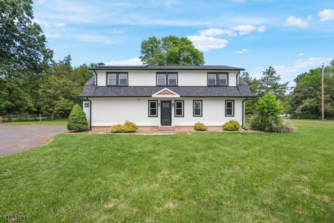
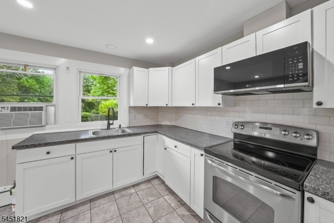
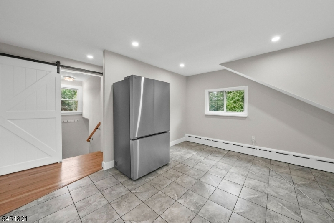
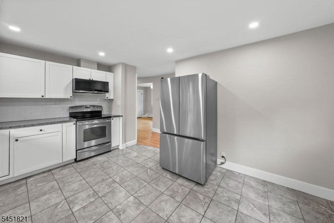
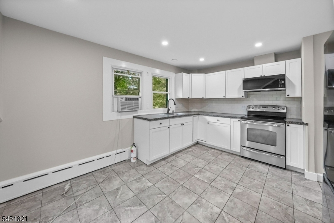
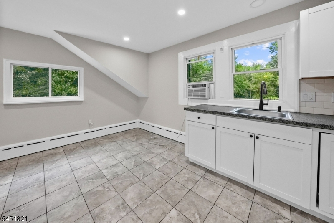
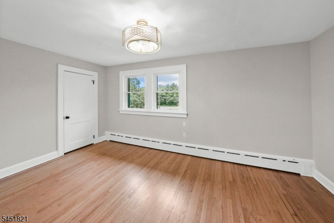
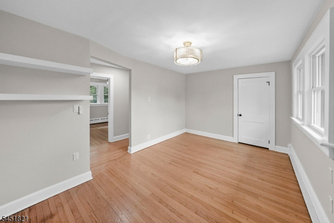
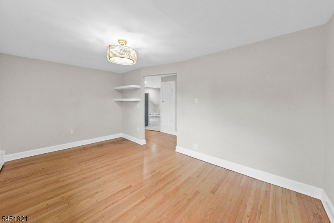
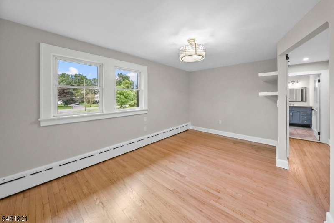
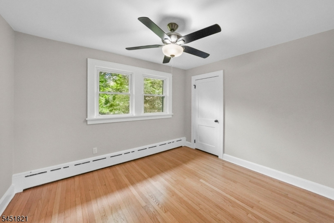
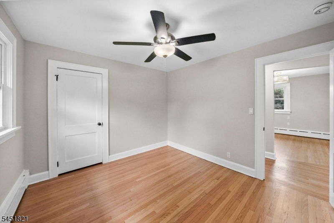
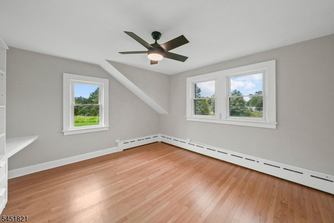
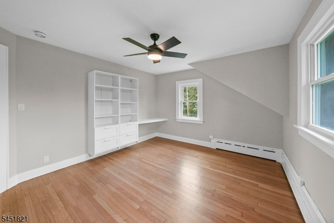
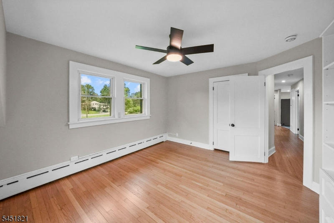
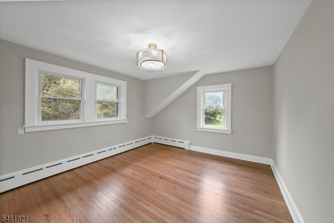
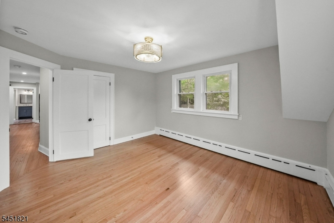
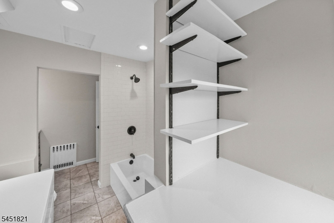
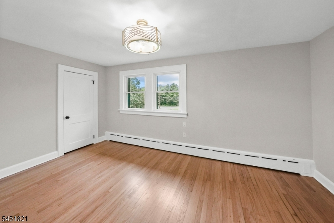
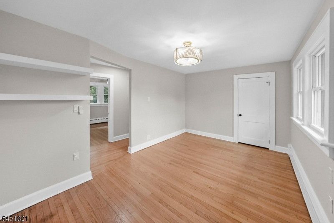
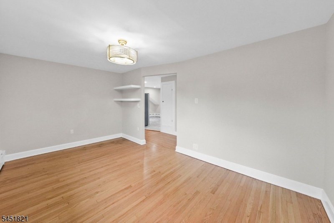
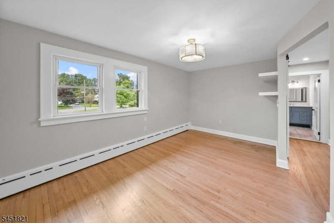
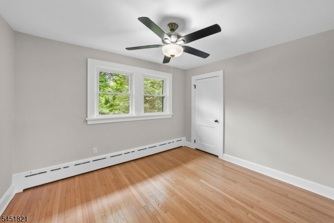
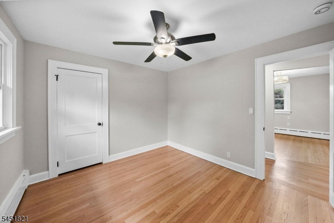
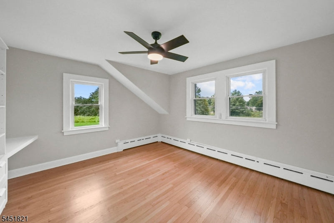
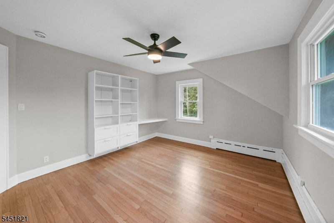
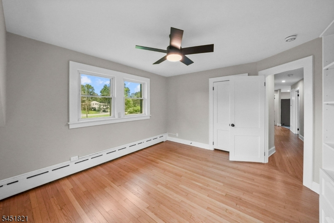
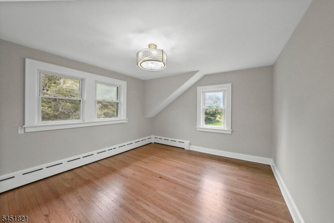
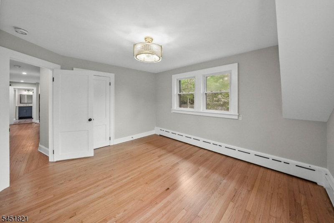
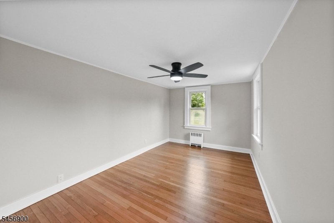
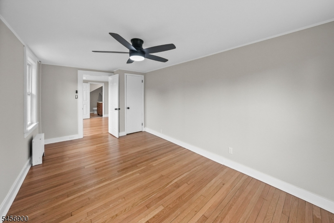
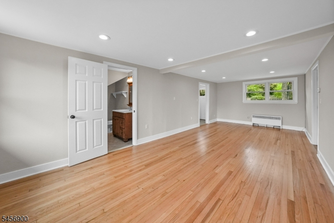
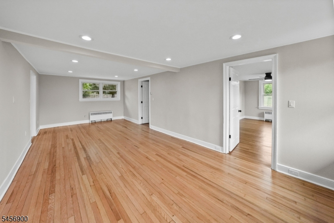
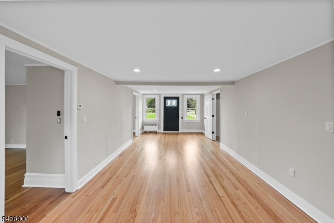
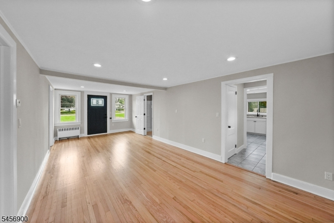
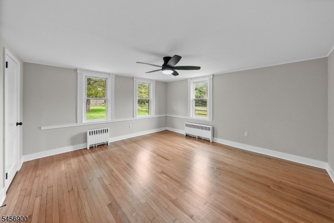
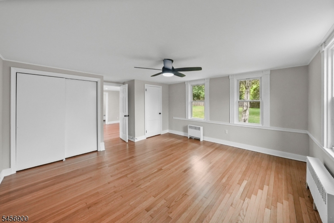
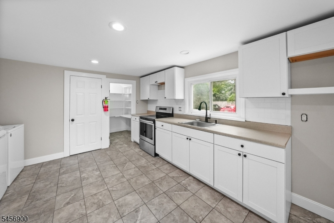
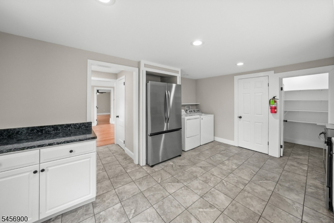
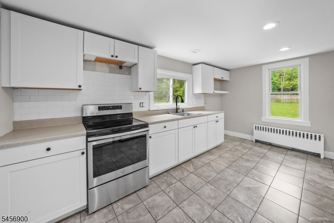
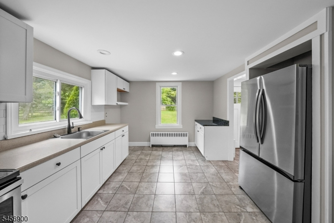
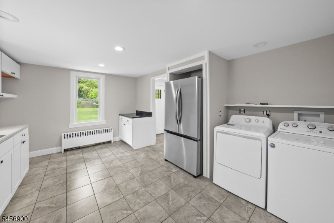
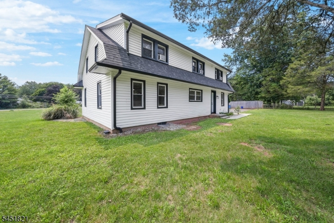
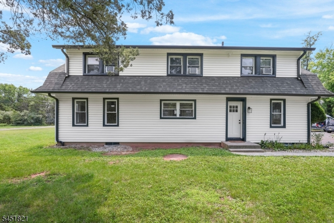
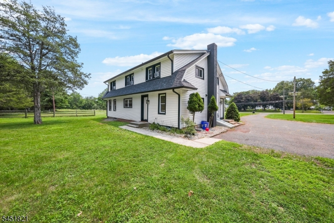
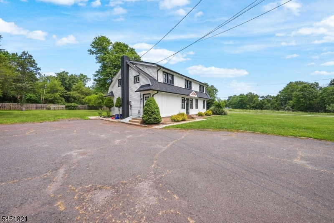
This beautifully maintained and updated two-family home offers an excellent opportunity for both investors and owner occupants alike. Featuring a total of 5 bedrooms and 2 full bathrooms, this versatile property provides comfortable living space, functionality, and plenty of potential.The interior is clean, well-maintained, and move-in ready, featuring hardwood floors, fresh paint, and numerous updates throughout. Each unit offers a functional layout with comfortable living spaces and ample natural light. A full basement provides valuable additional storage and utility space.Situated on over an acre of property, the home offers plenty of outdoor space and an abundance of parking'an excellent feature for a multi-family property. Recent exterior improvements include newer siding and a newer roof, providing added peace of mind for the next owner.Whether you're looking to add a solid income-producing property to your portfolio or seeking a home where you can live in one unit while generating rental income from the other, 117 Mountain View Road is a fantastic opportunity in desirable Hillsborough Township. Conveniently located near major roadways, shopping, dining, and local amenities. Don't miss this opportunity to own a well-maintained two-family home on a spacious lot!
General Info
Style:
2-Two Story, Under/Over
SqFt Building:
2,042
Total Rooms:
10
Basement:
Yes - Bilco-Style Door
Interior:
Wood Floors
Roof:
Asphalt Shingle
Exterior:
Vinyl Siding
Lot Size:
n/a
Lot Desc:
Level Lot
Parking
Garage Capacity:
No
Description:
n/a
Parking:
Blacktop
Spaces Available:
6
Unit 1
Bedrooms:
2
Bathrooms:
1
Total Rooms:
4
Room Description:
Bedrooms
Levels:
1
Square Foot:
n/a
Fireplaces:
n/a
Appliances:
Carbon Monoxide Detector
Utilities:
Owner Pays Electric
Handicap:
No
Unit 2
Bedrooms:
3
Bathrooms:
1
Total Rooms:
5
Room Description:
Bedrooms
Levels:
1
Square Foot:
n/a
Fireplaces:
n/a
Appliances:
Carbon Monoxide Detector
Utilities:
Owner Pays Electric
Handicap:
No
Unit 3
Bedrooms:
n/a
Bathrooms:
n/a
Total Rooms:
n/a
Room Description:
n/a
Levels:
n/a
Square Foot:
n/a
Fireplaces:
n/a
Appliances:
n/a
Utilities:
n/a
Handicap:
n/a
Unit 4
Bedrooms:
n/a
Bathrooms:
n/a
Total Rooms:
n/a
Room Description:
n/a
Levels:
n/a
Square Foot:
n/a
Fireplaces:
n/a
Appliances:
n/a
Utilities:
n/a
Handicap:
No
Utilities
Heating:
2 Units, Radiators - Hot Water
Heating Fuel:
Gas-Natural
Cooling:
Window A/C(s)
Water Heater:
Gas
Water:
Well
Sewer:
Public Sewer
Utilities:
All Underground
Services:
n/a
School Information
Elementary:
n/a
Middle:
n/a
High School:
n/a
Community Information
County:
Somerset
Town:
Hillsborough Twp.
Neighborhood:
n/a
Financial Considerations
List Price:
$699,999
Tax Amount:
$10,109
Land Assessment:
$264,100
Build. Assessment:
$247,200
Total Assessment:
$511,300
Tax Rate:
2.16
Tax Year:
2025
Listing Information
MLS ID:
4049474
List Date:
08-28-2026
Days On Market:
3
Listing Broker:
EXP REALTY, LLC
Listing Agent:
Nicholas Vaughan


Request More Information
Shawn and Diane Fox
RE/MAX American Dream
3108 Route 10 West
Denville, NJ 07834
Call: (973) 277-7853
Web: MorrisCountyLiving.com
