610 Johnston Dr
Watchung Boro, NJ 07069
Price: $3,689,000
GSMLS: 4049479Type: Single Family
Style: Custom Home
Beds: 4
Baths: 4 Full & 1 Half
Garage: 3-Car
Year Built: 2022
Acres: 1.80
Property Tax: $37,328
Description
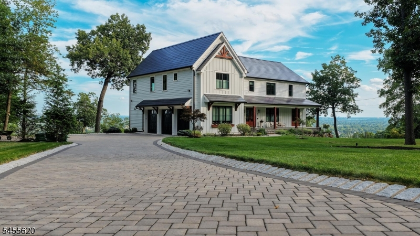
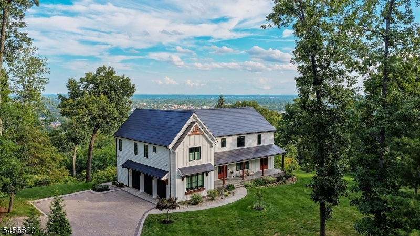
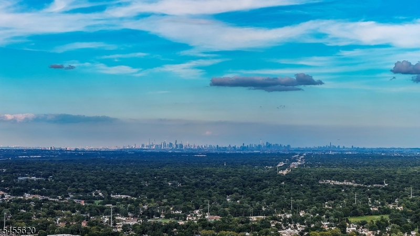
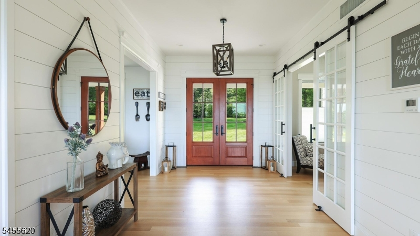
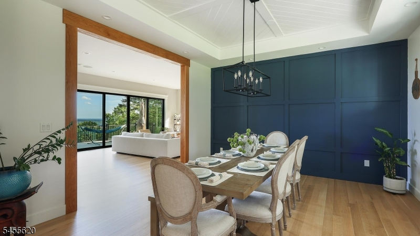
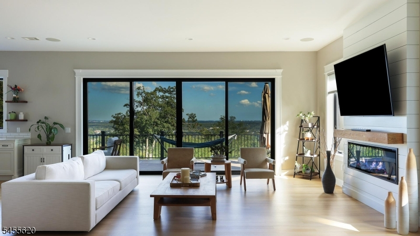
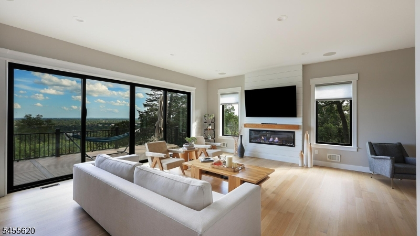
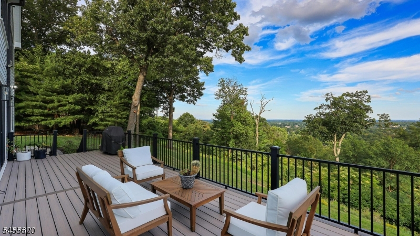
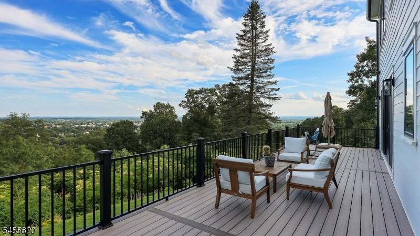
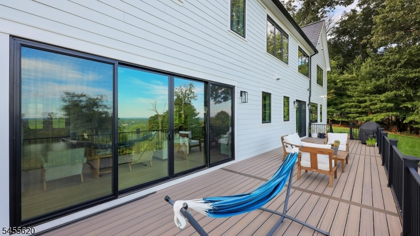
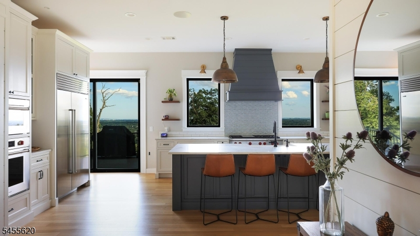
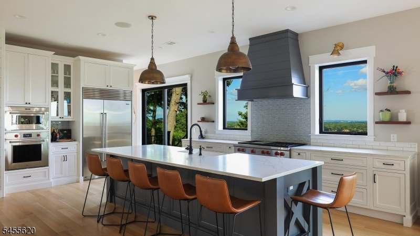
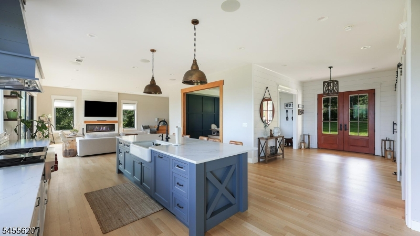
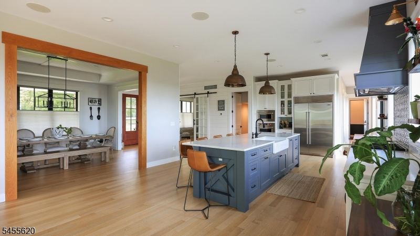
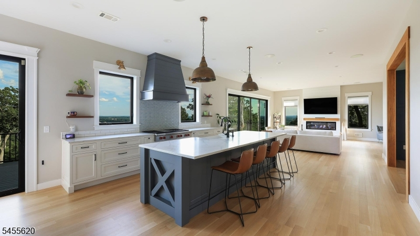
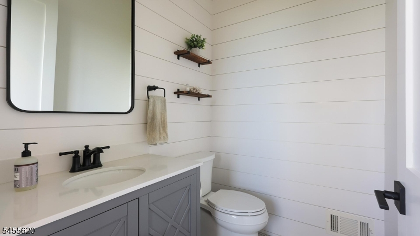
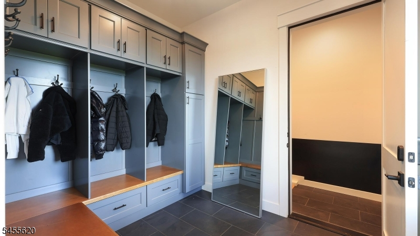
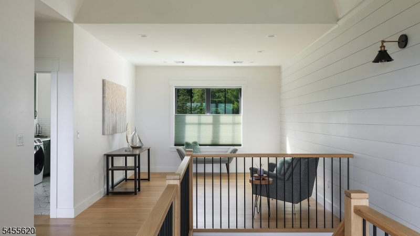
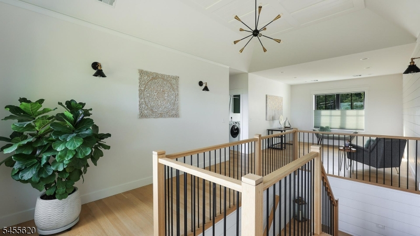
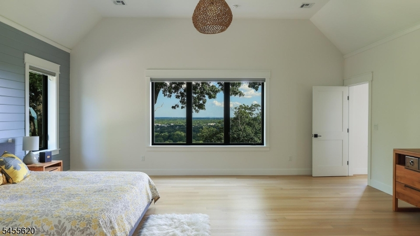
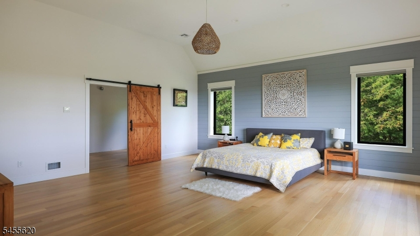
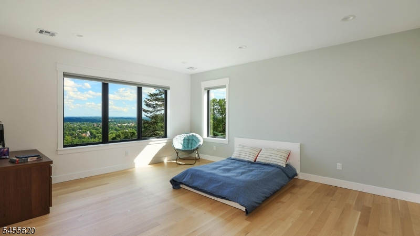
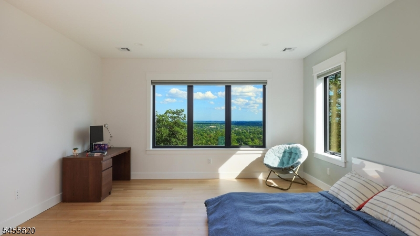
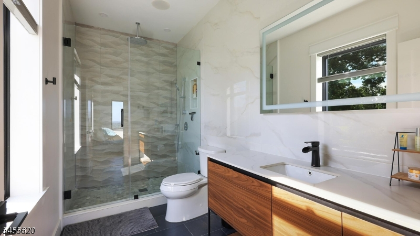
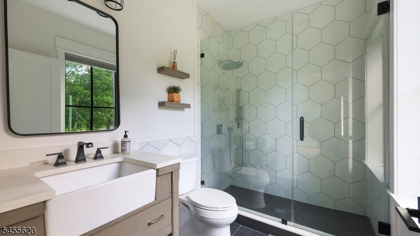
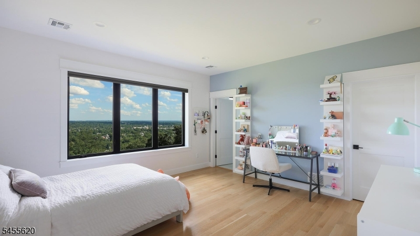
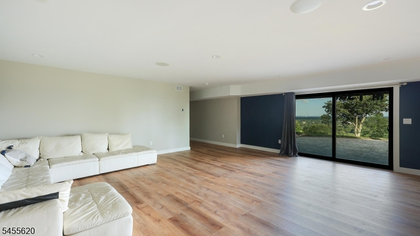
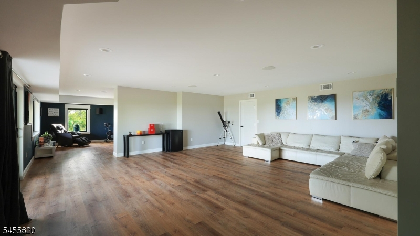
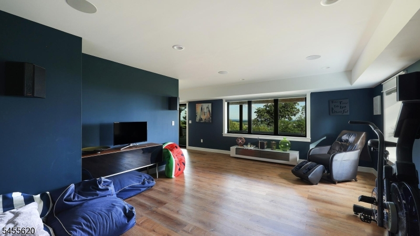
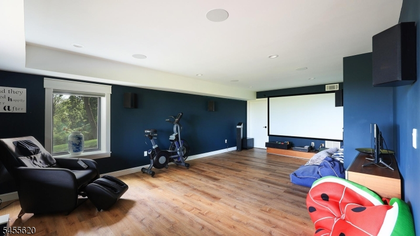
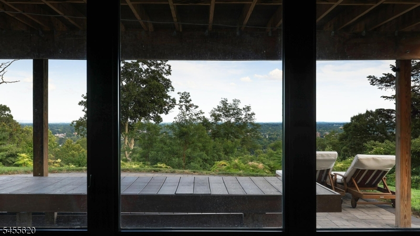
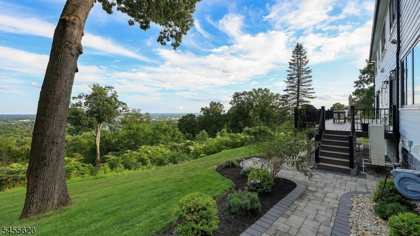
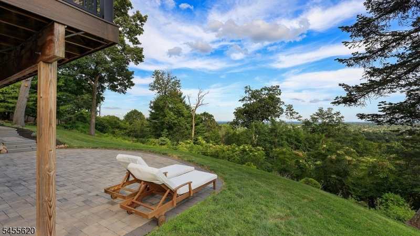
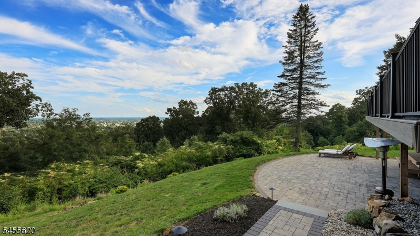
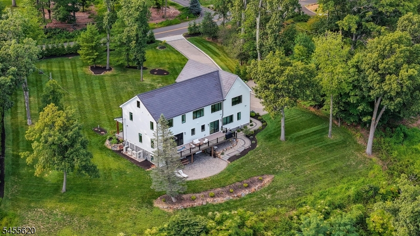
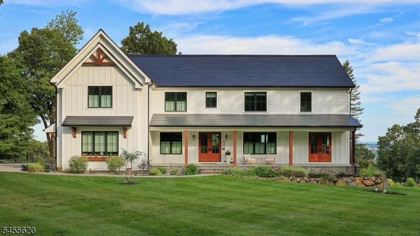
MOUNTAINTOP RETREAT WITH BREATHTAKING NYC SKYLINE VIEWS!! Perched high above it all, this exceptional residence offers an extraordinary vantage point with sweeping panoramic views of the NYC skyline. The views are truly the centerpiece of this remarkable property - enjoy them from the expansive windows throughout the home, the deck, patio, backyard and virtually every vantage point on the property. From morning light to dazzling city sunsets and the illuminated skyline at night, the ever-changing panorama creates a spectacular backdrop for everyday living and entertaining. Inside, an open and spacious floor plan is enhanced by beautiful white oak flooring throughout, creating a sophisticated yet inviting ambiance. The gourmet kitchen is designed for both culinary excellence and entertaining, featuring a generous center island and high-end appliances. The main-level family room offers an electric fireplace and whole-house speaker system, creating an ideal setting for relaxation and gatherings. Heated bathroom floors add an extra touch of comfort and luxury. A walk-out basement provides additional versatile space with seamless access to the outdoors. Tesla solar roof add energy efficiency to this exceptional retreat. A rare opportunity to experience luxury living surrounded by nature while enjoying an unparalleled front-row seat to the iconic NYC skyline. COME EXPERIENCE THE VIEW-YOU'LL NEVER WANT TO LEAVE.
Rooms Sizes
Kitchen:
25x17 First
Dining Room:
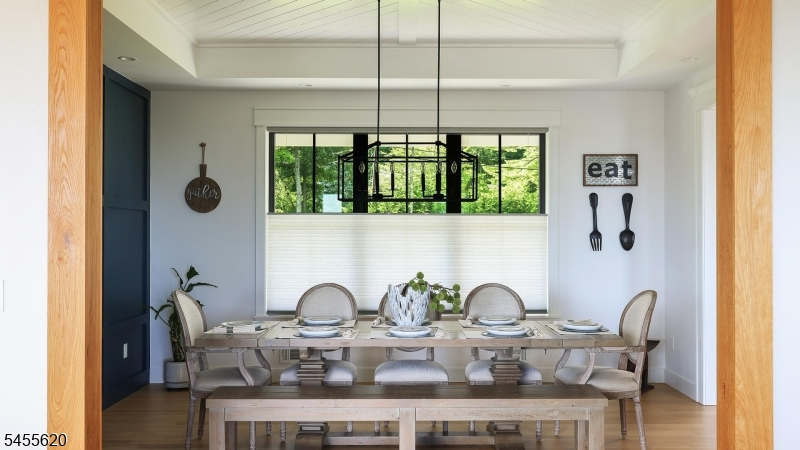
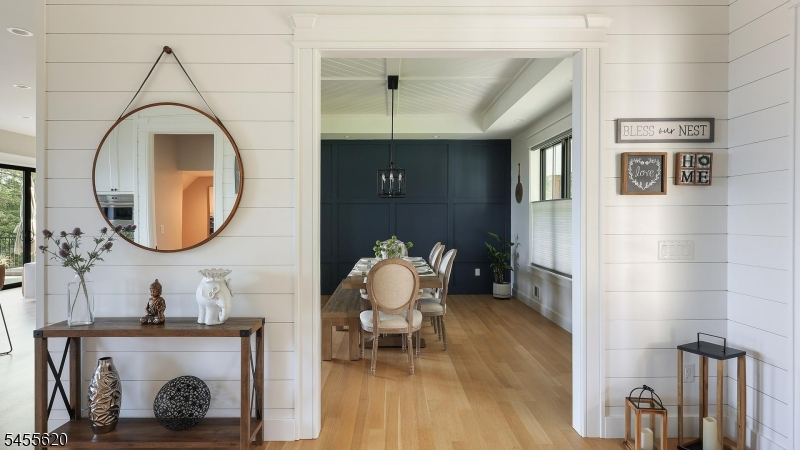
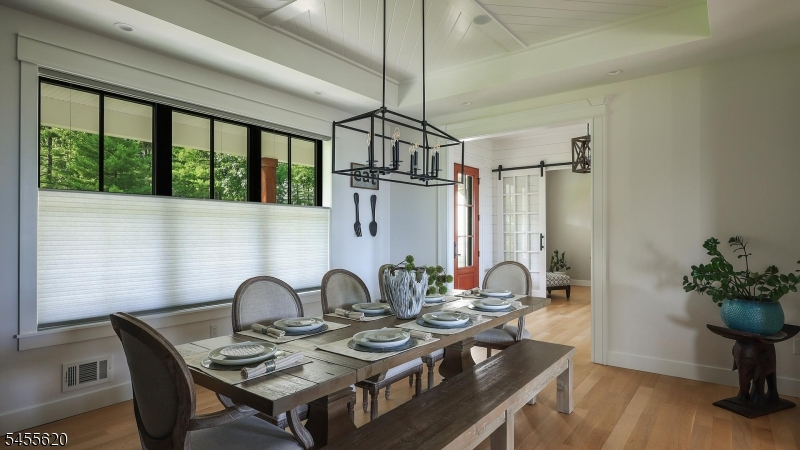
15x14 First
Living Room:
19x30 First
Family Room:
35x23 Ground
Den:
n/a
Bedroom 1:
21x21 Second
Bedroom 2:
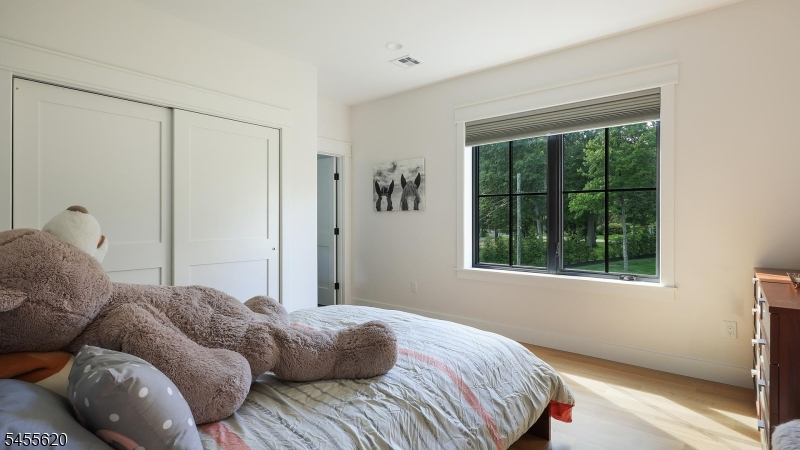
15x14 Second
Bedroom 3:
15x13 Second
Bedroom 4:
15x18 Second
Room Levels
Basement:
n/a
Ground:
Family Room, Rec Room, Utility Room, Walkout
Level 1:
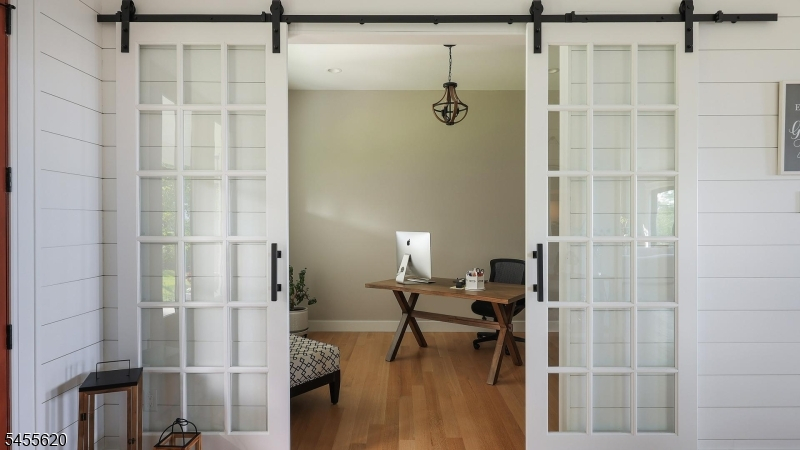
Dining Room, Kitchen, Living Room, Office, Pantry, Powder Room
Level 2:
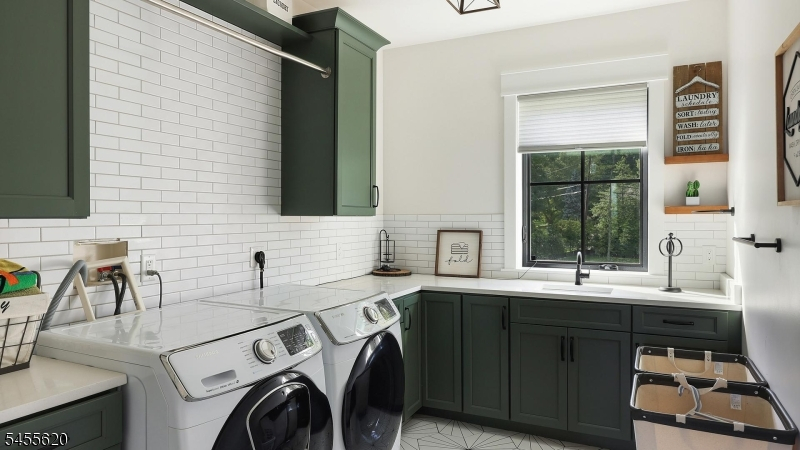
4 Or More Bedrooms, Bath Main, Bath(s) Other, Laundry Room, Loft
Level 3:
n/a
Level Other:
n/a
Room Features
Kitchen:
Center Island, Eat-In Kitchen, Separate Dining Area
Dining Room:
Formal Dining Room
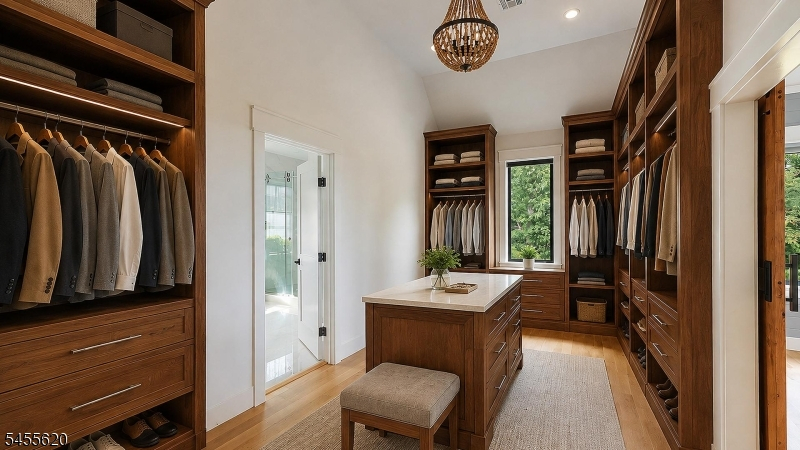
Master Bedroom:
Full Bath, Walk-In Closet
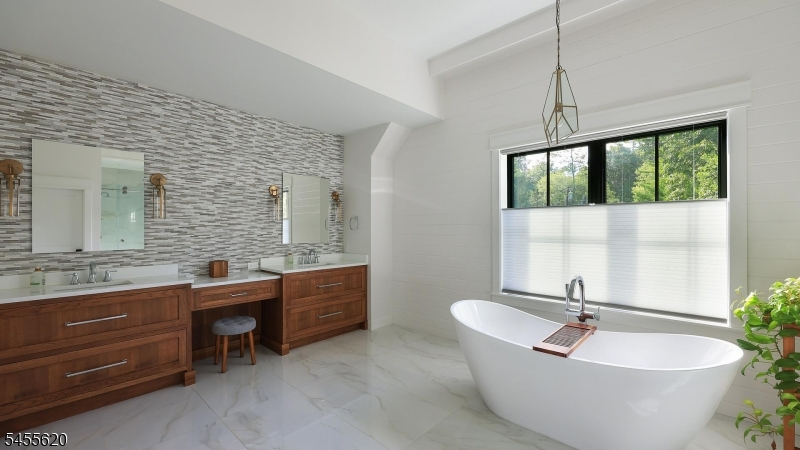
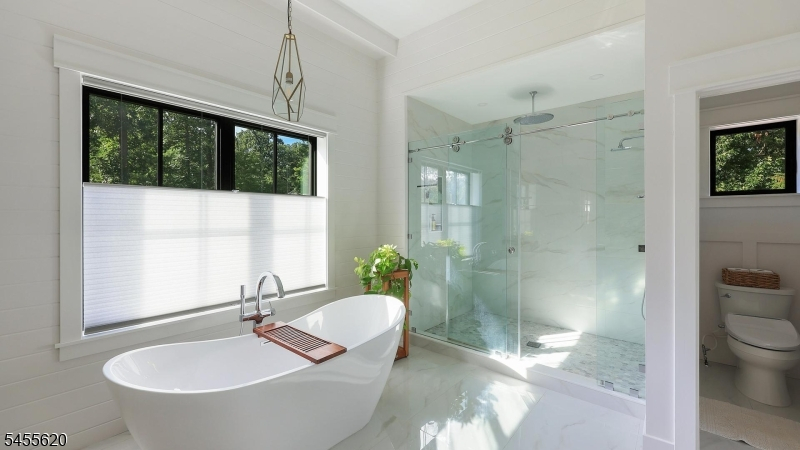
Bath:
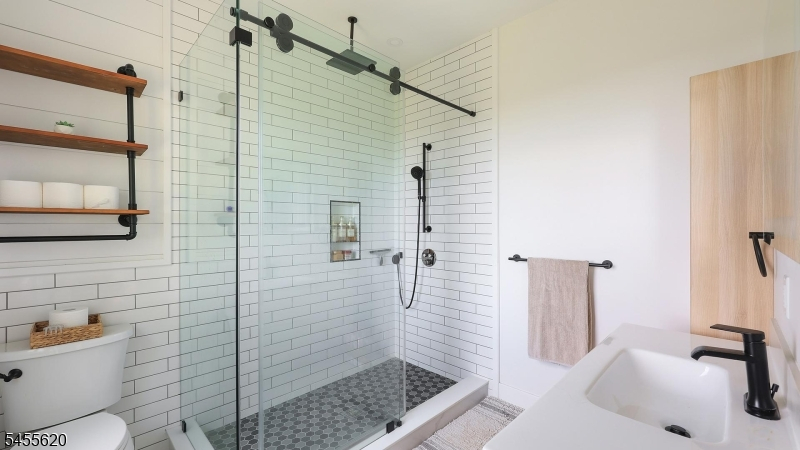
Soaking Tub, Stall Shower
Interior Features
Square Foot:
n/a
Year Renovated:
n/a
Basement:
Yes - Finished, Full, Walkout
Full Baths:
4
Half Baths:
1
Appliances:
Carbon Monoxide Detector, Cooktop - Gas, Dishwasher, Dryer, Kitchen Exhaust Fan, Refrigerator, Washer
Flooring:
Tile, Wood
Fireplaces:
1
Fireplace:
Living Room
Interior:
Carbon Monoxide Detector, Smoke Detector
Exterior Features
Garage Space:
3-Car
Garage:
Attached Garage, Finished Garage, Garage Door Opener
Driveway:
2 Car Width, Paver Block
Roof:
See Remarks
Exterior:
Composition Siding
Swimming Pool:
No
Pool:
n/a
Utilities
Heating System:
4+ Units, Heat Pump
Heating Source:
Electric, Gas-Natural, Solar-Owned
Cooling:
Central Air
Water Heater:
Electric
Water:
Public Water
Sewer:
Septic
Services:
Garbage Extra Charge
Lot Features
Acres:
1.80
Lot Dimensions:
n/a
Lot Features:
Skyline View
School Information
Elementary:
BAYBERRY
Middle:
VALLY VIEW
High School:
WATCHUNG
Community Information
County:
Somerset
Town:
Watchung Boro
Neighborhood:
n/a
Application Fee:
n/a
Association Fee:
n/a
Fee Includes:
n/a
Amenities:
n/a
Pets:
Yes
Financial Considerations
List Price:
$3,689,000
Tax Amount:
$37,328
Land Assessment:
$510,200
Build. Assessment:
$1,512,100
Total Assessment:
$2,022,300
Tax Rate:
1.95
Tax Year:
2025
Ownership Type:
Fee Simple
Listing Information
MLS ID:
4049479
List Date:
08-28-2026
Days On Market:
56
Listing Broker:
KL SOTHEBY'S INT'L. REALTY
Listing Agent:
Siu Y. Wong


Request More Information
Shawn and Diane Fox
RE/MAX American Dream
3108 Route 10 West
Denville, NJ 07834
Call: (973) 277-7853
Web: MorrisCountyLiving.com
