35 Great Gorge Ter
Vernon Twp, NJ 07462
Price: $190,000
GSMLS: 4049507Type: Condo/Townhouse/Co-op
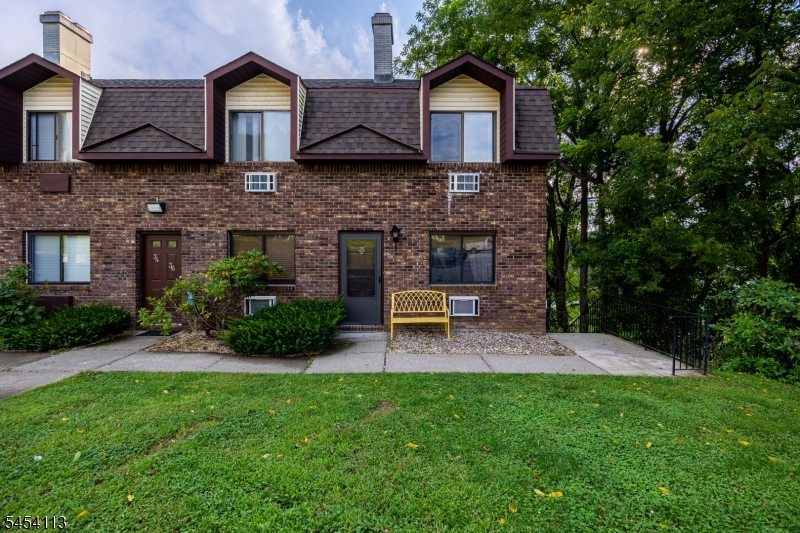
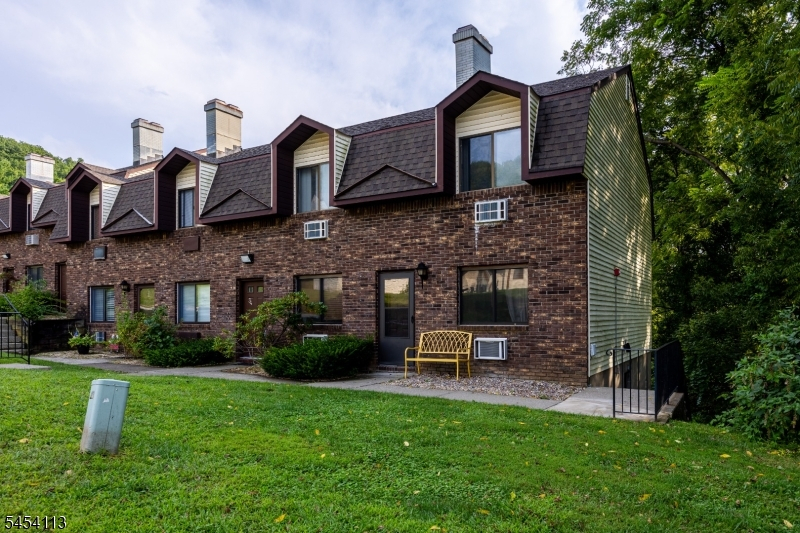
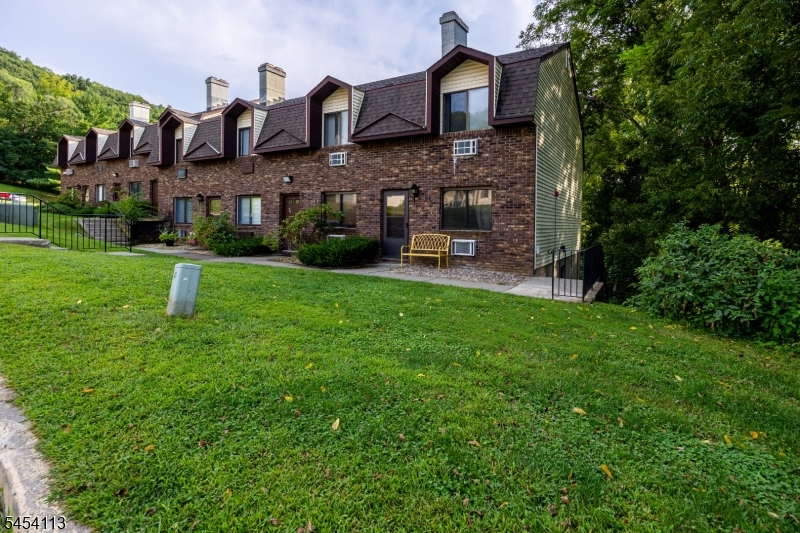
Style: Townhouse-End Unit
Beds: 1
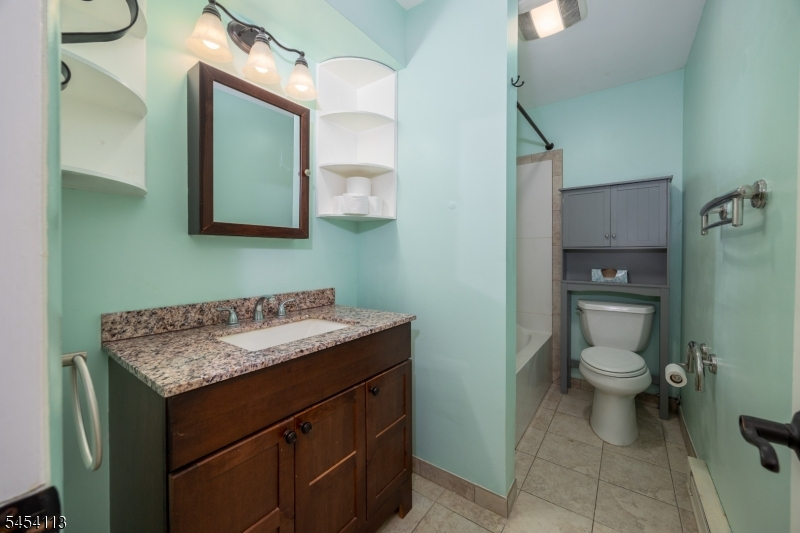
Baths: 1 Full
Garage: No
Year Built: 1983
Acres: 0.01
Property Tax: $3,742
Description
Open House Saturday 12PM–2PM.
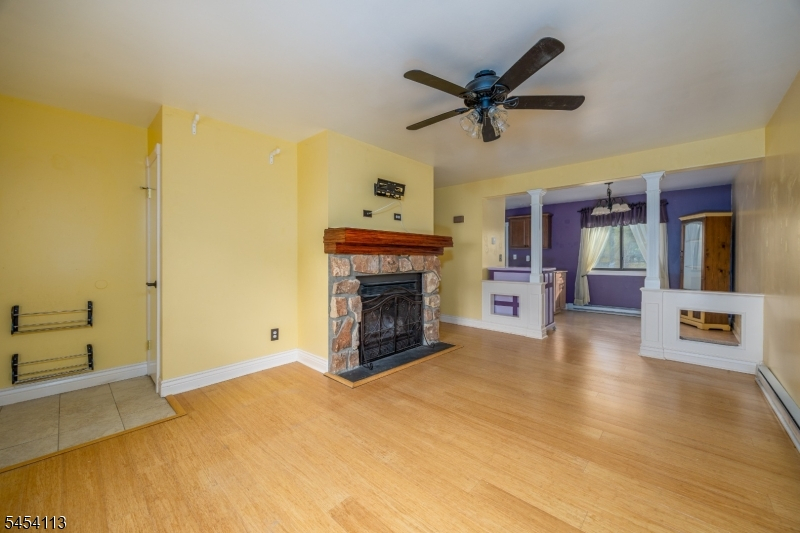
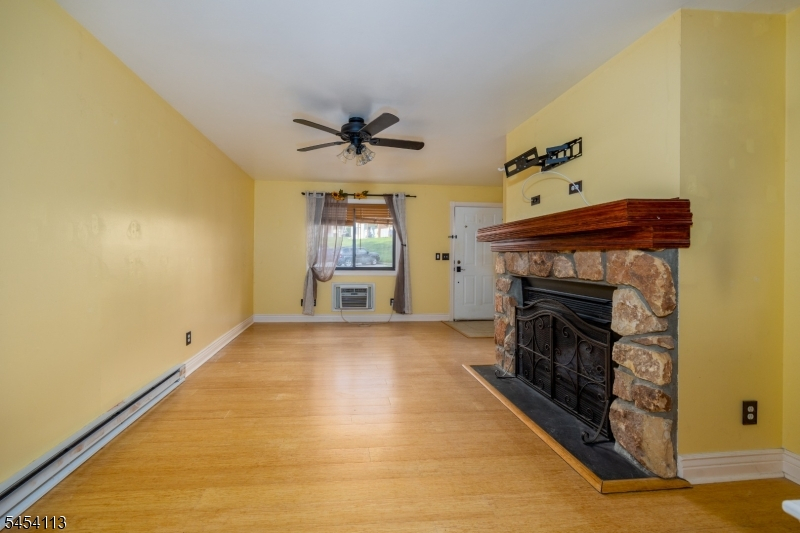
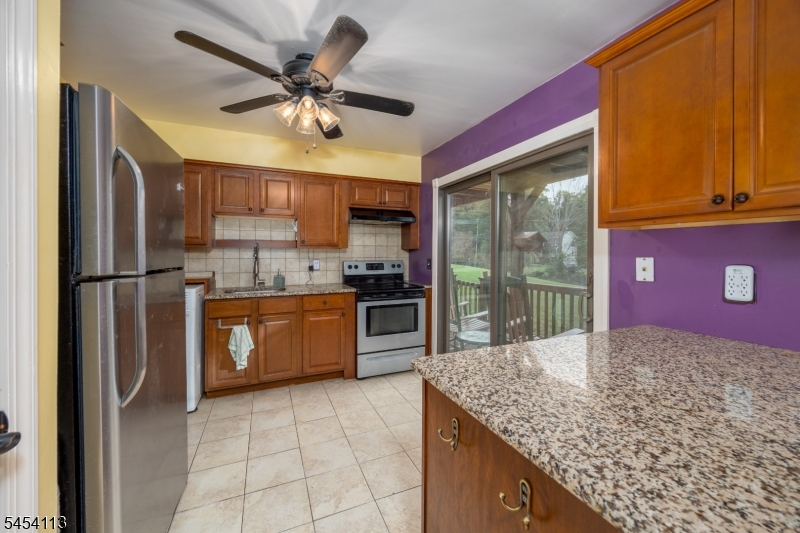
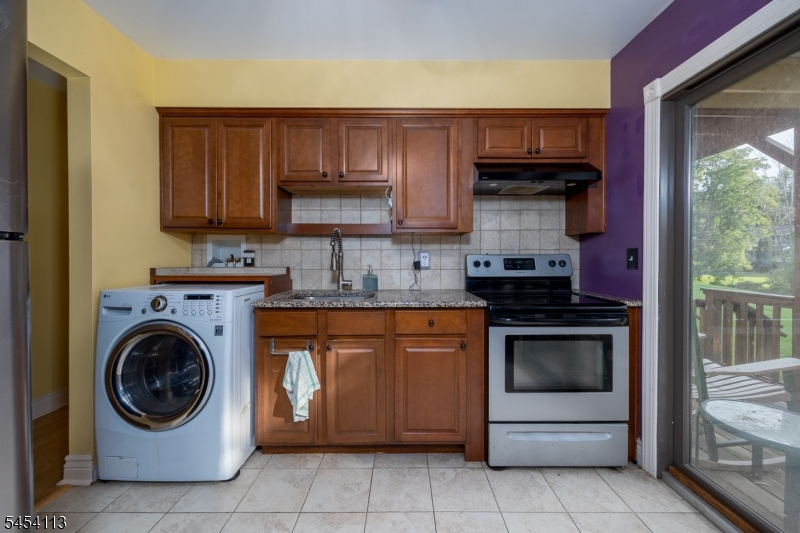
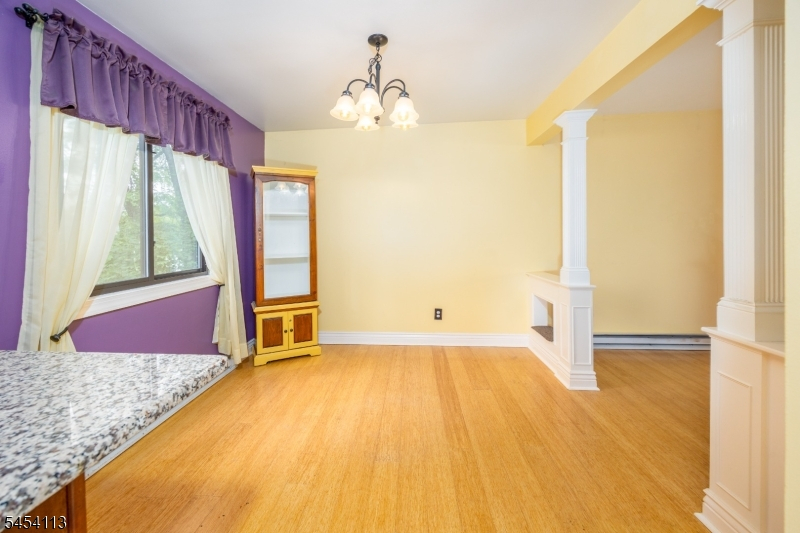
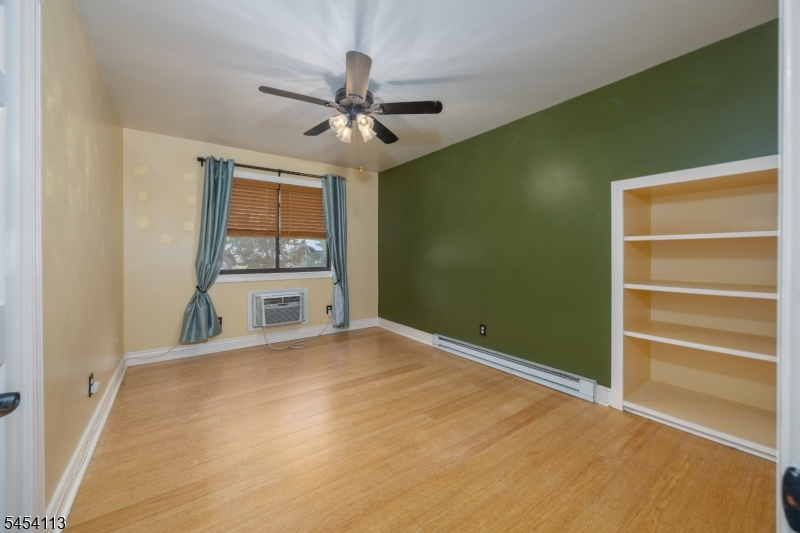
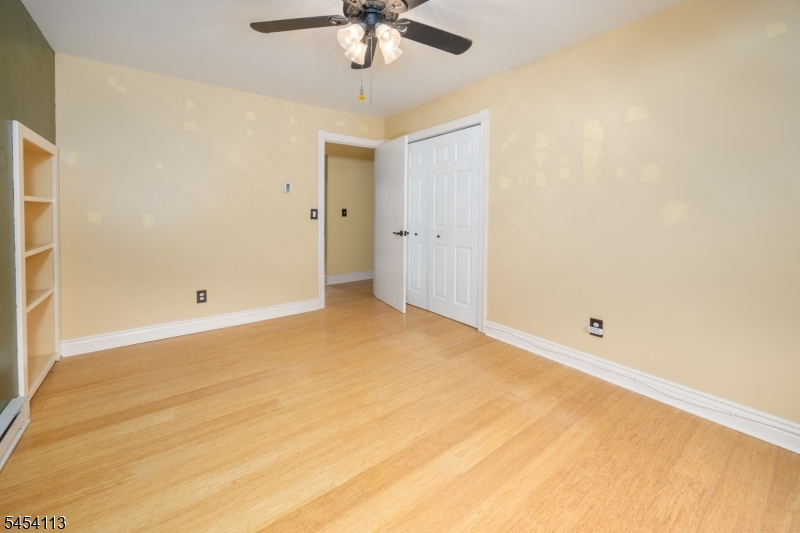
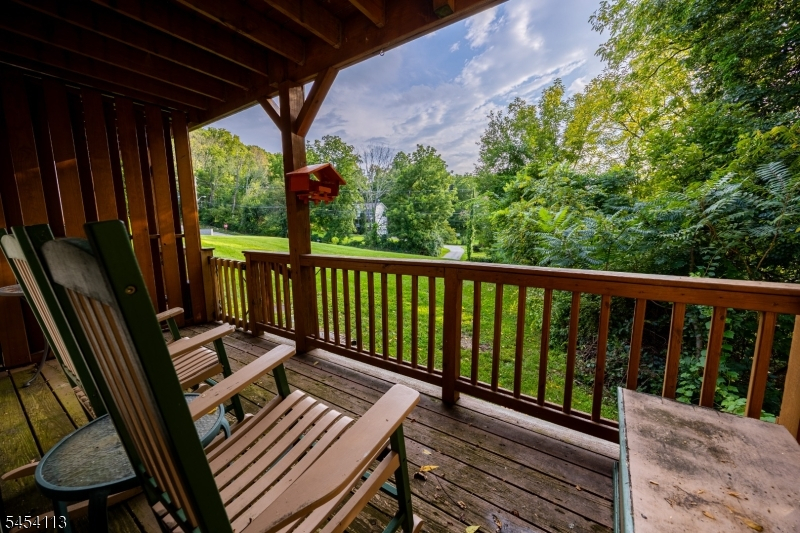
MOUNTAIN LIVING MEETS EASY ONE-LEVEL COMFORT! Discover the perfect four-season condo where comfort, convenience, and resort-style living come together. This UPDATED 1-Bed, 1-Bath GROUND-FLOOR END-UNIT TOWNHOME offers easy ONE-LEVEL LIVING. A short walkway with just a few steps leads to the front door for convenient access. Inside, the spacious living room with a FLOOR-TO-CEILING STACKED STONE FIREPLACE and contemporary finishes that create a warm and inviting atmosphere. The kitchen features a GRANITE COUNTERTOP, while NEW BAMBOO WOOD FLOORING and NEWER ENERGY-EFFICIENT THERMAL WINDOWS add style and efficiency throughout. An ENERGY-EFFICIENT WASHER/DRYER COMBO is conveniently located inside the unit. Step outside onto the PRIVATE DECK and take in peaceful WOODED VIEWS the perfect spot for morning coffee or relaxing after a day of skiing, hiking, or golf. Additional storage is available in the BASEMENT STORAGE AREA within the community room, which also offers shared laundry for added convenience. ASSIGNED PARKING plus ample guest parking is available. Enjoy all that FOUR-SEASON LIVING has to offer with MOUNTAIN CREEK RESORT, CRYSTAL SPRINGS GOLF RESORT, hiking trails, wineries, spas, shopping, and dining all nearby. Easy access to ROUTES 23 AND 94 and just minutes to WARWICK, NY. Whether you're looking for a FULL-TIME RESIDENCE, WEEKEND RETREAT, or INVESTMENT OPPORTUNITY, this LOW-MAINTENANCE END UNIT offers the perfect combination of location and comfort.Rooms Sizes
Kitchen:
12x9 Ground
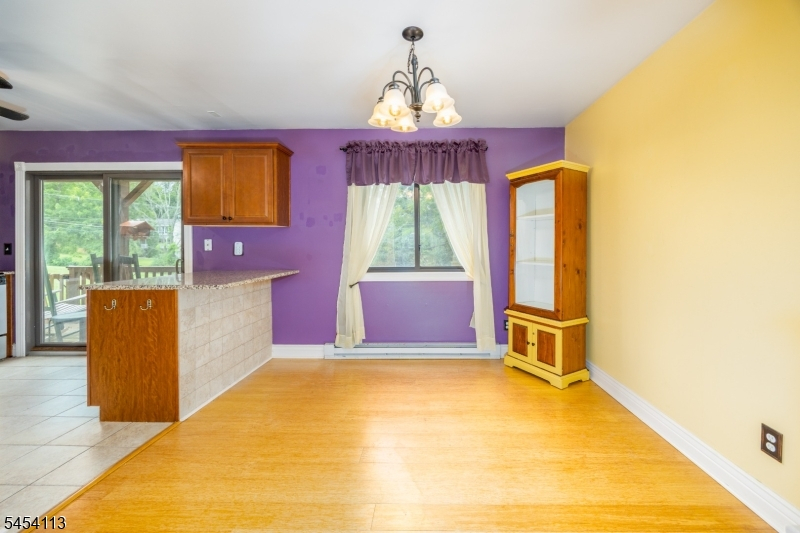
Dining Room:
10x9 Ground
Living Room:
18x13 Ground
Family Room:
n/a
Den:
n/a
Bedroom 1:
14x10 Ground
Bedroom 2:
n/a
Bedroom 3:
n/a
Bedroom 4:
n/a
Room Levels
Basement:
n/a
Ground:
1 Bedroom, Bath Main, Dining Room, Kitchen, Living Room, Walkout
Level 1:
n/a
Level 2:
n/a
Level 3:
n/a
Level Other:
n/a
Room Features
Kitchen:
Country Kitchen
Dining Room:
Formal Dining Room
Master Bedroom:
1st Floor, Full Bath
Bath:
Tub Shower
Interior Features
Square Foot:
n/a
Year Renovated:
2014
Basement:
No
Full Baths:
1
Half Baths:
0
Appliances:
Carbon Monoxide Detector, Dryer, Kitchen Exhaust Fan, Microwave Oven, Range/Oven-Electric, Refrigerator, See Remarks, Washer
Flooring:
Tile, Wood
Fireplaces:
1
Fireplace:
Living Room, Wood Burning
Interior:
CODetect,SmokeDet,TubShowr,WndwTret
Exterior Features
Garage Space:
No
Garage:
None
Driveway:
Additional Parking, Assigned, Blacktop, Parking Lot-Exclusive
Roof:
Asphalt Shingle
Exterior:
Brick
Swimming Pool:
No
Pool:
n/a
Utilities
Heating System:
Baseboard - Electric
Heating Source:
Electric
Cooling:
2 Units, Wall A/C Unit(s)
Water Heater:
Electric
Water:
Association
Sewer:
Association
Services:
Cable TV Available, Garbage Included
Lot Features
Acres:
0.01
Lot Dimensions:
n/a
Lot Features:
n/a
School Information
Elementary:
n/a
Middle:
n/a
High School:
VERNON
Community Information
County:
Sussex
Town:
Vernon Twp.
Neighborhood:
GREAT GORGE TERRACE
Application Fee:
$500
Association Fee:
$400 - Monthly
Fee Includes:
Maintenance-Common Area, Maintenance-Exterior, Sewer Fees, Snow Removal, Trash Collection, Water Fees
Amenities:
n/a
Pets:
Yes
Financial Considerations
List Price:
$190,000
Tax Amount:
$3,742
Land Assessment:
$115,000
Build. Assessment:
$44,600
Total Assessment:
$159,600
Tax Rate:
2.35
Tax Year:
2025
Ownership Type:
Fee Simple
Listing Information
MLS ID:
4049507
List Date:
08-29-2026
Days On Market:
54
Listing Broker:
EXP REALTY, LLC
Listing Agent:
Laura Alexis


Request More Information
Shawn and Diane Fox
RE/MAX American Dream
3108 Route 10 West
Denville, NJ 07834
Call: (973) 277-7853
Web: MorrisCountyLiving.com
