11 Crestmont Rd
Verona Twp, NJ 07044
Price: $7,500
GSMLS: 4049564Type: Single Family
Beds: 4
Baths: 3 Full & 1 Half
Garage: No
Basement: No
Year Built: 1921
Pets: Number Limit, Yes
Available: See Remarks
Description
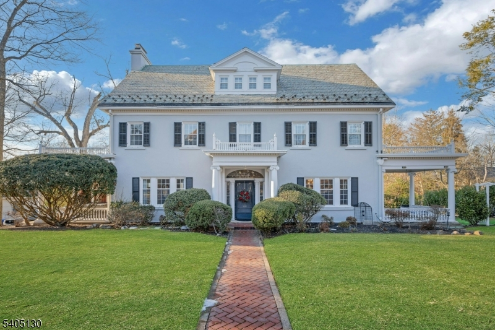
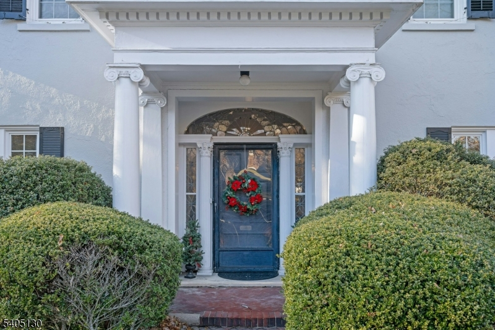
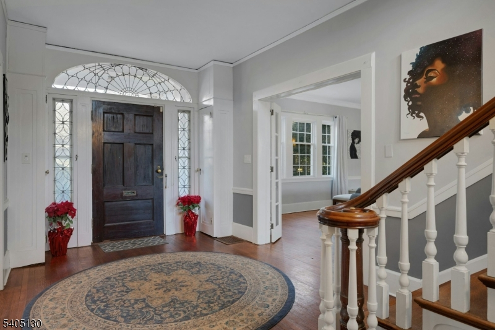
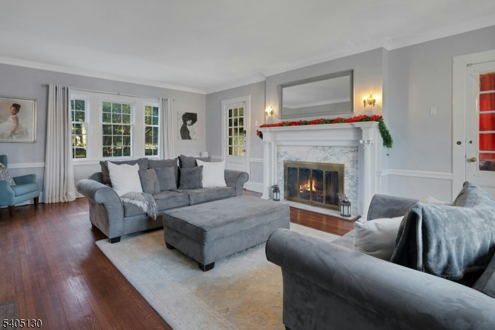
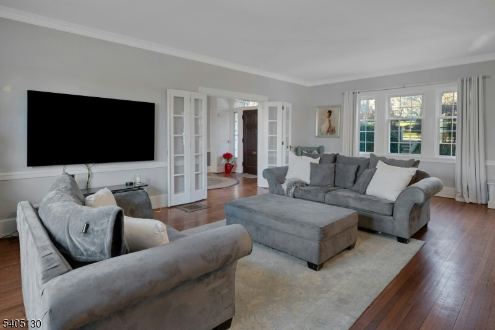
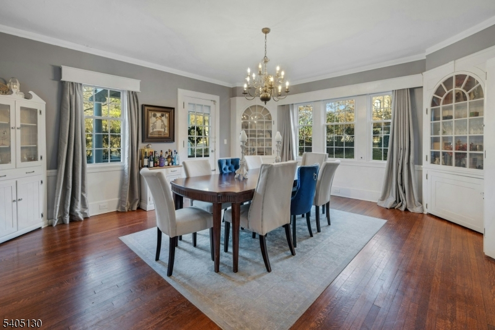
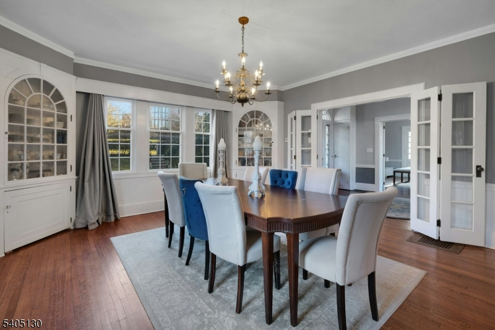
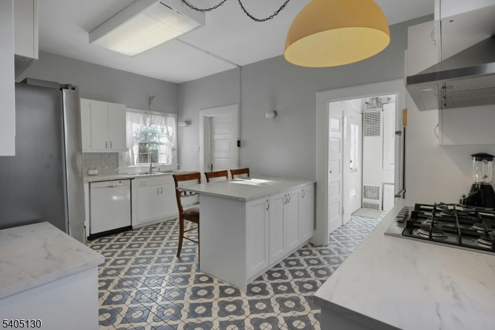
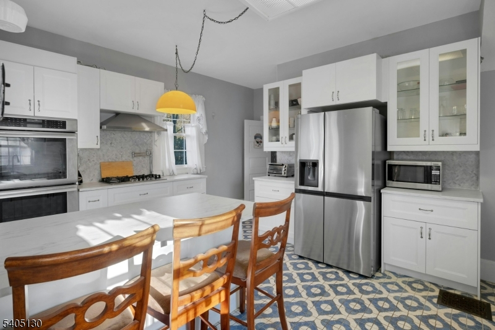
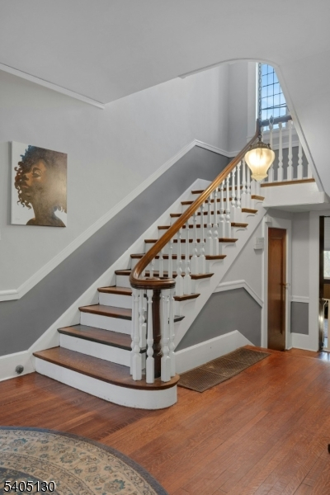
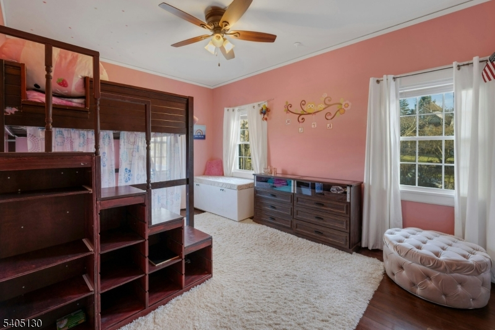
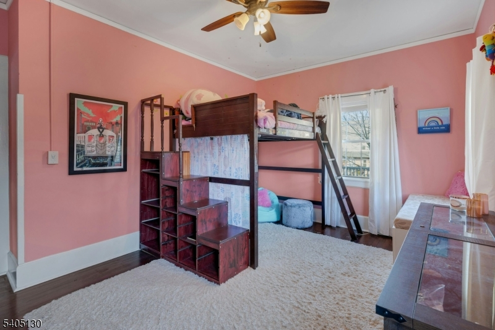
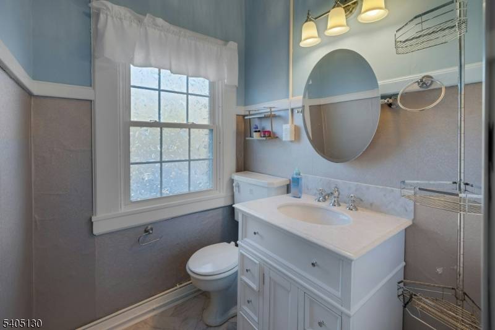
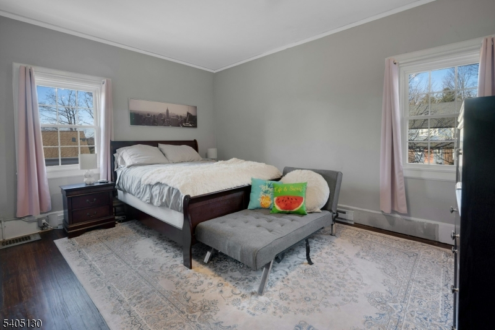
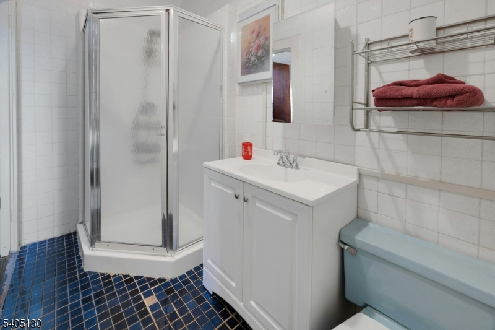
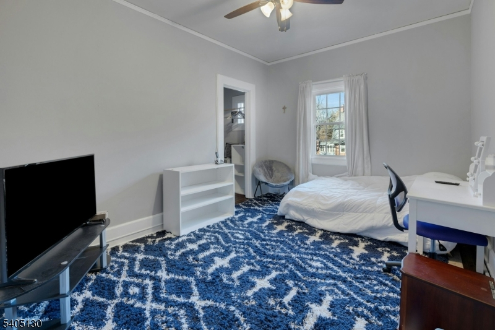
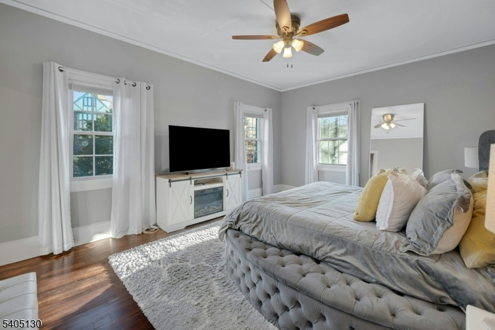
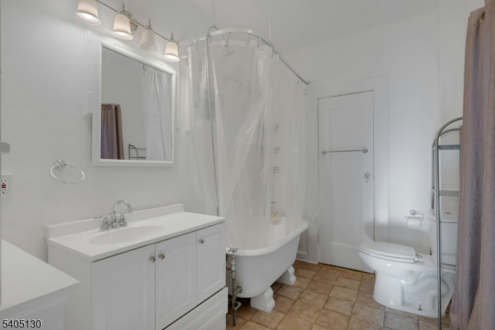
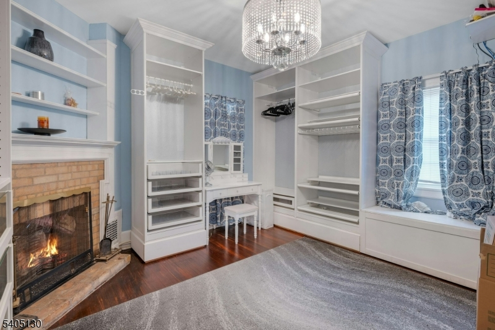
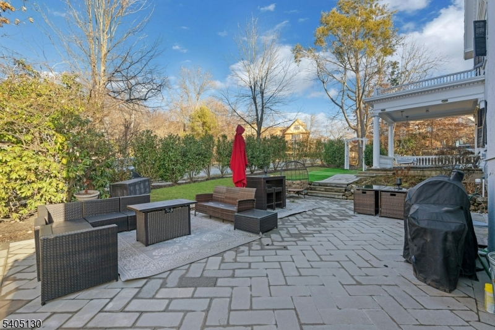
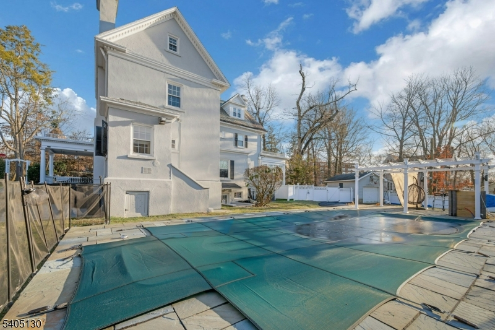
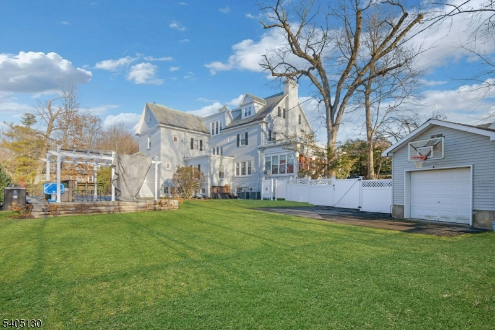
Experience the timeless character and impressive scale of this 4 Bedroom, 3 1/2 Bath Stately Georgian Colonial, built in the grand tradition of the Roaring Twenties. A gracious center hall opens to a grand living room with a marble fireplace and access to both a three-season porch and an outdoor porch. Across the hall, the formal dining room offers another inviting space for entertaining, with direct access to a second outdoor porch.The first floor also includes a comfortable den, eat-in kitchen and breakfast room. Upstairs, the spacious primary bedroom features a private bath. Three additional bedrooms, including one with an en-suite bath, a main hall bath and an office or additional bedroom with a fireplace complete the second level.Original hardwood floors, a classic stucco exterior and Vermont slate roof preserve the home's distinctive architectural character. A large detached garage and convenient turnaround driveway provide ample parking and storage. This exceptional residence offers abundant space, flexible living areas and the opportunity to enjoy a truly special period home.
Rental Info
Lease Terms:
1 Year, Short Term
Required:
1 Month Advance, 1.5 Month Security
Tenant Pays:
Cable T.V., Electric, Gas, Hot Water, See Remarks, Snow Removal
Rent Includes:
Building Insurance, Taxes, Trash Removal
Tenant Use Of:
Laundry Facilities
Furnishings:
Partially
Age Restricted:
No
Handicap:
No
General Info
Square Foot:
n/a
Renovated:
n/a
Rooms:
10
Room Features:
n/a
Interior:
Carbon Monoxide Detector, High Ceilings, Smoke Detector
Appliances:
Carbon Monoxide Detector, Cooktop - Gas, Dishwasher, Dryer, Microwave Oven, Wall Oven(s) - Electric, Washer
Basement:
No
Fireplaces:
2
Flooring:
Carpeting, Stone, Tile, Wood
Exterior:
Patio, Thermal Windows/Doors
Amenities:
n/a
Room Levels
Basement:
n/a
Ground:
n/a
Level 1:
Breakfast Room, Den, Dining Room, Foyer, Kitchen, Laundry Room, Living Room, Powder Room
Level 2:
4 Or More Bedrooms, Bath Main, Bath(s) Other, Maid Quarters, Office
Level 3:
n/a
Room Sizes
Kitchen:
First
Dining Room:
First
Living Room:
First
Family Room:
n/a
Bedroom 1:
Second
Bedroom 2:
Second
Bedroom 3:
Second
Parking
Garage:
No
Description:
n/a
Parking:
n/a
Lot Features
Acres:
n/a
Dimensions:
141X149 IRR
Lot Description:
n/a
Road Description:
n/a
Zoning:
n/a
Utilities
Heating System:
1 Unit, Forced Hot Air
Heating Source:
Gas-Natural
Cooling:
Central Air, Window A/C(s)
Water Heater:
Gas
Utilities:
Electric, Gas-Natural
Water:
Public Water
Sewer:
Public Sewer
Services:
Fiber Optic, Garbage Included
School Information
Elementary:
n/a
Middle:
n/a
High School:
VERONA
Community Information
County:
Essex
Town:
Verona Twp.
Neighborhood:
n/a
Location:
Residential Area
Listing Information
MLS ID:
4049564
List Date:
08-28-2026
Days On Market:
50
Listing Broker:
COLDWELL BANKER REALTY
Listing Agent:
Cathy A. Oettinger


Request More Information
Shawn and Diane Fox
RE/MAX American Dream
3108 Route 10 West
Denville, NJ 07834
Call: (973) 277-7853
Web: MorrisCountyLiving.com
