11 Tara Way
Franklin Twp, NJ 08867
Price: $1,399,999
GSMLS: 4049582Type: Single Family
Style: Custom Home
Beds: 4
Baths: 5 Full & 1 Half
Garage: 2-Car
Year Built: 1983
Acres: 5.82
Property Tax: $17,566
Description
Open House Sunday 10AM–12PM.
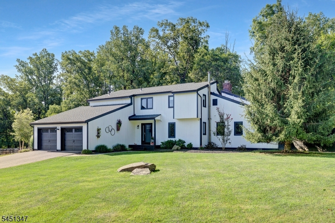
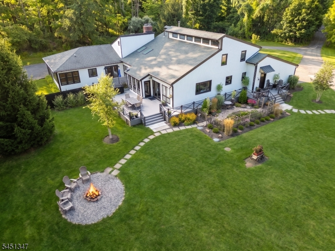
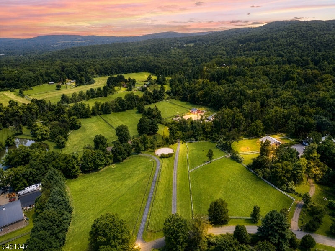
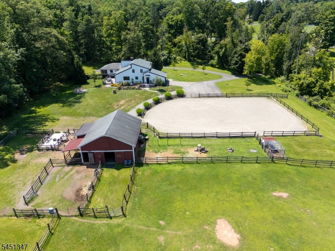
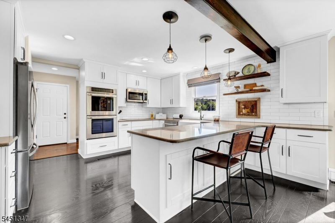
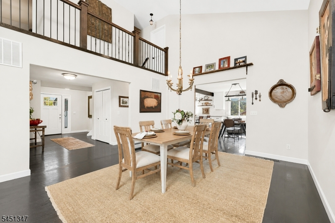
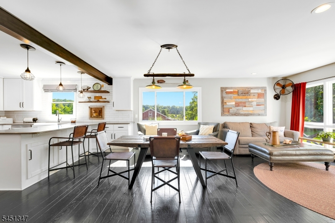
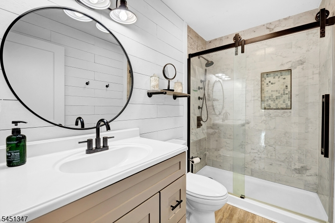
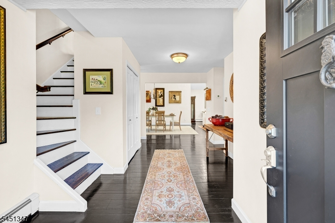
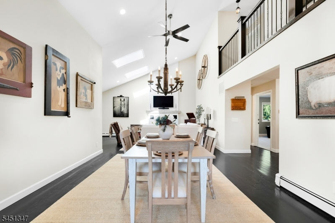
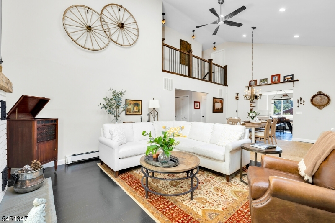
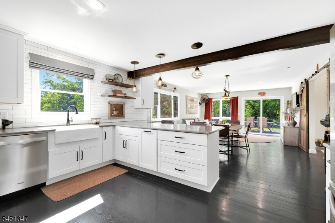
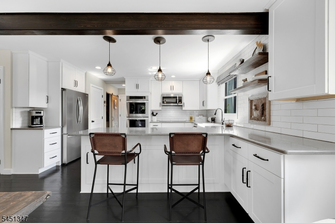
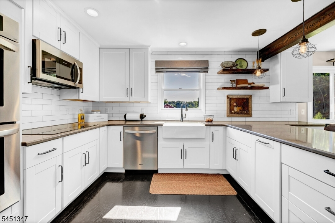
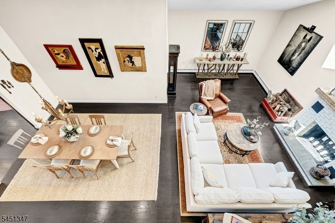
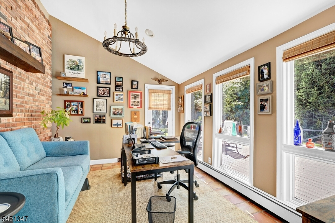
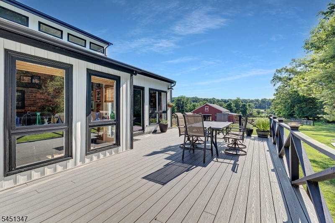
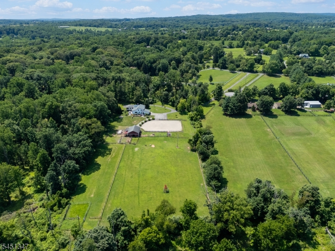
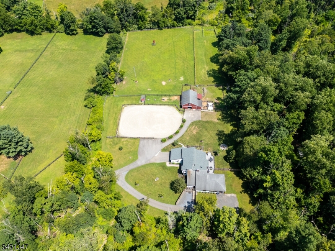
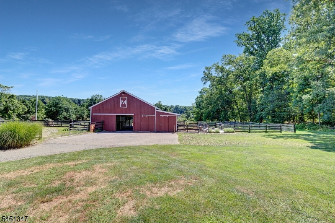
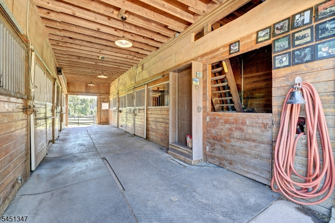
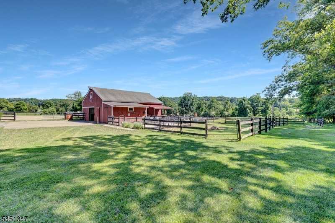
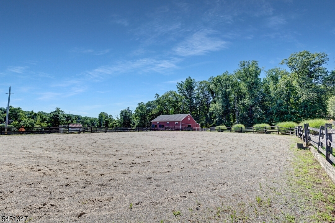
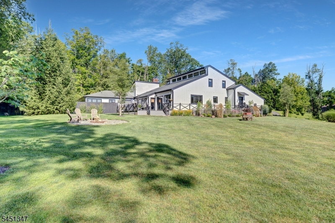
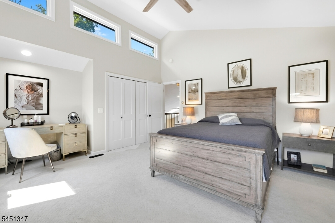
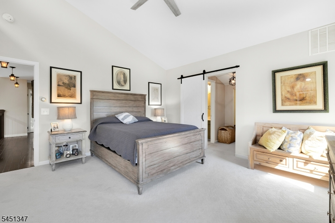
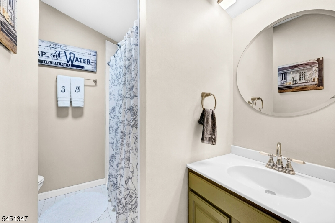
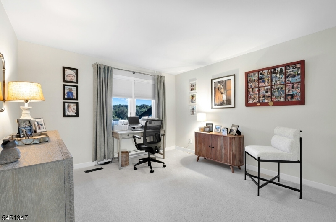
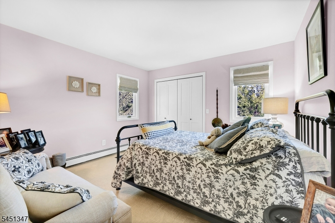
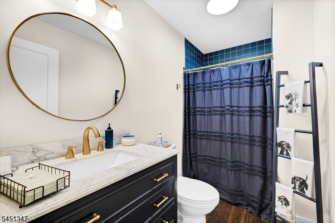
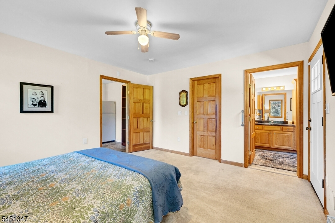
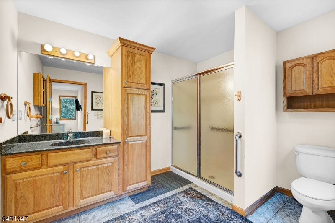
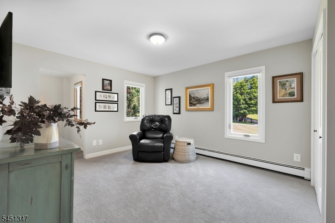
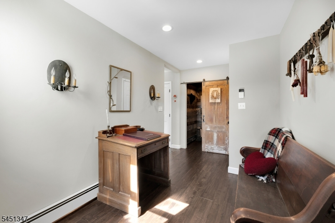
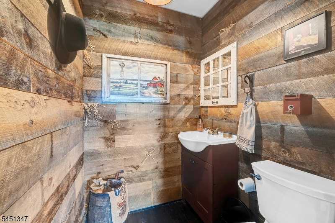
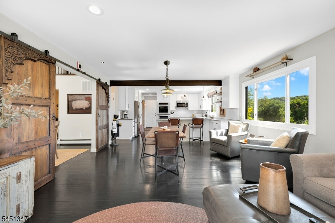
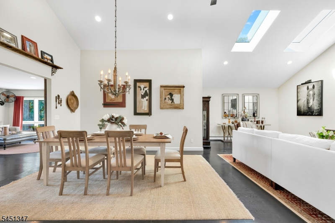
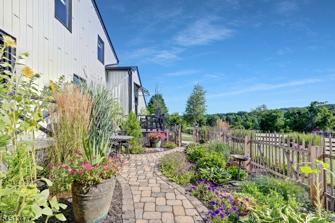
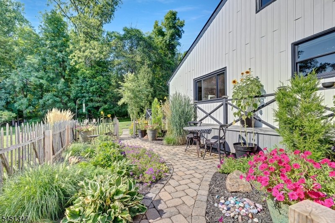
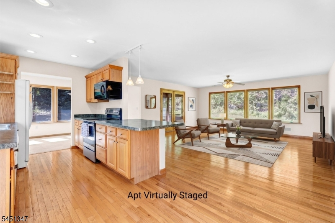
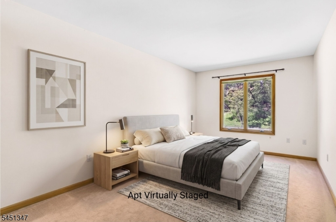
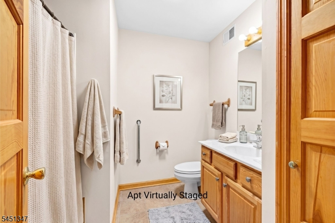
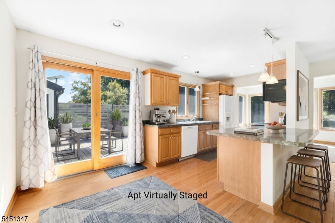
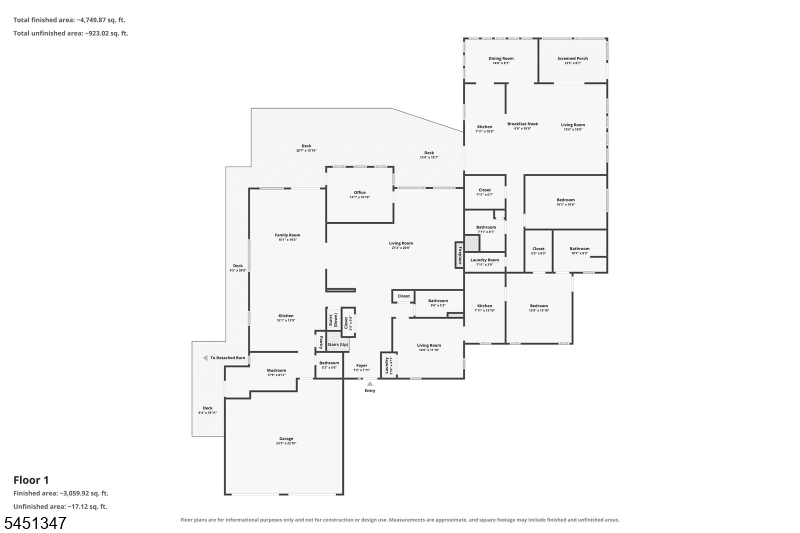
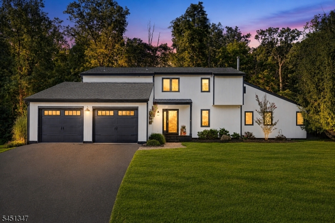
Stunning Hunterdon County estate offers a custom home with two distinct living spaces and full equestrian facilities designed with intention. The nearly 4,000 square feet of living area encompasses the masterfully updated owner's residence and a spacious rental apartment. The owner's residence is defined by a new chef's kitchen with quartz surfaces (2023), timeless hardwood floors and elegant imported Turkish barn doors. With soaring ceilings, a bright home office, and expansive windows offering amazing views of the 5.8-acre grounds, every room feels artfully styled. First floor guest suite or primary bedroom with private bath, refreshed first floor bathrooms, and first floor laundry add convenience. Upstairs features a primary bedroom with ensuite bath along with two additional bedrooms, and another full updated bath. The thoughtfully designed equestrian facilities feature a seven-stall barn, complete with a feed room, hay loft, and dedicated trailer parking. The grounds offer fenced paddocks and a 140'x100' outdoor riding ring, plus nearby access to Pittstown Trail Association riding. Additional recent home updates include: new septic (2022), new roof and gutters (2022), new automatic garage doors (2022), and an expansive new deck (2023). Minutes from the charming boutiques and dining of Clinton and Frenchtown, and served by award-winning schools, this desirable cul-de-sac property represents a unique opportunity for the discerning buyer. Schedule your private tour today!Rooms Sizes
Kitchen:
15x13 First
Dining Room:
n/a
Living Room:
n/a
Family Room:
19x15 First
Den:
14x12 First
Bedroom 1:
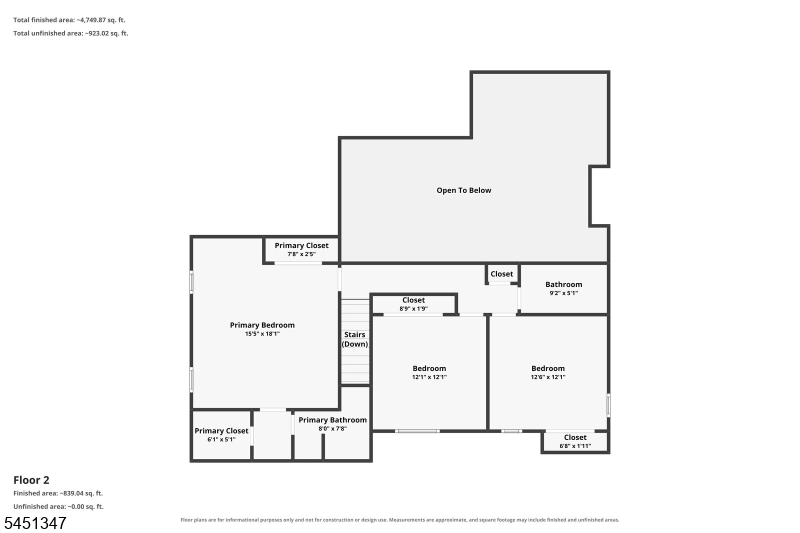
18x16 Second
Bedroom 2:
12x12 Second
Bedroom 3:
13x12 Second
Bedroom 4:
14x13 First
Room Levels
Basement:
Storage Room, Utility Room
Ground:
n/a
Level 1:
1Bedroom,BathOthr,Den,FamilyRm,Kitchen,LivingRm,LivDinRm,MudRoom,Office,SittngRm
Level 2:
3 Bedrooms, Bath Main, Bath(s) Other
Level 3:
n/a
Level Other:
n/a
Room Features
Kitchen:
Breakfast Bar, Country Kitchen, Separate Dining Area
Dining Room:
Living/Dining Combo
Master Bedroom:
Full Bath, Walk-In Closet
Bath:
Tub Shower
Interior Features
Square Foot:
3,900
Year Renovated:
2023
Basement:
Yes - Partial, Unfinished
Full Baths:
5
Half Baths:
1
Appliances:
Cooktop - Electric, Dishwasher, Microwave Oven, Refrigerator, Stackable Washer/Dryer, Wall Oven(s) - Electric
Flooring:
Carpeting, Tile, Vinyl-Linoleum, Wood
Fireplaces:
1
Fireplace:
Living Room, Wood Burning
Interior:
Cathedral Ceiling, Skylight
Exterior Features
Garage Space:
2-Car
Garage:
Attached Garage, Garage Door Opener
Driveway:
Blacktop, Gravel
Roof:
Asphalt Shingle
Exterior:
Vinyl Siding, Wood
Swimming Pool:
No
Pool:
n/a
Utilities
Heating System:
2 Units, Baseboard - Hotwater, Forced Hot Air
Heating Source:
Oil Tank Above Ground - Inside
Cooling:
2 Units, Central Air
Water Heater:
Electric, From Furnace
Water:
Well
Sewer:
Septic
Services:
Garbage Extra Charge
Lot Features
Acres:
5.82
Lot Dimensions:
n/a
Lot Features:
Cul-De-Sac, Open Lot
School Information
Elementary:
FRANKLIN
Middle:
FRANKLIN
High School:
N.HUNTERDN
Community Information
County:
Hunterdon
Town:
Franklin Twp.
Neighborhood:
Pittstown
Application Fee:
n/a
Association Fee:
n/a
Fee Includes:
n/a
Amenities:
n/a
Pets:
n/a
Financial Considerations
List Price:
$1,399,999
Tax Amount:
$17,566
Land Assessment:
$172,100
Build. Assessment:
$396,400
Total Assessment:
$568,500
Tax Rate:
3.01
Tax Year:
2025
Ownership Type:
Fee Simple
Listing Information
MLS ID:
4049582
List Date:
08-30-2026
Days On Market:
54
Listing Broker:
EXP REALTY, LLC
Listing Agent:
Christopher Wyglendowski


Request More Information
Shawn and Diane Fox
RE/MAX American Dream
3108 Route 10 West
Denville, NJ 07834
Call: (973) 277-7853
Web: MorrisCountyLiving.com
