5 Kingston Ct
Jefferson Twp, NJ 07438
Price: $775,000
GSMLS: 4049585Type: Single Family
Style: Colonial
Beds: 4
Baths: 2 Full & 1 Half
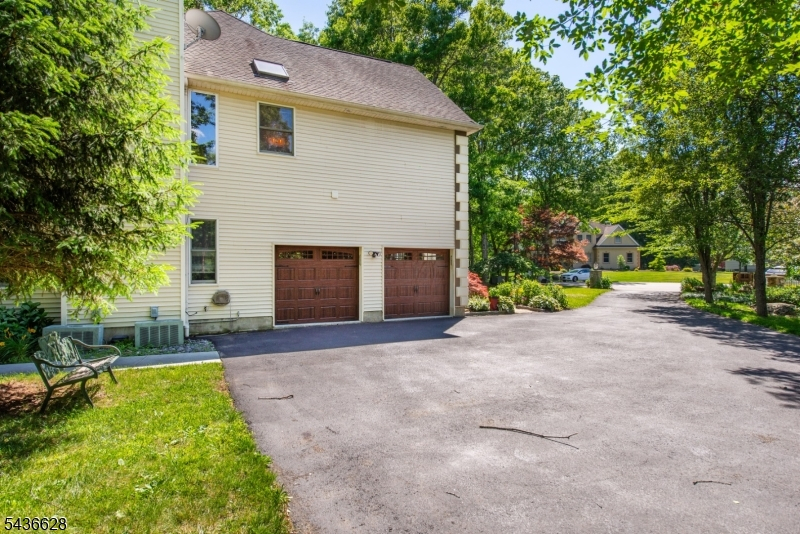
Garage: 2-Car
Year Built: 2001
Acres: 0.69
Property Tax: $16,789
Description
Open House Sunday 1PM–4PM.
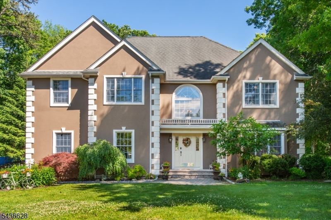
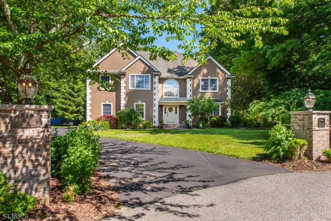
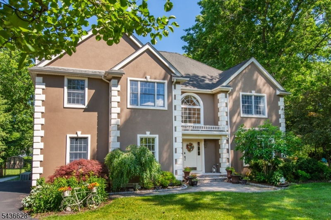
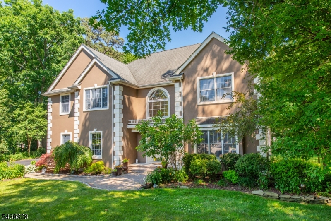
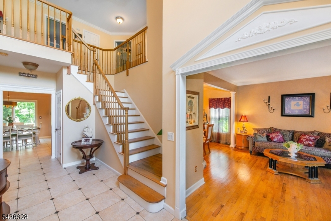
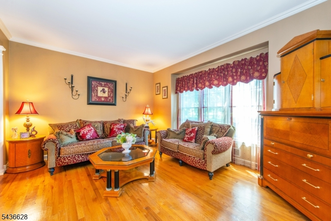
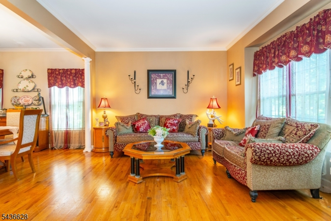
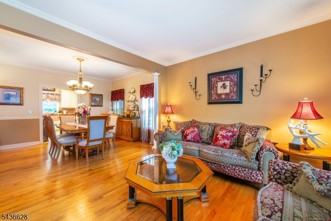
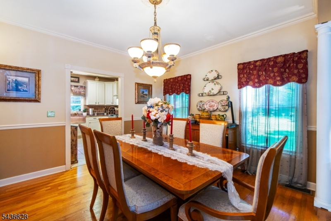
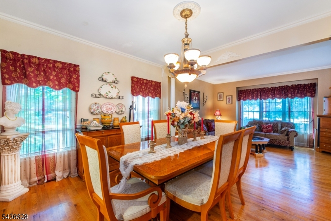
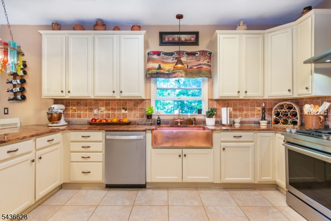
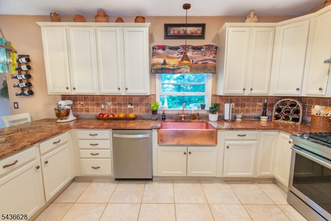
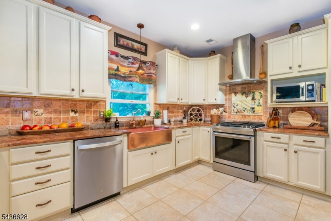
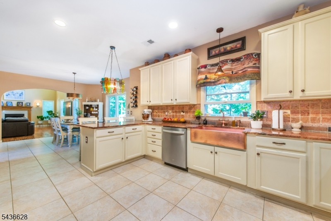
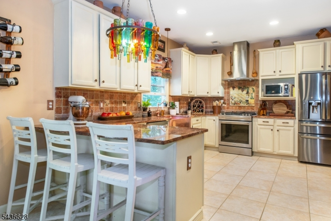
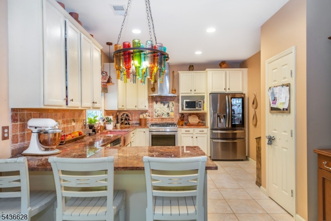
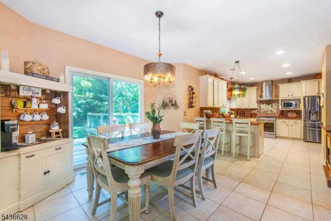
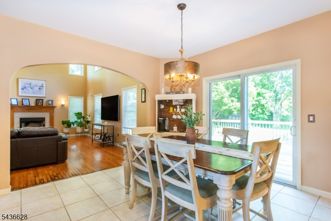
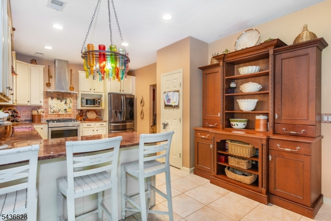
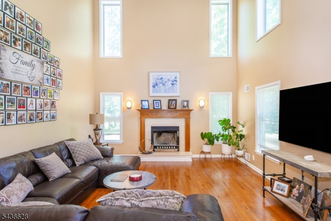
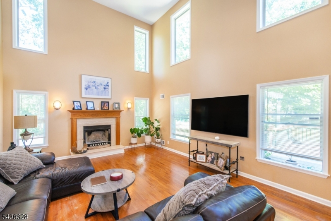
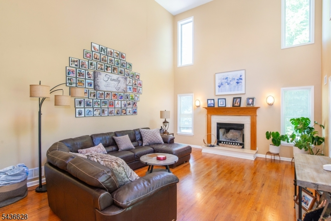
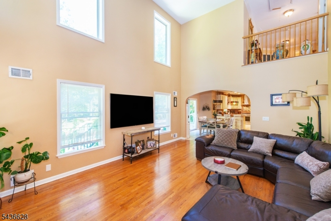
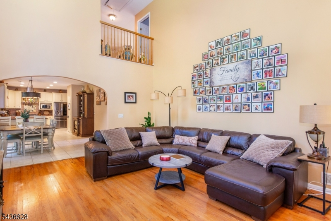
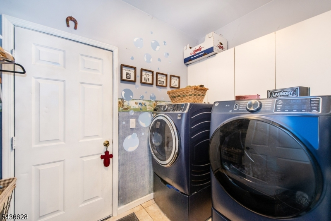
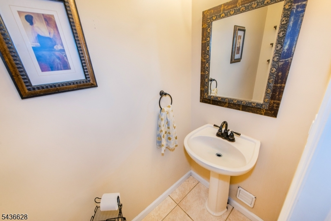
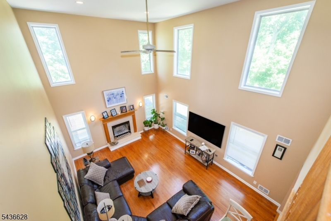
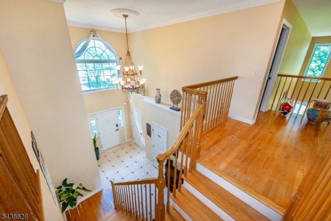
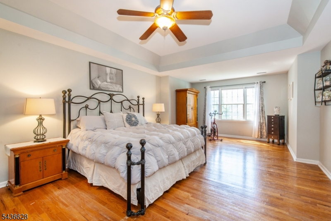
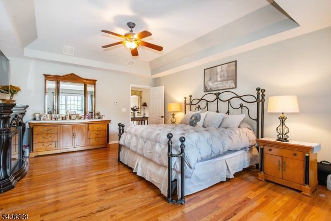
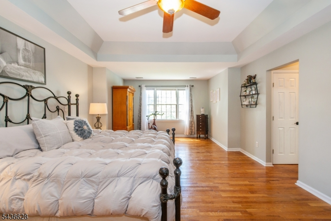
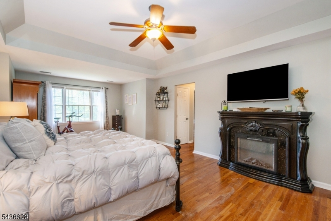
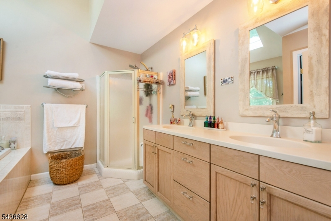
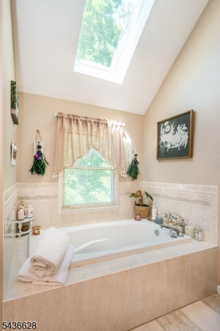
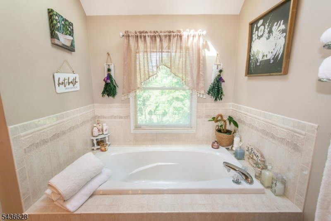
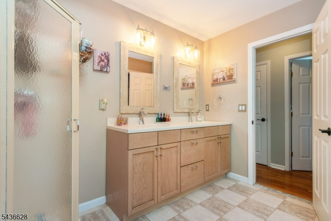
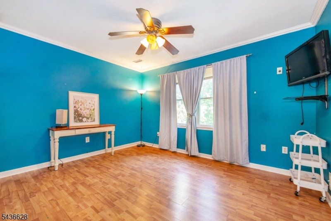
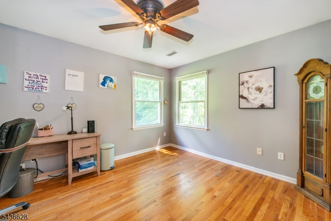
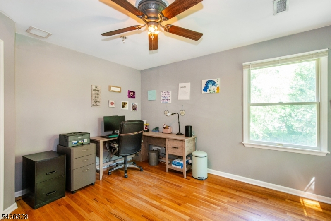
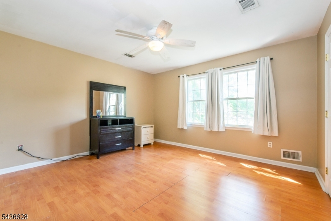
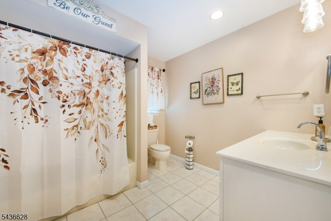
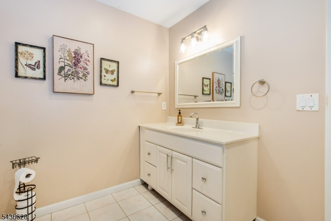
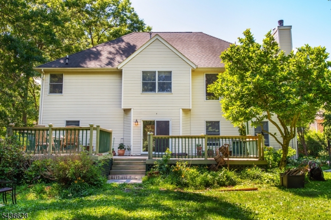
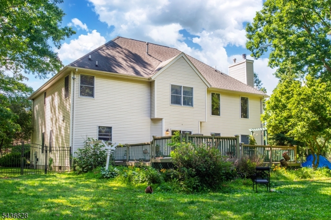
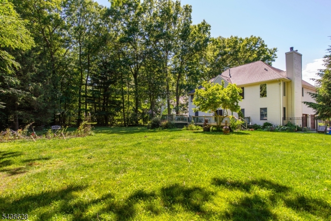
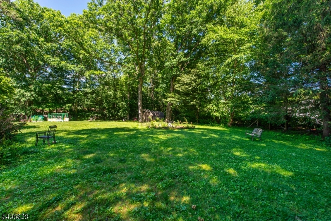
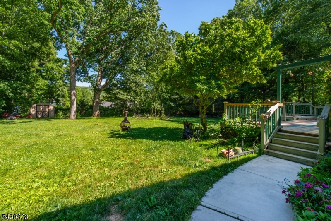
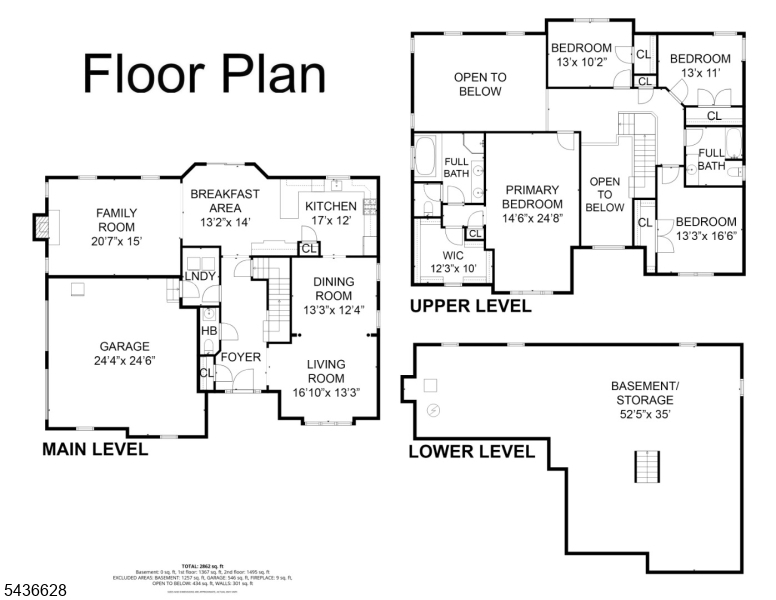
Nestled at the end of a quiet, low-traffic cul-de-sac, this expansive 2,965-square-foot Colonial offers the ultimate blend of timeless charm and modern functionality. The welcoming foyer offers an immediate sense of home, leading you gracefully into the heart of the main level. The inviting living and dining rooms set the scene for effortless hosting, alongside a bright eat-in kitchen that serves as the daily hub. Sliding glass doors lead from the kitchen directly to a spacious deck, creating an ideal setting for morning coffee or alfresco dining. Just steps away, the impressive family room steals the show with its soaring cathedral ceilings and a cozy wood-burning fireplace. Practicality meets convenience on this floor with a dedicated laundry room offering direct garage access, plus a well-placed powder room for guests. Upstairs, the home provides a peaceful retreat featuring four generously sized bedrooms and two full bathrooms. The private primary suite boasts a spacious walk-in closet, and a luxurious en-suite bath equipped with a stall shower and a jetted tub for ultimate relaxation. The three additional bedrooms are bright and versatile, sharing a full hallway bathroom with a convenient tub-and-shower combination. With its premier location and a layout designed for effortless living, this magnificent property is ready to welcome you home. Schedule a viewing today to experience it all in person!Rooms Sizes
Kitchen:
17x12 First
Dining Room:
13x12 First
Living Room:
17x13 First
Family Room:
21x15 First
Den:
n/a
Bedroom 1:
15x25 Second
Bedroom 2:
13x10 Second
Bedroom 3:
13x11 Second
Bedroom 4:
13x17 Second
Room Levels
Basement:
n/a
Ground:
n/a
Level 1:
Breakfst,DiningRm,FamilyRm,Foyer,GarEnter,Kitchen,Laundry,LivingRm,PowderRm
Level 2:
4 Or More Bedrooms, Bath Main, Bath(s) Other
Level 3:
n/a
Level Other:
n/a
Room Features
Kitchen:
Eat-In Kitchen
Dining Room:
n/a
Master Bedroom:
Full Bath, Walk-In Closet
Bath:
Jetted Tub, Stall Shower
Interior Features
Square Foot:
2,965
Year Renovated:
n/a
Basement:
Yes - Full, Unfinished
Full Baths:
2
Half Baths:
1
Appliances:
Carbon Monoxide Detector, Dishwasher, Dryer, Kitchen Exhaust Fan, Microwave Oven, Range/Oven-Gas, Refrigerator, Washer
Flooring:
n/a
Fireplaces:
1
Fireplace:
Family Room, Wood Burning
Interior:
CODetect,CeilCath,CeilHigh,JacuzTyp,SmokeDet,StallShw,TubShowr,WlkInCls
Exterior Features
Garage Space:
2-Car
Garage:
Attached Garage
Driveway:
1 Car Width, 2 Car Width, Blacktop
Roof:
Asphalt Shingle
Exterior:
Stucco, Vinyl Siding
Swimming Pool:
No
Pool:
n/a
Utilities
Heating System:
2 Units, Forced Hot Air
Heating Source:
Gas-Natural
Cooling:
2 Units, Multi-Zone Cooling
Water Heater:
n/a
Water:
Public Water
Sewer:
Septic
Services:
n/a
Lot Features
Acres:
0.69
Lot Dimensions:
n/a
Lot Features:
Cul-De-Sac, Level Lot
School Information
Elementary:
White Rock Elementary School (3-5)
Middle:
Jefferson Middle School (6-8)
High School:
Jefferson High School (9-12)
Community Information
County:
Morris
Town:
Jefferson Twp.
Neighborhood:
Milton Woods
Application Fee:
n/a
Association Fee:
n/a
Fee Includes:
n/a
Amenities:
n/a
Pets:
Yes
Financial Considerations
List Price:
$775,000
Tax Amount:
$16,789
Land Assessment:
$161,100
Build. Assessment:
$379,800
Total Assessment:
$540,900
Tax Rate:
3.00
Tax Year:
2025
Ownership Type:
Fee Simple
Listing Information
MLS ID:
4049585
List Date:
08-30-2026
Days On Market:
0
Listing Broker:
WEICHERT REALTORS CORP HQ
Listing Agent:
Nancy Cassidy




Request More Information
Shawn and Diane Fox
RE/MAX American Dream
3108 Route 10 West
Denville, NJ 07834
Call: (973) 277-7853
Web: MorrisCountyLiving.com
