272 Colt St
Hopewell Twp, NJ 08534
Price: $589,900
GSMLS: 4049599Type: Condo/Townhouse/Co-op
Style: Townhouse-Interior
Beds: 3
Baths: 2 Full & 1 Half
Garage: 2-Car
Year Built: 1997
Acres: 0.00
Property Tax: $11,765
Description
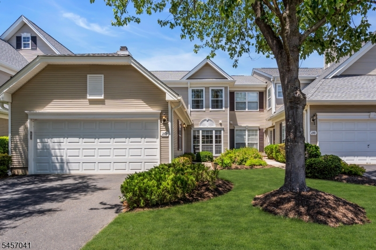
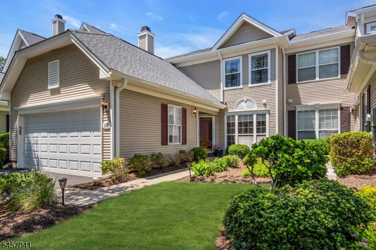
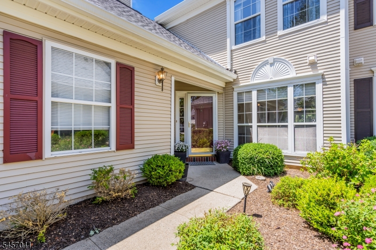
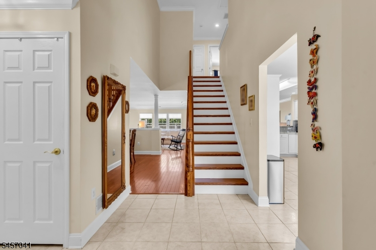
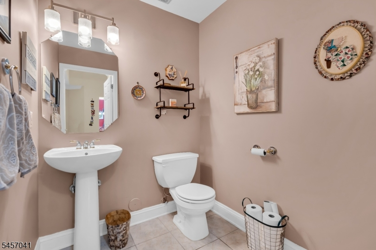
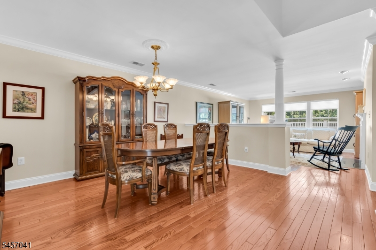
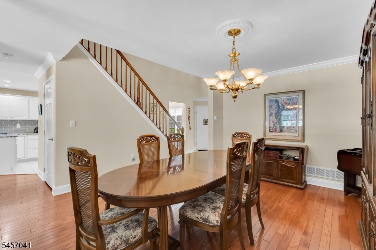
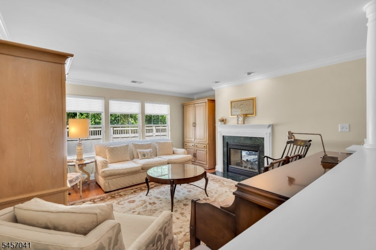
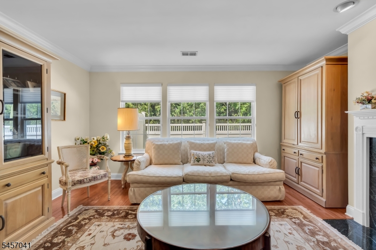
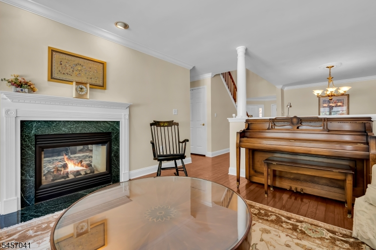
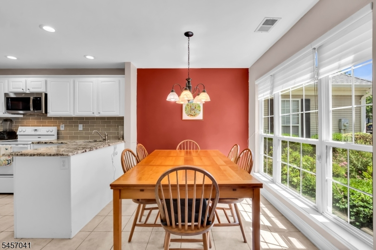
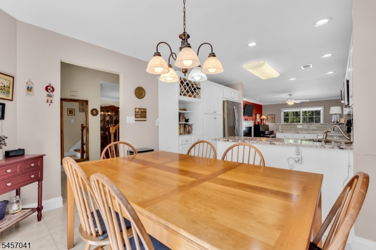
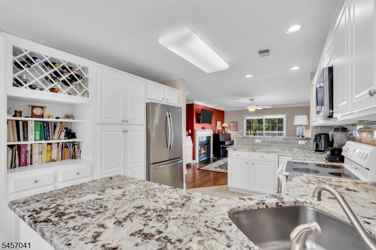
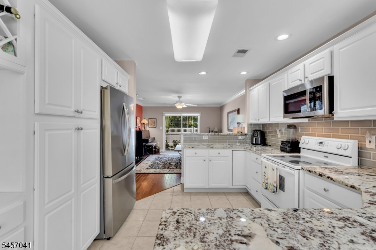
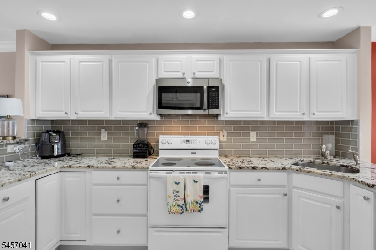
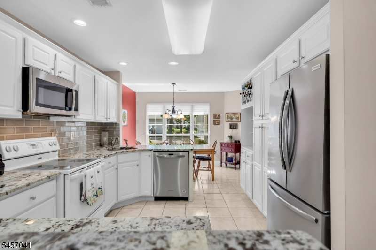
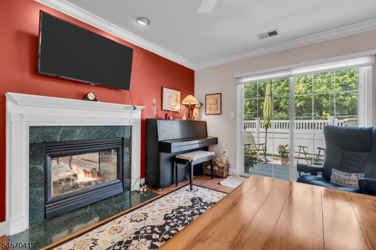
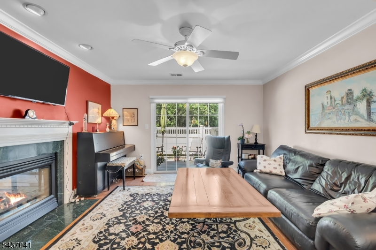
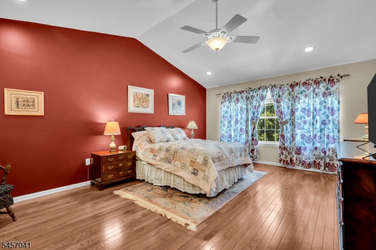
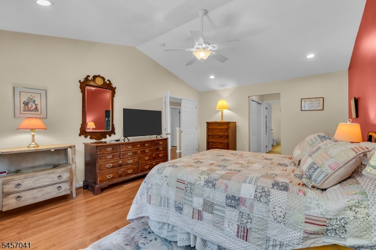
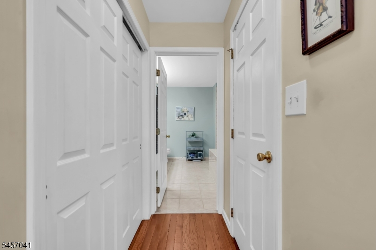
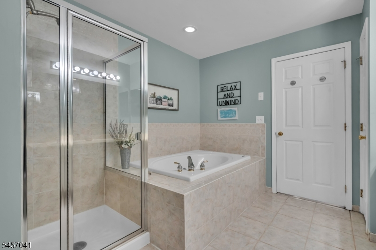
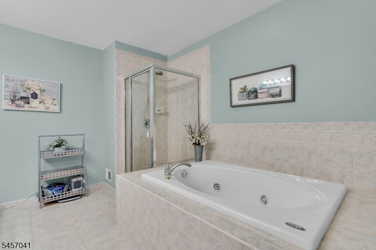
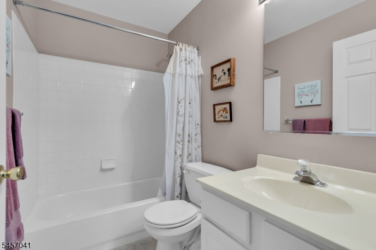
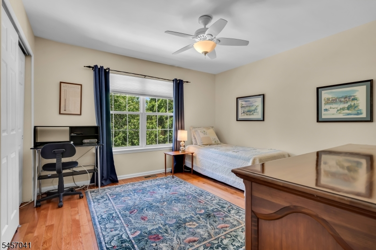
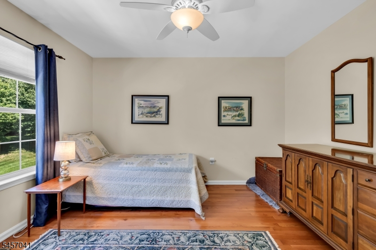
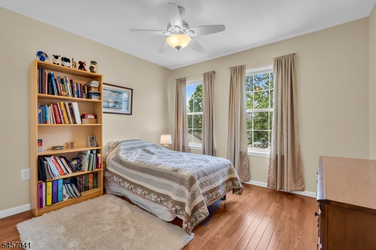
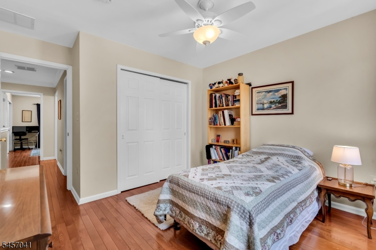
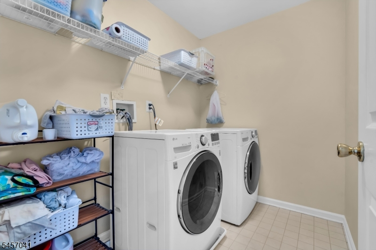
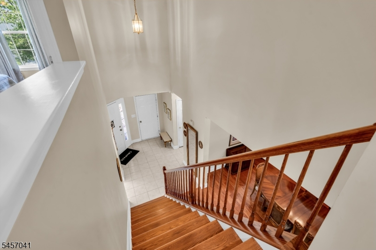
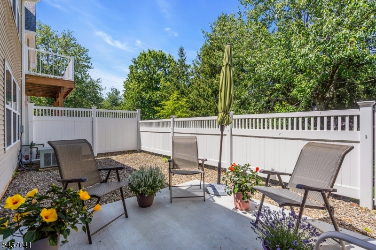
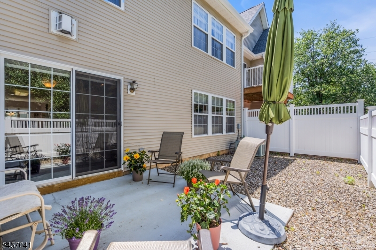
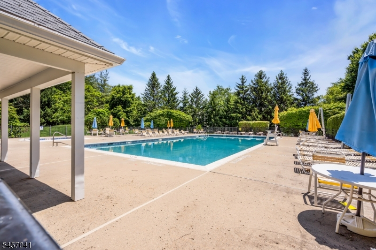
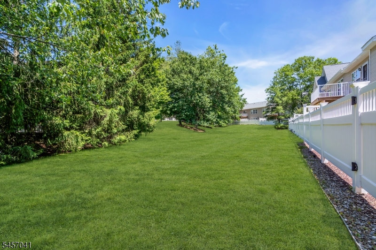
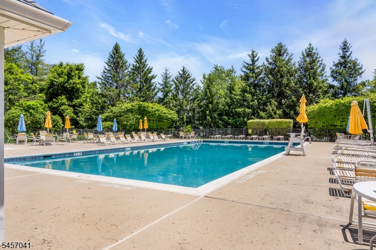
*Home comes with a 1 yr American Shield + home warranty covering HVAC, plumbing, electrical, garage door openers, and appliances.*. The largest 2 story model in the neighborhood with a flexible, spacious floor plan. Gleaming hardwood floors flow seamlessly throughout, & oversized windows, with premium Silhouette roller shades, bathe the home in natural light. A formal sitting and dining room provide spacious areas for entertaining. At the heart of the home, the sleek kitchen has granite countertops & crisp white cabinetry It's a space designed for both daily life and effortless entertaining, opening to a breakfast room and a family room. A two-sided gas fireplace provides a warm, architectural focal point for both living areas. The primary suite features cathedral ceilings, abundant closets, and ensuite bath. Two additional bedrooms share a hall bath, upper-level laundry room. A private, fenced patio, backed by mature trees and perfect for bbqs. A stone's throw to the Twin Pines pool. A two-car garage, first-floor powder room, and an abundance of storage closets make sure this meticulously cared-for home has everything you need. The prime location offers easy access to the Hamilton Station for NYC, and the West Trenton SEPTA line for Philadelphia. Hopewell Valley Regional School District, including Stoney Brook Elementary. Close proximity to major local employers BMS, J&J etc.
Rooms Sizes
Kitchen:
Ground
Dining Room:
Ground
Living Room:
Ground
Family Room:
Ground
Den:
Ground
Bedroom 1:
Second
Bedroom 2:
Second
Bedroom 3:
Second
Bedroom 4:
n/a
Room Levels
Basement:
n/a
Ground:
n/a
Level 1:
n/a
Level 2:
n/a
Level 3:
n/a
Level Other:
n/a
Room Features
Kitchen:
Eat-In Kitchen, See Remarks
Dining Room:
n/a
Master Bedroom:
n/a
Bath:
n/a
Interior Features
Square Foot:
2,208
Year Renovated:
n/a
Basement:
No
Full Baths:
2
Half Baths:
1
Appliances:
Carbon Monoxide Detector, Dishwasher, Dryer, Microwave Oven, Range/Oven-Electric, Refrigerator, Washer
Flooring:
Tile, Wood
Fireplaces:
2
Fireplace:
Family Room, Gas Fireplace, Living Room
Interior:
n/a
Exterior Features
Garage Space:
2-Car
Garage:
Attached Garage
Driveway:
2 Car Width
Roof:
Asphalt Shingle
Exterior:
See Remarks
Swimming Pool:
Yes
Pool:
Association Pool
Utilities
Heating System:
1 Unit
Heating Source:
Gas-Natural
Cooling:
1 Unit
Water Heater:
Gas
Water:
Public Water
Sewer:
Public Sewer
Services:
Cable TV Available
Lot Features
Acres:
0.00
Lot Dimensions:
n/a
Lot Features:
n/a
School Information
Elementary:
STONEY BRK
Middle:
TIMBERLANE
High School:
HOPEWELL
Community Information
County:
Mercer
Town:
Hopewell Twp.
Neighborhood:
Twin Pines
Application Fee:
n/a
Association Fee:
$434 - Monthly
Fee Includes:
Maintenance-Common Area, Maintenance-Exterior
Amenities:
Pool-Outdoor
Pets:
Number Limit, Yes
Financial Considerations
List Price:
$589,900
Tax Amount:
$11,765
Land Assessment:
$120,900
Build. Assessment:
$252,400
Total Assessment:
$373,300
Tax Rate:
3.13
Tax Year:
2025
Ownership Type:
Condominium
Listing Information
MLS ID:
4049599
List Date:
08-30-2026
Days On Market:
3
Listing Broker:
COMPASS NEW JERSEY LLC
Listing Agent:
Amanda Jayne Botwood


Request More Information
Shawn and Diane Fox
RE/MAX American Dream
3108 Route 10 West
Denville, NJ 07834
Call: (973) 277-7853
Web: MorrisCountyLiving.com
