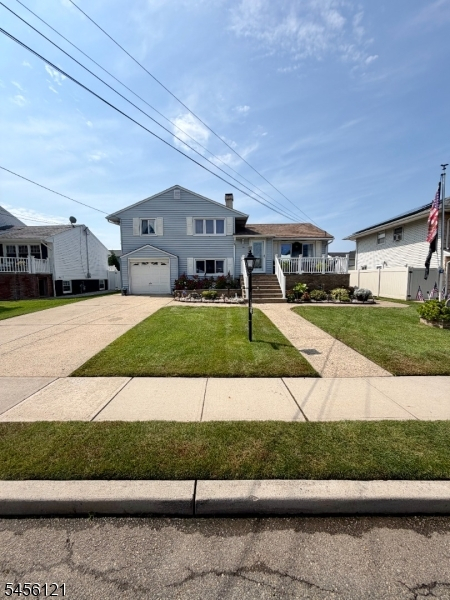
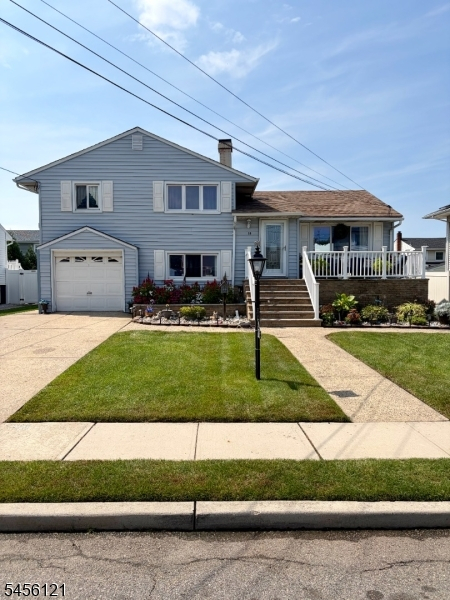
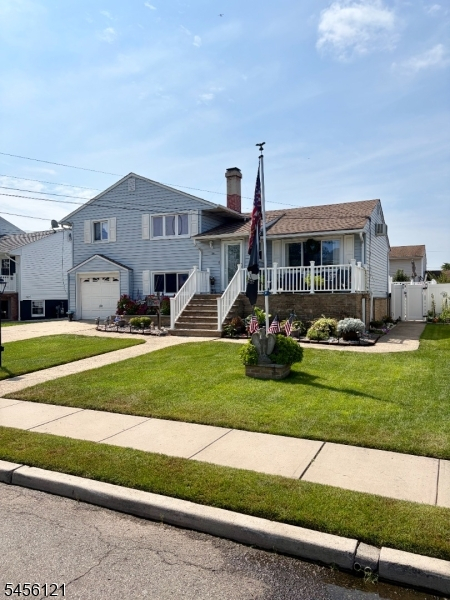
29 Capp St
Carteret Boro, NJ 07008
Price: $635,900
GSMLS: 4049615Type: Single Family
Style: Split Level
Beds: 4
Baths: 2 Full
Garage: 1-Car
Year Built: 1953
Acres: 0.14
Property Tax: $7,941
Description
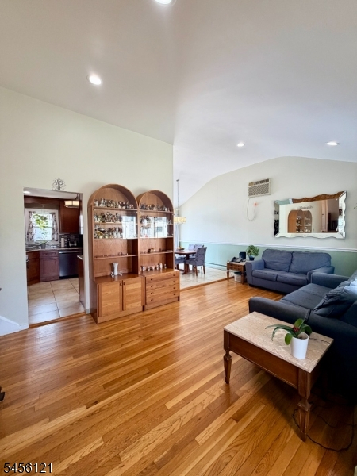
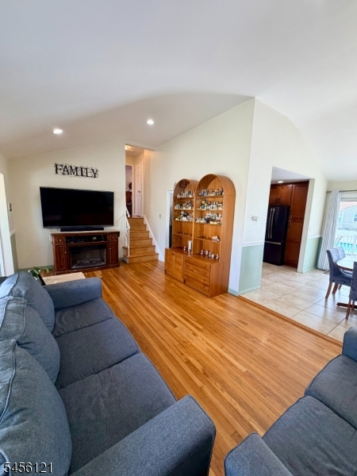
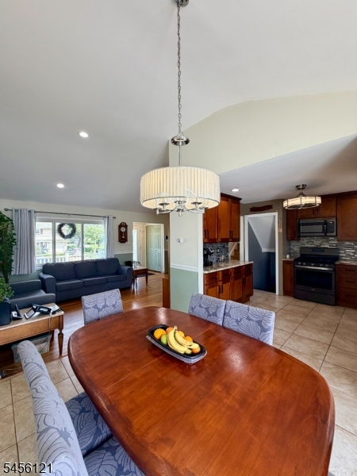
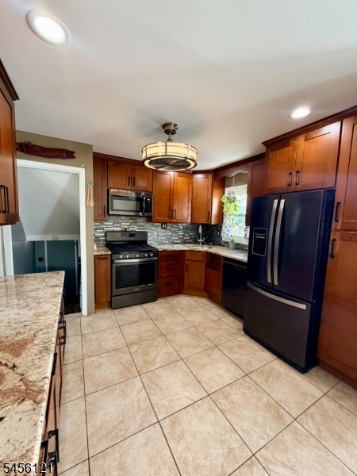
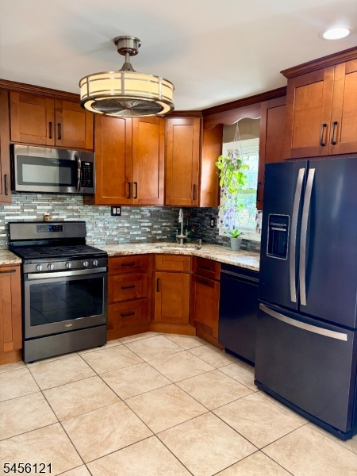
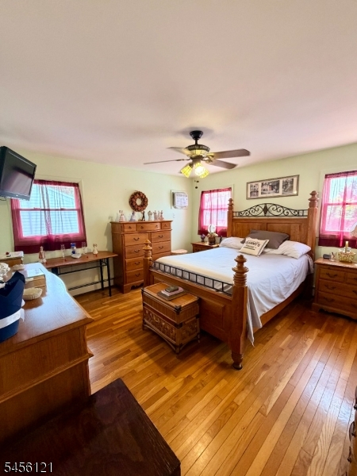
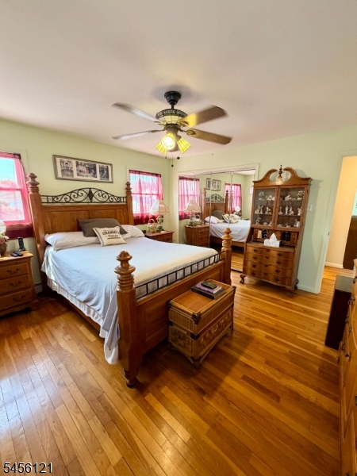
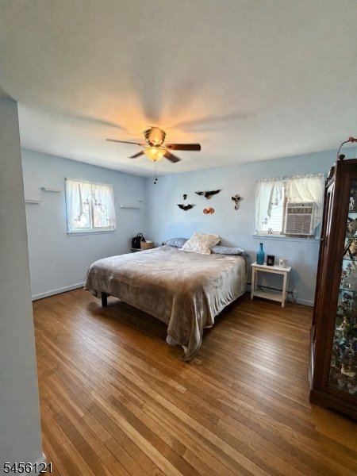
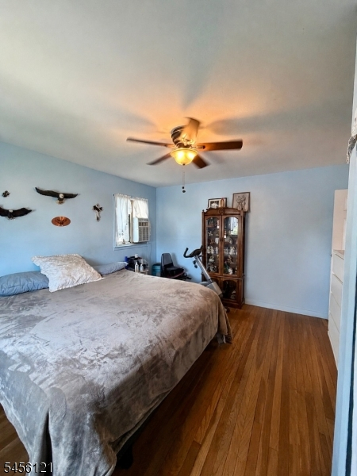
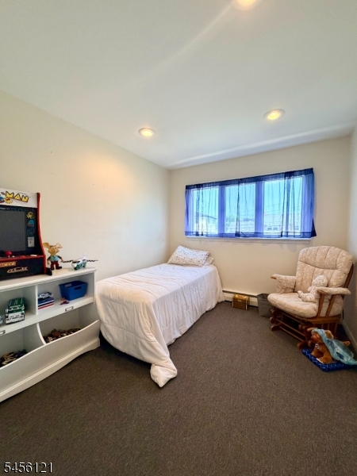
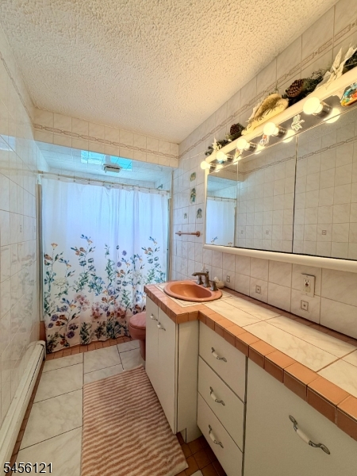
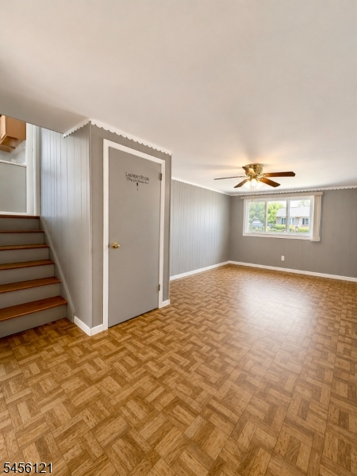
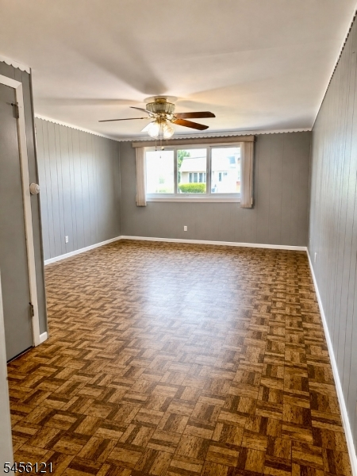
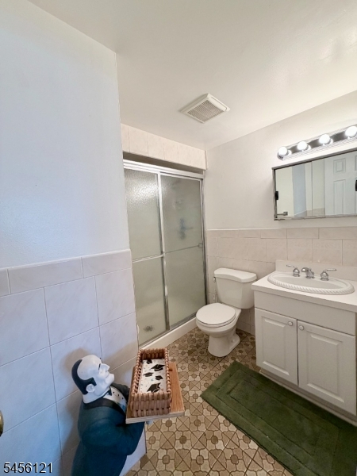
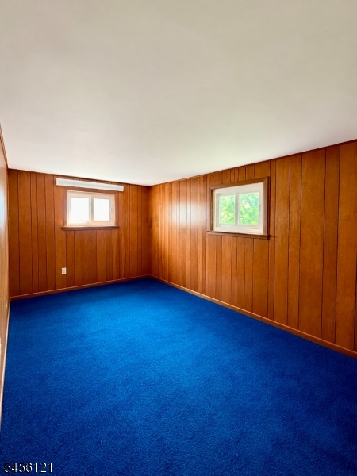
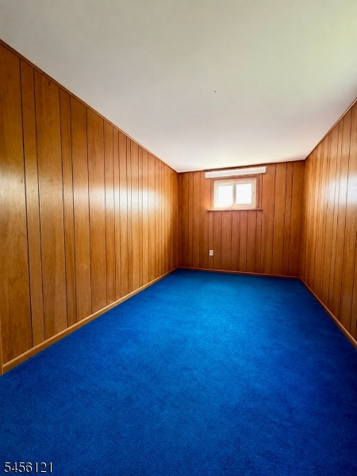
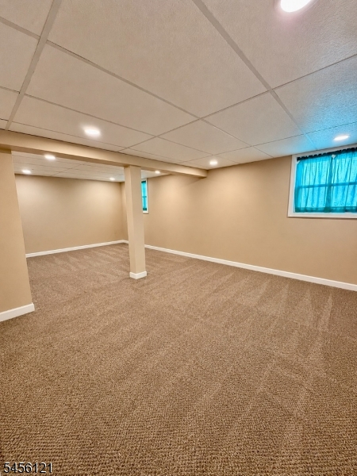
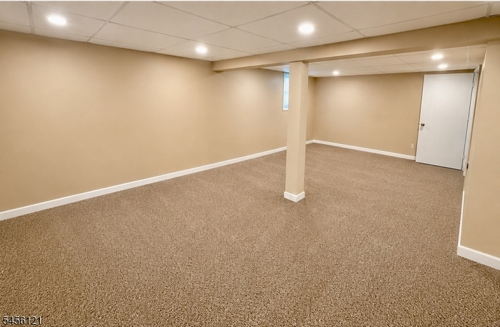
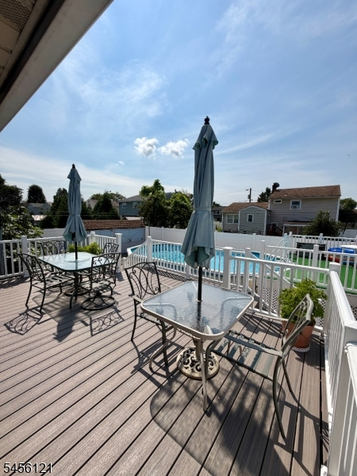
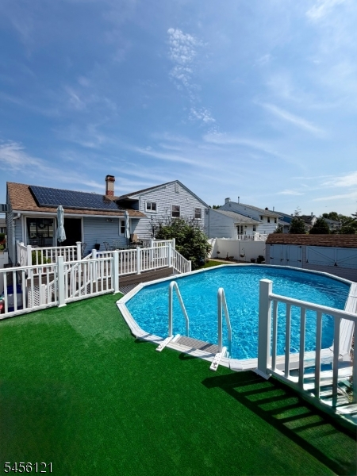
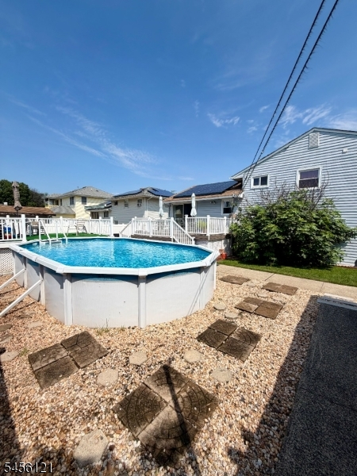
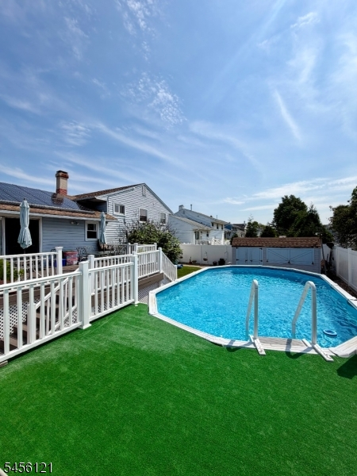
Welcome to 29 Capp Street, nestled in the desirable Shorecrest section of Carteret. This beautifully laid-out home offers 4 bedrooms, 2 full bathrooms, hardwood floors, and a spacious master suite with built-in closet shelving. The vaulted ceiling creates an open, bright, and spacious atmosphere, while the finished basement provides additional room for recreation, entertaining, or everyday living. Step outside to your own private oasis. The spacious backyard features a beautiful Trex deck, above-ground pool, shed for entertaining or additional storage, and a gorgeous fig tree that adds a unique touch to the property. Perfect setting for summer gatherings, relaxing, and making memories.Located near local parks, schools, shopping, dining, waterfront, and major commuter routes, including the NJ Turnpike and Route 9. With convenient access to New York City and just minutes from Staten Island, this home offers the perfect blend of suburban tranquility and commuter convenience.29 Capp Street is more than a house; it's a place to call home. Don't miss the opportunity to make it yours!
Rooms Sizes
Kitchen:
10x9 Second
Dining Room:
11x13 Second
Living Room:
20x12 Second
Family Room:
n/a
Den:
7x19 First
Bedroom 1:
14x14 Third
Bedroom 2:
14x14 Third
Bedroom 3:
9x11 Third
Bedroom 4:
15x9 First
Room Levels
Basement:
Laundry,Leisure,SeeRem,Utility
Ground:
n/a
Level 1:
1 Bedroom, Bath(s) Other, Den
Level 2:
Dining Room, Kitchen, Living Room
Level 3:
3 Bedrooms, Bath Main
Level Other:
n/a
Room Features
Kitchen:
See Remarks, Separate Dining Area
Dining Room:
Dining L
Master Bedroom:
n/a
Bath:
Tub Shower
Interior Features
Square Foot:
n/a
Year Renovated:
n/a
Basement:
Yes - Finished, French Drain, Full
Full Baths:
2
Half Baths:
0
Appliances:
Carbon Monoxide Detector, Dishwasher, Kitchen Exhaust Fan, Range/Oven-Gas, Refrigerator, See Remarks, Sump Pump
Flooring:
Carpeting, Tile, Wood
Fireplaces:
No
Fireplace:
n/a
Interior:
Cathedral Ceiling, Fire Extinguisher, Security System, Smoke Detector
Exterior Features
Garage Space:
1-Car
Garage:
Attached Garage, On-Street Parking
Driveway:
2 Car Width, Concrete, Off-Street Parking
Roof:
Asphalt Shingle
Exterior:
Vertical Siding
Swimming Pool:
Yes
Pool:
Above Ground
Utilities
Heating System:
Baseboard - Hotwater, Multi-Zone, See Remarks
Heating Source:
Gas-Natural
Cooling:
Wall A/C Unit(s), Window A/C(s)
Water Heater:
Gas
Water:
Public Water
Sewer:
Public Sewer
Services:
n/a
Lot Features
Acres:
0.14
Lot Dimensions:
60X100
Lot Features:
n/a
School Information
Elementary:
P.N. MINUE
Middle:
CARTERET
High School:
CARTERET
Community Information
County:
Middlesex
Town:
Carteret Boro
Neighborhood:
n/a
Application Fee:
n/a
Association Fee:
n/a
Fee Includes:
n/a
Amenities:
n/a
Pets:
n/a
Financial Considerations
List Price:
$635,900
Tax Amount:
$7,941
Land Assessment:
$356,500
Build. Assessment:
$150,000
Total Assessment:
$506,500
Tax Rate:
1.57
Tax Year:
2025
Ownership Type:
Fee Simple
Listing Information
MLS ID:
4049615
List Date:
08-30-2026
Days On Market:
49
Listing Broker:
YOUR TOWN REALTY
Listing Agent:
Luis Carrillo


Request More Information
Shawn and Diane Fox
RE/MAX American Dream
3108 Route 10 West
Denville, NJ 07834
Call: (973) 277-7853
Web: MorrisCountyLiving.com
