16 Pender Hill Rd
Mendham Twp, NJ 07945
Price: $1,695,000
GSMLS: 4049634Type: Single Family
Style: Colonial
Beds: 4
Baths: 3 Full & 1 Half
Garage: 2-Car
Year Built: 1989
Acres: 0.54
Property Tax: $20,341
Description
Open House Tomorrow 2PM–5PM.
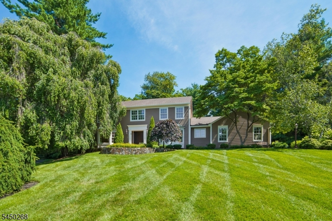
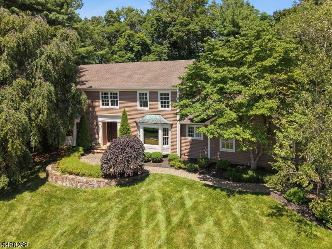
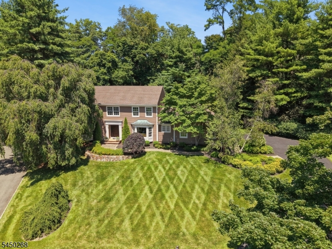
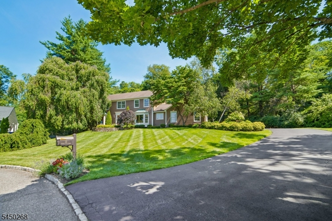
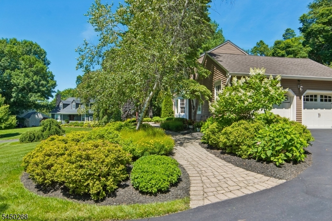
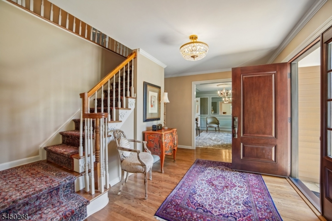
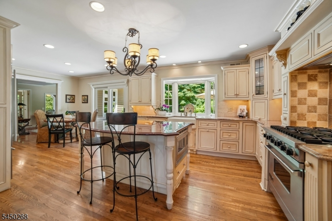
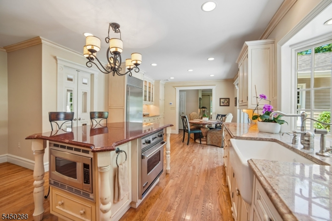
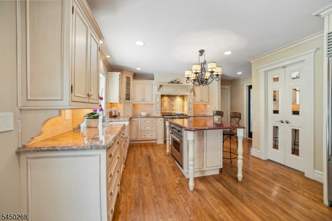
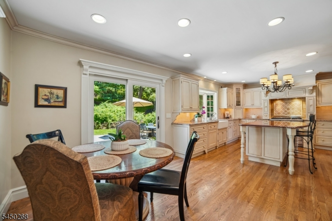
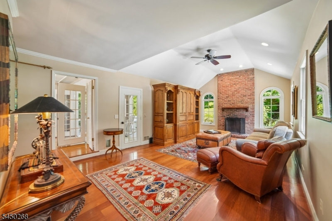
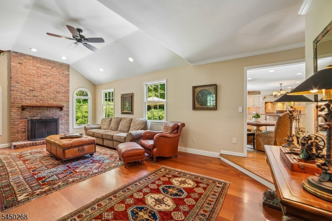
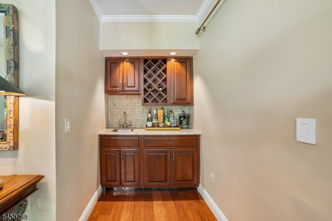
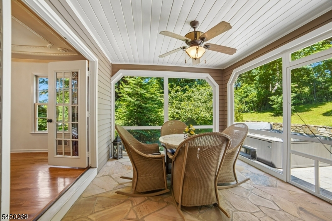
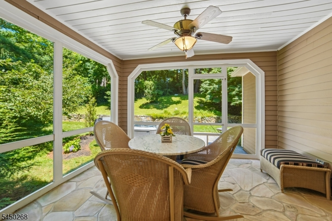
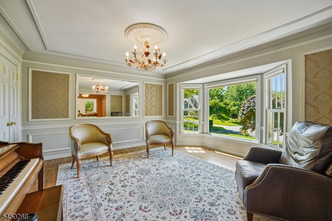
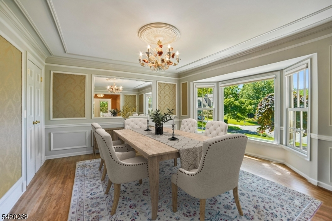
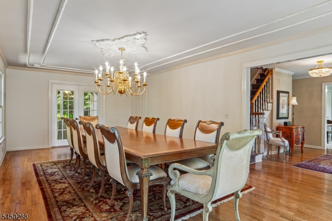
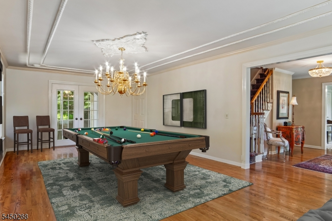
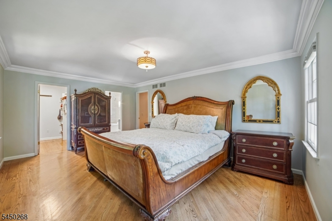
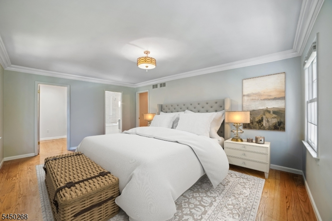
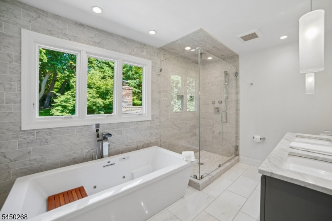
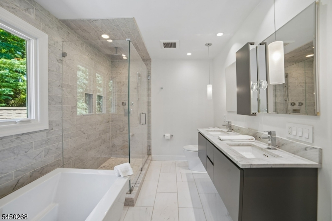
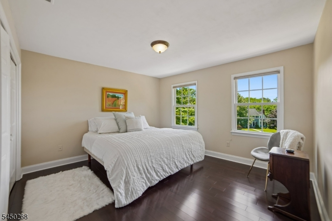
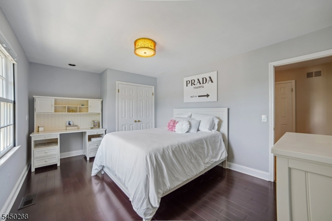
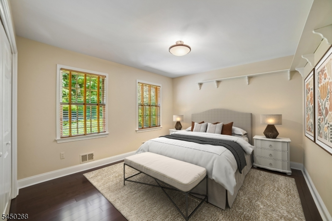
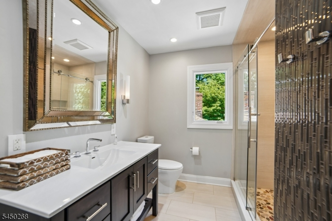
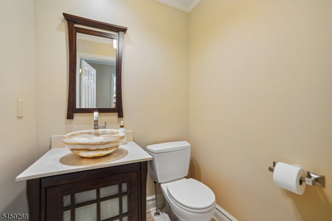
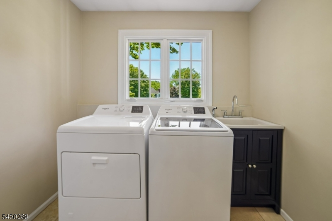
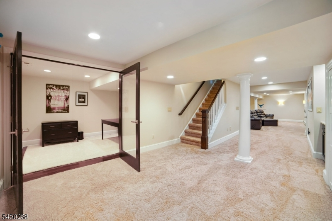
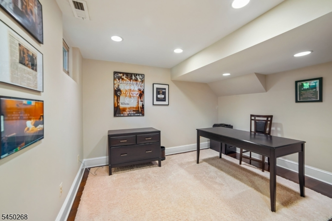
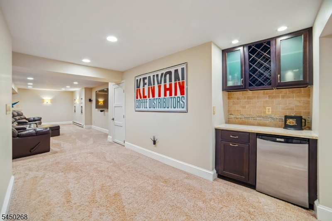
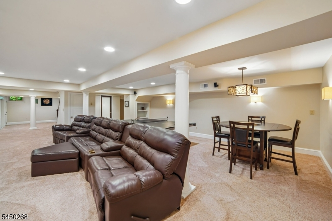
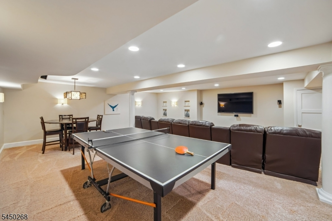
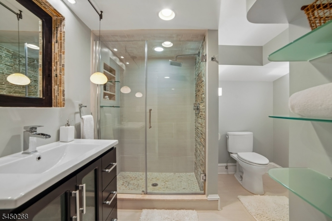
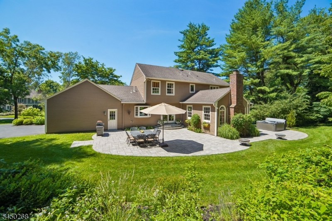
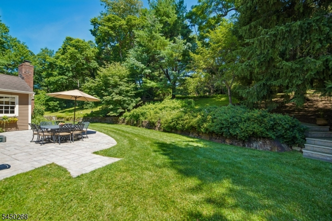
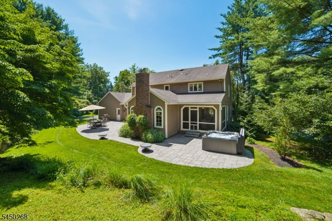
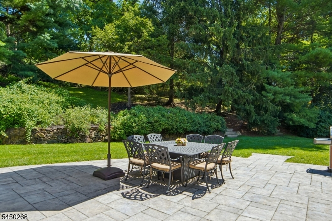
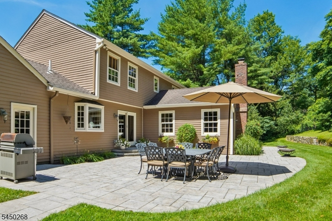
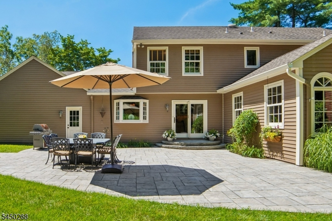
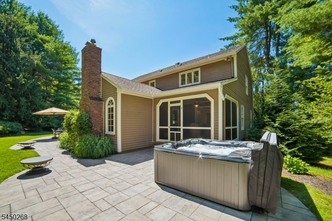
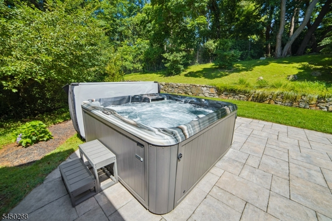
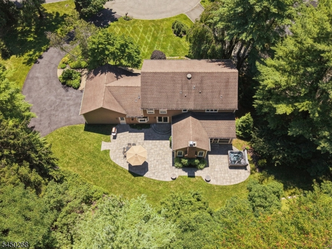
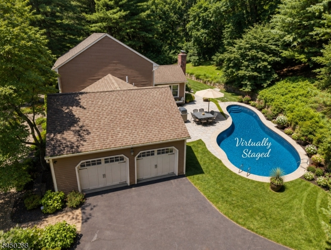
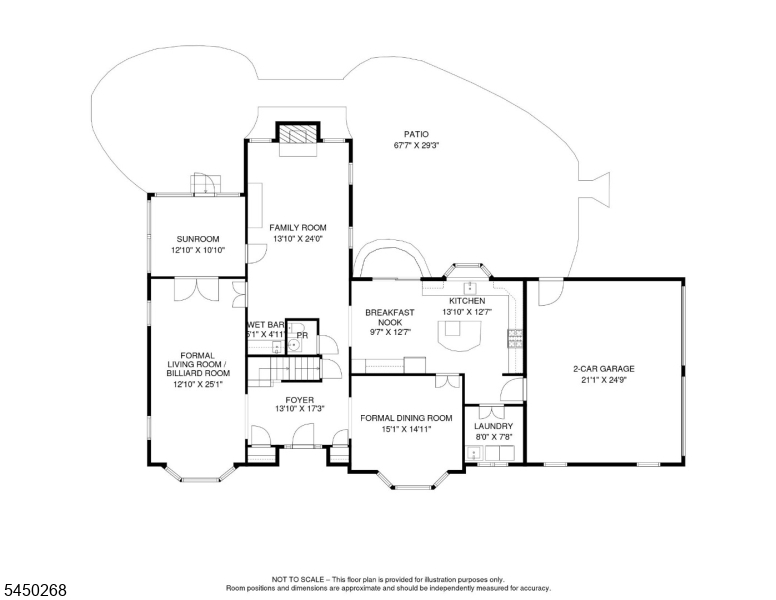
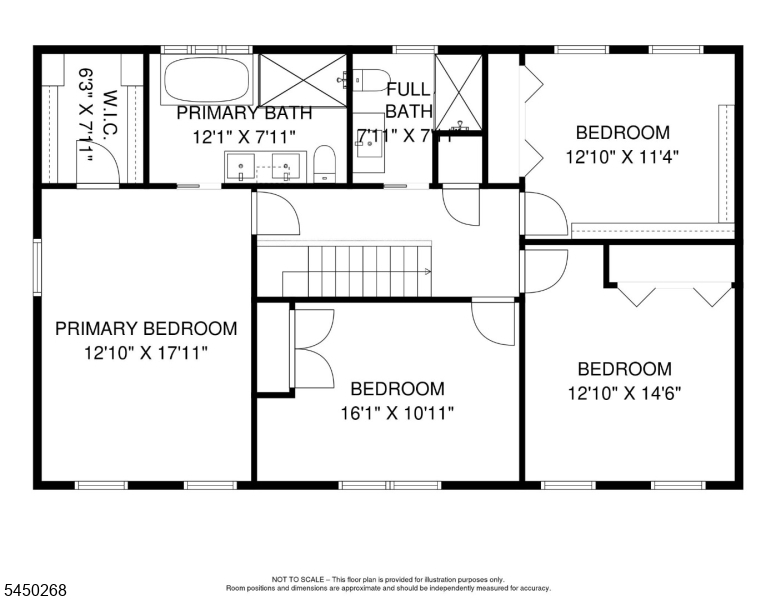
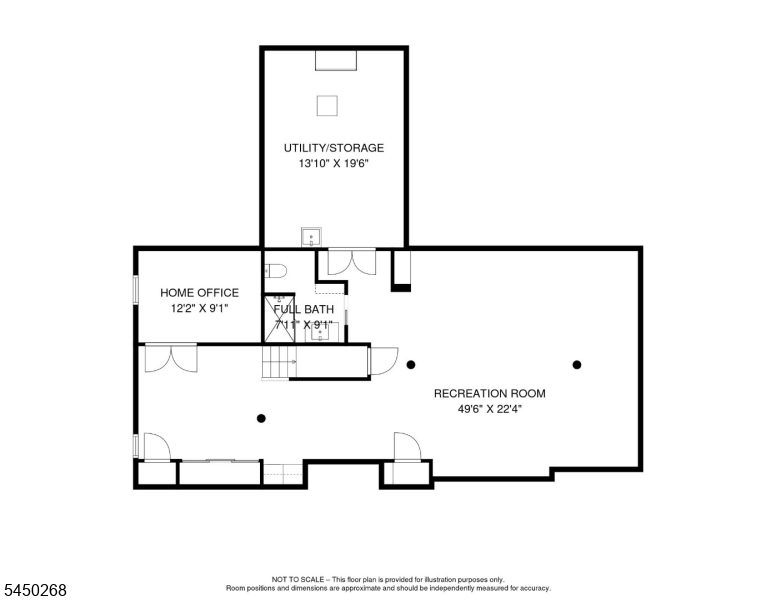
A fabulous home for entertaining inside & out! Absolutely pristine & meticulously renovated over the past 10 years, this exceptional home blends elegant, inviting spaces w exceptional craftsmanship throughout. The spectacular designer Kitchen features custom cabinetry, two Viking ovens & Sub-Zero refrigerator, with seamless flow to the Breakfast Area, Family Room w wet bar & stunning screened-in Sunroom w access to patio & spa. The expansive Formal Living Room & Dining Room offer exceptional spaces for entertaining & everyday living. The 2nd floor features a luxurious Primary Suite w beautifully renovated spa-like Bath & walk-in closet, plus 3 additional Bedrooms & a gorgeous renovated full hall bath. The 1200 sq ft fully finished LL offers a private Home Office w glass French doors, bar, enhanced lighting, entertainment & gaming areas & beautifully appointed full Bath. Outdoor living is equally impressive, with a large paver patio accessible from the Kitchen & Sunroom, mature landscaping, retaining walls, sprinklers, 6 person spa & space for a future pool. Custom Marvin windows, Hardie plank siding, Azek trim & gleaming hardwood floors. Upgraded systems throughout! Located in Drakewick on the East Side of Mendham- Gorgeous, premiere builder's lot sits on over 1/2 acre at the end of a peaceful, private cul-de-sac w a wooded backdrop extending to an adjoining 10-acre property. All Public Utilities. Top rated Schools & convenient to NYC transit. Truly Exceptional! A MUST SEE!Rooms Sizes
Kitchen:
14x13 First
Dining Room:
15x15 First
Living Room:
25x13 First
Family Room:
24x14 First
Den:
n/a
Bedroom 1:
n/a
Bedroom 2:
n/a
Bedroom 3:
n/a
Bedroom 4:
n/a
Room Levels
Basement:
BathMain,GameRoom,Office,RecRoom,Storage,Utility
Ground:
n/a
Level 1:
Breakfst,DiningRm,FamilyRm,Foyer,GarEnter,InsdEntr,Kitchen,Laundry,LivingRm,OutEntrn,PowderRm,Sunroom
Level 2:
4 Or More Bedrooms, Attic, Bath Main, Bath(s) Other
Level 3:
n/a
Level Other:
n/a
Room Features
Kitchen:
Center Island, Eat-In Kitchen, Separate Dining Area
Dining Room:
Formal Dining Room
Master Bedroom:
Full Bath, Walk-In Closet
Bath:
Jetted Tub, Soaking Tub, Stall Shower
Interior Features
Square Foot:
3,000
Year Renovated:
1983
Basement:
Yes - Finished, Full
Full Baths:
3
Half Baths:
1
Appliances:
Carbon Monoxide Detector, Central Vacuum, Dishwasher, Disposal, Dryer, Microwave Oven, Range/Oven-Gas, Refrigerator, Self Cleaning Oven, Wall Oven(s) - Electric, Washer, Water Softener-Own, Wine Refrigerator
Flooring:
Carpeting, Tile, Wood
Fireplaces:
1
Fireplace:
Family Room, Wood Burning
Interior:
BarDry,BarWet,Blinds,CODetect,CeilCath,CeilHigh,SecurSys,SmokeDet,SoakTub,StallShw,WlkInCls
Exterior Features
Garage Space:
2-Car
Garage:
Attached,Finished,DoorOpnr,InEntrnc
Driveway:
2 Car Width, Blacktop, Driveway-Exclusive
Roof:
Asphalt Shingle
Exterior:
Composition Shingle
Swimming Pool:
No
Pool:
n/a
Utilities
Heating System:
1 Unit, Multi-Zone
Heating Source:
Gas-Natural
Cooling:
1 Unit, Central Air
Water Heater:
Gas
Water:
Public Water
Sewer:
Private
Services:
Cable TV Available, Garbage Extra Charge
Lot Features
Acres:
0.54
Lot Dimensions:
n/a
Lot Features:
Cul-De-Sac, Wooded Lot
School Information
Elementary:
Mendham Township Elementary School (K-4)
Middle:
Mendham Township Middle School (5-8)
High School:
n/a
Community Information
County:
Morris
Town:
Mendham Twp.
Neighborhood:
Drakewick
Application Fee:
n/a
Association Fee:
$500 - Annually
Fee Includes:
Maintenance-Common Area
Amenities:
n/a
Pets:
Yes
Financial Considerations
List Price:
$1,695,000
Tax Amount:
$20,341
Land Assessment:
$541,700
Build. Assessment:
$654,300
Total Assessment:
$1,196,000
Tax Rate:
1.84
Tax Year:
2025
Ownership Type:
Fee Simple
Listing Information
MLS ID:
4049634
List Date:
08-31-2026
Days On Market:
0
Listing Broker:
WEICHERT REALTORS
Listing Agent:
Nannette Buchney




Request More Information
Shawn and Diane Fox
RE/MAX American Dream
3108 Route 10 West
Denville, NJ 07834
Call: (973) 277-7853
Web: MorrisCountyLiving.com
