1091 Alfieri Ct
Union Twp, NJ 07083
Price: $1,099,900
GSMLS: 4049636Type: Multi-Family
Style: 2-Two Story
Total Units: 2
Beds: 8
Baths: 5 Full
Garage: 2-Car
Year Built: 1975
Acres: 0.09
Property Tax: $15,952
Description
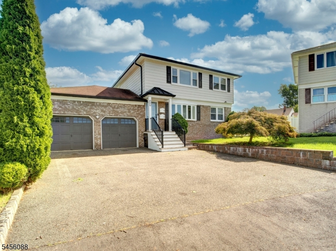
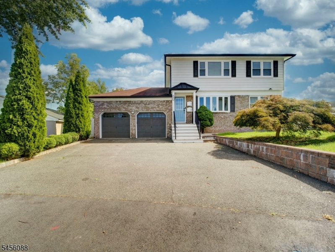
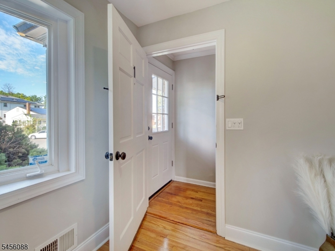
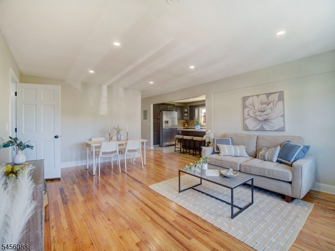
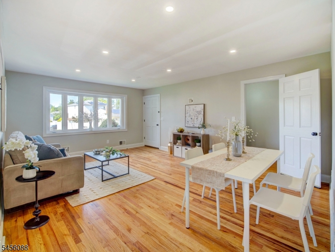
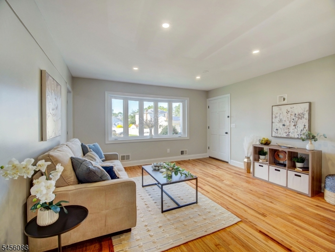
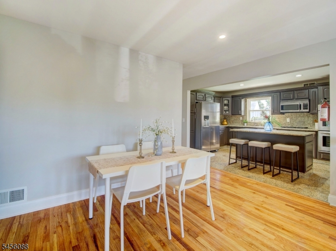
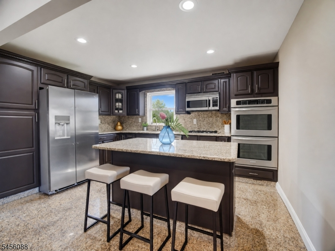
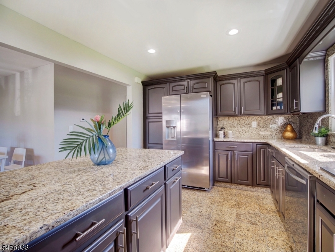
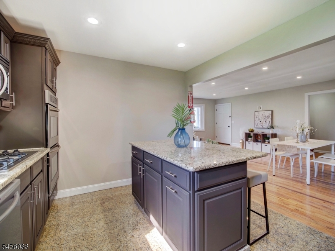
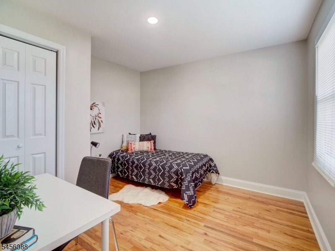
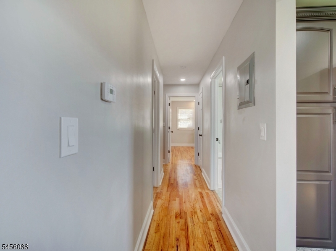
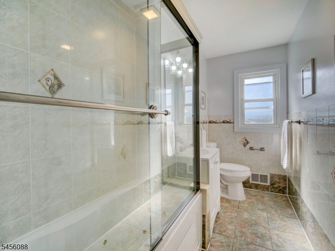
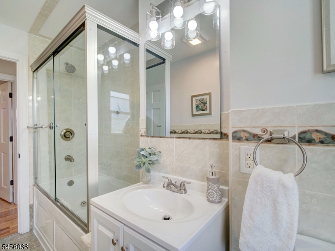
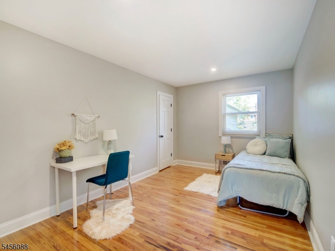
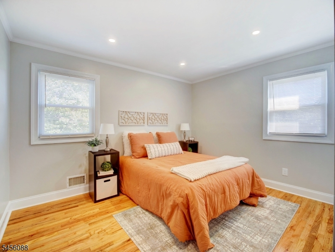
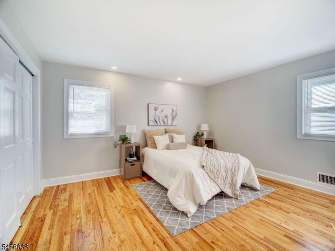
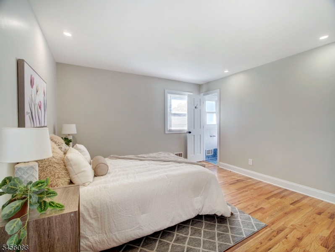
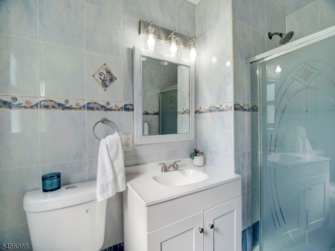
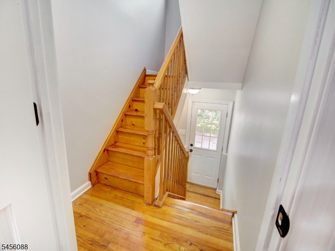
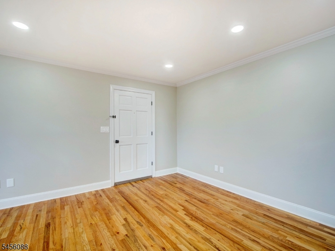
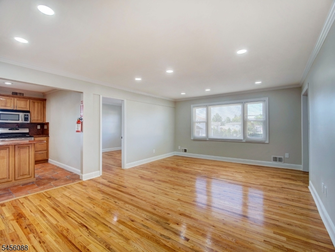
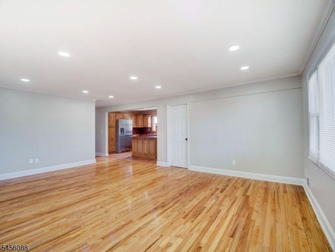
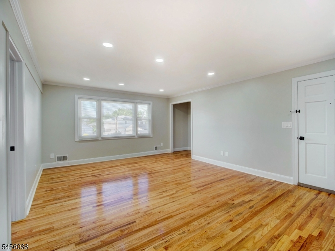
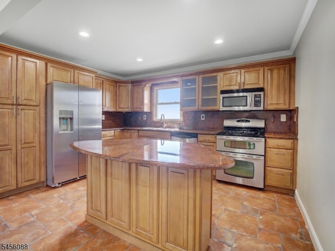
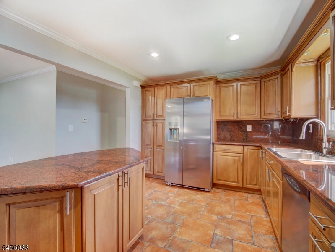
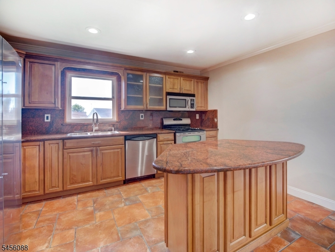
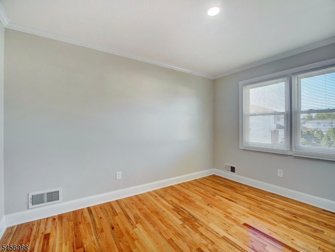
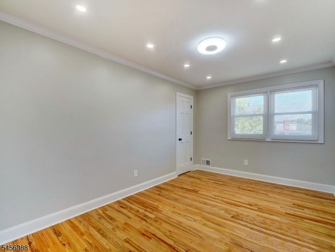
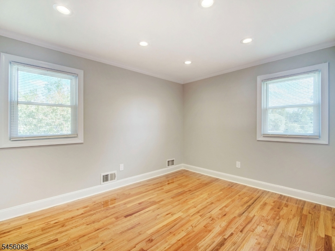
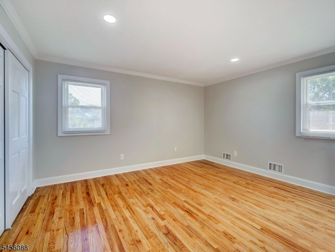
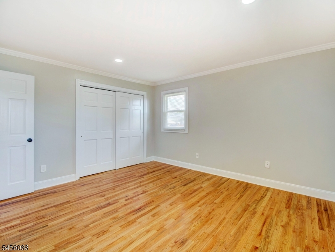
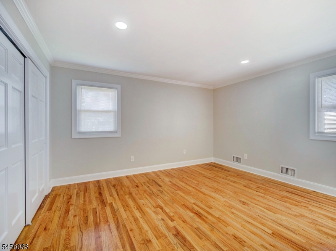
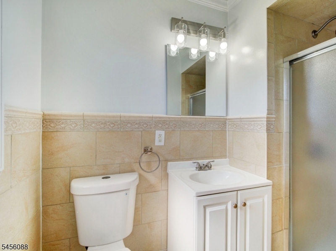
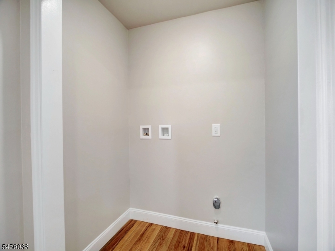
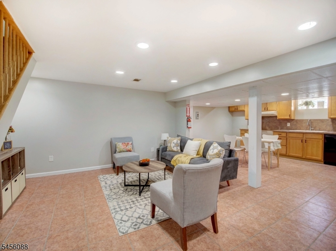
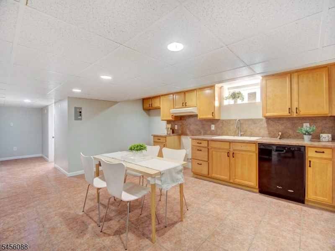
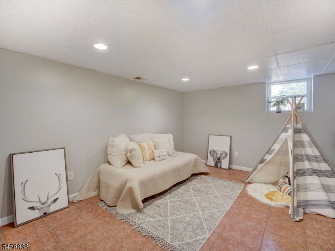

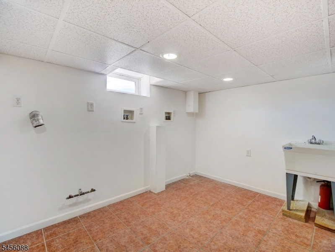
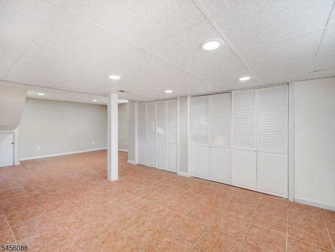
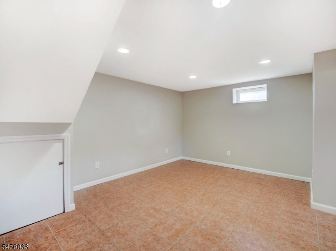
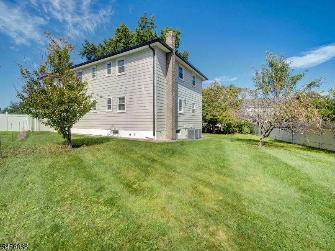
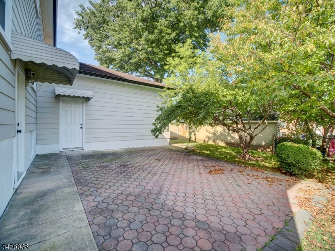
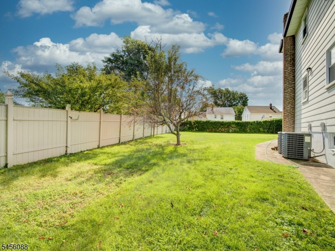
Experience modern luxury in this exquisitely renovated two-family home in a desirable Union location. Situated on a tranquil cul-de-sac with seamless access to NYC transit, this turnkey property is perfect as a high-yield investment. Each expansive unit features four spacious bedrooms and two full bathrooms, highlighted by refinished hardwood floors, crown molding, and central air. The gourmet chef's kitchens boast center islands with seating, custom cabinetry, and premium stainless steel appliances. Private primary suites include dedicated en-suite bathrooms, and the second-floor unit features an in-unit laundry room. The versatile fully finished basement offers a summer kitchen, full bathroom, flex space for an office or studio, and dual laundry hookups. Outside, enjoy a sprawling backyard oasis, a two-car garage, and an expansive driveway for 4+ vehicles. With separate utilities and uncompromising craftsmanship, this residence offers unparalleled elegance and suburban prestige.
General Info
Style:
2-Two Story
SqFt Building:
2,744
Total Rooms:
15
Basement:
Yes - Finished
Interior:
Blinds, Carbon Monoxide Detector, Smoke Detector, Tile Floors, Wood Floors
Roof:
Asphalt Shingle
Exterior:
Brick, Vinyl Siding
Lot Size:
41.02X91.93
Lot Desc:
n/a
Parking
Garage Capacity:
2-Car
Description:
Attached Garage, Garage Door Opener
Parking:
2 Car Width, Blacktop
Spaces Available:
2
Unit 1
Bedrooms:
4
Bathrooms:
3
Total Rooms:
7
Room Description:
Bedrooms, Kitchen, Laundry Room, Living/Dining Room
Levels:
1
Square Foot:
n/a
Fireplaces:
n/a
Appliances:
Dishwasher, Microwave Oven, Range/Oven - Gas, Refrigerator
Utilities:
Owner Pays Electric, Owner Pays Gas, Owner Pays Heat, Owner Pays Water
Handicap:
No
Unit 2
Bedrooms:
4
Bathrooms:
2
Total Rooms:
7
Room Description:
Bedrooms, Kitchen, Laundry Room, Living/Dining Room
Levels:
1
Square Foot:
n/a
Fireplaces:
n/a
Appliances:
Dishwasher, Microwave Oven, Range/Oven - Gas, Refrigerator
Utilities:
Owner Pays Electric, Owner Pays Gas, Owner Pays Heat, Owner Pays Water
Handicap:
No
Unit 3
Bedrooms:
n/a
Bathrooms:
n/a
Total Rooms:
n/a
Room Description:
n/a
Levels:
n/a
Square Foot:
n/a
Fireplaces:
n/a
Appliances:
n/a
Utilities:
n/a
Handicap:
n/a
Unit 4
Bedrooms:
n/a
Bathrooms:
n/a
Total Rooms:
n/a
Room Description:
n/a
Levels:
n/a
Square Foot:
n/a
Fireplaces:
n/a
Appliances:
n/a
Utilities:
n/a
Handicap:
n/a
Utilities
Heating:
2 Units, Forced Hot Air
Heating Fuel:
Gas-Natural
Cooling:
2 Units, Central Air
Water Heater:
Gas
Water:
Public Water
Sewer:
Public Sewer
Utilities:
Electric, Gas-Natural
Services:
n/a
School Information
Elementary:
n/a
Middle:
n/a
High School:
n/a
Community Information
County:
Union
Town:
Union Twp.
Neighborhood:
n/a
Financial Considerations
List Price:
$1,099,900
Tax Amount:
$15,952
Land Assessment:
$21,700
Build. Assessment:
$46,700
Total Assessment:
$68,400
Tax Rate:
23.32
Tax Year:
2025
Listing Information
MLS ID:
4049636
List Date:
08-31-2026
Days On Market:
0
Listing Broker:
REAL
Listing Agent:
Jorge Casalins


Request More Information
Shawn and Diane Fox
RE/MAX American Dream
3108 Route 10 West
Denville, NJ 07834
Call: (973) 277-7853
Web: MorrisCountyLiving.com
