51 Roosevelt Trl
Hopatcong Boro, NJ 07843
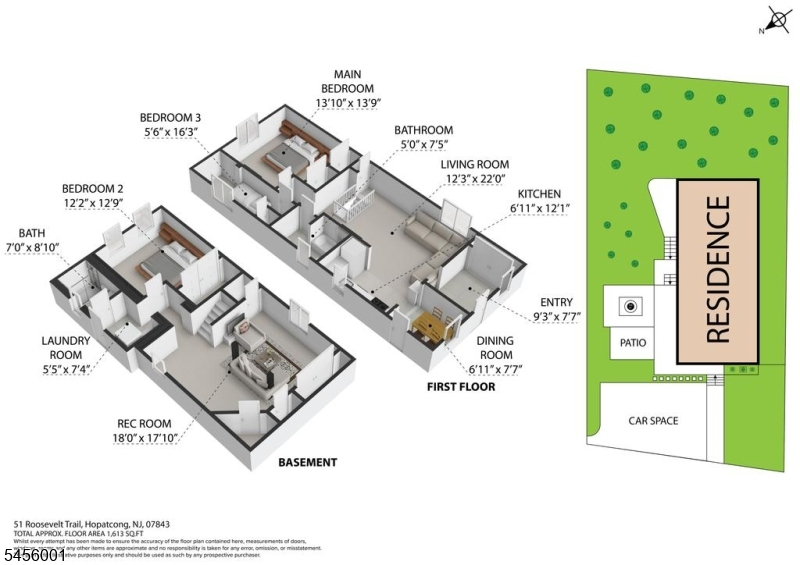
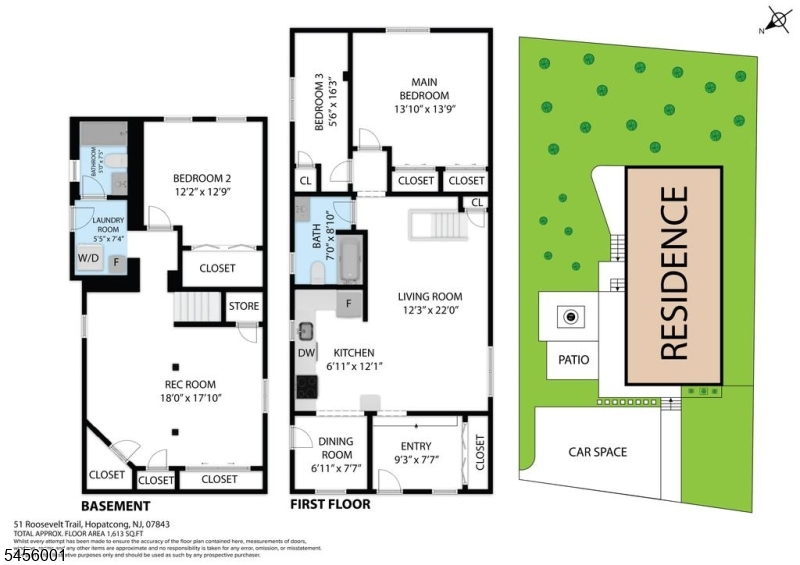
Price: $365,000
GSMLS: 4049638Type: Single Family
Style: Ranch
Beds: 2
Baths: 2 Full
Garage: No
Year Built: 1947
Acres: 0.10
Property Tax: $5,694
Description
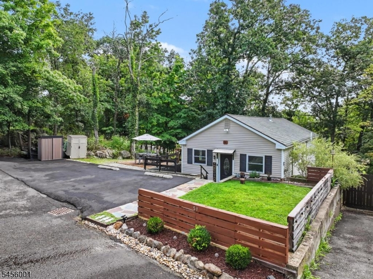
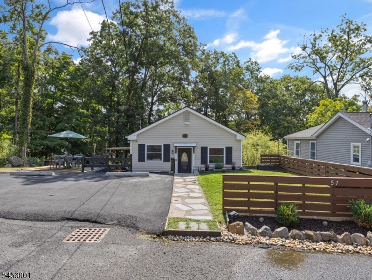
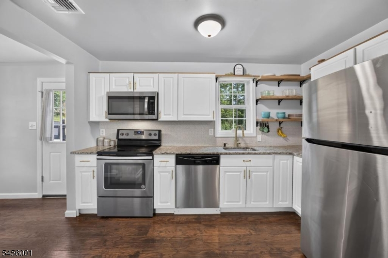
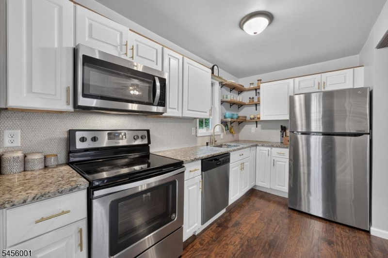
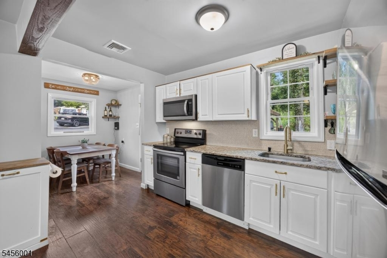
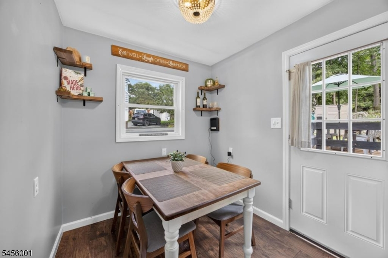
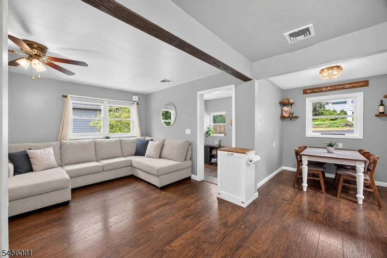
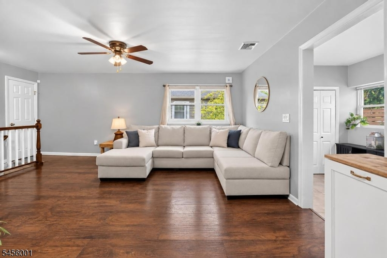
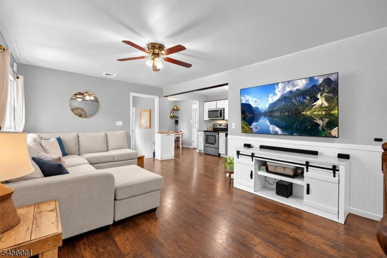
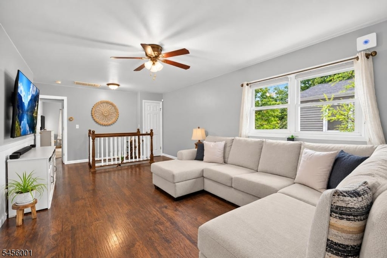
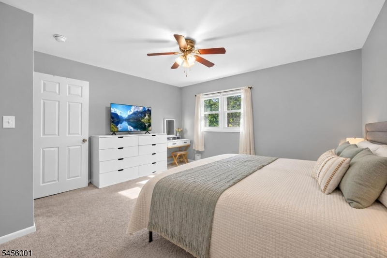
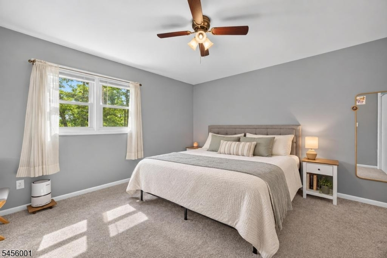
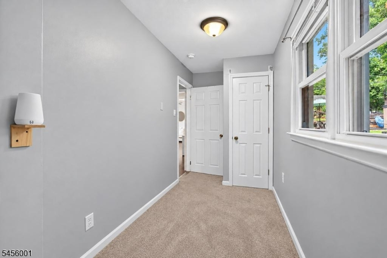
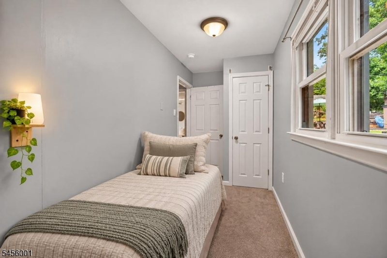
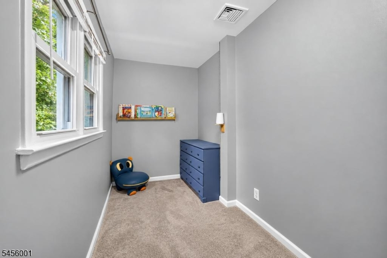
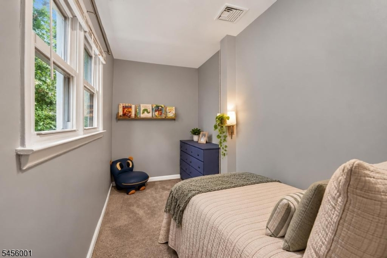
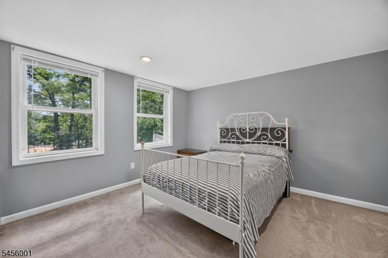
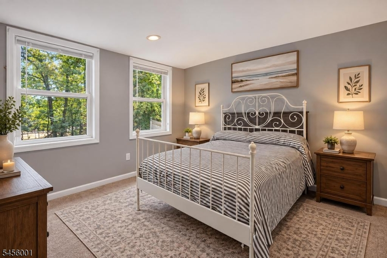
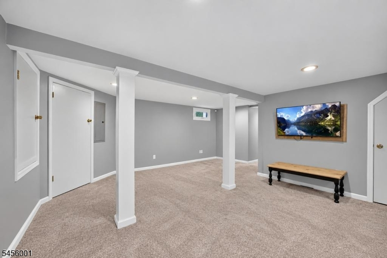
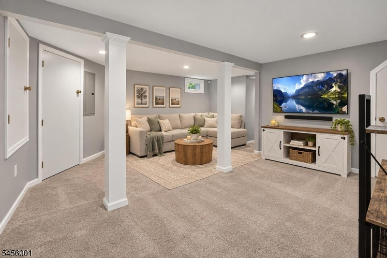
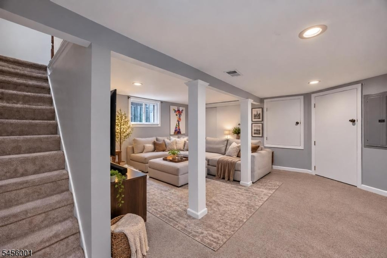
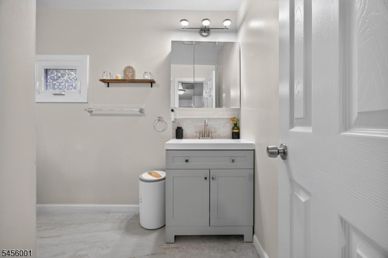
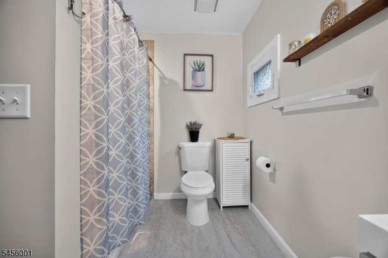
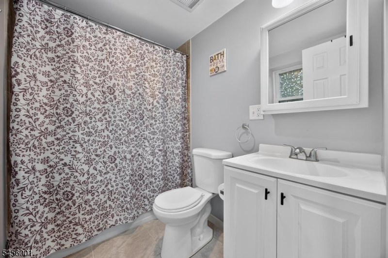
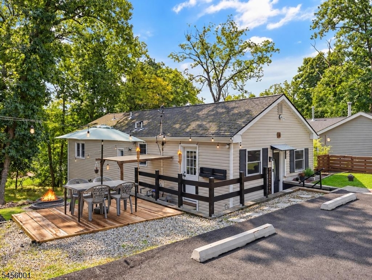
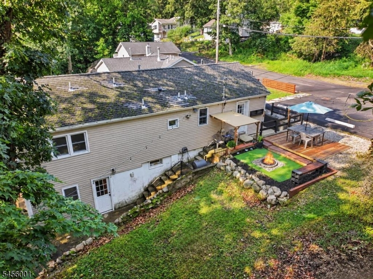
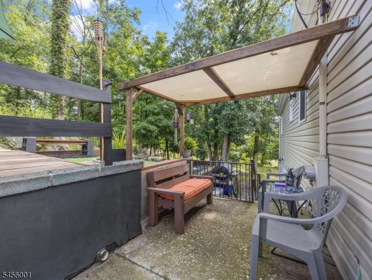
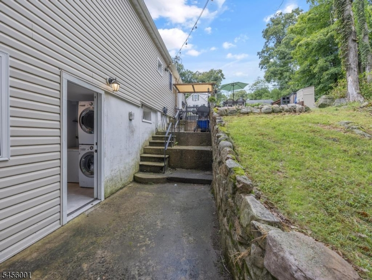
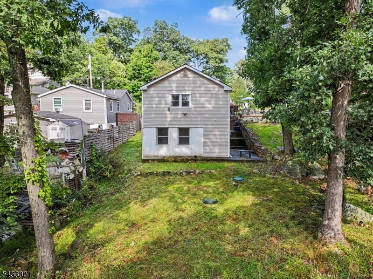
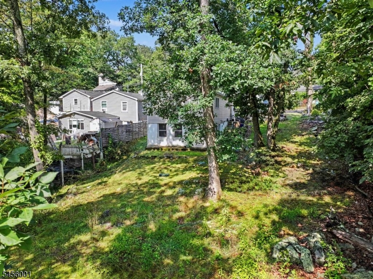
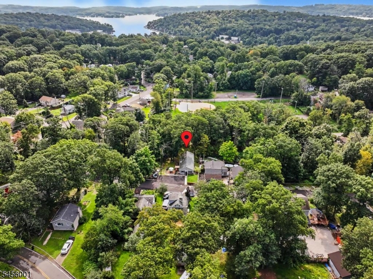
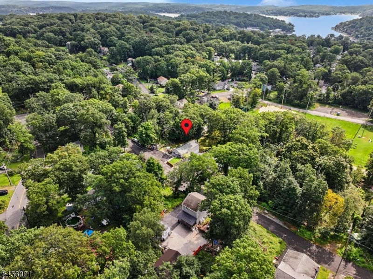
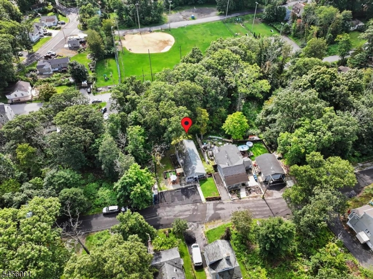
Lake-life living meets everyday convenience in this thoughtfully updated, move-in-ready 2-bedroom, 2-full-bath ranch in Hopatcong Borough. A bright open floor plan connects the living and dining spaces to a stylish country kitchen with white cabinetry, granite counters, a glass-tile backsplash, stainless-steel appliances, and easy-care laminate flooring. Spacious bedrooms, neutral finishes, and a versatile den provide flexibility for a home office, hobby room, or quiet retreat. Two updated full baths and a finished walk-out basement offer valuable bonus space for recreation, work, media, or guests. Prior improvements reported from former owner include the roof, windows, central air, and furnace. Outside, a firepit area and natural setting set the stage for relaxed evenings and weekend entertaining. Enjoy the Lake Hopatcong lifestyle with nearby boating, fishing, swimming, lakeside parks, trails, picnicking, seasonal events, Concerts in the Park, Hopatcong Days, local sports, and outdoor recreation. Approximately 0.6 miles to Crescent Cove Beach, a seasonal Lake Hopatcong beach club with membership available separately. Close to Route 80, shopping, dining, and everyday conveniences, this inviting ranch blends indoor comfort with the area's signature lake-country lifestyle. Whether enjoying quiet mornings, gathering by the firepit, exploring nearby trails, or planning a day on the water, it is easy to enjoy four-season recreation. A wonderful opportunity to make Hopatcong home!
Rooms Sizes
Kitchen:
12x7 First
Dining Room:
8x7 First
Living Room:
17x12 First
Family Room:
17x17 Ground
Den:
13x6 First
Bedroom 1:
15x13 First
Bedroom 2:
12x12 Ground
Bedroom 3:
n/a
Bedroom 4:
n/a
Room Levels
Basement:
n/a
Ground:
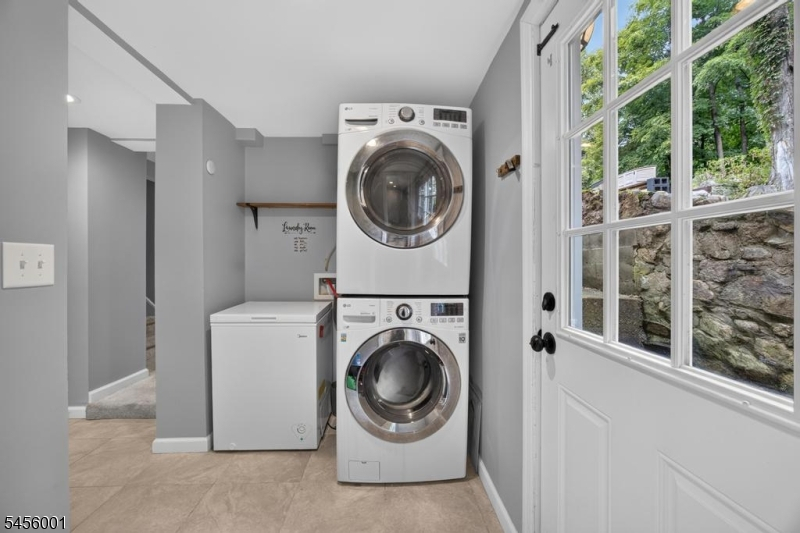
1 Bedroom, Bath Main, Family Room, Laundry Room
Level 1:
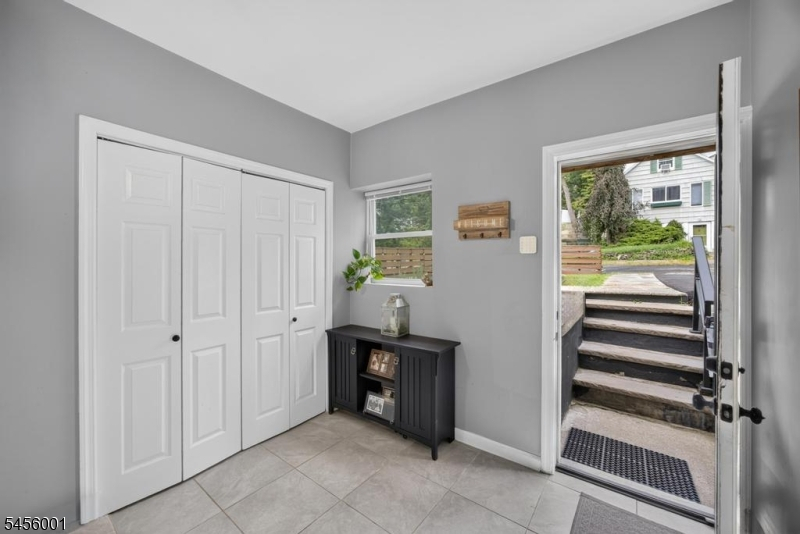
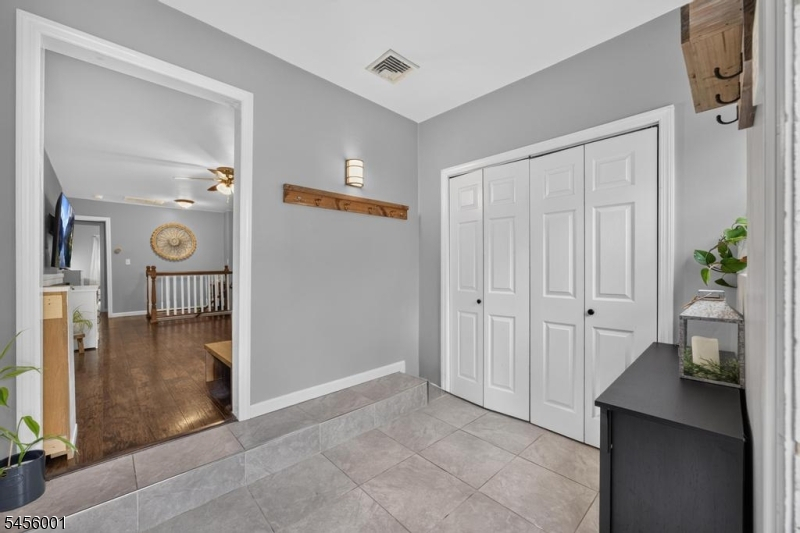
1 Bedroom, Bath Main, Den, Dining Room, Entrance Vestibule, Kitchen, Living Room
Level 2:
n/a
Level 3:
n/a
Level Other:
n/a
Room Features
Kitchen:
Country Kitchen, Separate Dining Area
Dining Room:
n/a
Master Bedroom:
n/a
Bath:
n/a
Interior Features
Square Foot:
n/a
Year Renovated:
2018
Basement:
Yes - Finished, Full, Walkout
Full Baths:
2
Half Baths:
0
Appliances:
Carbon Monoxide Detector, Dishwasher, Dryer, Microwave Oven, Range/Oven-Electric, Refrigerator, Self Cleaning Oven, Washer, Water Filter, Water Softener-Own
Flooring:
Laminate
Fireplaces:
No
Fireplace:
n/a
Interior:
CODetect,SmokeDet,TubShowr
Exterior Features
Garage Space:
No
Garage:
n/a
Driveway:
Blacktop
Roof:
Asphalt Shingle
Exterior:
Vinyl Siding
Swimming Pool:
No
Pool:
n/a
Utilities
Heating System:
1 Unit, Forced Hot Air
Heating Source:
Gas-Propane Leased
Cooling:
Central Air
Water Heater:
n/a
Water:
Well
Sewer:
Septic
Services:
Garbage Included
Lot Features
Acres:
0.10
Lot Dimensions:
43X117 IRR
Lot Features:
n/a
School Information
Elementary:
DURBAN AVE
Middle:
HOPATCONG
High School:
HOPATCONG
Community Information
County:
Sussex
Town:
Hopatcong Boro
Neighborhood:
n/a
Application Fee:
n/a
Association Fee:
n/a
Fee Includes:
n/a
Amenities:
n/a
Pets:
Yes
Financial Considerations
List Price:
$365,000
Tax Amount:
$5,694
Land Assessment:
$122,600
Build. Assessment:
$134,600
Total Assessment:
$257,200
Tax Rate:
2.21
Tax Year:
2025
Ownership Type:
Fee Simple
Listing Information
MLS ID:
4049638
List Date:
08-31-2026
Days On Market:
0
Listing Broker:
KELLER WILLIAMS INTEGRITY
Listing Agent:
Lisa Fraser


Request More Information
Shawn and Diane Fox
RE/MAX American Dream
3108 Route 10 West
Denville, NJ 07834
Call: (973) 277-7853
Web: MorrisCountyLiving.com
