718 Clifton Ave
Newark City, NJ 07104
Price: $799,000
GSMLS: 4049644Type: Multi-Family
Style: 3-Three Story
Total Units: 2
Beds: 9
Baths: 3 Full
Garage: No
Year Built: 1910
Acres: 0.08
Property Tax: $7,846
Description
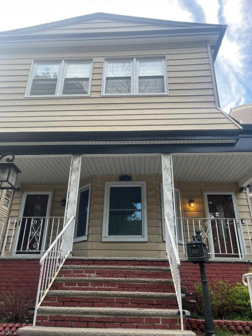
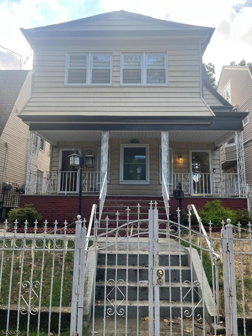
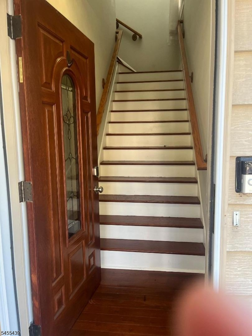
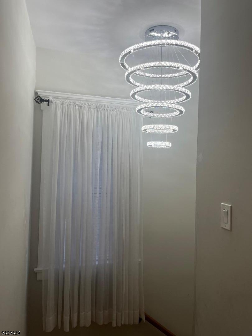
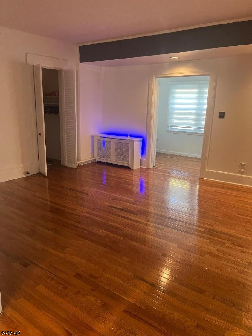
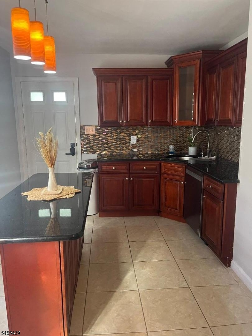
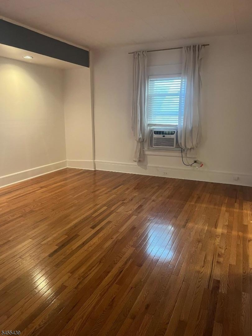
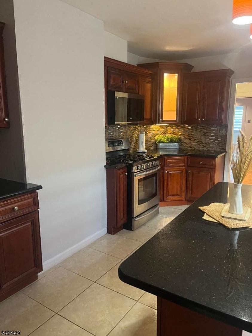
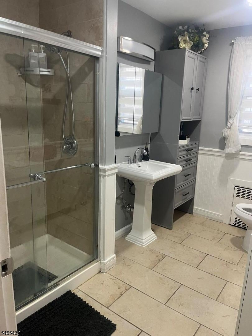
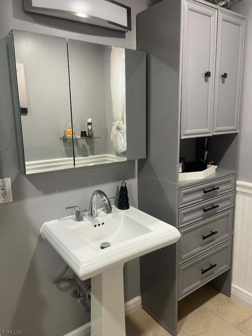
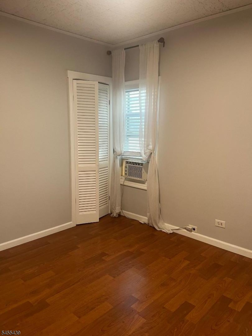
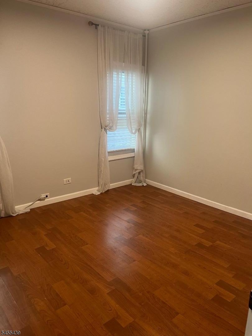
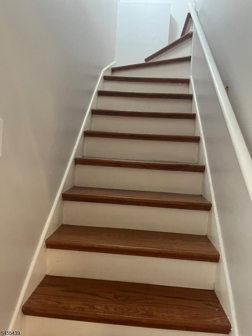
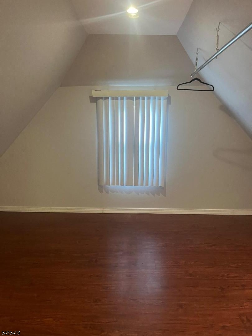
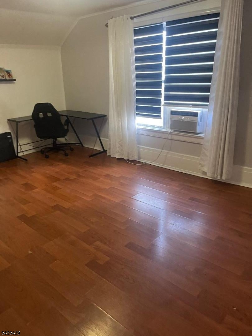
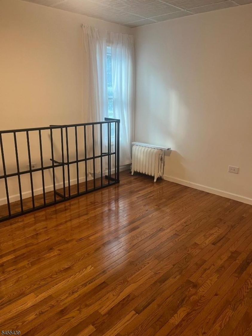
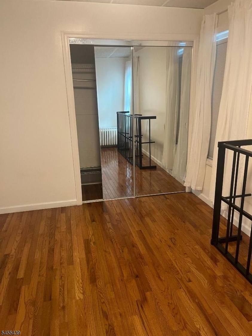
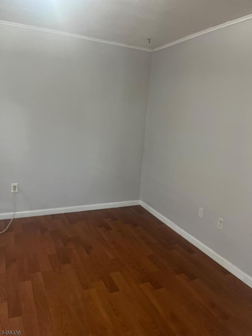
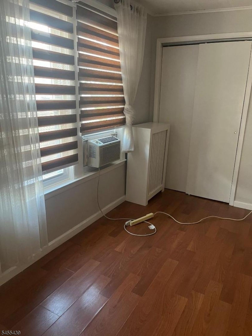
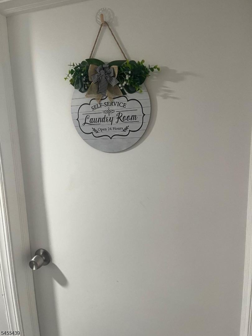
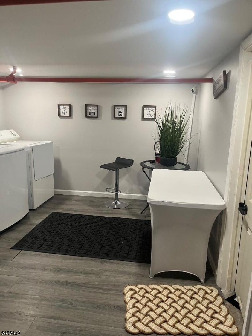
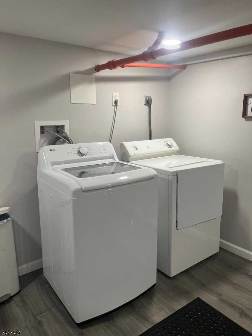
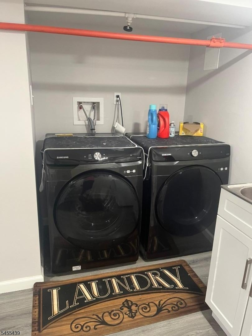
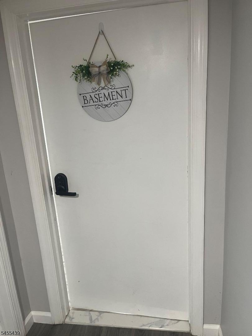
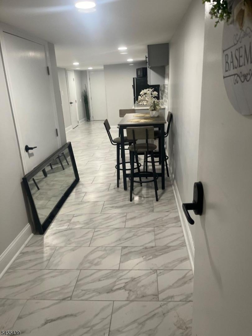
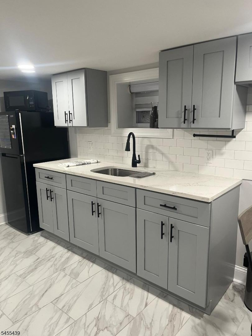
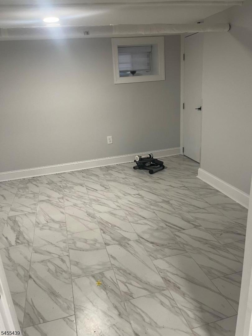
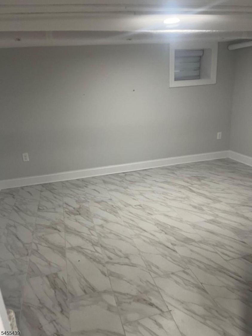
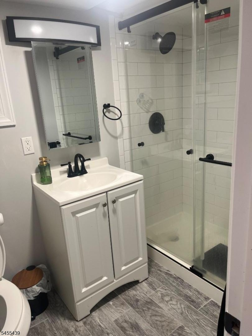
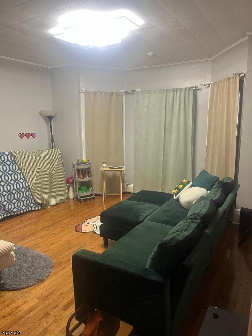
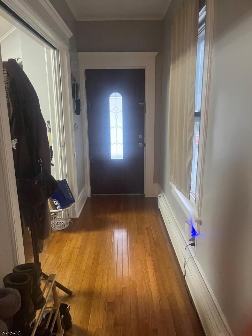
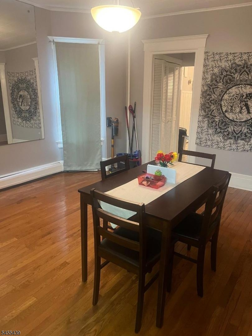
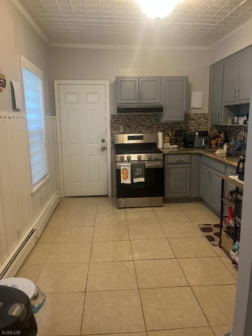
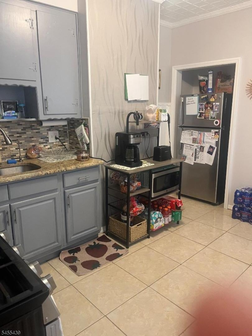
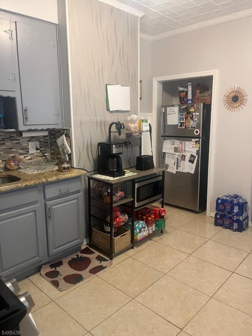
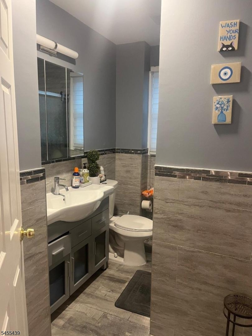
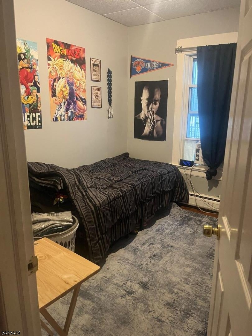
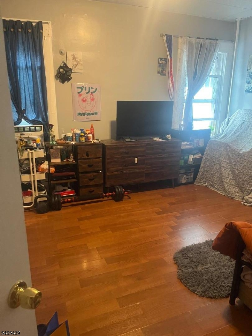
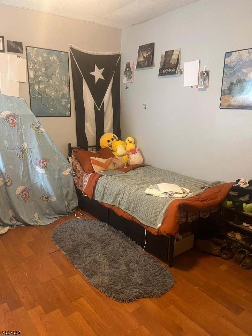
Welcome to 718-720 Clifton Ave, a massive, completely renovated multi-family home offering the perfect blend of modern luxury and lucrative investment potential. Situated in Newark's highly desirable Forest Hill Area, this turn-key property is an incredible opportunity for both savvy investors looking for prime rental income and owner-occupants. Every inch of this large home has been meticulously updated. Step inside to find seamless, gleaming hardwood floors, modern kitchens fully equipped with premium granite countertops, stylish cabinetry, and brand-new finishes. First floor offers living room, dining room, kitchen, bathroom and three bedrooms. Second & third floor offer living room, dining room, two bedrooms, and extra room that could be used for office or extra bedroom, third floor offers three rooms could be used as bedrooms or extra living space. Finished basement completely renovated includes 2 extra bedrooms and finished living area for mix use. Adding to the convenience a dedicated laundry room is located in the basement. This property is just steps away from Branch Brook Park famous for its cherry blossoms, trails and recreation. Quick access to public transit, major highways, minutes from trains to NYC, local universities, shopping, and park recreation.
General Info
Style:
3-Three Story
SqFt Building:
n/a
Total Rooms:
16
Basement:
Yes - Finished
Interior:
Blinds, High Ceilings, Tile Floors, Wood Floors
Roof:
Asphalt Shingle
Exterior:
Aluminum Siding
Lot Size:
33.4X100
Lot Desc:
n/a
Parking
Garage Capacity:
No
Description:
On-Street Parking
Parking:
On-Street Parking
Spaces Available:
n/a
Unit 1
Bedrooms:
3
Bathrooms:
1
Total Rooms:
6
Room Description:
Bedrooms, Dining Room, Kitchen, Living Room
Levels:
1
Square Foot:
n/a
Fireplaces:
n/a
Appliances:
CookGas,RgOvGas,Refrig
Utilities:
Owner Pays Water, Tenant Pays Electric, Tenant Pays Gas, Tenant Pays Heat
Handicap:
No
Unit 2
Bedrooms:
5
Bathrooms:
1
Total Rooms:
8
Room Description:
Bedrooms, Dining Room, Kitchen, Living Room
Levels:
2
Square Foot:
n/a
Fireplaces:
n/a
Appliances:
CookGas,Dishwshr,RgOvGas,Refrig
Utilities:
Owner Pays Water, Tenant Pays Electric, Tenant Pays Gas, Tenant Pays Heat
Handicap:
No
Unit 3
Bedrooms:
3
Bathrooms:
n/a
Total Rooms:
3
Room Description:
n/a
Levels:
3
Square Foot:
n/a
Fireplaces:
n/a
Appliances:
n/a
Utilities:
n/a
Handicap:
n/a
Unit 4
Bedrooms:
n/a
Bathrooms:
n/a
Total Rooms:
n/a
Room Description:
n/a
Levels:
n/a
Square Foot:
n/a
Fireplaces:
n/a
Appliances:
n/a
Utilities:
n/a
Handicap:
n/a
Utilities
Heating:
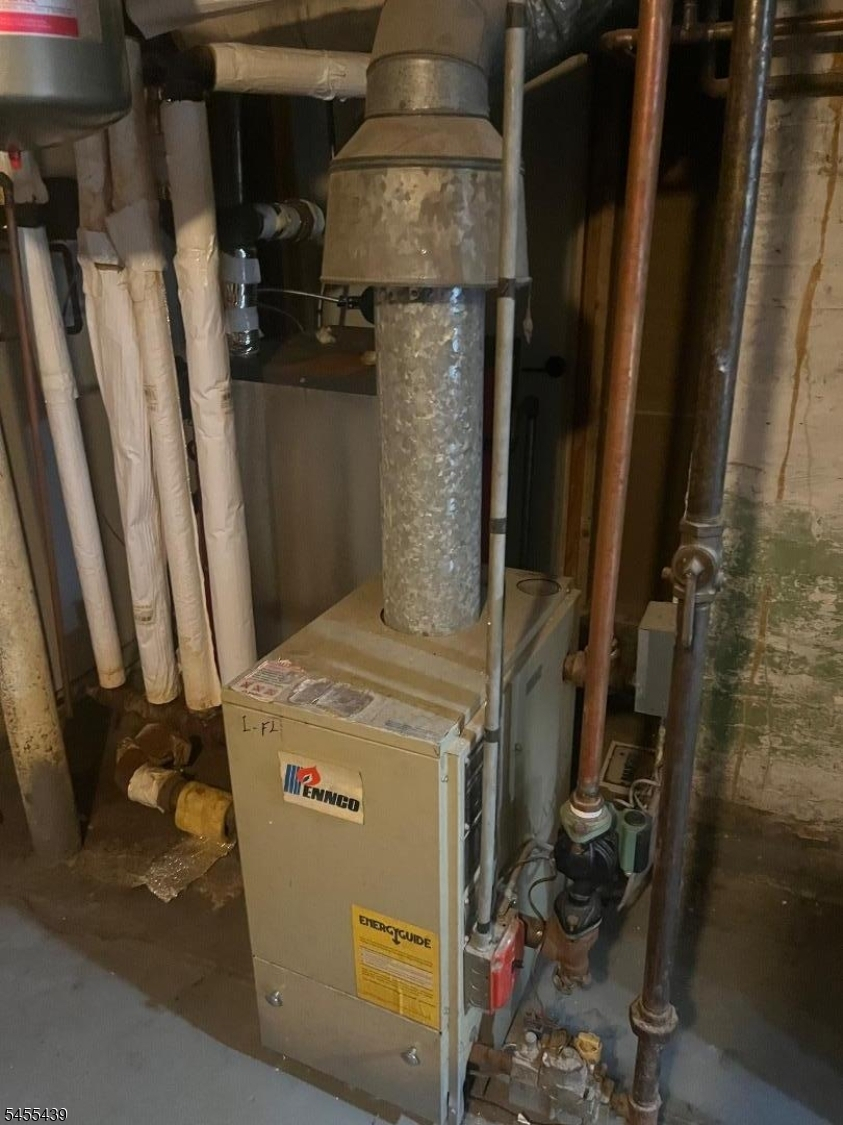
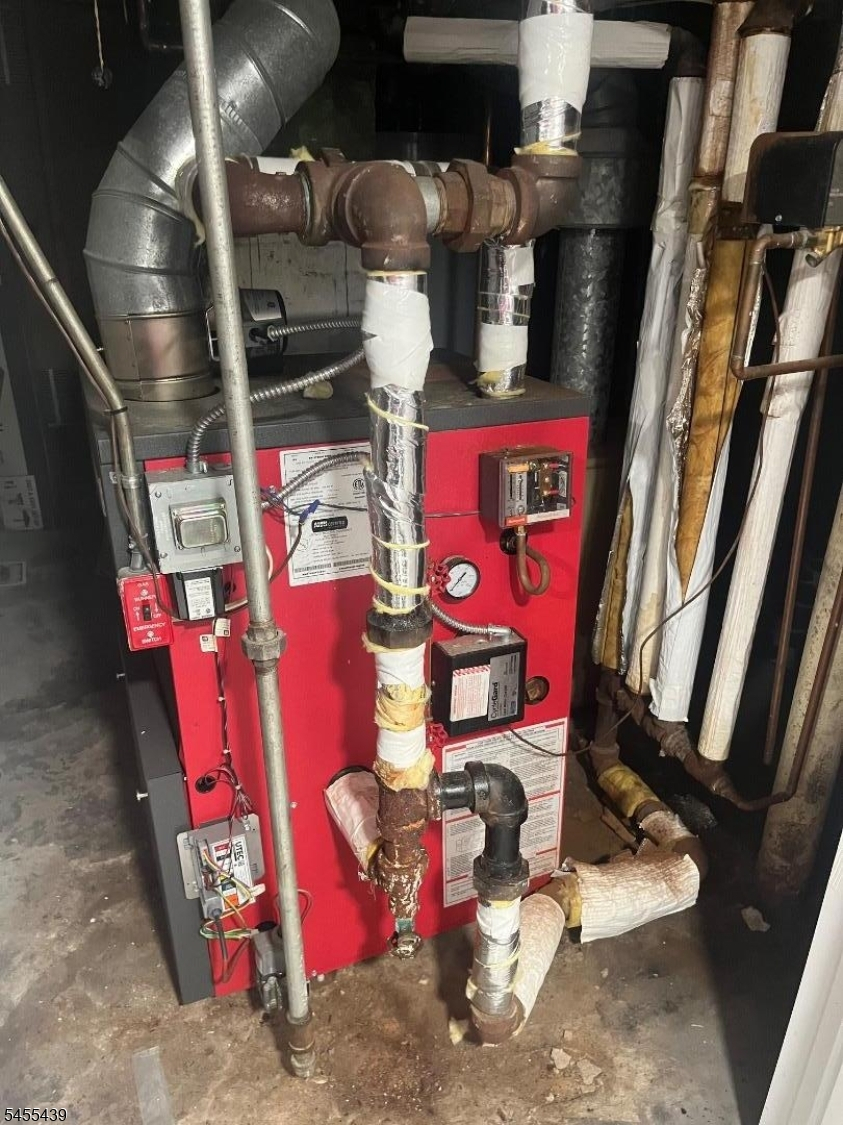
2 Units, Radiators - Hot Water
Heating Fuel:
Gas-Natural
Cooling:
Window A/C(s)
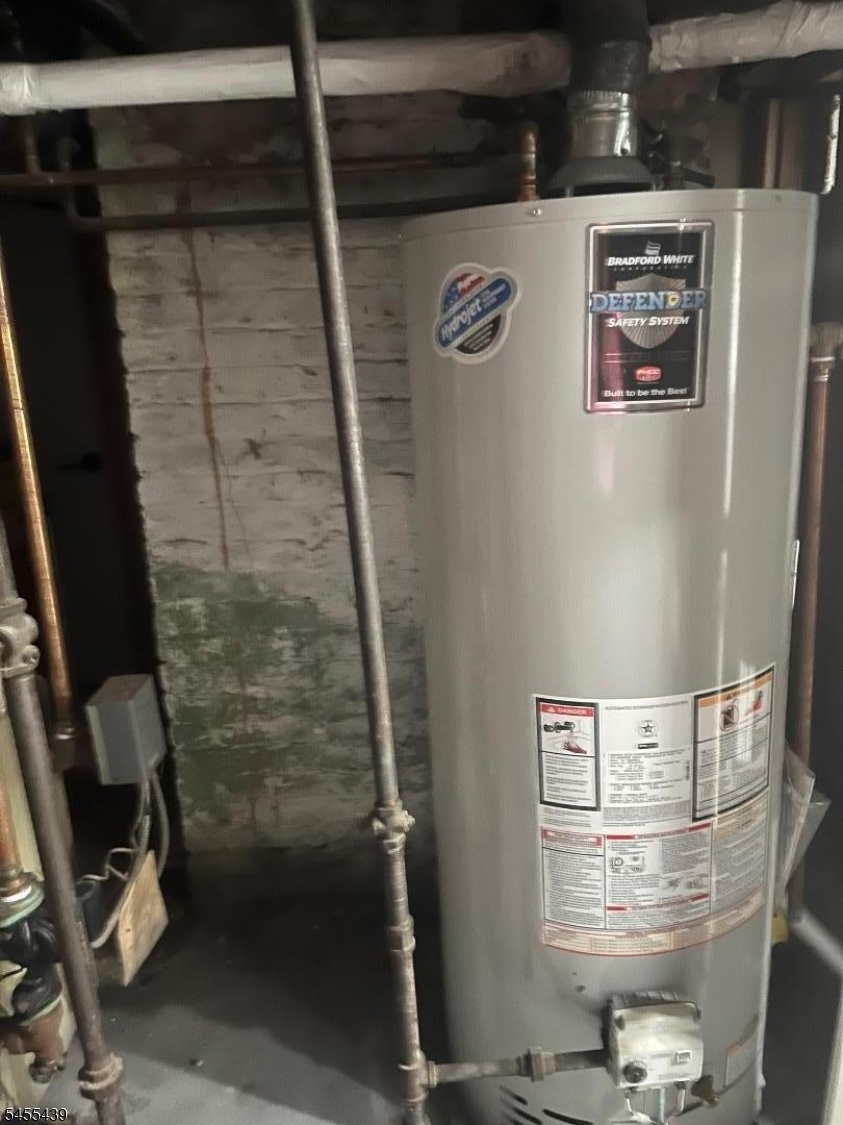
Water Heater:
n/a
Water:
Public Water
Sewer:
Public Sewer
Utilities:
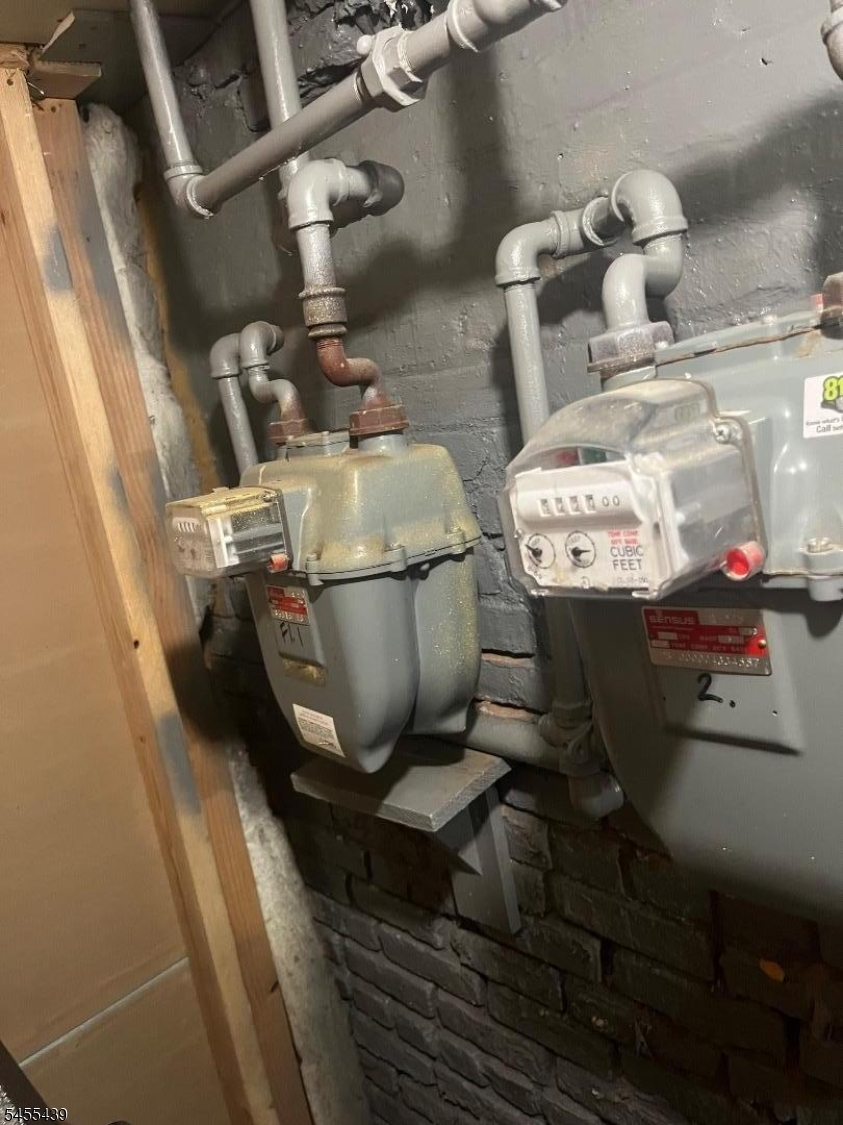
Gas-Natural
Services:
n/a
School Information
Elementary:
n/a
Middle:
n/a
High School:
n/a
Community Information
County:
Essex
Town:
Newark City
Neighborhood:
n/a
Financial Considerations
List Price:
$799,000
Tax Amount:
$7,846
Land Assessment:
$44,800
Build. Assessment:
$151,400
Total Assessment:
$196,200
Tax Rate:
4.00
Tax Year:
2025
Listing Information
MLS ID:
4049644
List Date:
08-31-2026
Days On Market:
50
Listing Broker:
EXIT PLATINUM REALTY
Listing Agent:
Maria Rivas


Request More Information
Shawn and Diane Fox
RE/MAX American Dream
3108 Route 10 West
Denville, NJ 07834
Call: (973) 277-7853
Web: MorrisCountyLiving.com
