101 Woods Rd
Sandyston Twp, NJ 07826
Price: $510,000
GSMLS: 4049772Type: Single Family
Style: Raised Ranch
Beds: 2
Baths: 1 Full
Garage: 1-Car
Year Built: 1950
Acres: 0.15
Property Tax: $5,467
Description
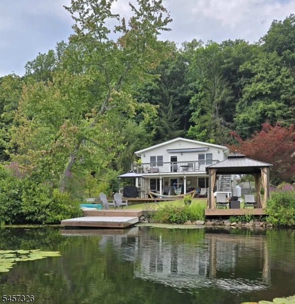
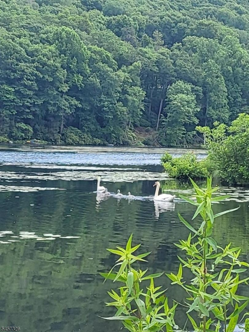
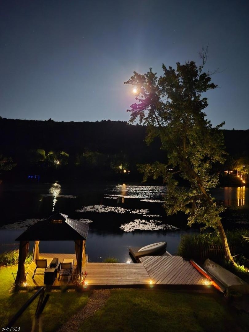
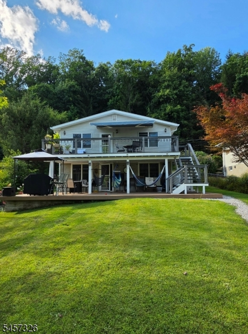
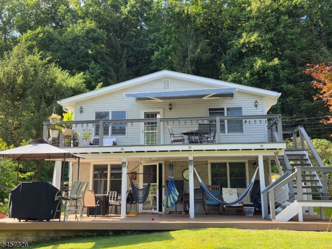
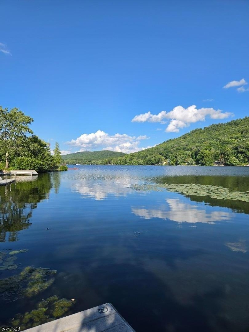
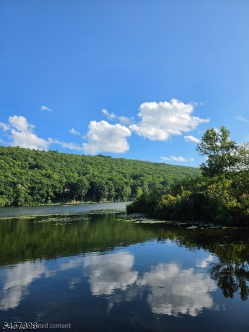
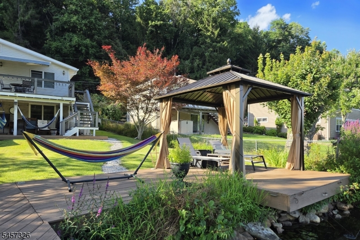
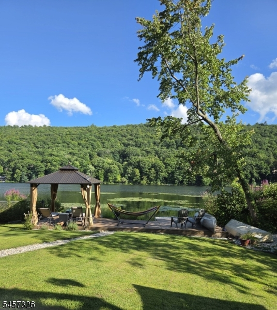
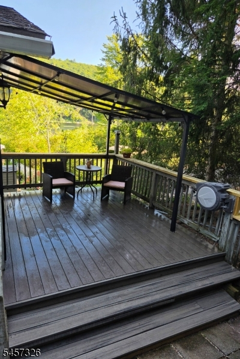
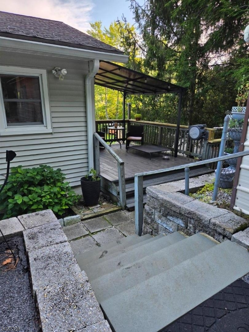
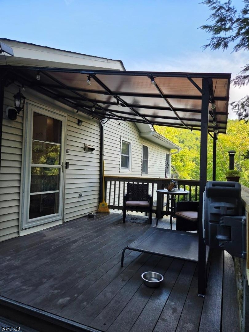
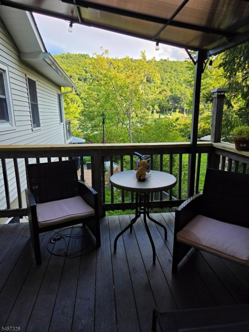
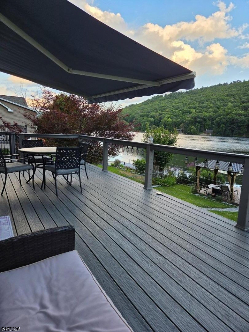
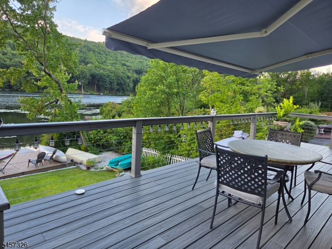
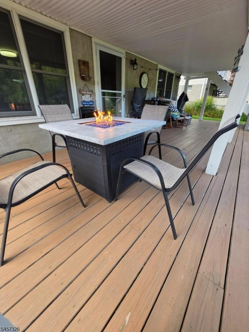
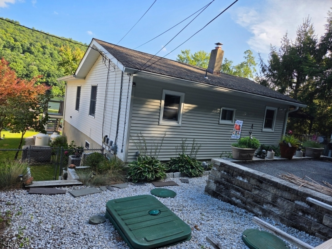
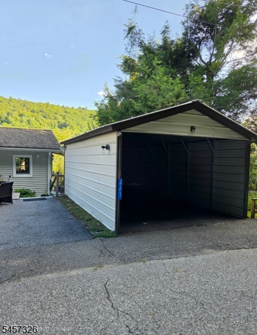
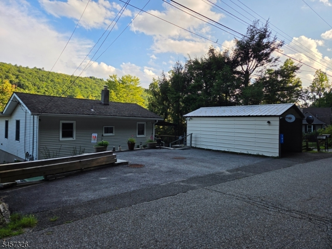
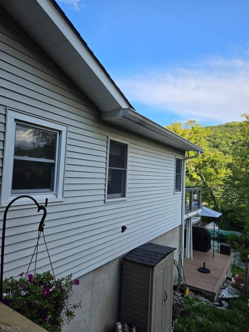
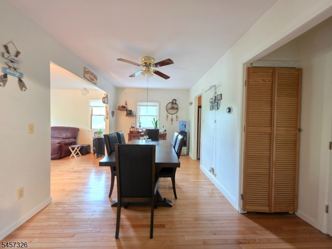
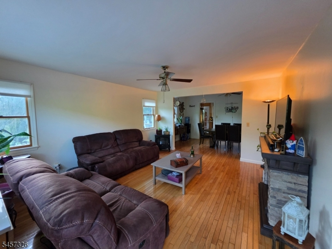
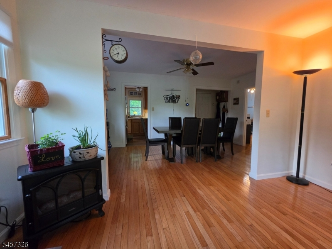
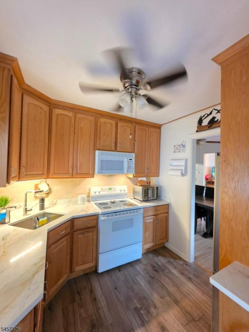
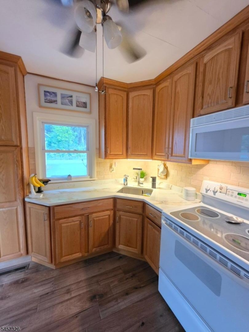
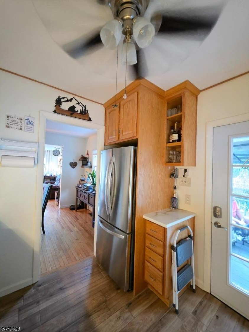
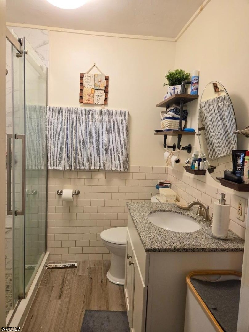
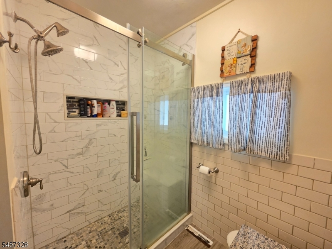
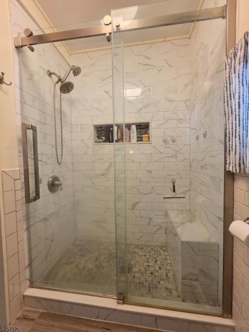
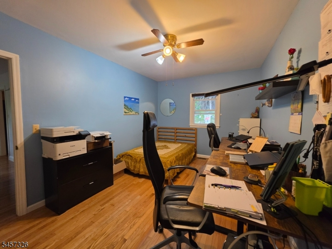
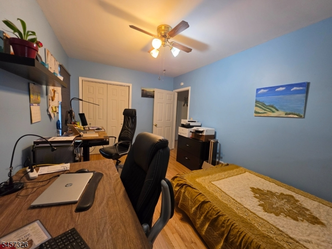
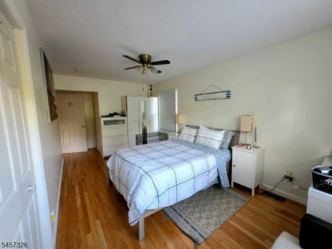
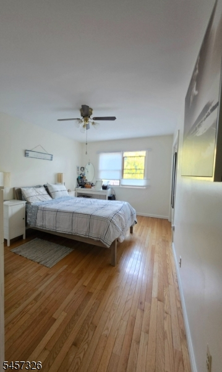
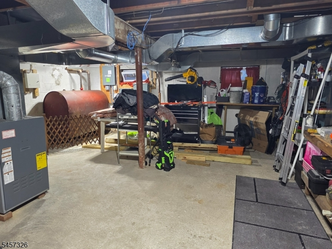
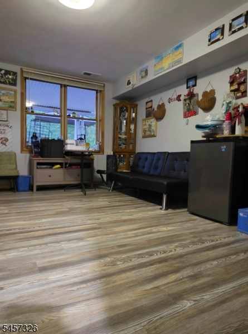
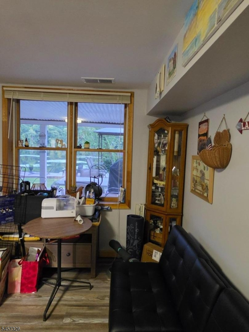
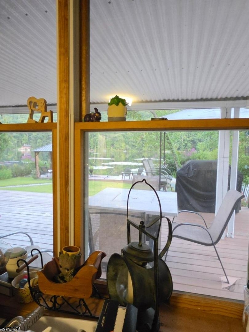
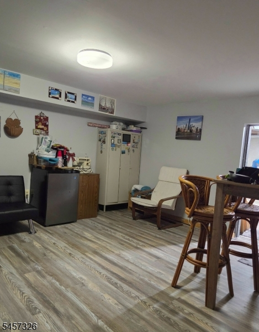
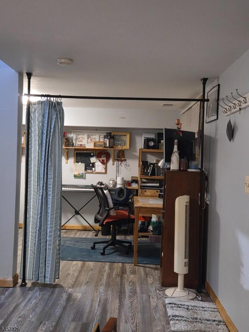
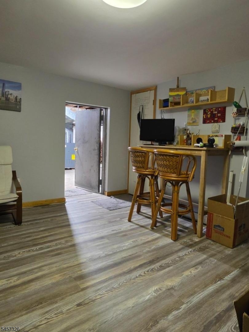
Lakefront raised ranch with direct water access, multiple outdoor spaces, and recent system upgrades. The home offers lake views from two rear decks, a dock, and a gazebo. Parking accommodates up to three vehicles plus a one-car carport. New septic system installed in 2021 with annual maintenance. The home has central air conditioning and forced-air heating with a programmable smart thermostat. A whole-house generator provides backup power. The property uses a private well-water system. The main level includes two bedrooms and one full bathroom with a walk-in shower updated in 2021. The kitchen features solid-surface countertops, a deep sink with updated faucet, ample cabinetry, and a refrigerator installed in 2026. The dining and living rooms face the lake. The lower level has direct access to the lake and can be used for additional living, work, or storage space. The property offers year-round use with multiple indoor and outdoor areas and direct lake access.
Rooms Sizes
Kitchen:
10x8 First
Dining Room:
17x9 First
Living Room:
17x13 First
Family Room:
16x13 Ground
Den:
Ground
Bedroom 1:
16x10 First
Bedroom 2:
15x10 First
Bedroom 3:
n/a
Bedroom 4:
n/a
Room Levels
Basement:
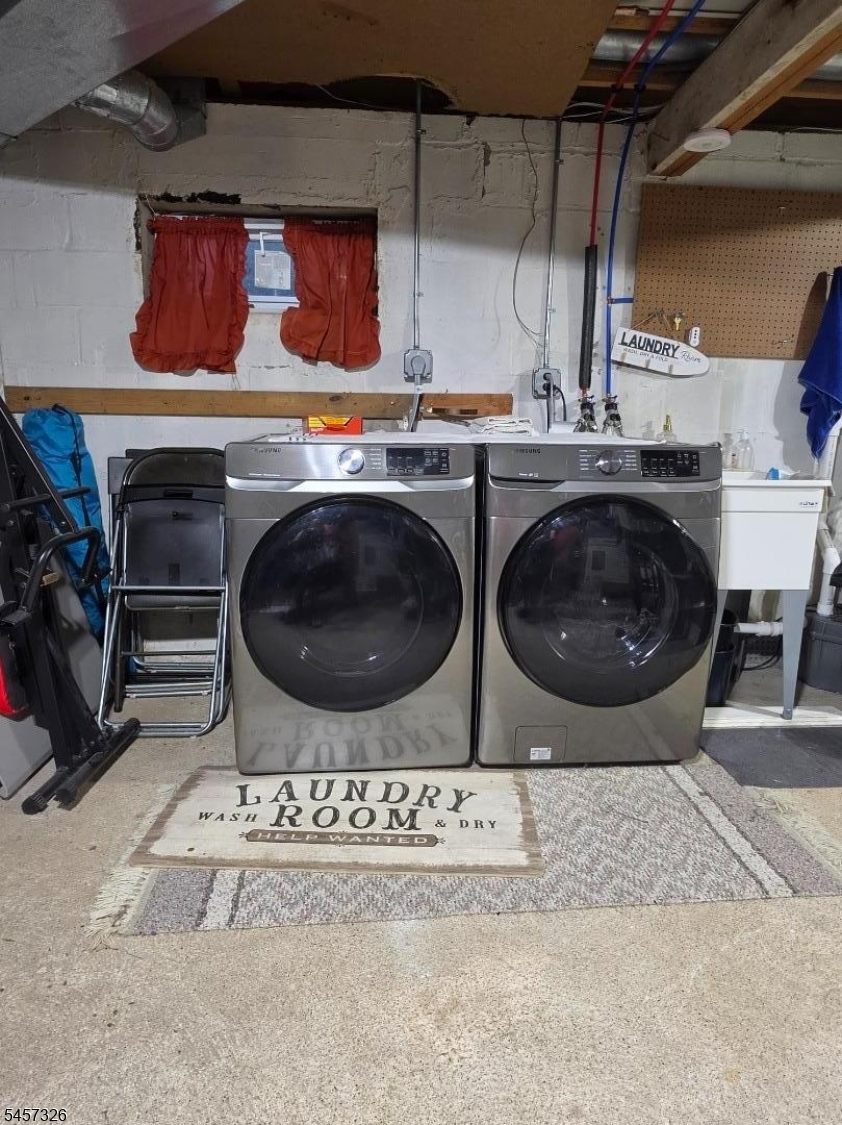
Storage Room, Utility Room
Ground:
Family Room, Office, Rec Room, Storage Room, Walkout, Workshop
Level 1:
2Bedroom,BathMain,DiningRm,Kitchen,LivingRm,OutEntrn,Pantry,Porch
Level 2:
n/a
Level 3:
n/a
Level Other:
n/a
Room Features
Kitchen:
Not Eat-In Kitchen
Dining Room:
Formal Dining Room
Master Bedroom:
1st Floor
Bath:
Stall Shower
Interior Features
Square Foot:
6,499
Year Renovated:
1996
Basement:
Yes - Finished-Partially, Full, Walkout
Full Baths:
1
Half Baths:
0
Appliances:
Carbon Monoxide Detector, Dryer, Generator-Built-In, Microwave Oven, Range/Oven-Electric, Refrigerator, Sump Pump, Washer
Flooring:
Wood
Fireplaces:
No
Fireplace:
n/a
Interior:
Carbon Monoxide Detector, Fire Extinguisher, Smoke Detector
Exterior Features
Garage Space:
1-Car
Garage:
Carport-Detached
Driveway:
Blacktop
Roof:
Asphalt Shingle
Exterior:
Vinyl Siding
Swimming Pool:
No
Pool:
n/a
Utilities
Heating System:
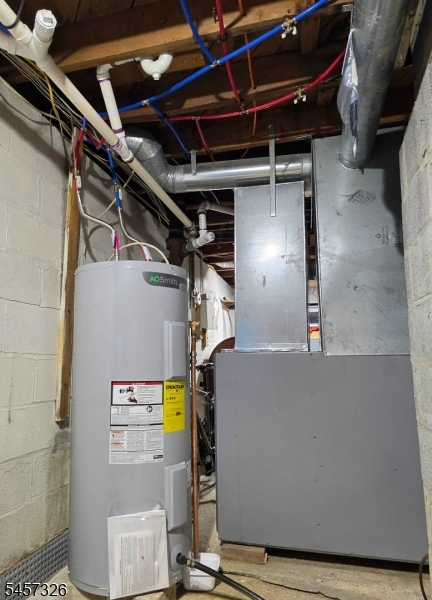
Forced Hot Air
Heating Source:
Oil Tank Above Ground - Inside
Cooling:
Central Air
Water Heater:
Electric
Water:
Well
Sewer:
Septic 2 Bedroom Town Verified
Services:
Cable TV Available, Fiber Optic Available, Garbage Included
Lot Features
Acres:
0.15
Lot Dimensions:
50X130 AV
Lot Features:
Lake Front, Lake/Water View, Mountain View, Open Lot
School Information
Elementary:
SANDYSTON
Middle:
KITTATINNY
High School:
KITTATINNY
Community Information
County:
Sussex
Town:
Sandyston Twp.
Neighborhood:
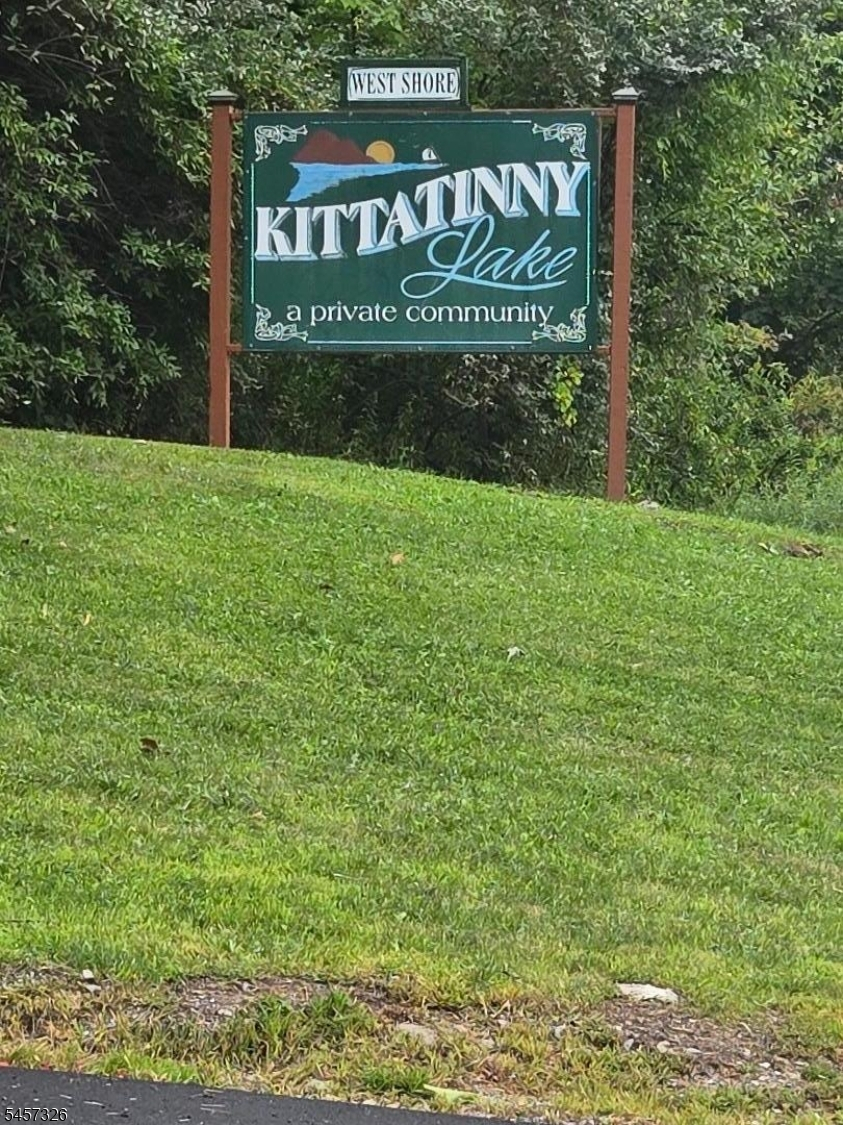
Kittatinny Lake
Application Fee:
$1,950
Association Fee:
$1,000 - Annually
Fee Includes:
Maintenance-Common Area, Snow Removal, Trash Collection
Amenities:
Club House, Lake Privileges
Pets:
Yes
Financial Considerations
List Price:
$510,000
Tax Amount:
$5,467
Land Assessment:
$83,100
Build. Assessment:
$80,700
Total Assessment:
$163,800
Tax Rate:
3.34
Tax Year:
2025
Ownership Type:
Fee Simple
Listing Information
MLS ID:
4049772
List Date:
08-30-2026
Days On Market:
51
Listing Broker:
HOMESMART FIRST ADVANTAGE
Listing Agent:
Mirella Spandaw


Request More Information
Shawn and Diane Fox
RE/MAX American Dream
3108 Route 10 West
Denville, NJ 07834
Call: (973) 277-7853
Web: MorrisCountyLiving.com
