5 Rocky Heights Rd
Denville Twp, NJ 07950
Price: $500,000
GSMLS: 4049790Type: Single Family
Style: Cape Cod
Beds: 4
Baths: 2 Full & 1 Half
Garage: 2-Car
Year Built: 1972
Acres: 0.93
Property Tax: $15,835
Description
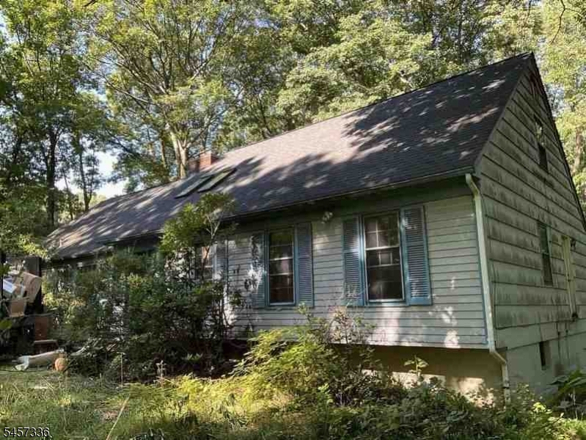
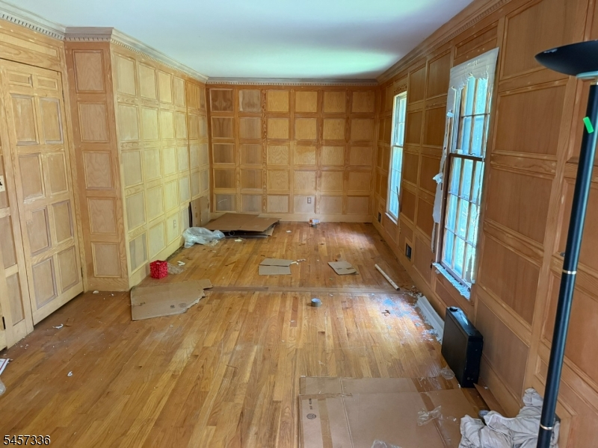
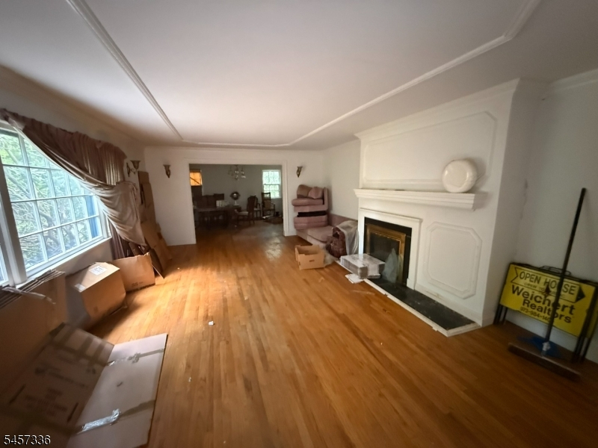
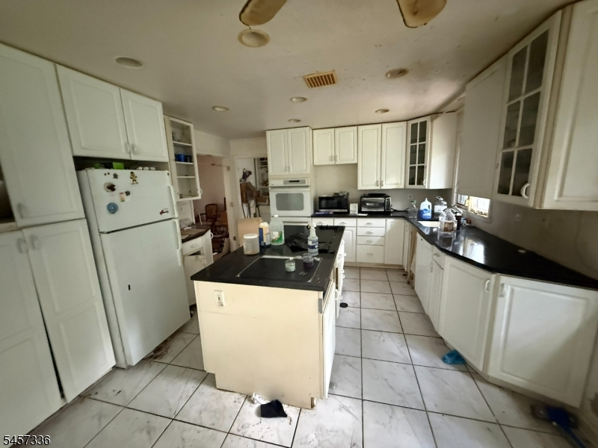
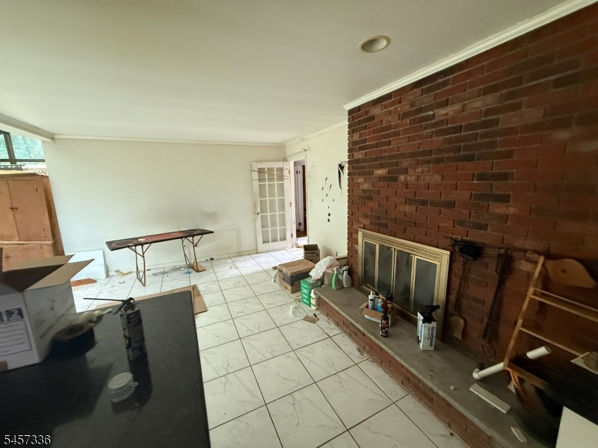
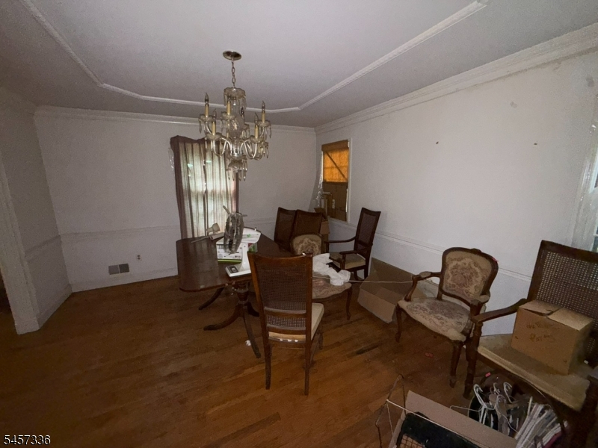
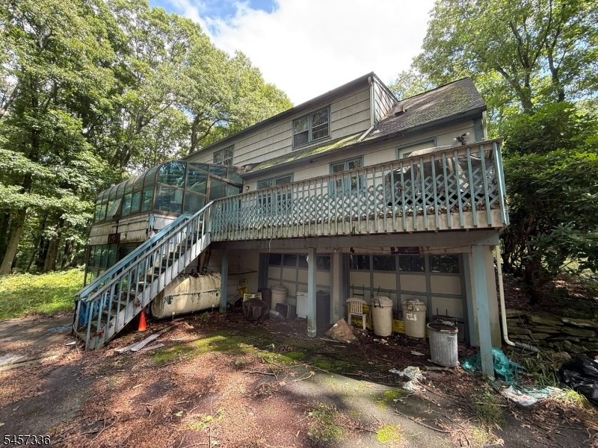
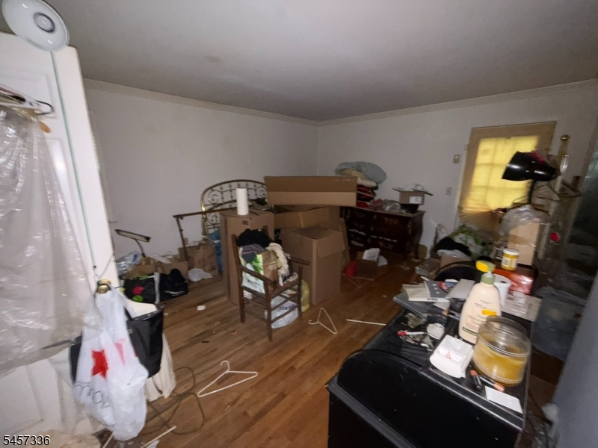
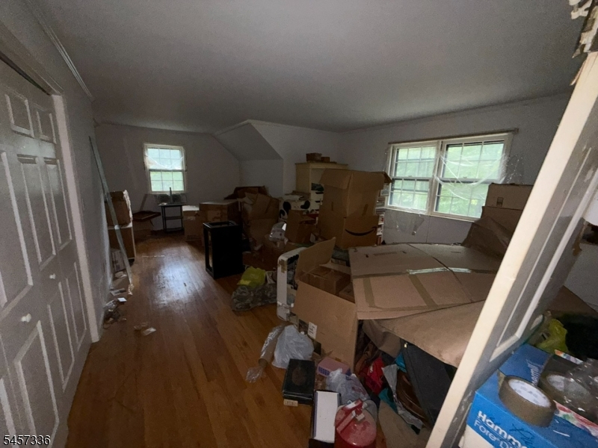
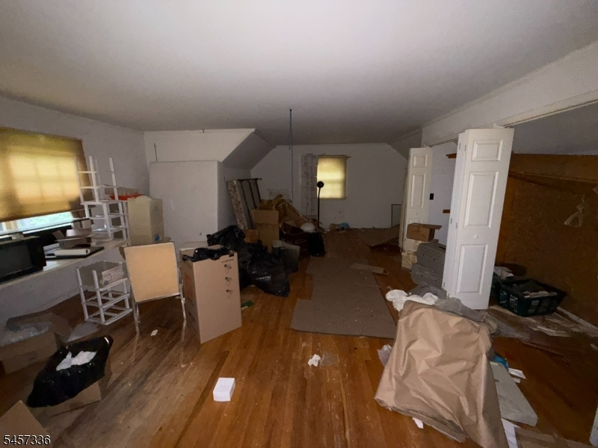
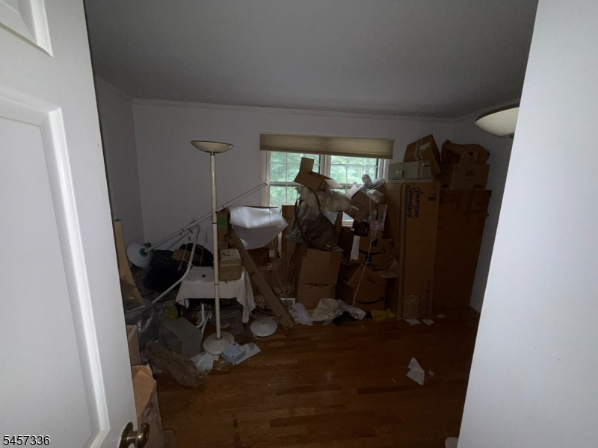
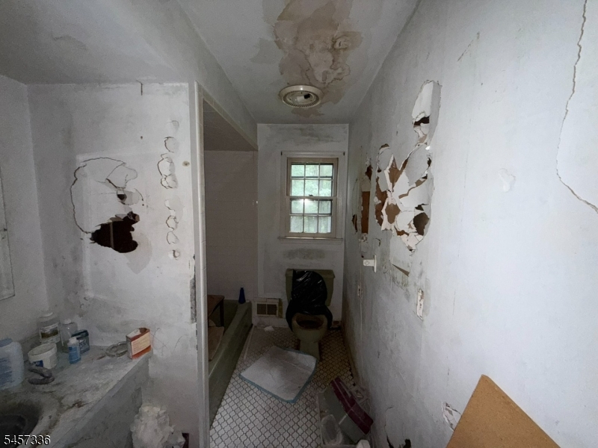
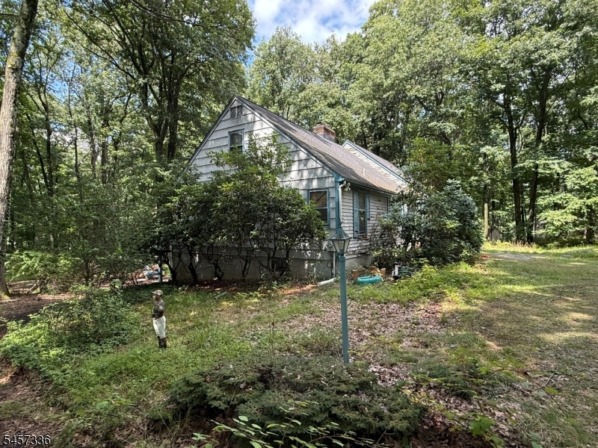
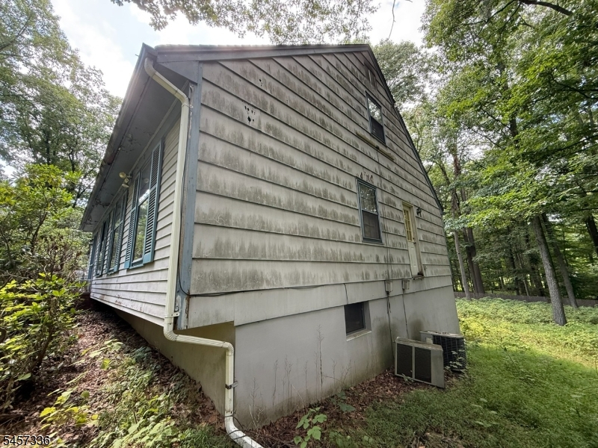
Expansive Cape offering over 3,400 square feet of living space, beautifully situated on a magnificent acre of property along a quiet cul-de-sac street in a superb Morris Plains location. This substantial home offers a classic and versatile floor plan with generously proportioned rooms throughout. The main level features a formal living room with rich wood paneling, commanding family room with fireplace, stately formal dining room, and majestic kitchen enhanced by a sun-filled solarium and breakfast area. A powder room and desirable first-floor primary suite with private full bathroom complete this level. Upstairs are three oversized bedrooms with excellent closet space and a full hall bathroom. The expansive lower level adds tremendous flexibility with a grand recreation room, additional bathroom, utility and storage areas, plus direct access to the built-in two-car garage. The impressive grounds provide wonderful privacy and abundant space for outdoor entertaining, recreation, gardens, or creating your own backyard retreat. An outstanding opportunity for a buyer looking for tremendous square footage, a superb setting, and the ability to renovate and customize to their own taste. Convenient to Morris Plains and Morristown shopping, dining, parks, recreation, major highways, and NJ Transit rail service. Bring your vision and ideas to unlock the tremendous potential of this special property!
Rooms Sizes
Kitchen:
First
Dining Room:
First
Living Room:
First
Family Room:
First
Den:
n/a
Bedroom 1:
First
Bedroom 2:
Second
Bedroom 3:
Second
Bedroom 4:
Second
Room Levels
Basement:
Rec Room
Ground:
n/a
Level 1:
1Bedroom,BathOthr,DiningRm,FamilyRm,Kitchen,Laundry,LivingRm,PowderRm,Solarium
Level 2:
3 Bedrooms, Bath Main
Level 3:
n/a
Level Other:
n/a
Room Features
Kitchen:
Center Island, Eat-In Kitchen
Dining Room:
Formal Dining Room
Master Bedroom:
1st Floor, Full Bath
Bath:
Tub Shower
Interior Features
Square Foot:
3,408
Year Renovated:
n/a
Basement:
Yes - Finished-Partially, Full, Walkout
Full Baths:
2
Half Baths:
1
Appliances:
Range/Oven-Electric, Refrigerator
Flooring:
Tile, Wood
Fireplaces:
1
Fireplace:
Family Room
Interior:
TubShowr
Exterior Features
Garage Space:
2-Car
Garage:
Built-In Garage
Driveway:
Dirt, Driveway-Exclusive
Roof:
Asphalt Shingle
Exterior:
Clapboard, Wood, Wood Shingle
Swimming Pool:
No
Pool:
n/a
Utilities
Heating System:
1 Unit, Baseboard - Hotwater
Heating Source:
Oil Tank Above Ground - Outside
Cooling:
1 Unit, Central Air
Water Heater:
n/a
Water:
Private, Well
Sewer:
Septic
Services:
n/a
Lot Features
Acres:
0.93
Lot Dimensions:
n/a
Lot Features:
Cul-De-Sac
School Information
Elementary:
n/a
Middle:
n/a
High School:
n/a
Community Information
County:
Morris
Town:
Denville Twp.
Neighborhood:
n/a
Application Fee:
n/a
Association Fee:
n/a
Fee Includes:
n/a
Amenities:
n/a
Pets:
n/a
Financial Considerations
List Price:
$500,000
Tax Amount:
$15,835
Land Assessment:
$222,200
Build. Assessment:
$345,600
Total Assessment:
$567,800
Tax Rate:
2.79
Tax Year:
2025
Ownership Type:
Fee Simple
Listing Information
MLS ID:
4049790
List Date:
08-29-2026
Days On Market:
51
Listing Broker:
VYLLA HOME
Listing Agent:
Michael Morris




Request More Information
Shawn and Diane Fox
RE/MAX American Dream
3108 Route 10 West
Denville, NJ 07834
Call: (973) 277-7853
Web: MorrisCountyLiving.com
