511 Openaki Rd
Denville Twp, NJ 07834
Price: $895,000
GSMLS: 4049793Type: Single Family
Style: Custom Home
Beds: 5
Baths: 3 Full
Garage: 1-Car
Year Built: 1951
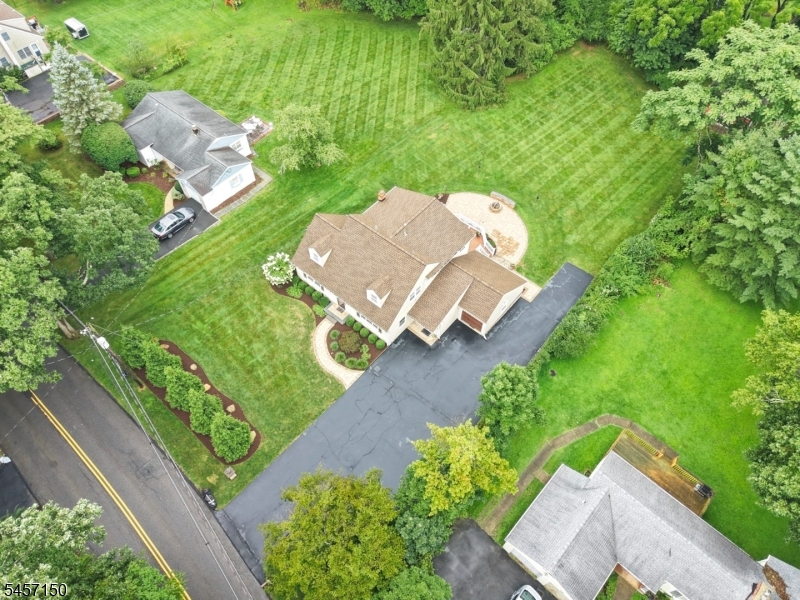
Acres: 0.92
Property Tax: $12,232
Description
Open House Saturday 11AM–2PM.
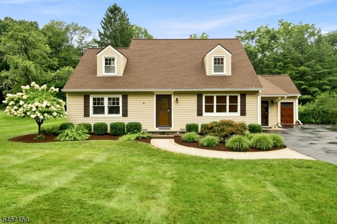
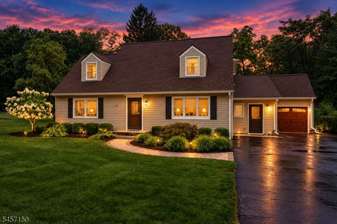
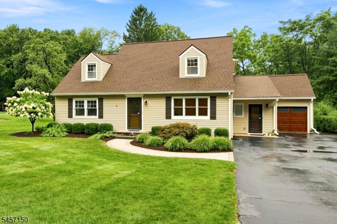
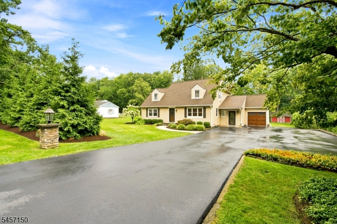
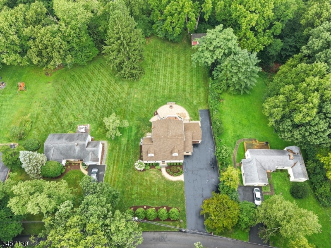
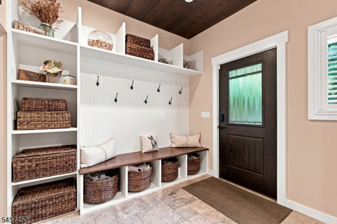
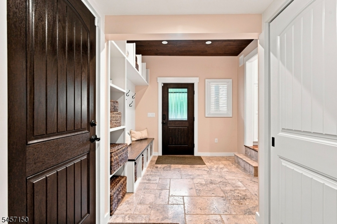
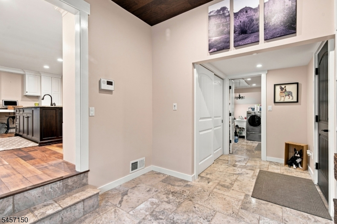
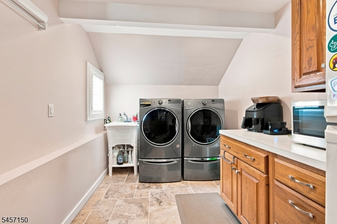
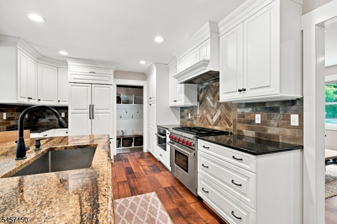
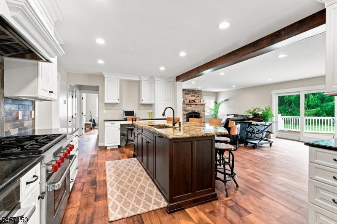
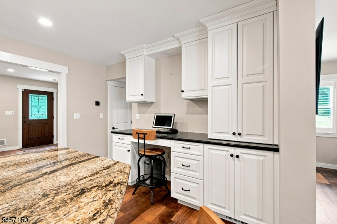
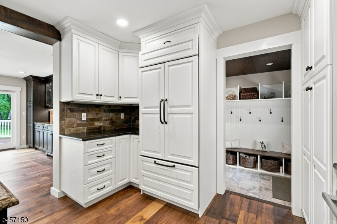
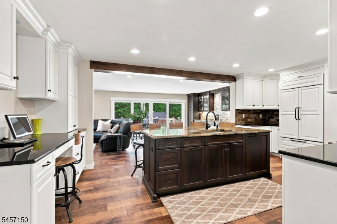
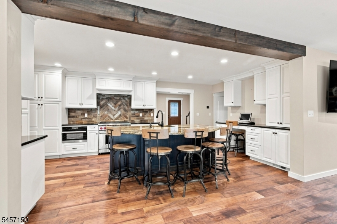
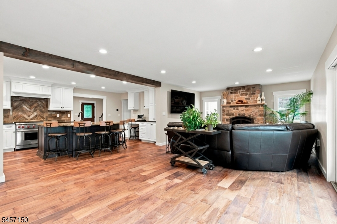
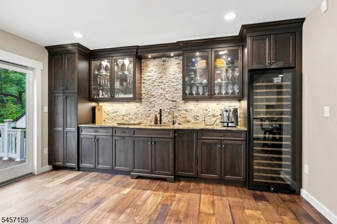
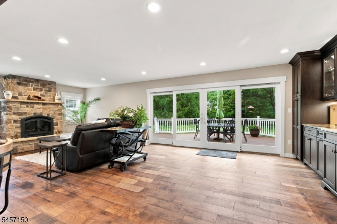
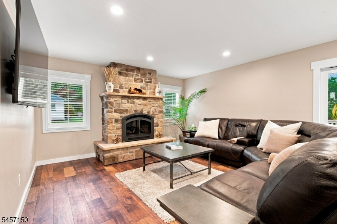
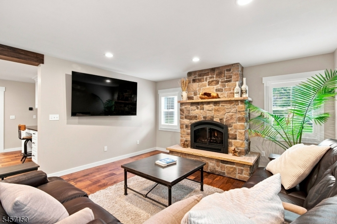
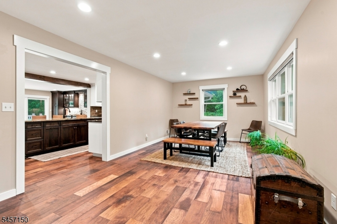
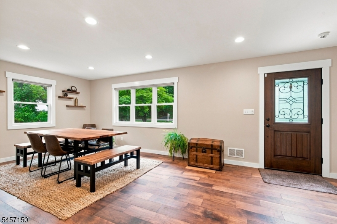
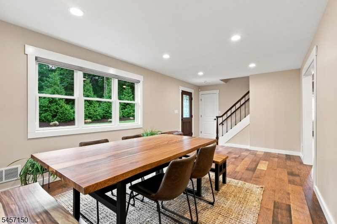
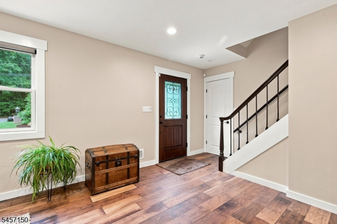
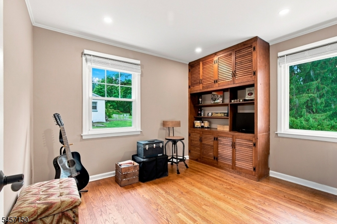
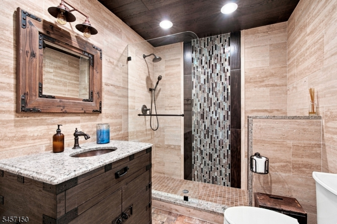
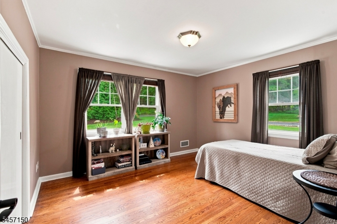
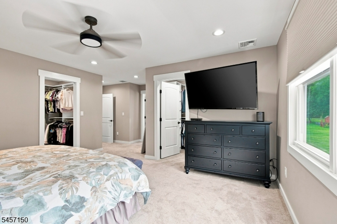
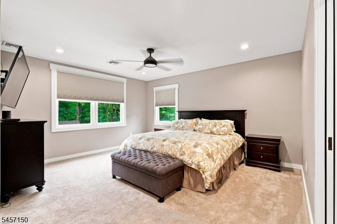
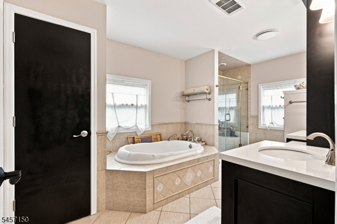
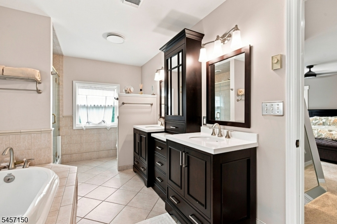
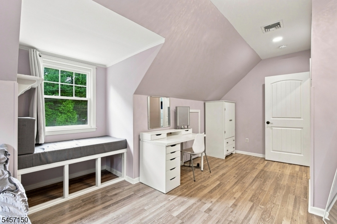
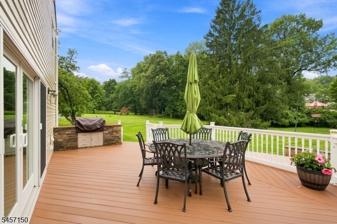
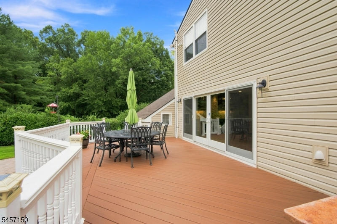
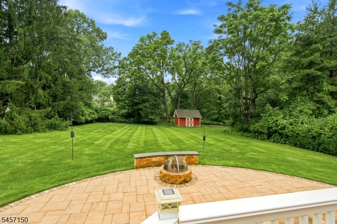
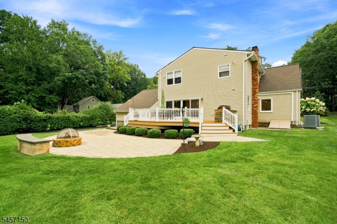
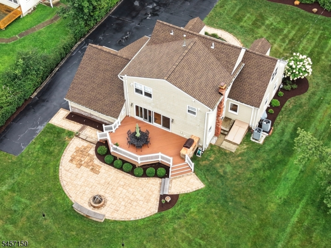
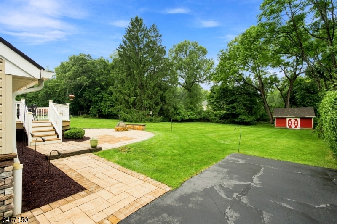
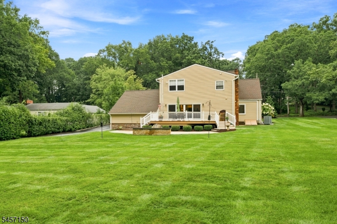
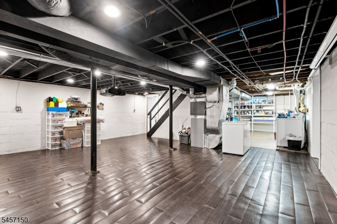
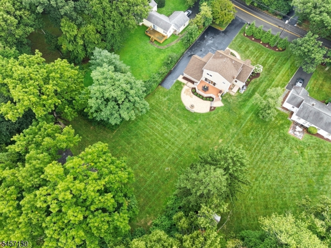
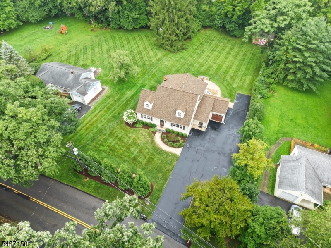
Welcome to this STUNNING CUSTOM HOME! With designer upgrades throughout, this exceptional property offers upscale living in one of Denville's most desirable locations. At the heart of the home is a stunning chef's kitchen w/custom cabinetry, granite countertops, wide-plank engineered walnut floors, under-cabinet lighting, a custom island, and a collection of world-class appliances, including a Sub-Zero refrigerator, Wolf gas range, Miele speed oven, and Miele dishwasher. A showstopping entertaining area includes a custom wet bar with illuminated glass display cabinetry, granite surfaces, wine refrigeration, a Scotsman ice maker, and reverse osmosis water system. A stone-faced gas fireplace in the main living area, while travertine flooring, custom mudroom storage, pantry/laundry room, and all-new interior doors further showcase the home's uncompromising quality. The versatile floor plan offers formal living/dining options, lower-level bedrooms or offices, beautifully updated baths, and a luxurious primary retreat complete with two custom walk-in closets. Added features include two-zone central air, forced hot air, abundant storage, and a partially finished basement with a second laundry area. The outdoor area offers privacy, with professional landscaping, a spacious deck with a built-in gas BBQ, an oversized storage shed, and a newer paver patio. With a brand-new roof installed in August 2026, this meticulously maintained home is the definition of turnkey luxury.Rooms Sizes
Kitchen:
21x11 First
Dining Room:
15x11 First
Living Room:
20x12 First
Family Room:
17x4 First
Den:
n/a
Bedroom 1:
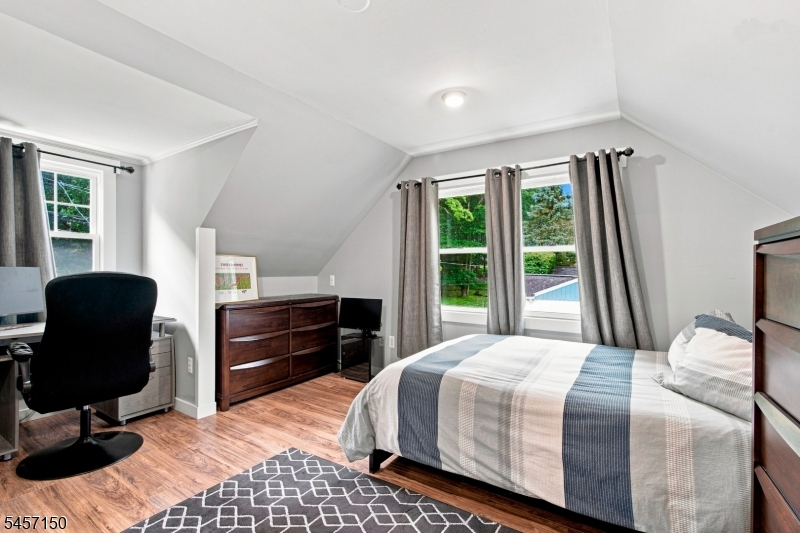
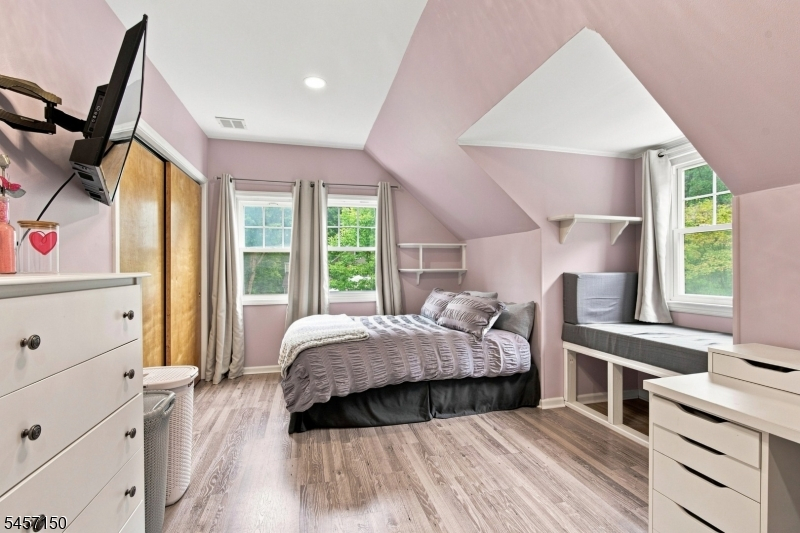
20x13 Second
Bedroom 2:
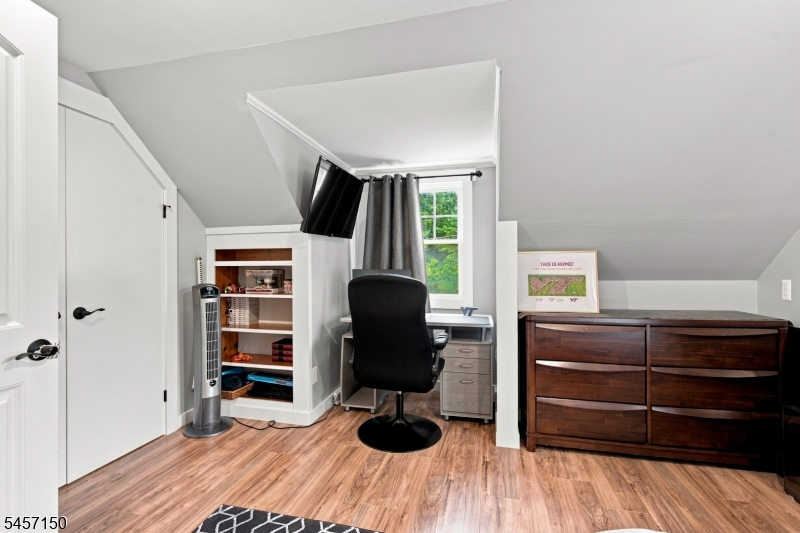
16x14 Second
Bedroom 3:
14x13 Second
Bedroom 4:
13x12 First
Room Levels
Basement:
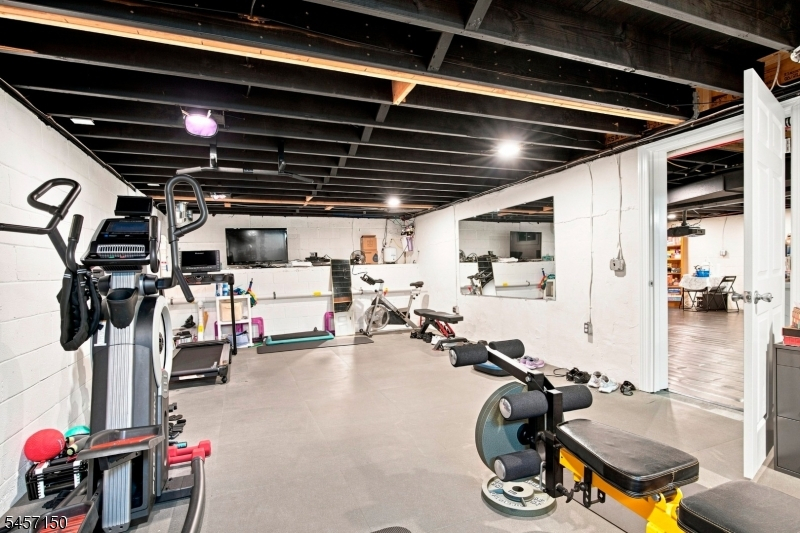
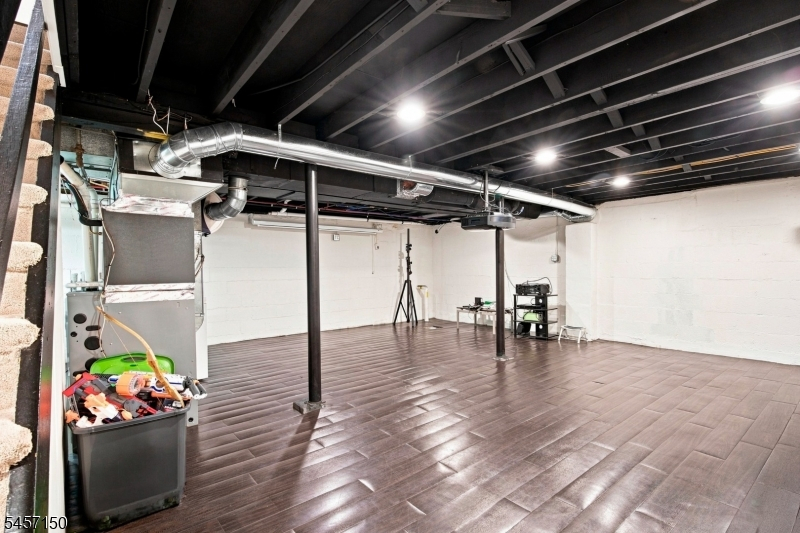
Exercise Room, Laundry Room, Outside Entrance, Rec Room, Storage Room, Utility Room
Ground:
n/a
Level 1:
2Bedroom,Attic,BathOthr,DiningRm,FamilyRm,Foyer,GarEnter,InsdEntr,Kitchen,Laundry,LivingRm,MudRoom,OutEntrn,Pantry,Walkout
Level 2:
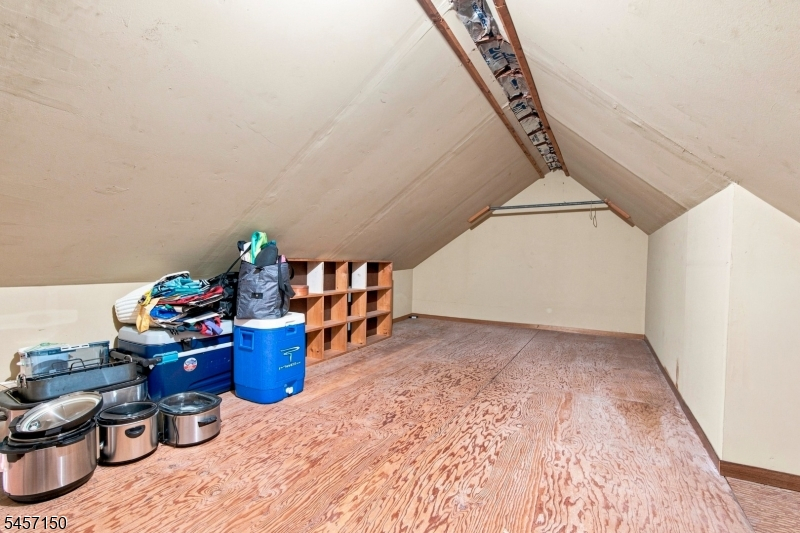
3 Bedrooms, Attic, Bath Main, Bath(s) Other, Storage Room
Level 3:
n/a
Level Other:
n/a
Room Features
Kitchen:
Breakfast Bar, Center Island, Pantry
Dining Room:
Formal Dining Room
Master Bedroom:
Full Bath, Walk-In Closet
Bath:
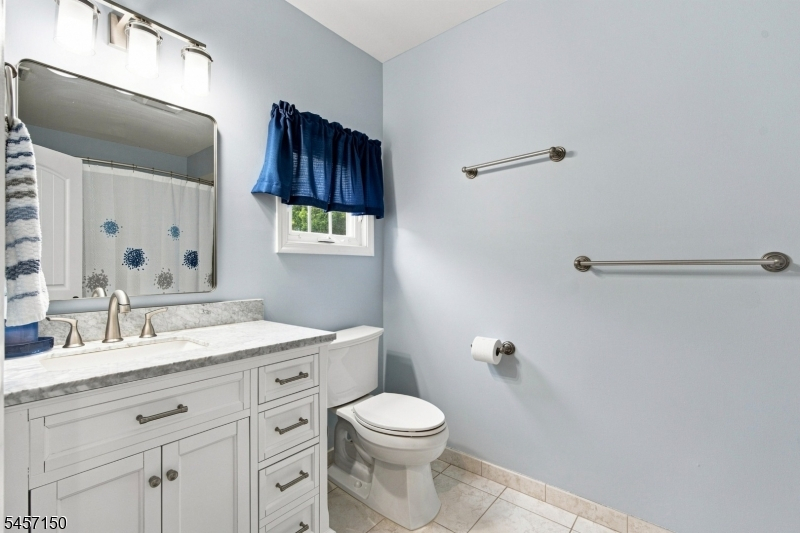
Soaking Tub, Stall Shower
Interior Features
Square Foot:
n/a
Year Renovated:
2017
Basement:
Yes - Finished-Partially
Full Baths:
3
Half Baths:
0
Appliances:
Carbon Monoxide Detector, Cooktop - Gas, Dishwasher, Dryer, Kitchen Exhaust Fan, Microwave Oven, Range/Oven-Gas, Refrigerator, Washer, Wine Refrigerator
Flooring:
Stone, Tile, Wood
Fireplaces:
1
Fireplace:
Family Room, Gas Fireplace, Insert
Interior:
Bar-Wet, Blinds, Carbon Monoxide Detector, High Ceilings, Security System, Smoke Detector, Walk-In Closet, Window Treatments
Exterior Features
Garage Space:
1-Car
Garage:
Attached,Built-In,InEntrnc
Driveway:
2 Car Width, Blacktop, Driveway-Exclusive
Roof:
Asphalt Shingle
Exterior:
Vinyl Siding, Wood
Swimming Pool:
n/a
Pool:
n/a
Utilities
Heating System:
2 Units, Forced Hot Air
Heating Source:
Gas-Natural
Cooling:
2 Units, Ceiling Fan, Central Air
Water Heater:
Gas
Water:
Public Water
Sewer:
Public Sewer
Services:
Cable TV Available
Lot Features
Acres:
0.92
Lot Dimensions:
n/a
Lot Features:
Level Lot, Open Lot
School Information
Elementary:
Lakeview Elementary (K-5)
Middle:
Valley View Middle (6-8)
High School:
Morris Knolls High School (9-12)
Community Information
County:
Morris
Town:
Denville Twp.
Neighborhood:
n/a
Application Fee:
n/a
Association Fee:
n/a
Fee Includes:
n/a
Amenities:
n/a
Pets:
n/a
Financial Considerations
List Price:
$895,000
Tax Amount:
$12,232
Land Assessment:
$175,700
Build. Assessment:
$262,900
Total Assessment:
$438,600
Tax Rate:
2.79
Tax Year:
2025
Ownership Type:
Fee Simple
Listing Information
MLS ID:
4049793
List Date:
09-01-2026
Days On Market:
2
Listing Broker:
COLDWELL BANKER REALTY
Listing Agent:
Leila Finelli




Request More Information
Shawn and Diane Fox
RE/MAX American Dream
3108 Route 10 West
Denville, NJ 07834
Call: (973) 277-7853
Web: MorrisCountyLiving.com
