390 Ski Trl
Kinnelon Boro, NJ 07405

Price: $975,000
GSMLS: 4049795Type: Single Family
Style: Colonial
Beds: 5
Baths: 2 Full & 2 Half
Garage: 2-Car
Year Built: 1968
Acres: 1.39
Property Tax: $16,259
Description
Open House Today 1PM–3PM.
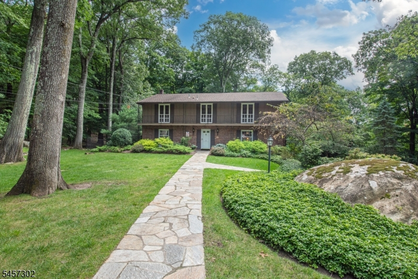
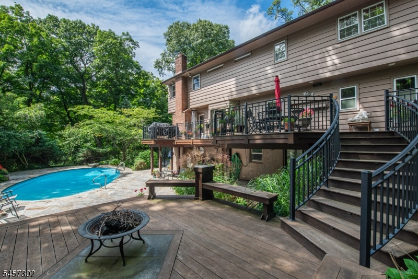
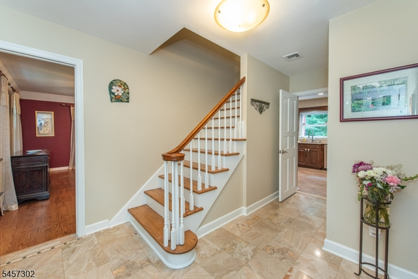
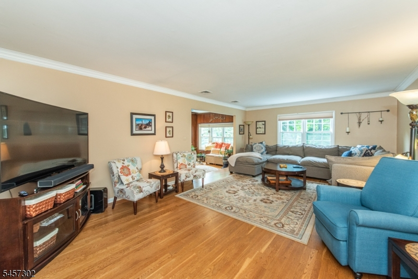
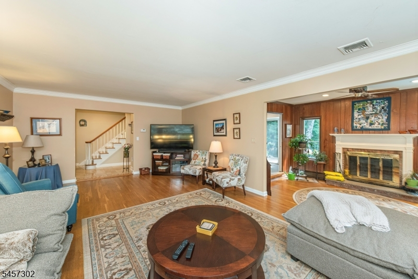
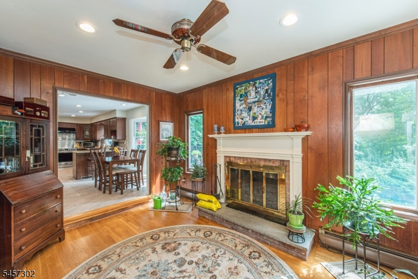
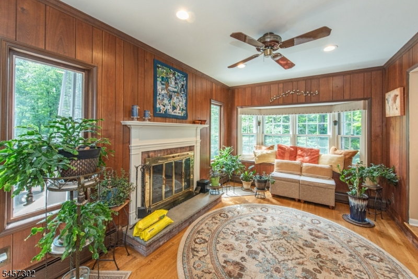
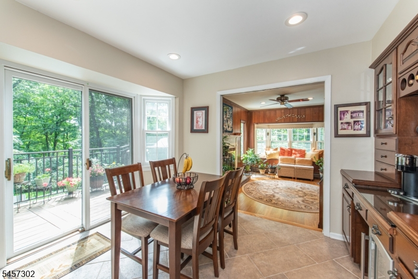
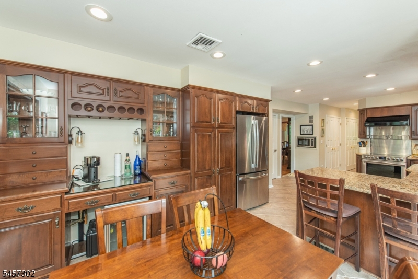
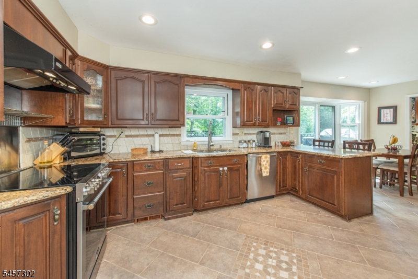
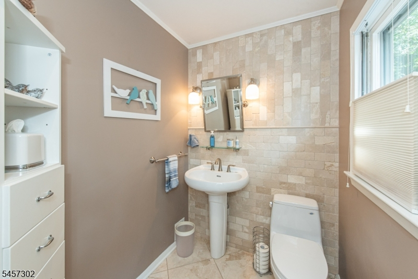
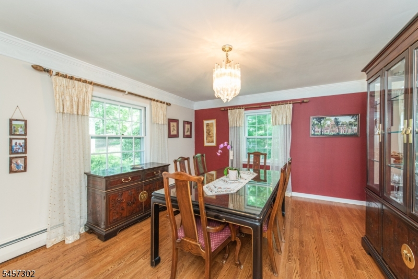
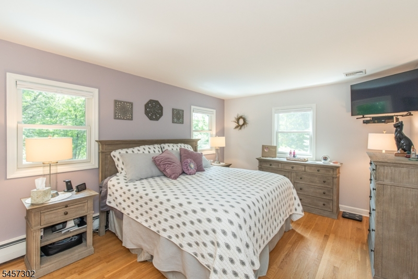
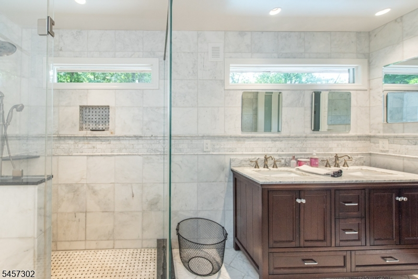
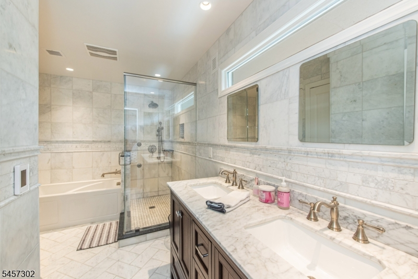
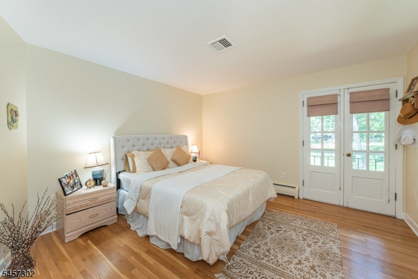
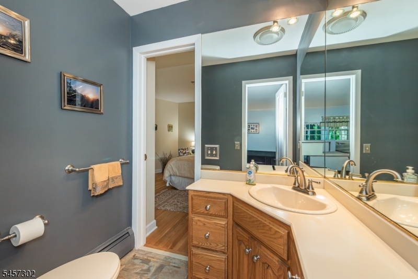
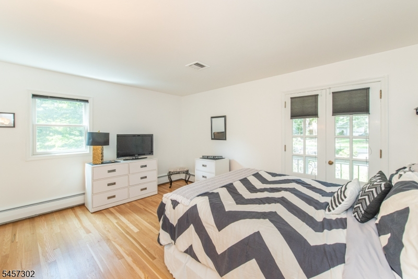
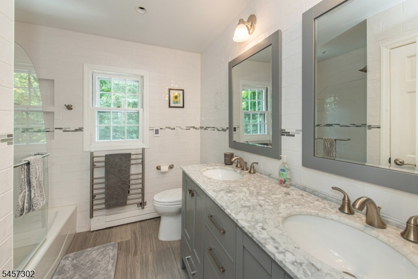
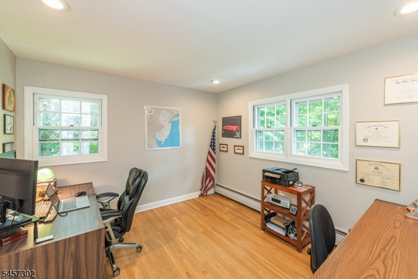
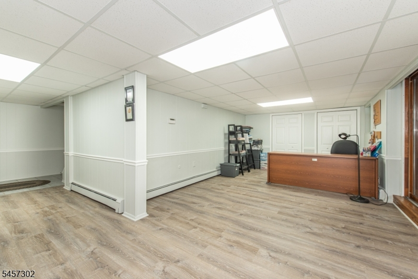
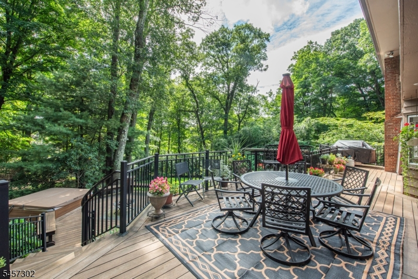
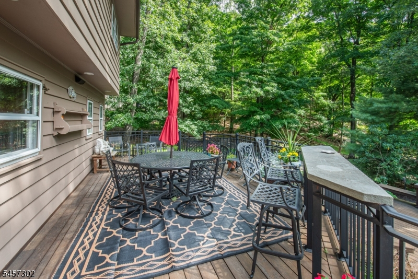
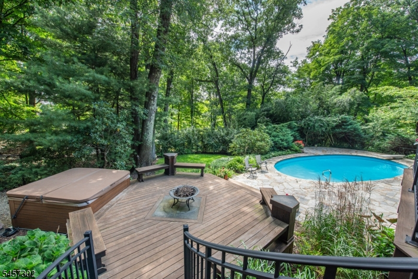
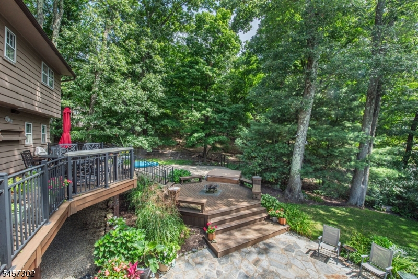
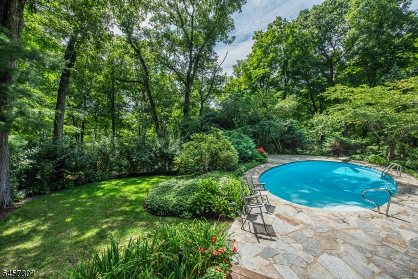
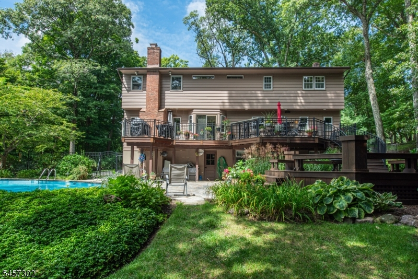
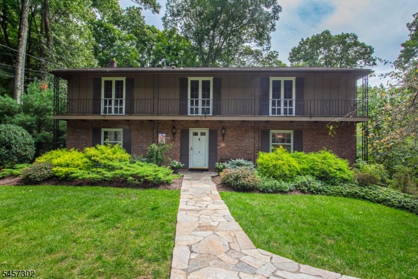
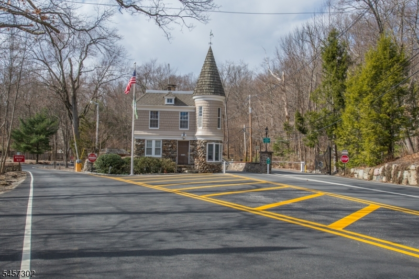
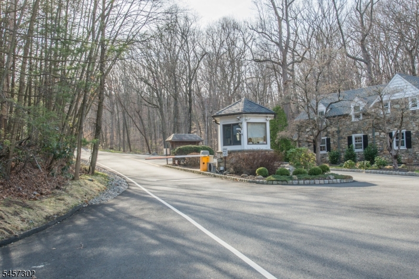
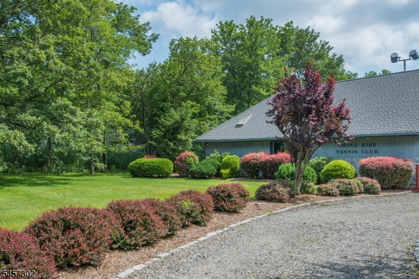
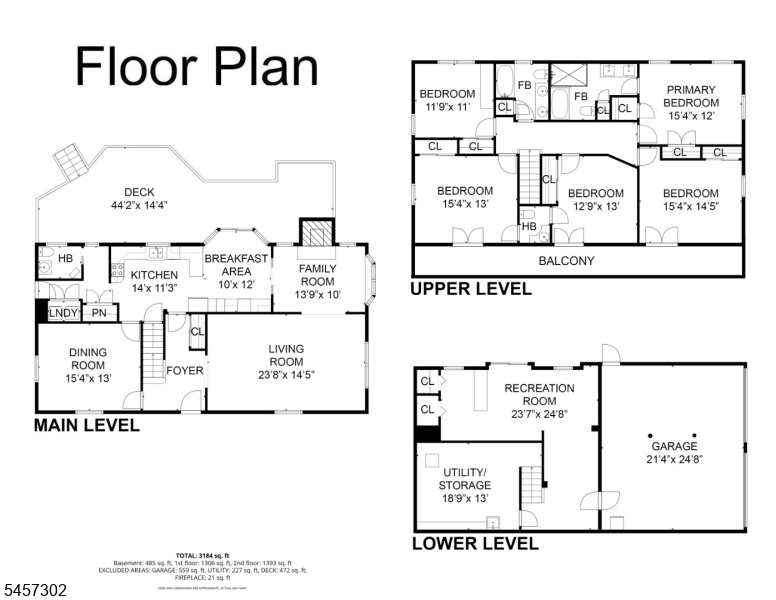
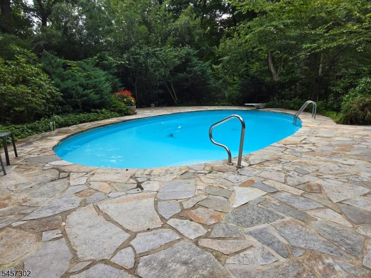
Why go on vacation when your home is a year-round resort? Located on one of the most sought-after streets in the private, gated lake community of Smoke Rise, this turn-key 5 BR, 2 full & 2 half bath custom Colonial has it all. A flagstone walkway leads to an inviting front entrance, where a welcoming foyer opens to a formal dining room on the left and a formal living room on the right. Straight ahead, the gourmet kitchen features granite countertops, stainless steel appliances, a pantry, a breakfast bar, and a separate dinette that flows seamlessly into a cozy family room with a window seat and wood-burning fireplace. Upstairs, five spacious bedrooms await, including front-facing rooms with direct access to an elevated terrace. Both primary & main full baths offer heated tile floors & heated towel racks. Full, partially finished walk out basement, adds to the living space + work shop space in the utility room and an oversized 2 car heated garage. Exceptional backyard oasis, surrounded by nature, features a heated in-ground pool, hot tub, custom Ipe deck with built in counter & benches + flagstone patio. Generator hook up installed; 1 Year America's Preferred Home Warranty to be included at passing of title.Rooms Sizes
Kitchen:
26x13 First
Dining Room:
16x14 First
Living Room:
25x15 First
Family Room:
15x13 First
Den:
n/a
Bedroom 1:
16x14 Second
Bedroom 2:
16x13 Second
Bedroom 3:
15x13 Second
Bedroom 4:
13x10 Second
Room Levels
Basement:
GarEnter,InsdEntr,RecRoom,Storage,Utility,Walkout,Workshop
Ground:
n/a
Level 1:
Breakfast Room, Dining Room, Foyer, Kitchen, Laundry Room, Living Room, Pantry, Powder Room
Level 2:
4 Or More Bedrooms, Bath Main, Bath(s) Other, Powder Room
Level 3:
n/a
Level Other:
n/a
Room Features
Kitchen:
Breakfast Bar, Eat-In Kitchen, Pantry, Separate Dining Area
Dining Room:
Formal Dining Room
Master Bedroom:
Full Bath, Walk-In Closet
Bath:
Soaking Tub, Stall Shower
Interior Features
Square Foot:
n/a
Year Renovated:
2024
Basement:
Yes - Finished-Partially
Full Baths:
2
Half Baths:
2
Appliances:
Carbon Monoxide Detector, Central Vacuum, Dishwasher, Dryer, Generator-Hookup, Microwave Oven, Range/Oven-Electric, Refrigerator, Washer, Wine Refrigerator
Flooring:
Tile, Wood
Fireplaces:
1
Fireplace:
Family Room, Wood Burning
Interior:
BarDry,CODetect,SmokeDet,StallTub,TubShowr
Exterior Features
Garage Space:
2-Car
Garage:
Built-In,InEntrnc,Oversize
Driveway:
2 Car Width, Blacktop
Roof:
Asphalt Shingle
Exterior:
Brick, Clapboard
Swimming Pool:
Yes
Pool:
Heated, In-Ground Pool
Utilities
Heating System:
1 Unit, Baseboard - Hotwater
Heating Source:
Oil Tank Above Ground - Outside
Cooling:
1 Unit, Central Air
Water Heater:
n/a
Water:
Well
Sewer:
Septic
Services:
Cable TV Available, Garbage Included
Lot Features
Acres:
1.39
Lot Dimensions:
n/a
Lot Features:
Open Lot, Wooded Lot
School Information
Elementary:
Kiel School (K-2)
Middle:
Pearl R. Miller Middle School (6-8)
High School:
Kinnelon High School (9-12)
Community Information
County:
Morris
Town:
Kinnelon Boro
Neighborhood:
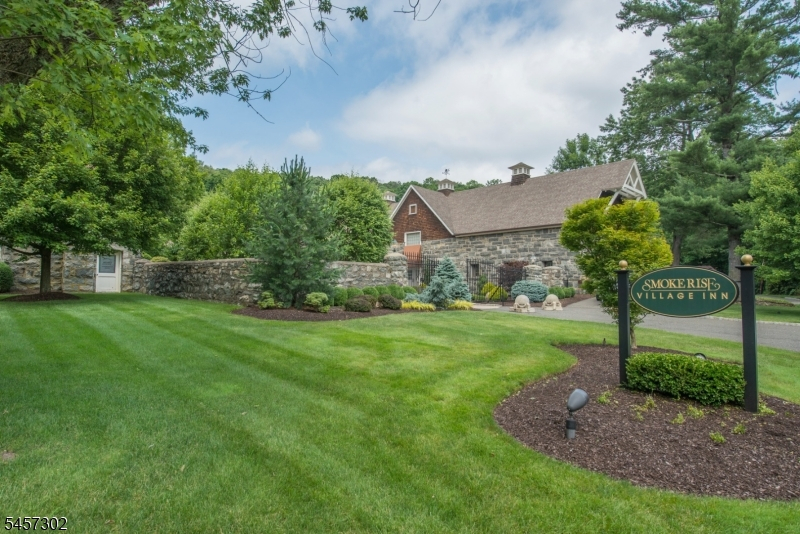
Smoke Rise Club
Application Fee:
$6,700
Association Fee:
$4,825 - Annually
Fee Includes:
Maintenance-Common Area, See Remarks
Amenities:
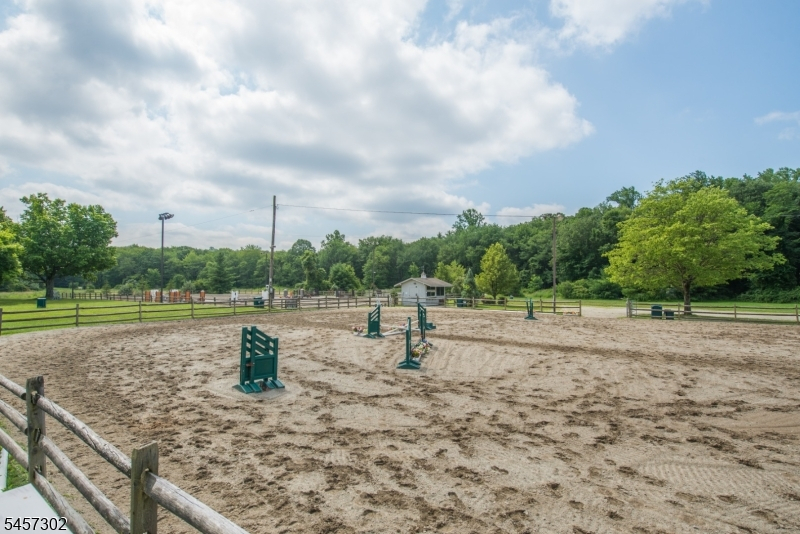
JogPath,LakePriv,MulSport,Playgrnd,Tennis
Pets:
n/a
Financial Considerations
List Price:
$975,000
Tax Amount:
$16,259
Land Assessment:
$240,900
Build. Assessment:
$303,800
Total Assessment:
$544,700
Tax Rate:
2.99
Tax Year:
2025
Ownership Type:
Fee Simple
Listing Information
MLS ID:
4049795
List Date:
09-01-2026
Days On Market:
47
Listing Broker:
REALTY EXECUTIVES EXCEPTIONAL
Listing Agent:
Kristen Deleo




Request More Information
Shawn and Diane Fox
RE/MAX American Dream
3108 Route 10 West
Denville, NJ 07834
Call: (973) 277-7853
Web: MorrisCountyLiving.com
