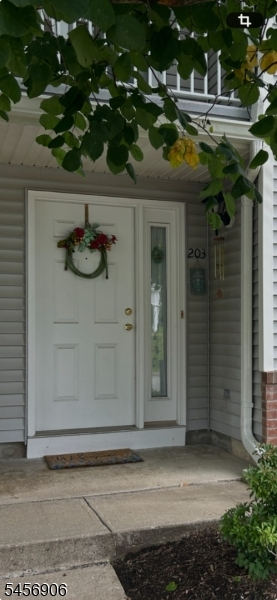
203 Hudson Ct
Independence Twp, NJ 07840
Price: $358,900
GSMLS: 4049805Type: Condo/Townhouse/Co-op
Style: Multi Floor Unit
Beds: 2
Baths: 1 Full & 1 Half
Garage: 1-Car
Year Built: 1998
Acres: 0.00
Property Tax: $5,294
Description
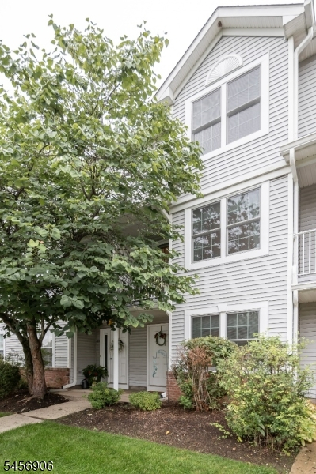
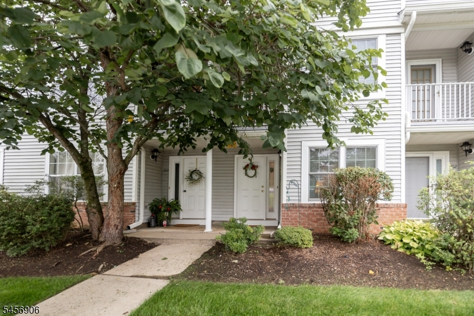
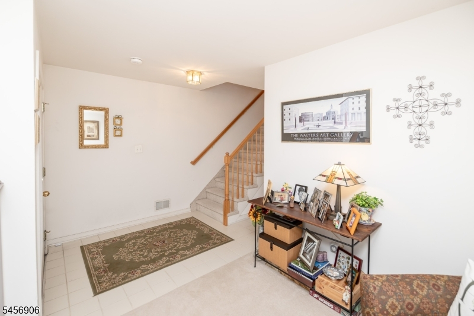
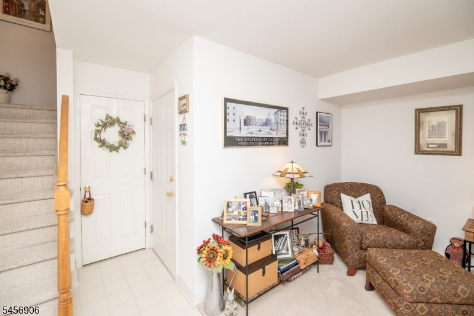
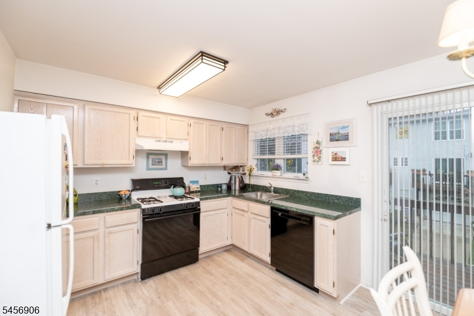
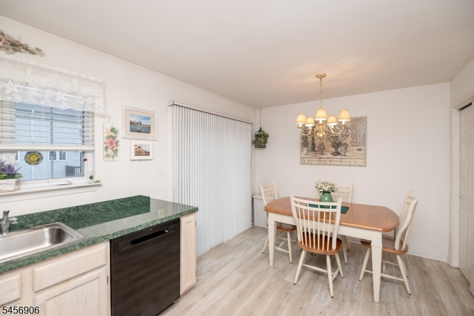
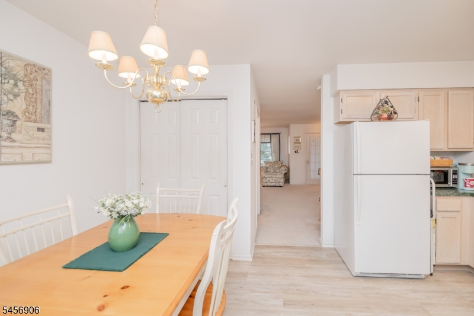
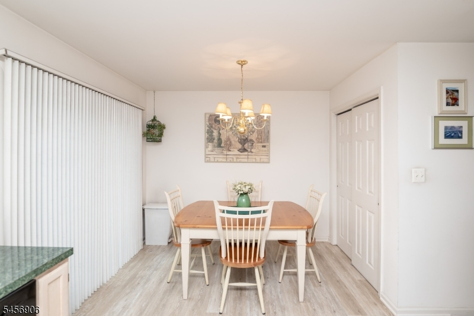
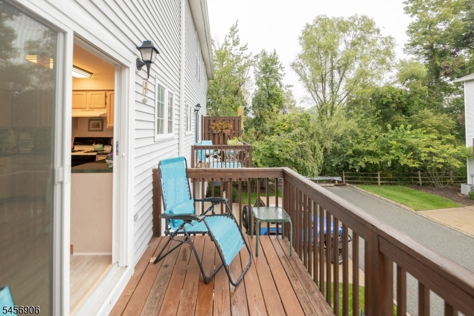
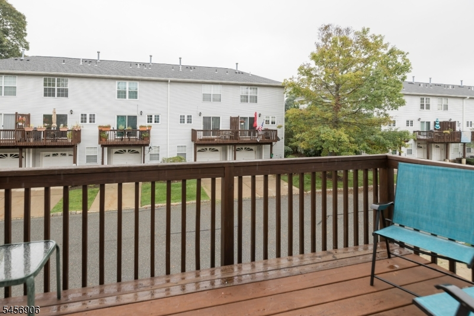
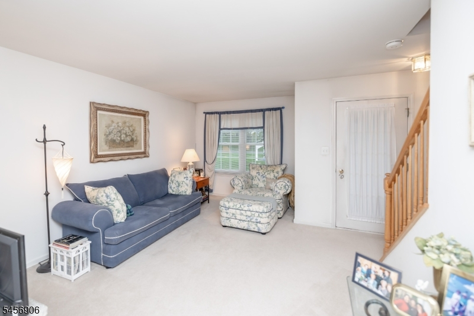
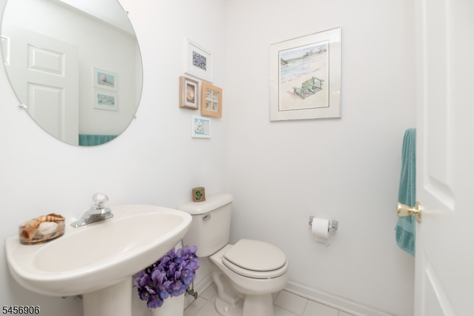
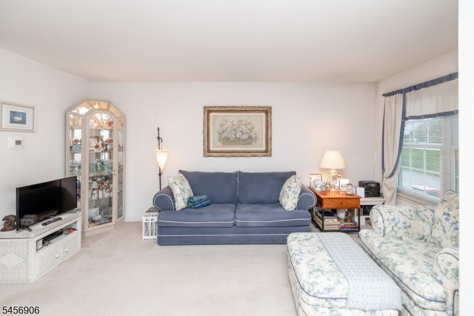
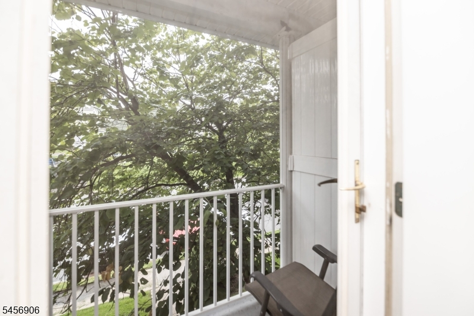
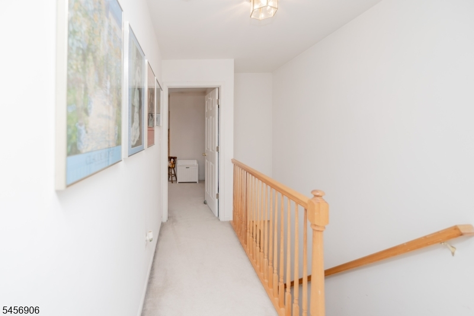
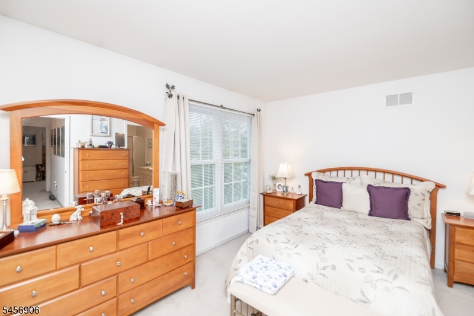
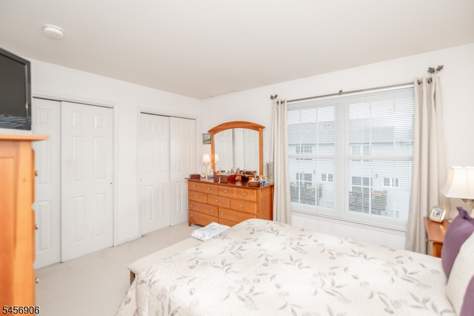
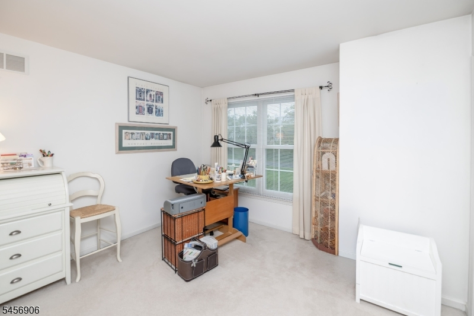
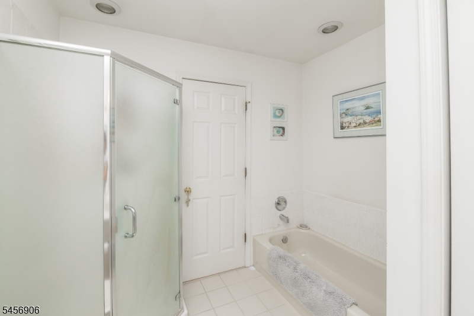
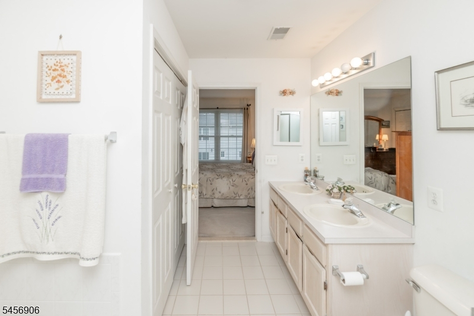
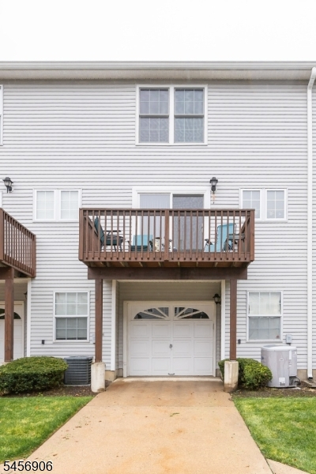
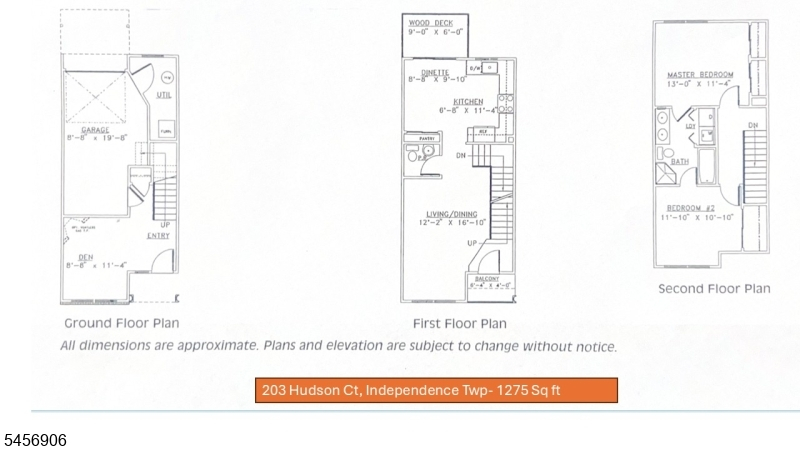
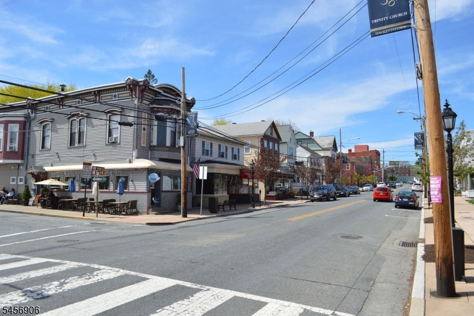
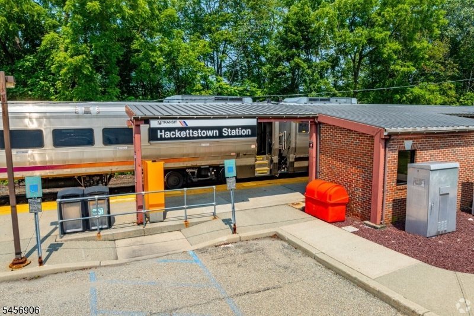
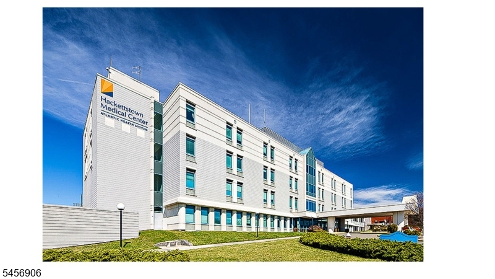
Welcome Home, a move-in-ready townhome with a ONE-YEAR Real Estate Home Warranty. This inviting home features 2 bedrooms, 1.5 baths, and a built-in one-car garage that opens directly to the ground level. The GROUND LEVEL features a versatile family room that can serve as an additional bedroom, convenient access to the built-in garage, and a spacious utility/storage room. The FIRST LEVEL offers a generous 18' x 11' eat-in kitchen, a powder room, and a spacious living room. This level also features two inviting outdoor spaces: a balcony off the living room, perfect for relaxing and enjoying the fresh air, and a walkout to the back deck accessed directly from the kitchen, ideal for outdoor dining, entertaining, or morning coffee. The SECOND LEVEL features the primary bedroom, an additional bedroom, a full bath, and a dedicated enclosed laundry area with an included washer and dryer. Additional highlights include natural gas heat, central air conditioning, generous closet storage, and garage shelving. All appliances, window treatments, and draperies are included. Conveniently located in Warren County near historic Hackettstown, less than one mile from Hackettstown Medical Center and approximately a half mile from the Hackettstown Train Station. Enjoy convenient access to bus transportation, State Parks, and major commuter routes, including Routes 46, 80, 31, and 57. The home is located near schools, restaurants, breweries, shopping, recreation, and everyday conveniences.
Rooms Sizes
Kitchen:
18x11 First
Dining Room:
n/a
Living Room:
17x14 First
Family Room:
11x11 Ground
Den:
n/a
Bedroom 1:
15x11 Second
Bedroom 2:
14x11 Second
Bedroom 3:
n/a
Bedroom 4:
n/a
Room Levels
Basement:
n/a
Ground:
FamilyRm,Foyer,GarEnter
Level 1:
Kitchen, Living Room, Pantry, Powder Room
Level 2:
2 Bedrooms, Bath Main
Level 3:
n/a
Level Other:
n/a
Room Features
Kitchen:
Pantry
Dining Room:
n/a
Master Bedroom:
n/a
Bath:
n/a
Interior Features
Square Foot:
n/a
Year Renovated:
n/a
Basement:
No - Slab
Full Baths:
1
Half Baths:
1
Appliances:
Carbon Monoxide Detector, Dishwasher, Dryer, Kitchen Exhaust Fan, Microwave Oven, Range/Oven-Gas, Refrigerator
Flooring:
Carpeting, Tile, Wood
Fireplaces:
No
Fireplace:
n/a
Interior:
Blinds,CODetect,Drapes,FireExtg,SmokeDet,StallTub
Exterior Features
Garage Space:
1-Car
Garage:
Built-In Garage
Driveway:
2 Car Width, Additional Parking, See Remarks
Roof:
Asphalt Shingle
Exterior:
Vinyl Siding
Swimming Pool:
No
Pool:
n/a
Utilities
Heating System:
1 Unit, Forced Hot Air
Heating Source:
Gas-Natural
Cooling:
1 Unit, Central Air
Water Heater:
Gas
Water:
Public Water
Sewer:
Public Sewer
Services:
Cable TV Available, Garbage Included
Lot Features
Acres:
0.00
Lot Dimensions:
n/a
Lot Features:
Open Lot
School Information
Elementary:
GRT MEADOW
Middle:
HACKTTSTWN
High School:
HACKTTSTWN
Community Information
County:
Warren
Town:
Independence Twp.
Neighborhood:
Oak Hill
Application Fee:
n/a
Association Fee:
$420 - Monthly
Fee Includes:
Maintenance-Common Area, Maintenance-Exterior, Snow Removal
Amenities:
n/a
Pets:
Yes
Financial Considerations
List Price:
$358,900
Tax Amount:
$5,294
Land Assessment:
$35,000
Build. Assessment:
$104,500
Total Assessment:
$139,500
Tax Rate:
3.80
Tax Year:
2025
Ownership Type:
Condominium
Listing Information
MLS ID:
4049805
List Date:
09-01-2026
Days On Market:
49
Listing Broker:
RE/MAX TOWN & VALLEY
Listing Agent:
Joseph Pannia


Request More Information
Shawn and Diane Fox
RE/MAX American Dream
3108 Route 10 West
Denville, NJ 07834
Call: (973) 277-7853
Web: MorrisCountyLiving.com
