60 Meyersville Rd
Chatham Twp, NJ 07928
Price: $1,250,000
GSMLS: 4049814Type: Single Family
Style: Cape Cod
Beds: 4
Baths: 2 Full
Garage: 1-Car
Year Built: 1946
Acres: 0.25
Property Tax: $9,432
Description
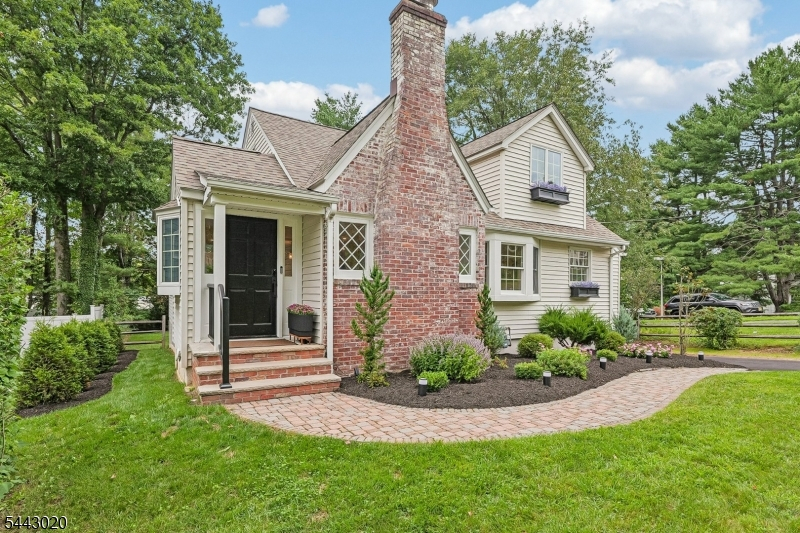
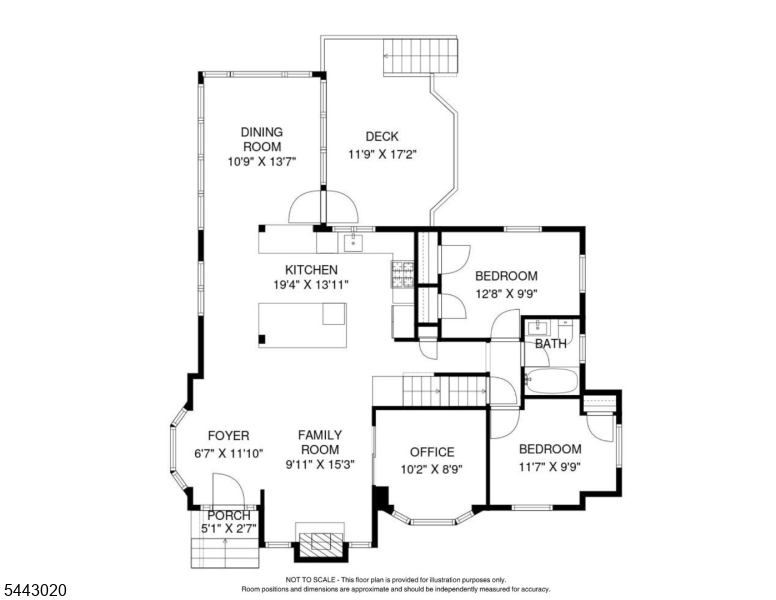
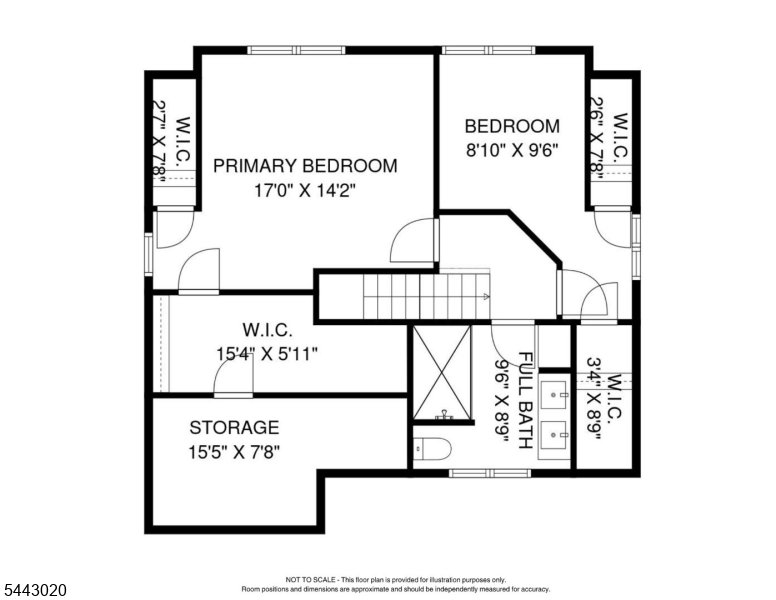
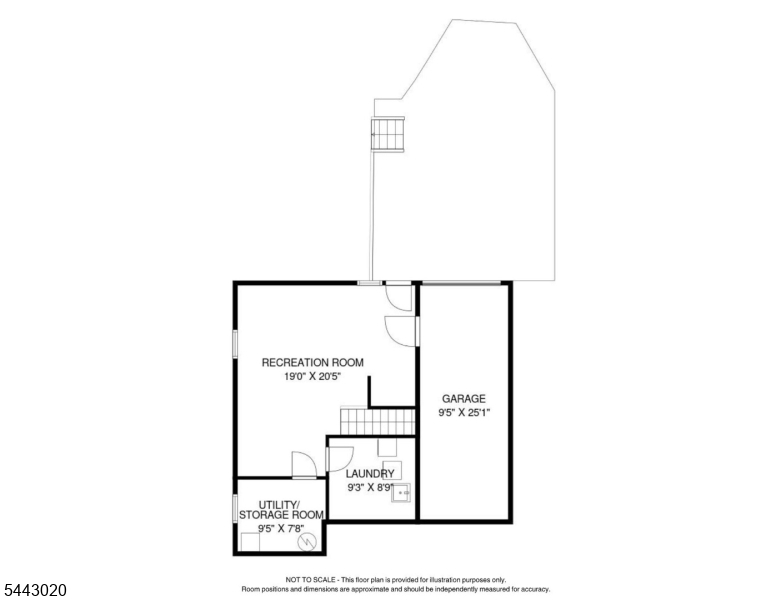
A charming four-bedroom Cape Cod home in sought-after Chatham Township, beautifully updated in 2025 and filled with warm, functional living spaces. The first floor features an open layout with a bright family room and gas fireplace that flows into the gorgeous new kitchen, complete with a large quartz center island, beautiful finishes, high-end appliances, and a reverse osmosis filtration system. The kitchen opens to a lovely window-wrapped eating area with access to a beautiful deck overlooking a private, oversized backyard. This level also includes two bedrooms, a dedicated office, and a new full bath. Upstairs, the primary bedroom and 4th bedroom are joined by a second newly updated full bath featuring a huge stall shower. The fully finished walkout basement adds exceptional bonus space for recreation, fitness, or storage, along with a laundry room and direct access to the backyard. Major updates include a brand-new storm-water management system, new sewer line, new driveway, electric vehicle charging station, Ring doorbell plus flood light camera in back, and a security system. Chatham residents enjoy top-rated schools, convenient access to the Midtown Direct train, and nearby shops and restaurants.
Rooms Sizes
Kitchen:
First
Dining Room:
First
Living Room:
n/a
Family Room:
First
Den:
n/a
Bedroom 1:
Second
Bedroom 2:
First
Bedroom 3:
First
Bedroom 4:
Second
Room Levels
Basement:
GarEnter,Laundry,OutEntrn,RecRoom
Ground:
n/a
Level 1:
2 Bedrooms, Bath(s) Other, Dining Room, Kitchen, Office
Level 2:
2 Bedrooms, Bath Main
Level 3:
n/a
Level Other:
n/a
Room Features
Kitchen:
Center Island, Eat-In Kitchen
Dining Room:
n/a
Master Bedroom:
Walk-In Closet
Bath:
Stall Shower
Interior Features
Square Foot:
n/a
Year Renovated:
2025
Basement:
Yes - Finished, Full, Walkout
Full Baths:
2
Half Baths:
0
Appliances:
Carbon Monoxide Detector, Dishwasher, Disposal, Dryer, Microwave Oven, Range/Oven-Gas, Refrigerator, Washer, Water Filter
Flooring:
Tile, Wood
Fireplaces:
1
Fireplace:
Family Room, Gas Fireplace
Interior:
CeilHigh,SecurSys,Skylight,StallShw,TubShowr,WlkInCls
Exterior Features
Garage Space:
1-Car
Garage:
Attached Garage
Driveway:
1 Car Width, Blacktop
Roof:
Asphalt Shingle
Exterior:
Brick, Vinyl Siding
Swimming Pool:
No
Pool:
n/a
Utilities
Heating System:
1 Unit, Multi-Zone
Heating Source:
Gas-Natural
Cooling:
1 Unit, Multi-Zone Cooling
Water Heater:
Gas
Water:
Public Water
Sewer:
Public Sewer
Services:
Cable TV Available, Garbage Extra Charge
Lot Features
Acres:
0.25
Lot Dimensions:
n/a
Lot Features:
Corner, Open Lot
School Information
Elementary:
Southern Boulevard School (K-3)
Middle:
Chatham Middle School (6-8)
High School:
Chatham High School (9-12)
Community Information
County:
Morris
Town:
Chatham Twp.
Neighborhood:
n/a
Application Fee:
n/a
Association Fee:
n/a
Fee Includes:
n/a
Amenities:
n/a
Pets:
n/a
Financial Considerations
List Price:
$1,250,000
Tax Amount:
$9,432
Land Assessment:
$287,500
Build. Assessment:
$295,300
Total Assessment:
$582,800
Tax Rate:
2.10
Tax Year:
2025
Ownership Type:
Fee Simple
Listing Information
MLS ID:
4049814
List Date:
09-01-2026
Days On Market:
1
Listing Broker:
KL SOTHEBY'S INT'L. REALTY
Listing Agent:
Elizabeth Rutland




Request More Information
Shawn and Diane Fox
RE/MAX American Dream
3108 Route 10 West
Denville, NJ 07834
Call: (973) 277-7853
Web: MorrisCountyLiving.com
