1121 N Washington Ave
Green Brook Twp, NJ 08812
Price: $1,250,000
GSMLS: 4049854Type: Single Family
Style: Colonial
Beds: 4
Baths: 4 Full & 1 Half
Garage: 3-Car
Year Built: 2021
Acres: 1.89
Property Tax: $22,444
Description
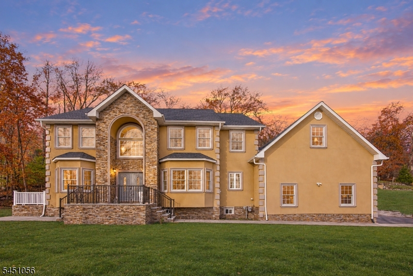
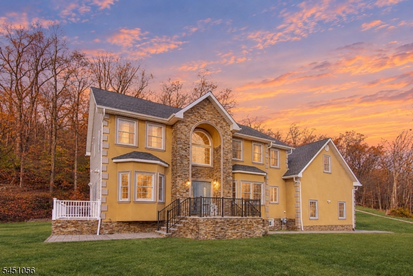
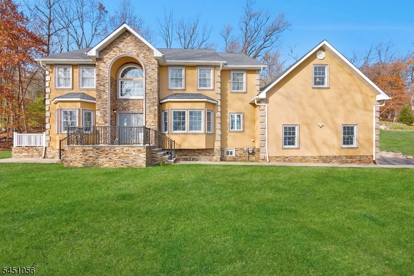
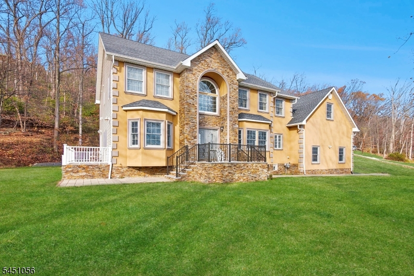
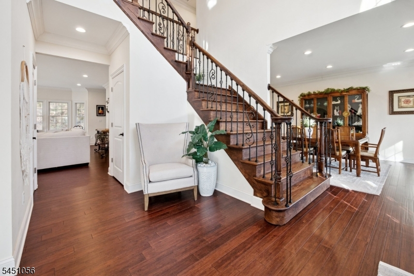
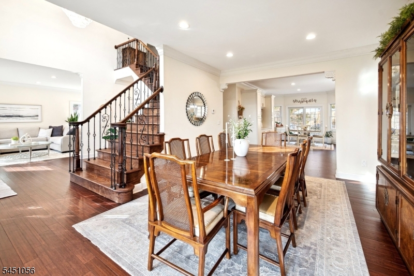
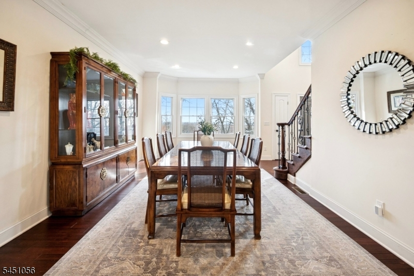
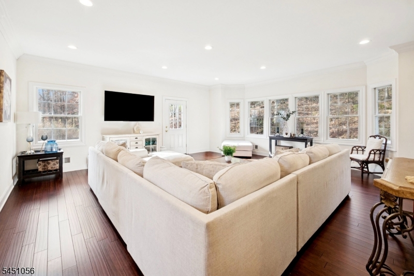
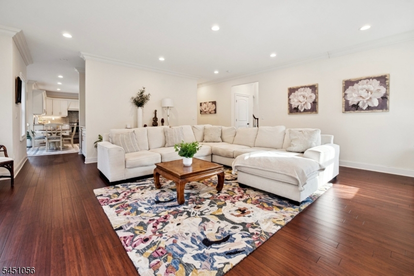
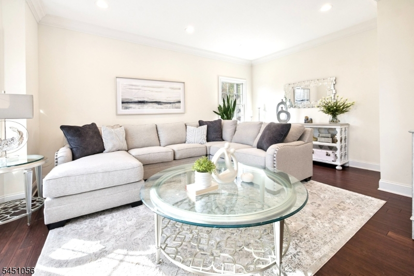
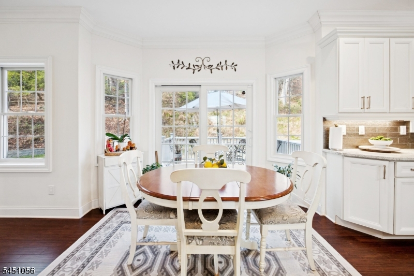
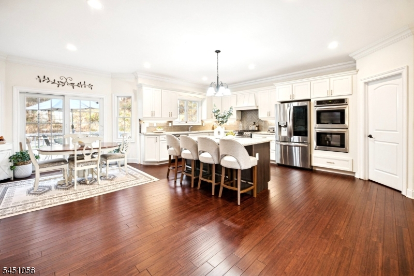
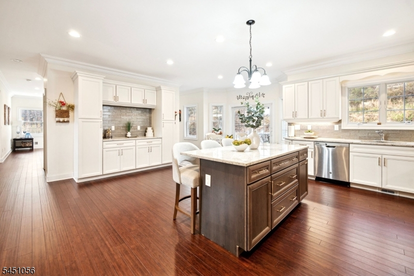
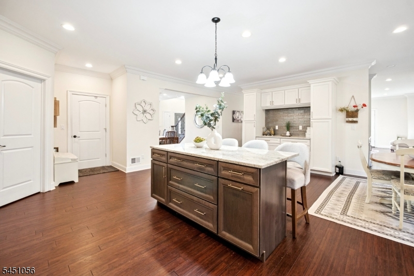
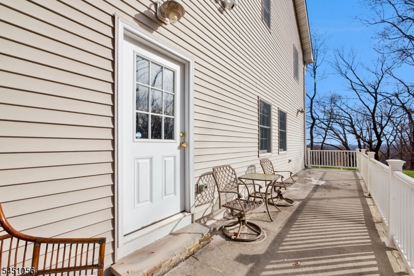
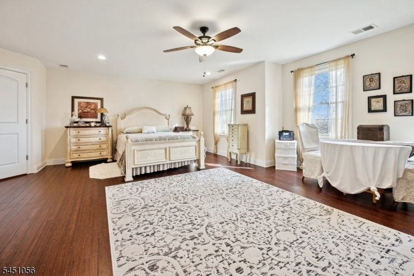
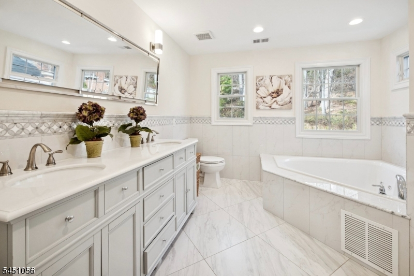
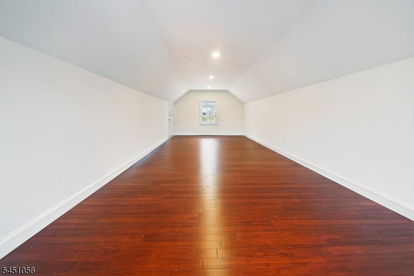
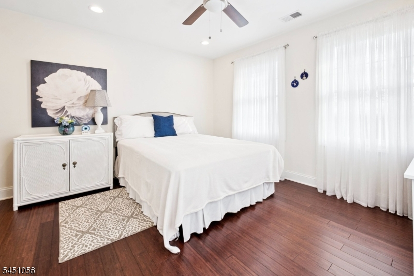
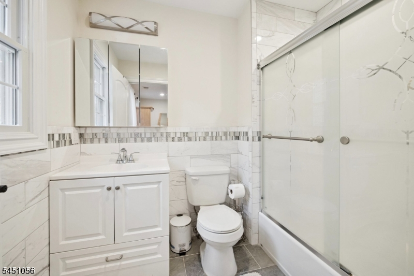
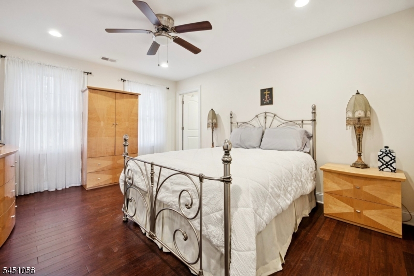
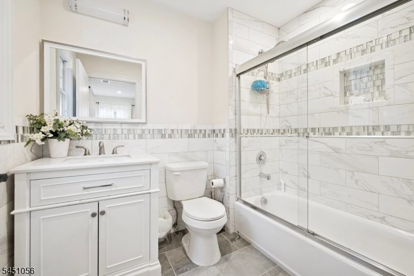
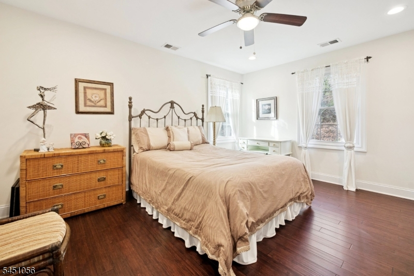
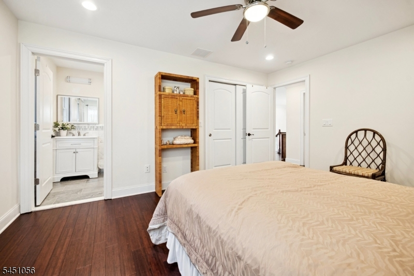
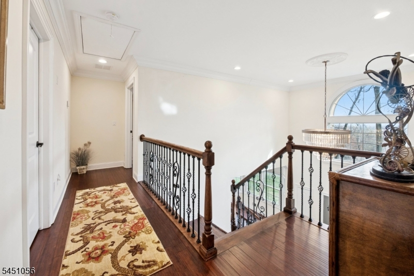
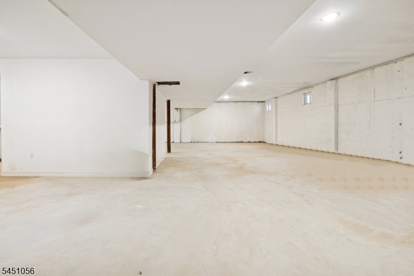
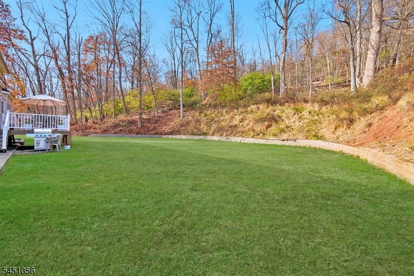
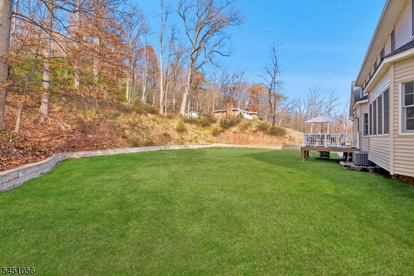
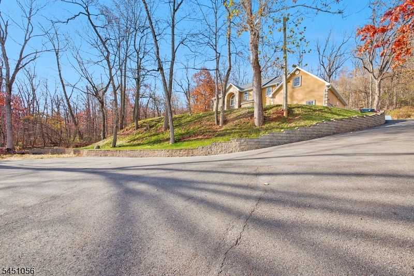
Stunning Custom Home in a Private Setting! Make this exceptional custom residence your own and experience the perfect blend of elegance, comfort, and tranquility. Set on nearly 2 acres in the heart of Green Brook, this majestic Colonial showcases timeless sophistication, refined architectural details, and an effortless sense of grandeur. A gracious foyer welcomes you into sun-filled, generously proportioned rooms featuring gleaming hardwood floors and beautiful craftsmanship throughout. The formal dining room provides an elegant setting for memorable gatherings, while the spectacular chef's kitchen serves as the heart of the home, complete with premium stone countertops, a center island, and seamless flow into the inviting family room. The luxurious primary suite offers a peaceful retreat with tray ceilings, generous walk-in closets, a beautifully appointed en-suite bath designed for spa-like relaxation and a bonus room. Three additional spacious bedrooms provide exceptional comfort, with access to thoughtfully designed bathrooms. A full basement offers abundant potential for additional living, recreation, or customized space. Outdoors, the expansive private grounds create a serene setting for entertaining, or simply enjoying the beauty and privacy of nature. Ideally situated near top-rated schools, parks, shopping, and major commuting routes, this remarkable property offers an exceptional opportunity to enjoy sophisticated living in a peaceful and private setting.
Rooms Sizes
Kitchen:
23x16 First
Dining Room:
16x13 First
Living Room:
16x13 First
Family Room:
20x20 First
Den:
n/a
Bedroom 1:
22x16 Second
Bedroom 2:
16x13 Second
Bedroom 3:
15x12 Second
Bedroom 4:
15x12 Second
Room Levels
Basement:
Storage Room, Utility Room
Ground:
n/a
Level 1:
DiningRm,FamilyRm,Foyer,Kitchen,Laundry,LivingRm,MudRoom,PowderRm
Level 2:
4 Or More Bedrooms, Bath Main, Bath(s) Other, Office
Level 3:
n/a
Level Other:
n/a
Room Features
Kitchen:
Center Island, Eat-In Kitchen, Separate Dining Area
Dining Room:
Formal Dining Room
Master Bedroom:
Full Bath, Walk-In Closet
Bath:
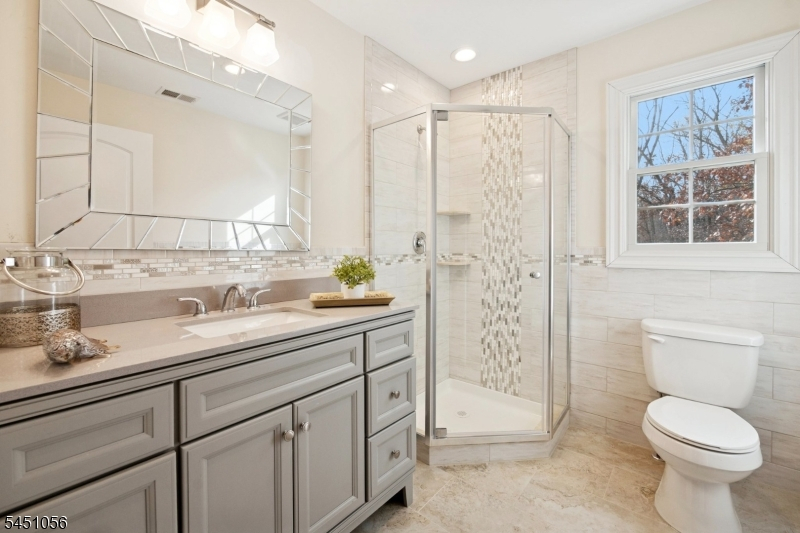
Soaking Tub, Stall Shower
Interior Features
Square Foot:
n/a
Year Renovated:
n/a
Basement:
Yes - Full, Unfinished
Full Baths:
4
Half Baths:
1
Appliances:
Carbon Monoxide Detector, Central Vacuum, Dishwasher, Dryer, Microwave Oven, Range/Oven-Gas, Refrigerator, Sump Pump, Washer, Wine Refrigerator
Flooring:
Tile, Wood
Fireplaces:
No
Fireplace:
n/a
Interior:
CODetect,FireExtg,SecurSys,SmokeDet,SoakTub,StallShw,WlkInCls
Exterior Features
Garage Space:
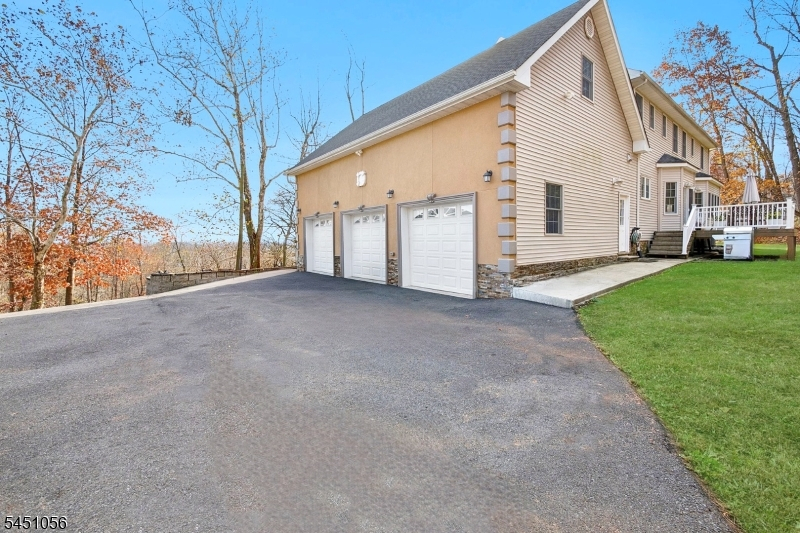
3-Car
Garage:
Attached Garage
Driveway:
Additional Parking, Blacktop
Roof:
Asphalt Shingle
Exterior:
Stucco
Swimming Pool:
No
Pool:
n/a
Utilities
Heating System:
2 Units, Forced Hot Air, Multi-Zone
Heating Source:
Gas-Natural
Cooling:
2 Units, Central Air, Multi-Zone Cooling
Water Heater:
Gas
Water:
Public Water
Sewer:
Public Sewer
Services:
Cable TV Available
Lot Features
Acres:
1.89
Lot Dimensions:
n/a
Lot Features:
Mountain View
School Information
Elementary:
n/a
Middle:
n/a
High School:
n/a
Community Information
County:
Somerset
Town:
Green Brook Twp.
Neighborhood:
n/a
Application Fee:
n/a
Association Fee:
n/a
Fee Includes:
n/a
Amenities:
n/a
Pets:
n/a
Financial Considerations
List Price:
$1,250,000
Tax Amount:
$22,444
Land Assessment:
$342,000
Build. Assessment:
$795,500
Total Assessment:
$1,137,500
Tax Rate:
2.13
Tax Year:
2025
Ownership Type:
Fee Simple
Listing Information
MLS ID:
4049854
List Date:
09-01-2026
Days On Market:
52
Listing Broker:
COLDWELL BANKER REALTY
Listing Agent:
Katherine Barrera


Request More Information
Shawn and Diane Fox
RE/MAX American Dream
3108 Route 10 West
Denville, NJ 07834
Call: (973) 277-7853
Web: MorrisCountyLiving.com
