17 Telfer Dr
Vernon Twp, NJ 07418
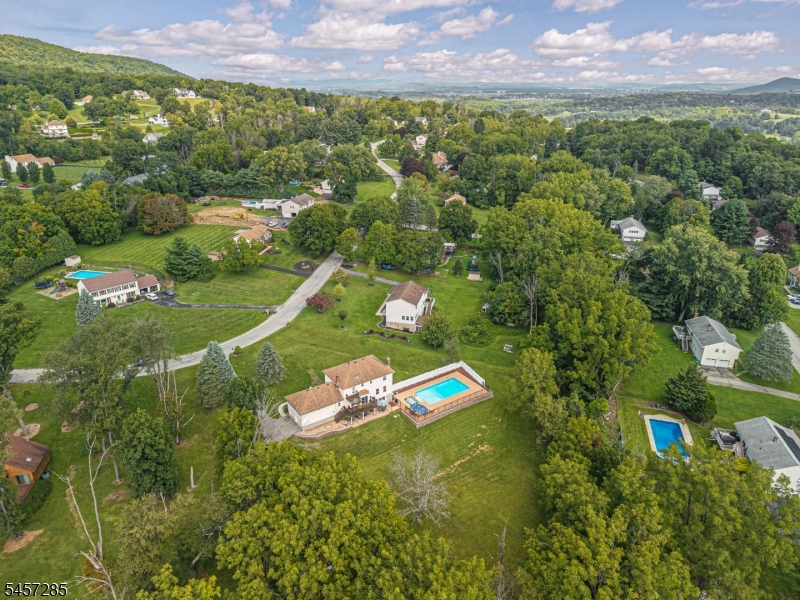
Price: $640,000
GSMLS: 4049931Type: Single Family
Style: Colonial
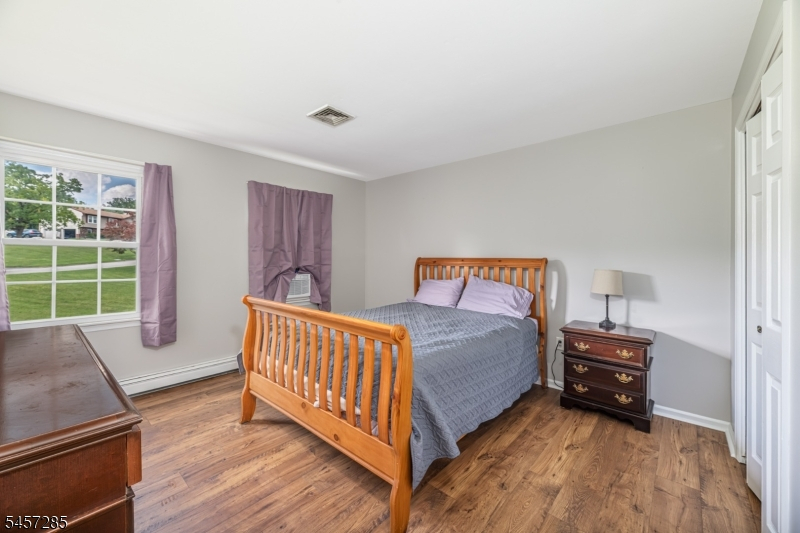
Beds: 4
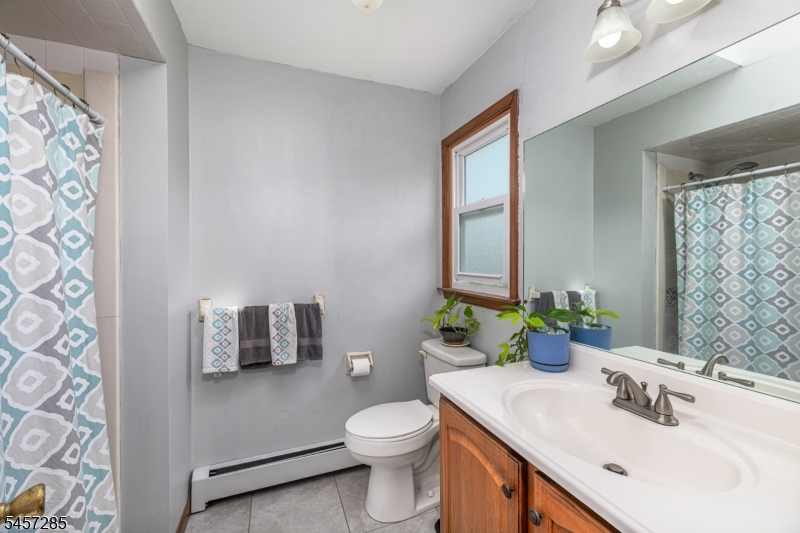
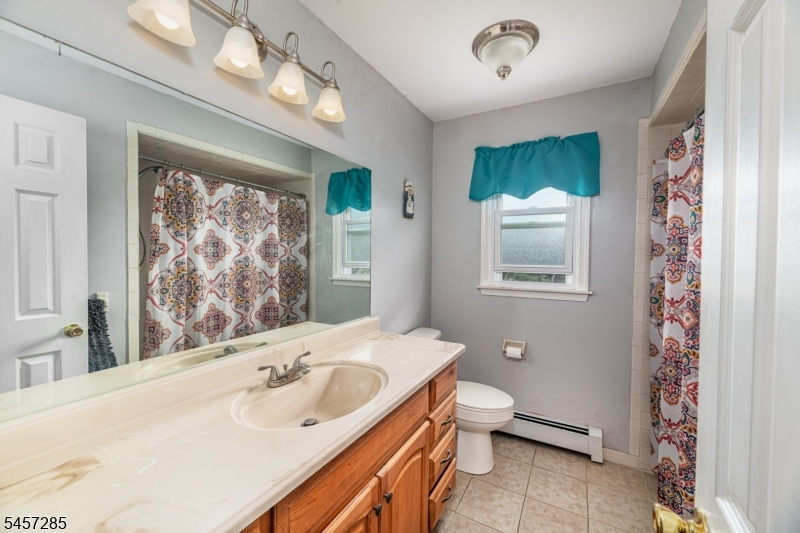
Baths: 3 Full & 1 Half
Garage: 2-Car
Year Built: 1987
Acres: 1.54
Property Tax: $13,056
Description
Open House Sunday 12PM–2PM.
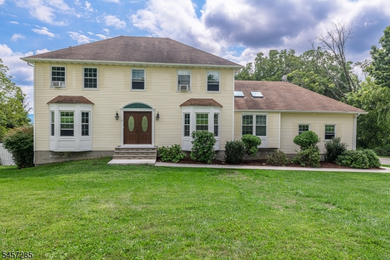
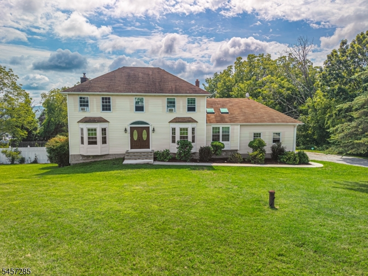
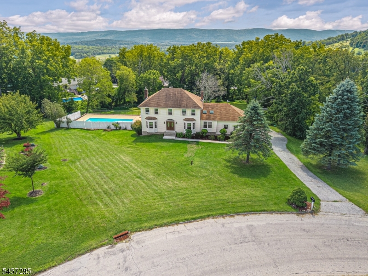
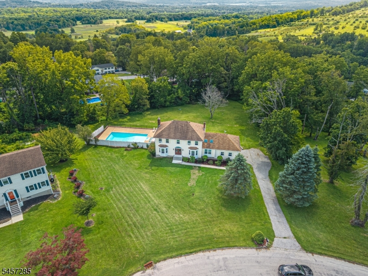
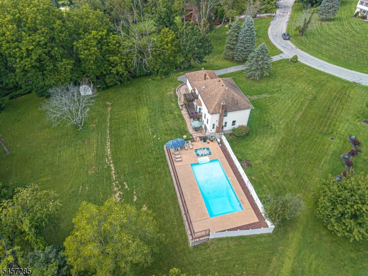
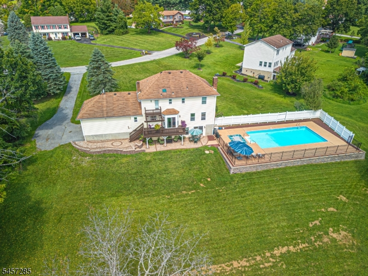
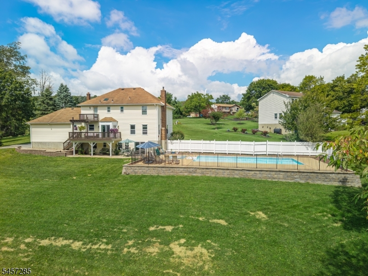
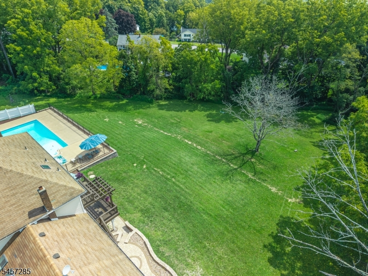
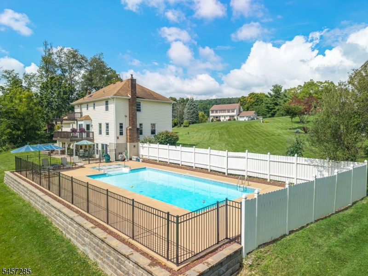
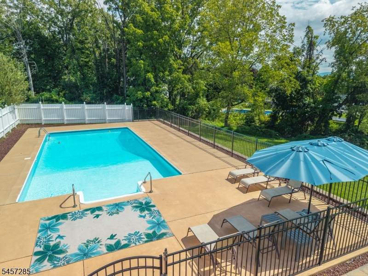
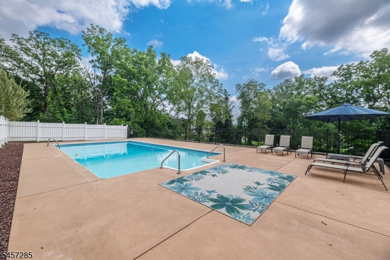
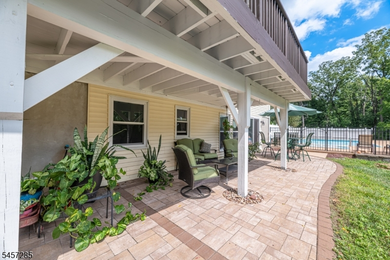
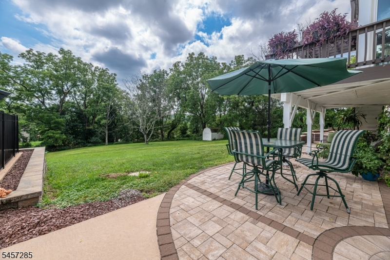
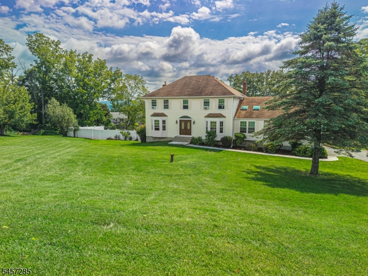
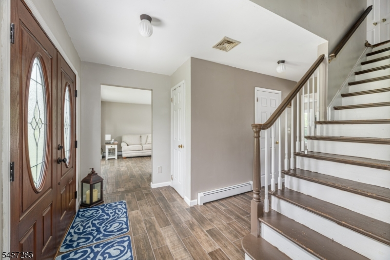
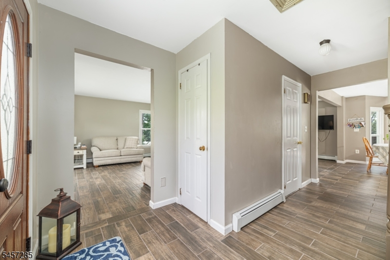
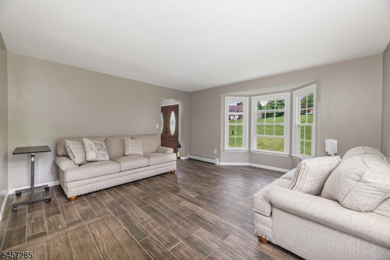
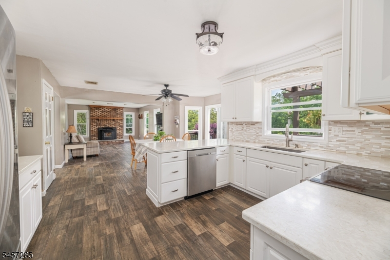
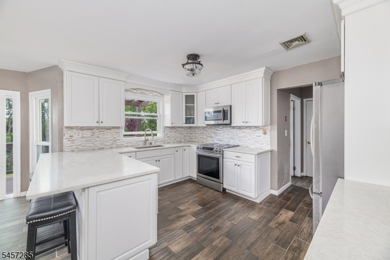
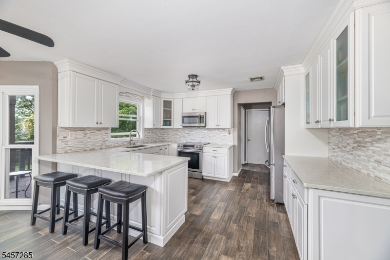
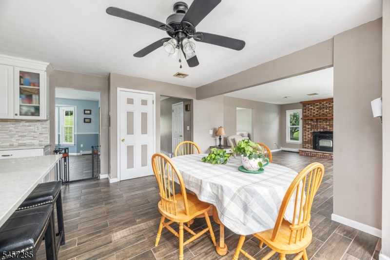
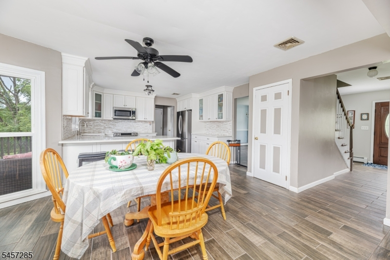
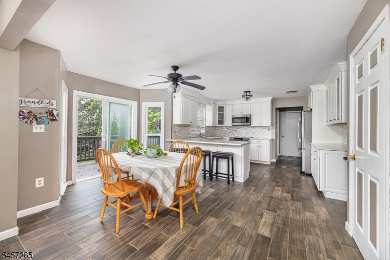
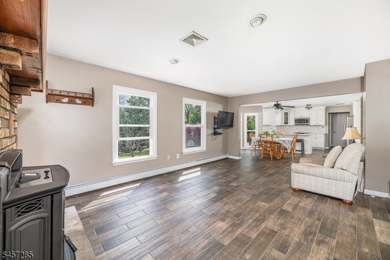
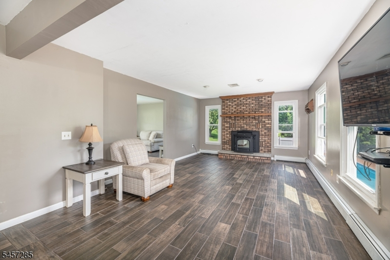
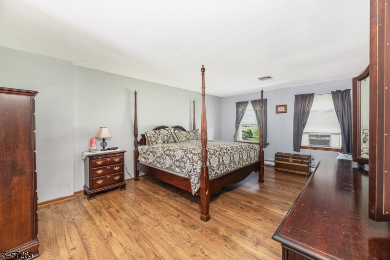
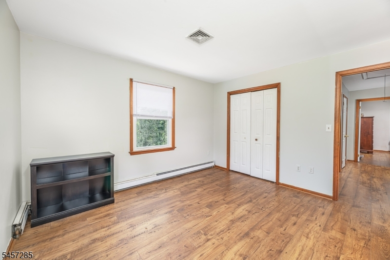
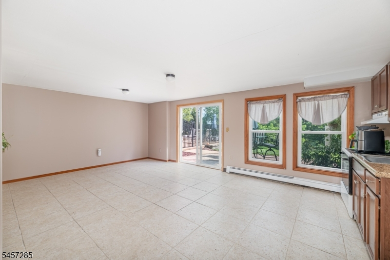
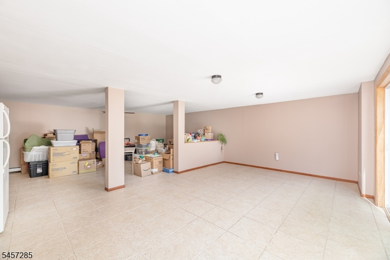
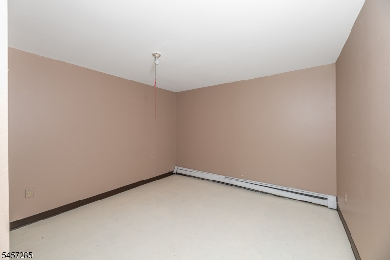
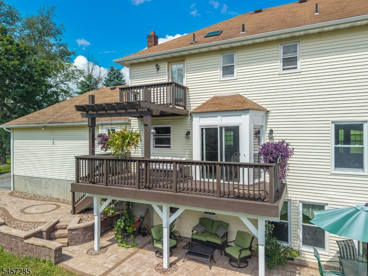
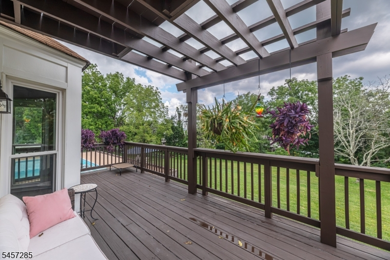
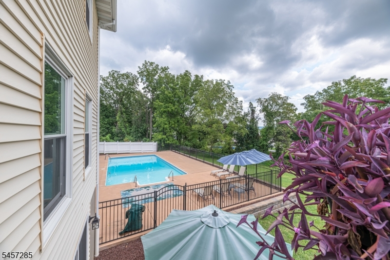
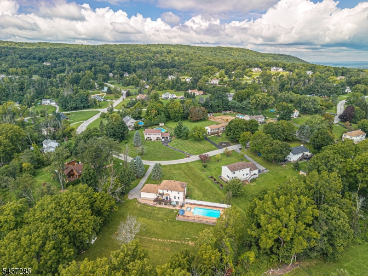
This spacious 4-bedroom, 3.5-bath home in Glenwood's desirable Colonial Oaks neighborhood offers an impressive blend of comfort, flexibility, and standout amenities both inside and out. The house features generously sized rooms and an updated kitchen that anchors the home with modern appeal and excellent functionality. An extra first-floor room provides valuable versatility, ideal as a private office, or bedroom option. A skylight enhances natural lighting in this room. The finished ground level expands your living possibilities even further, offering a large recreation room, a summer kitchen, and an additional 12 x 12 room- to fit your needs. Car enthusiasts and hobbyists will appreciate the two-story garage, designed to accommodate car lifts, workshop space, or substantial overhead storage. The exterior delivers exceptional lifestyle value. Pleasing curb appeal highlighted by newer walkways leading to an Inground pool with expansive patio. A retaining wall helps to set it apart in the HUGE backyard. A large back deck, ground-floor patio, and a private master bedroom balcony ? multiple spaces for relaxation, gatherings, and enjoying this peaceful setting with Mountain Views. A rare combination of space, amenities, and outdoor enjoyment, located close to schools, Warwick NY and area amenities, this property delivers a lifestyle that's hard to match.Rooms Sizes
Kitchen:
10x14 First
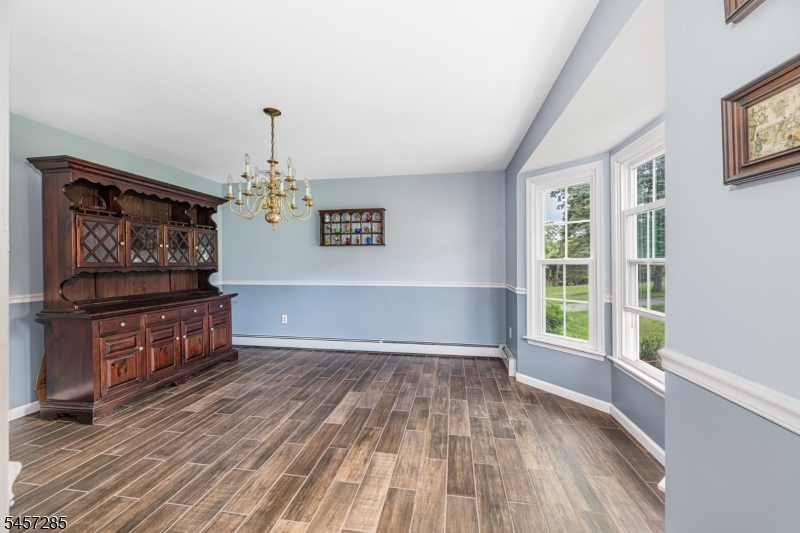
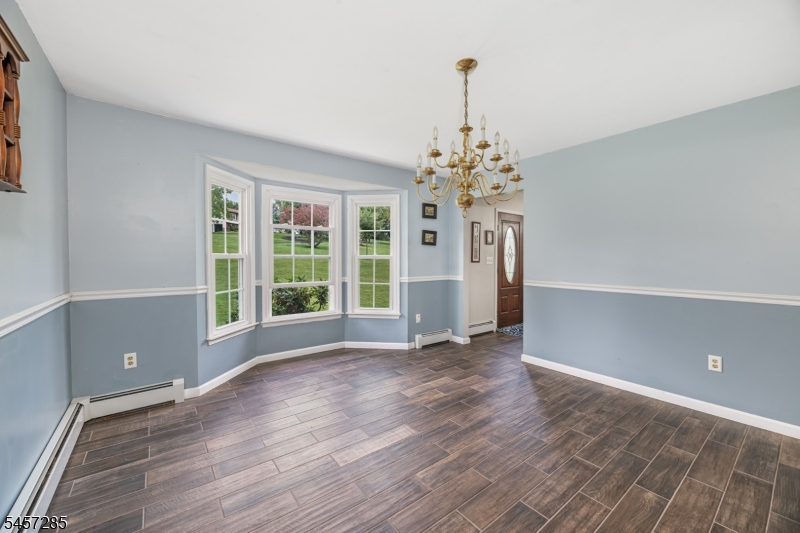
Dining Room:
14x13 First
Living Room:
15x14 First
Family Room:
18x13 First
Den:
n/a
Bedroom 1:
19x13 Second
Bedroom 2:
15x12 Second
Bedroom 3:
12x12 Second
Bedroom 4:
12x10 Second
Room Levels
Basement:
n/a
Ground:
Bath(s) Other, Office, Rec Room, Walkout
Level 1:
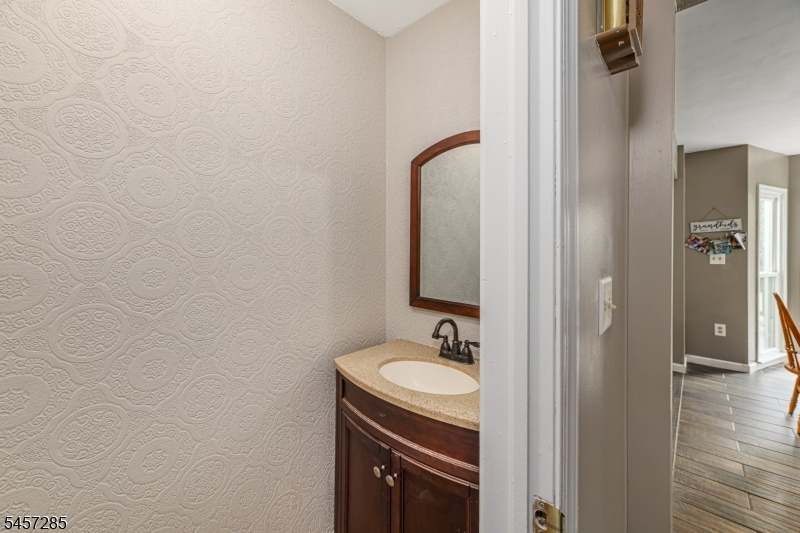
Breakfast Room, Dining Room, Family Room, Foyer, Kitchen, Laundry Room, Living Room, Office, Powder Room
Level 2:
4 Or More Bedrooms, Bath Main, Bath(s) Other, Porch
Level 3:
n/a
Level Other:
n/a
Room Features
Kitchen:
Breakfast Bar, Separate Dining Area
Dining Room:
Formal Dining Room
Master Bedroom:
Full Bath, Walk-In Closet
Bath:
Stall Shower
Interior Features
Square Foot:
n/a
Year Renovated:
n/a
Basement:
Yes - Finished, Full
Full Baths:
3
Half Baths:
1
Appliances:
Carbon Monoxide Detector, Dishwasher, Dryer, Kitchen Exhaust Fan, Range/Oven-Electric, Refrigerator, Self Cleaning Oven, Washer, Water Filter, Water Softener-Own
Flooring:
Tile, Vinyl-Linoleum
Fireplaces:
1
Fireplace:
Family Room, Pellet Stove
Interior:
CODetect,Skylight,TubShowr,WlkInCls
Exterior Features
Garage Space:
2-Car
Garage:
Attached Garage, See Remarks
Driveway:
Blacktop
Roof:
Asphalt Shingle
Exterior:
Vinyl Siding
Swimming Pool:
Yes
Pool:
In-Ground Pool
Utilities
Heating System:
1 Unit, Baseboard - Hotwater, Multi-Zone
Heating Source:
Oil Tank Above Ground - Outside
Cooling:
See Remarks
Water Heater:
From Furnace
Water:
Well
Sewer:
Septic 4 Bedroom Town Verified
Services:
Cable TV Available, Fiber Optic Available, Garbage Extra Charge
Lot Features
Acres:
1.54
Lot Dimensions:
n/a
Lot Features:
Mountain View
School Information
Elementary:
VERNON
Middle:
VERNON
High School:
VERNON
Community Information
County:
Sussex
Town:
Vernon Twp.
Neighborhood:
Glenwood Estates
Application Fee:
n/a
Association Fee:
n/a
Fee Includes:
n/a
Amenities:
n/a
Pets:
Yes
Financial Considerations
List Price:
$640,000
Tax Amount:
$13,056
Land Assessment:
$211,700
Build. Assessment:
$345,100
Total Assessment:
$556,800
Tax Rate:
2.35
Tax Year:
2025
Ownership Type:
Fee Simple
Listing Information
MLS ID:
4049931
List Date:
09-01-2026
Days On Market:
3
Listing Broker:
BHHS GROSS AND JANSEN REALTORS
Listing Agent:
Alison Callow


Request More Information
Shawn and Diane Fox
RE/MAX American Dream
3108 Route 10 West
Denville, NJ 07834
Call: (973) 277-7853
Web: MorrisCountyLiving.com
