122 Sunrise Dr
Long Hill Twp, NJ 07933
Price: $3,950
GSMLS: 4049938Type: Condo/Townhouse/Co-op
Beds: 3
Baths: 2 Full & 1 Half
Garage: 1-Car
Basement: No
Year Built: 1985
Pets: No
Available: Immediately
Description
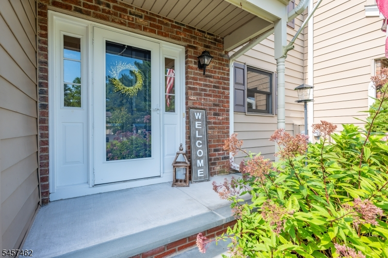
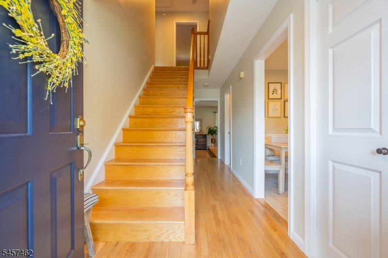
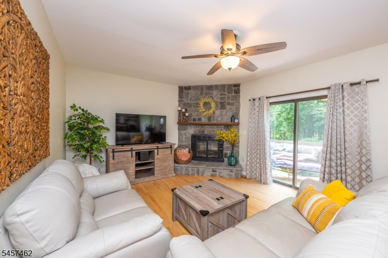
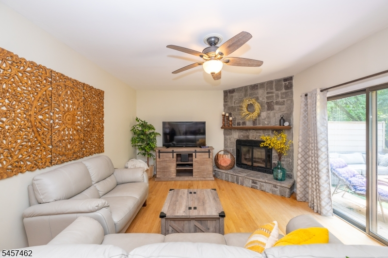
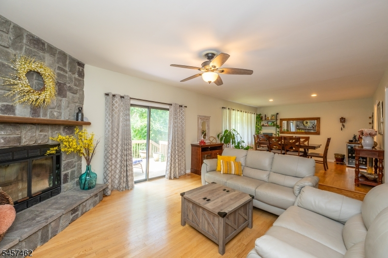
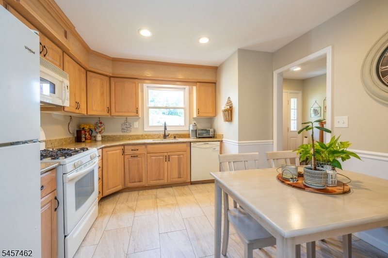
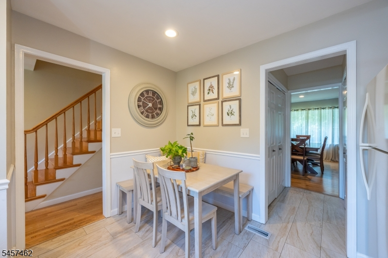
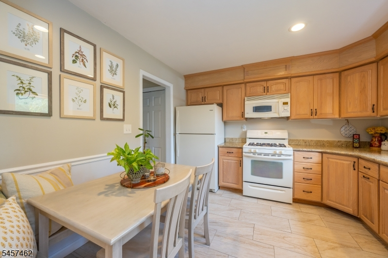
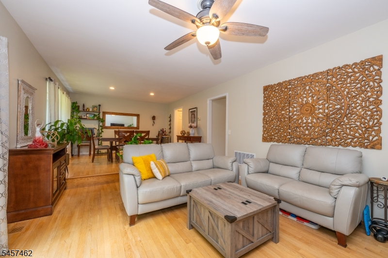
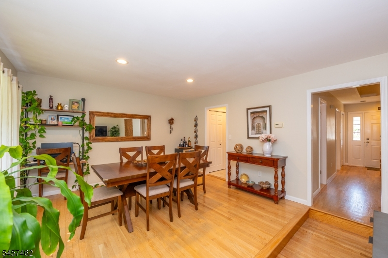
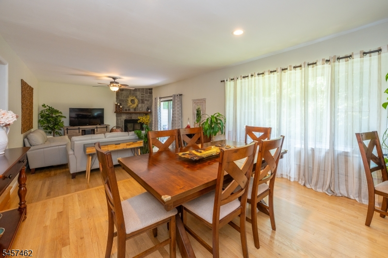
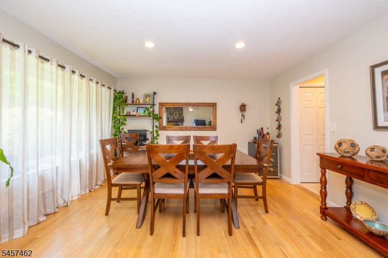
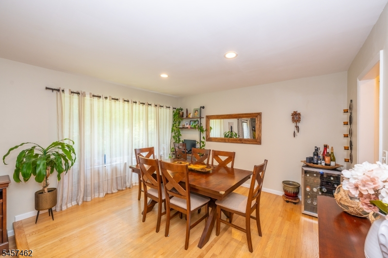
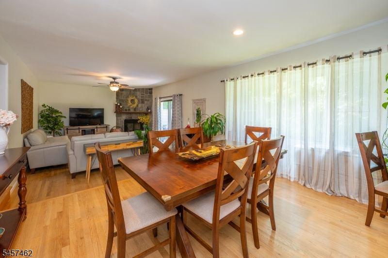
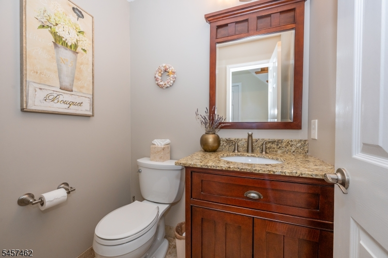
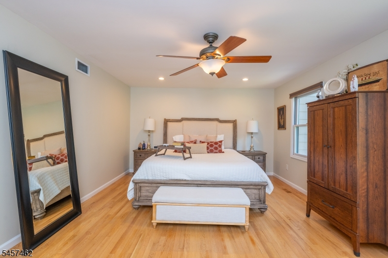
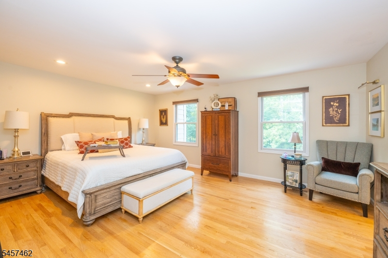
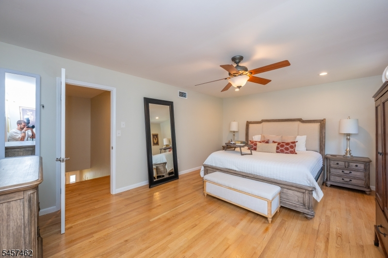
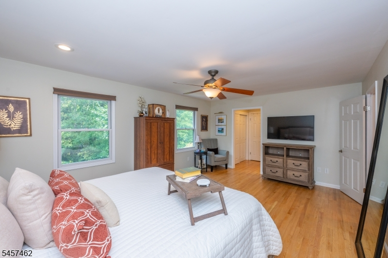
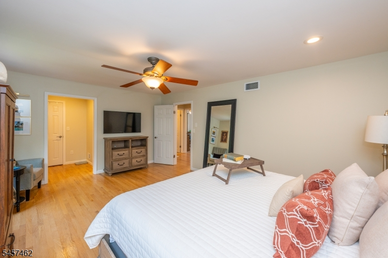
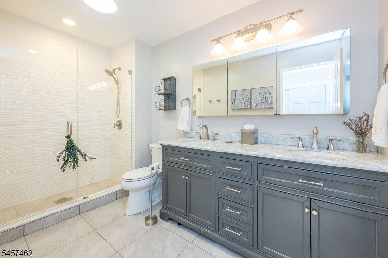
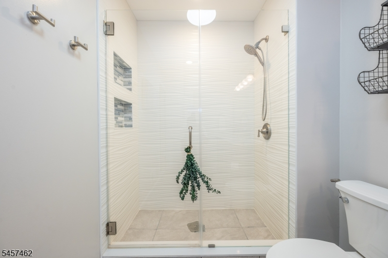
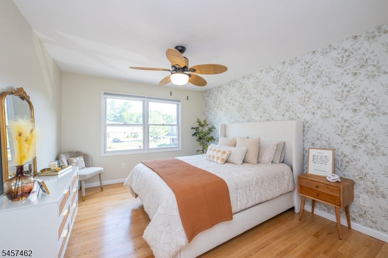
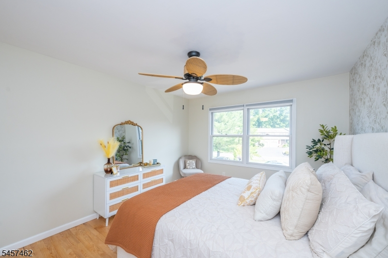
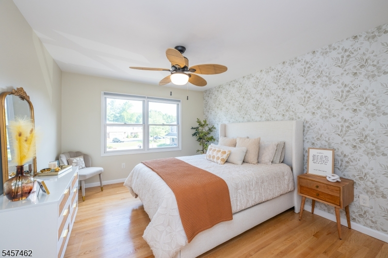
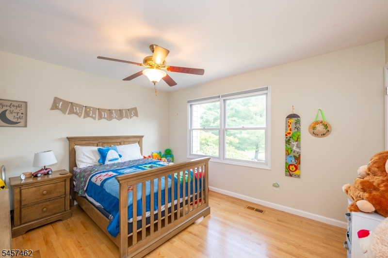
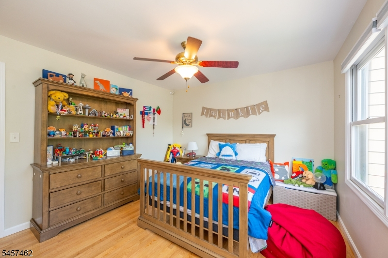
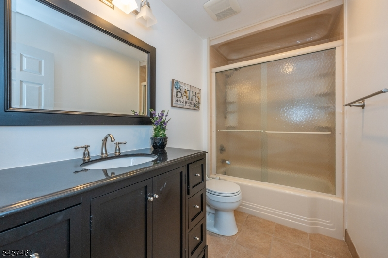
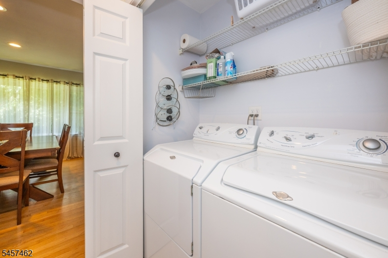
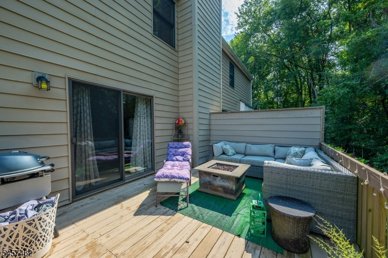
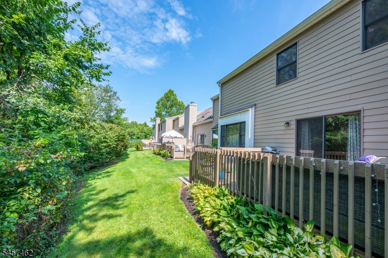
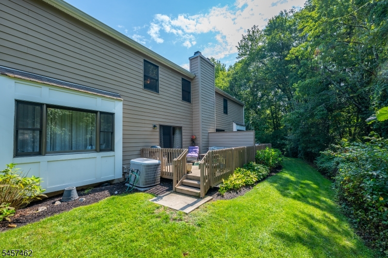
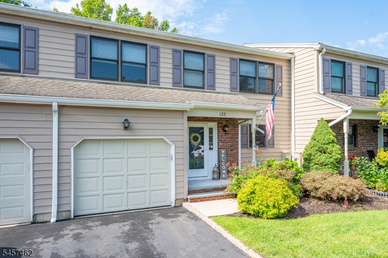
Welcome to 122 Sunrise Drive, a beautifully maintained 3-bedroom, 2.5-bath townhome in the desirable Sunrise at Gillette community. This bright and inviting home offers a spacious layout designed for comfortable everyday living.The main level features generous living and dining areas with a cozy fireplace and access to a private deck, perfect for relaxing or outdoor dining. Updated bathrooms add a fresh, modern touch. Upstairs, you'll find three generously sized bedrooms, including a primary suite with a private bath.Additional highlights include an attached one-car garage, additional parking, in-unit laundry, and ample storage. Enjoy convenient access to the community pool, tennis courts, and clubhouse, plus nearby parks, shopping, dining, and transportation. Ideally located with easy access to Route 78 and NJ Transit. No pets.
Rental Info
Lease Terms:
1 Year
Required:
1.5 Month Security
Tenant Pays:
Cable T.V., Electric, Gas, Heat, Hot Water, Water
Rent Includes:
Maintenance-Building, Maintenance-Common Area
Tenant Use Of:
n/a
Furnishings:
Unfurnished
Age Restricted:
No
Handicap:
n/a
General Info
Square Foot:
n/a
Renovated:
n/a
Rooms:
6
Room Features:
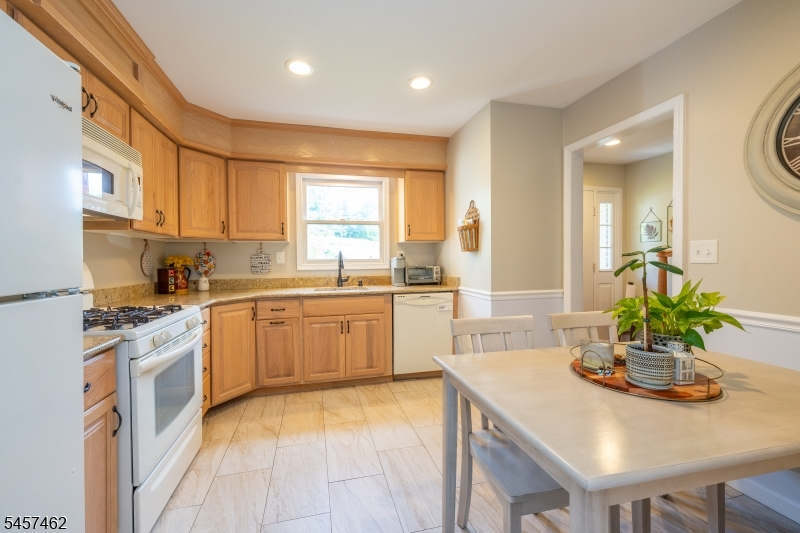
Eat-In Kitchen
Interior:
n/a
Appliances:
Carbon Monoxide Detector, Dishwasher, Dryer, Kitchen Exhaust Fan, Range/Oven-Gas, Refrigerator, Sump Pump, Washer
Basement:
No
Fireplaces:
No
Flooring:
Tile, Wood
Exterior:
Deck, Open Porch(es), Sidewalk, Storm Door(s), Storm Window(s), Tennis Courts
Amenities:
Club House, Playground, Pool-Outdoor, Tennis Courts
Room Levels
Basement:
n/a
Ground:
n/a
Level 1:
Dining Room, Kitchen, Laundry Room, Living Room, Pantry, Porch, Powder Room
Level 2:
n/a
Level 3:
3 Bedrooms, Bath Main, Bath(s) Other
Room Sizes
Kitchen:
11x11 First
Dining Room:
13x12 First
Living Room:
18x13 First
Family Room:
n/a
Bedroom 1:
18x13 Second
Bedroom 2:
13x11 Second
Bedroom 3:
13x11 Second
Parking
Garage:
1-Car
Description:
Attached Garage, Built-In Garage
Parking:
1
Lot Features
Acres:
0.04
Dimensions:
n/a
Lot Description:
Level Lot
Road Description:
n/a
Zoning:
n/a
Utilities
Heating System:
1 Unit, Forced Hot Air
Heating Source:
Gas-Natural
Cooling:
1 Unit, Central Air
Water Heater:
Gas
Utilities:
Electric, Gas-Natural
Water:
Public Water
Sewer:
Public Sewer
Services:
Garbage Included
School Information
Elementary:
Millington School (2-5)
Middle:
Central School (6-8)
High School:
Watchung Hills Regional High School (9-12)
Community Information
County:
Morris
Town:
Long Hill Twp.
Neighborhood:
n/a
Location:
Residential Area
Listing Information
MLS ID:
4049938
List Date:
09-01-2026
Days On Market:
1
Listing Broker:
WEICHERT REALTORS
Listing Agent:
Ayten Mayer




Request More Information
Shawn and Diane Fox
RE/MAX American Dream
3108 Route 10 West
Denville, NJ 07834
Call: (973) 277-7853
Web: MorrisCountyLiving.com
