4 Fern Ct
Roxbury Twp, NJ 07836
Price: $825,000
GSMLS: 4049948Type: Single Family
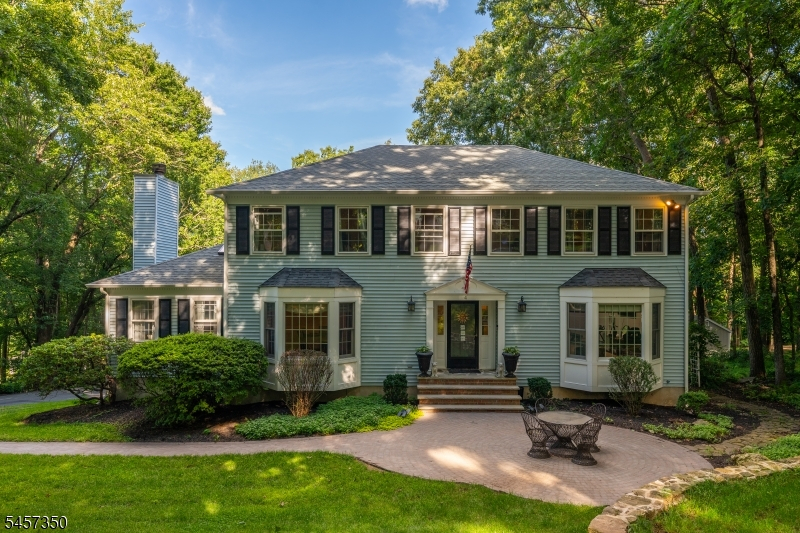
Style: Colonial
Beds: 4
Baths: 2 Full & 1 Half
Garage: 2-Car
Year Built: 1984
Acres: 0.93
Property Tax: $11,864
Description
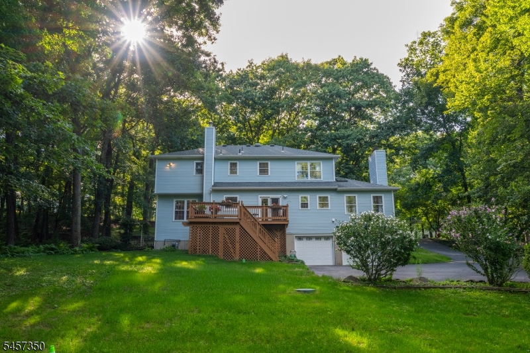
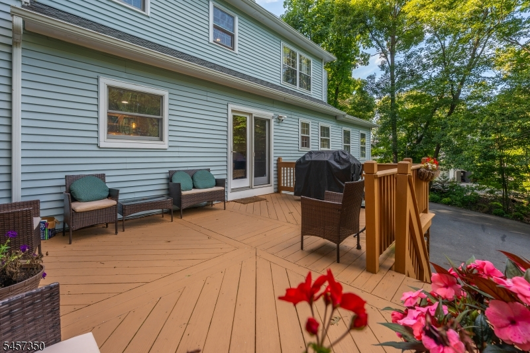
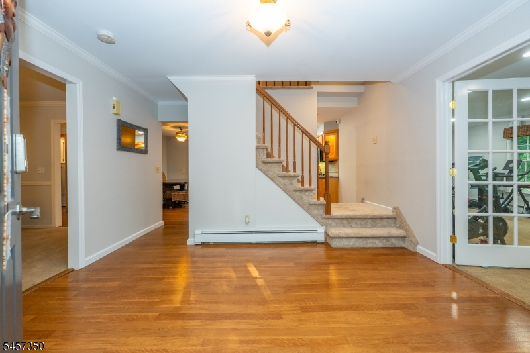
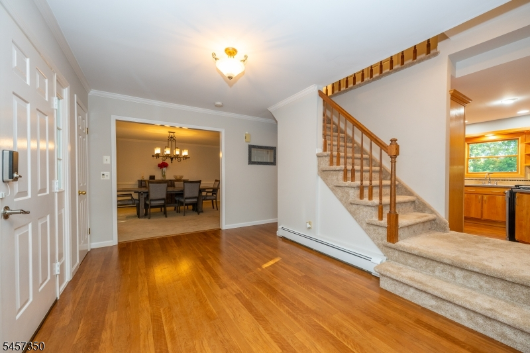
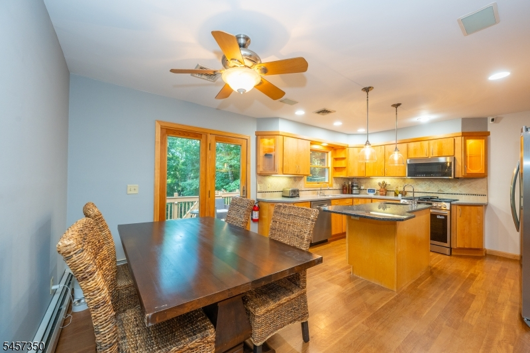
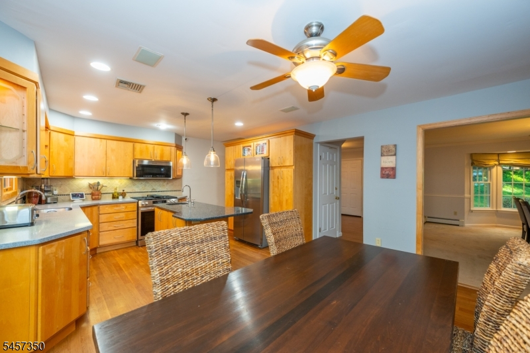
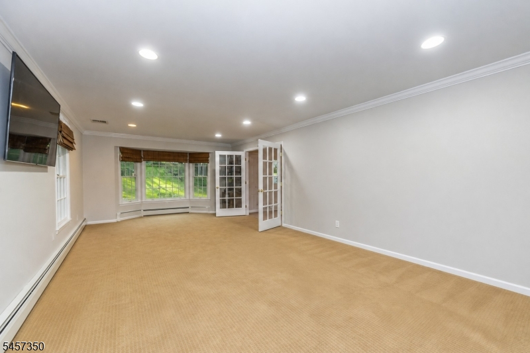
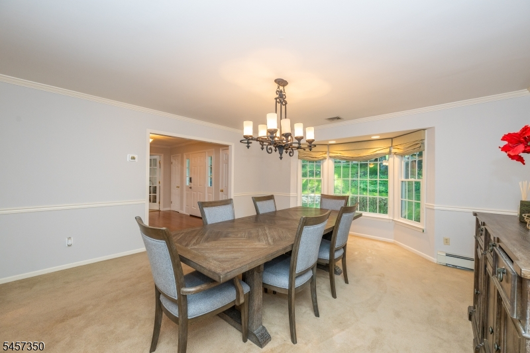
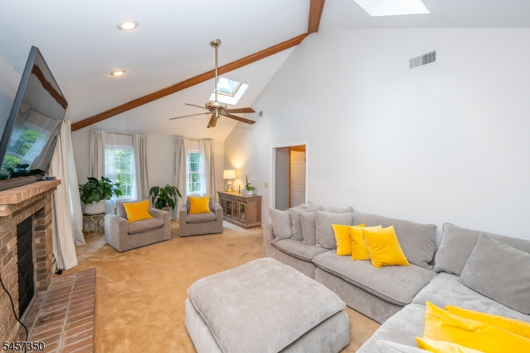
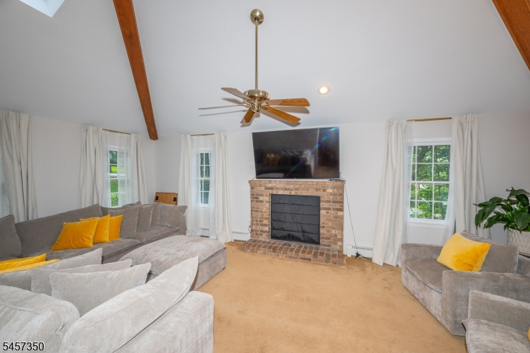
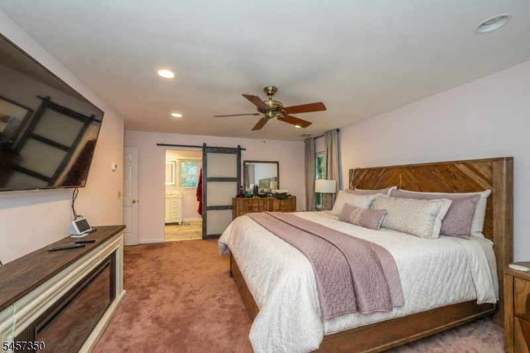
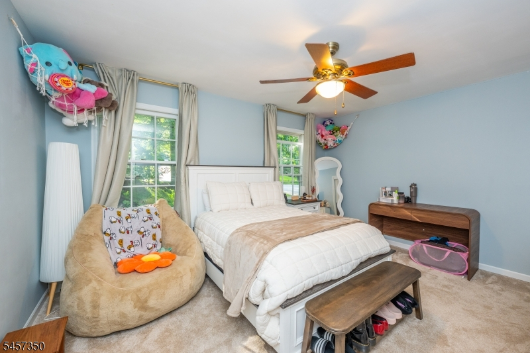
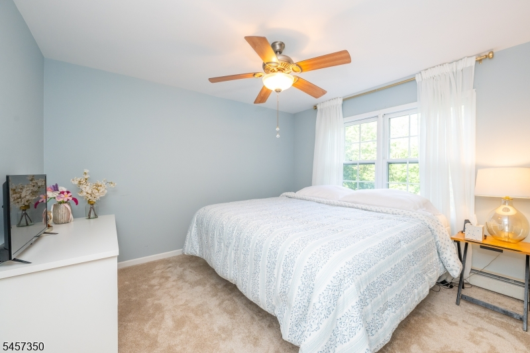
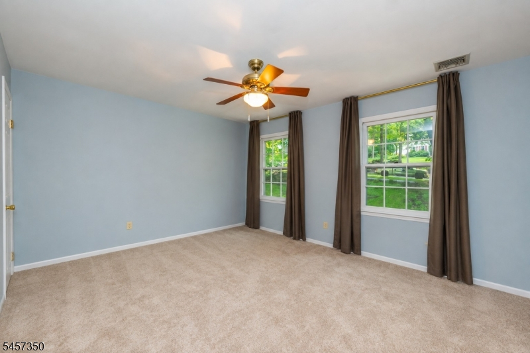
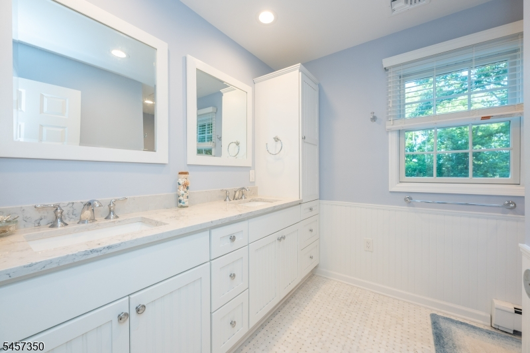
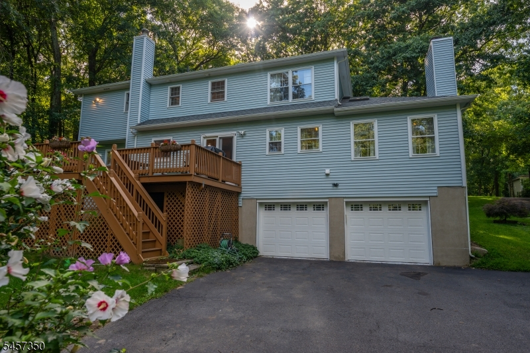
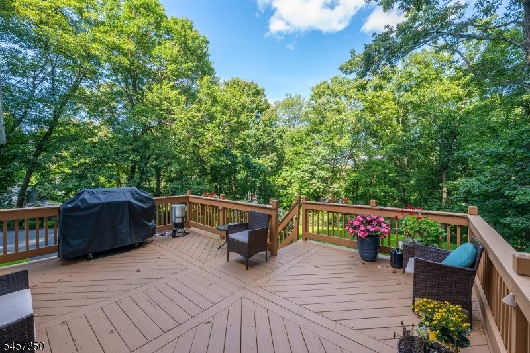
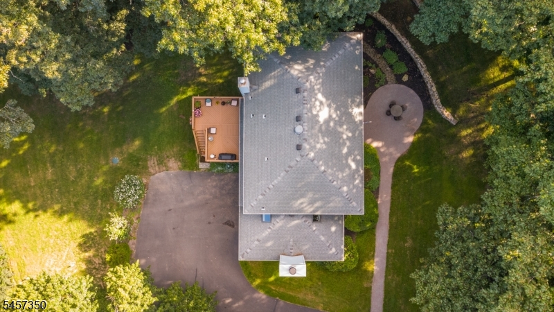
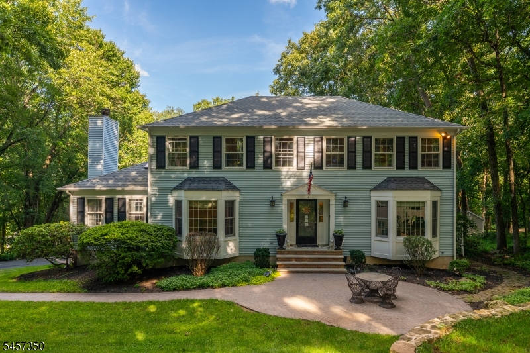
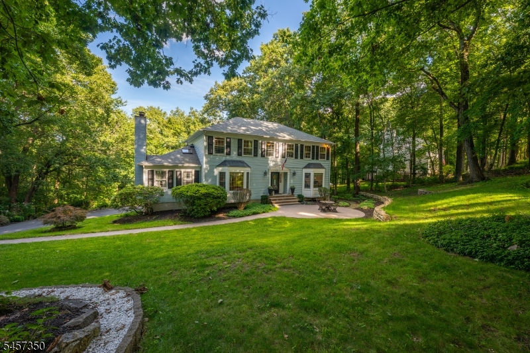
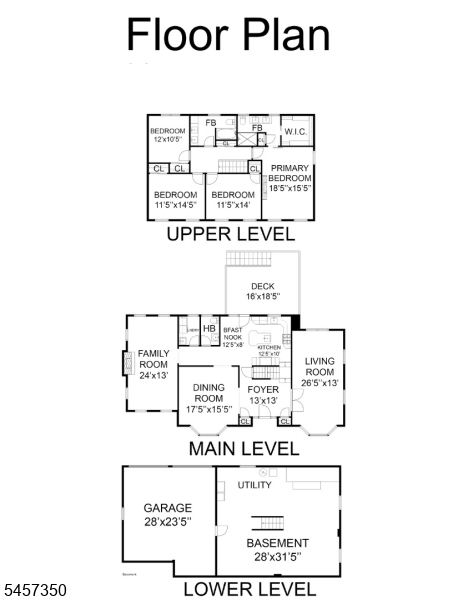
Coming Soon...Welcome to 4 Fern Ct, an inviting and beautifully positioned residence where generous proportions, thoughtful updates, and an expansive .93-acre setting come together to create something truly special. Tucked within a desirable Roxbury Township neighborhood, this impressive 4-bedroom, 2.5-bath home with 14 rooms offers the space, versatility, and lifestyle today's discerning buyer has been searching for. From the moment you arrive, the property makes an impression. The generous grounds create a wonderful sense of privacy and space, while the deck and outdoor entertaining areas provide the perfect setting for memorable gatherings, leisurely summer afternoons, al fresco dining, and relaxing evenings under the stars. Multiple living spaces allow for effortless entertaining as well as quiet retreats, work-from-home flexibility, recreation, and guest accommodations. A wood-burning fireplace adds warmth and character, creating a natural gathering place during cooler evenings.The kitchen is enhanced by brand-new appliances, bringing a fresh and modern touch to the home. Recent major improvements provide exceptional peace of mind, including a brand-new septic system installed in 2026, furnace installed in 2023, and central air installed in 2024.This house is more than a home it is an opportunity to create the lifestyle you've imagined.
Rooms Sizes
Kitchen:
12x10 First
Dining Room:
17x15 First
Living Room:
26x13 First
Family Room:
24x13 First
Den:
n/a
Bedroom 1:
18x15 Second
Bedroom 2:
12x10 Second
Bedroom 3:
11x14 Second
Bedroom 4:
11x14 Second
Room Levels
Basement:
Utility Room, Walkout
Ground:
n/a
Level 1:
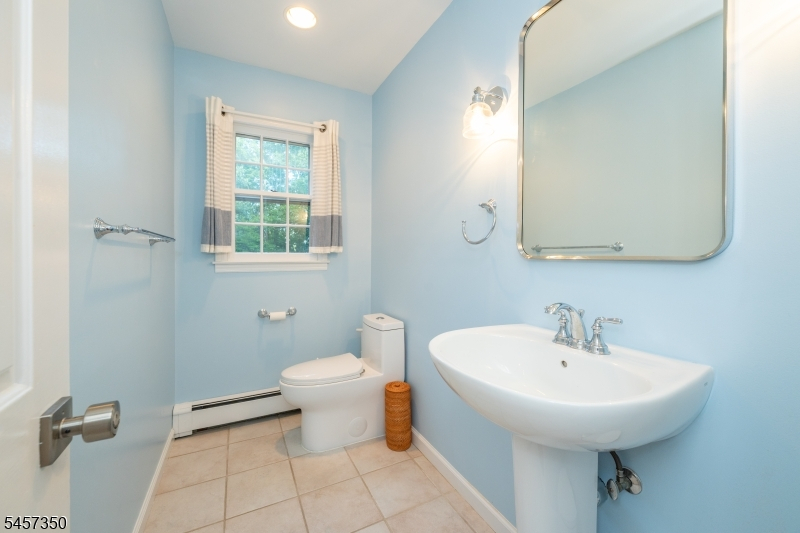
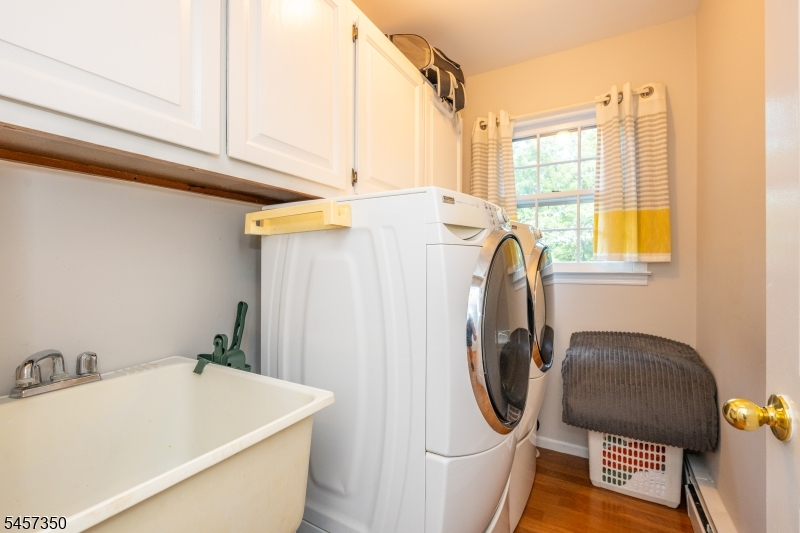
Dining Room, Family Room, Kitchen, Laundry Room, Living Room, Powder Room
Level 2:
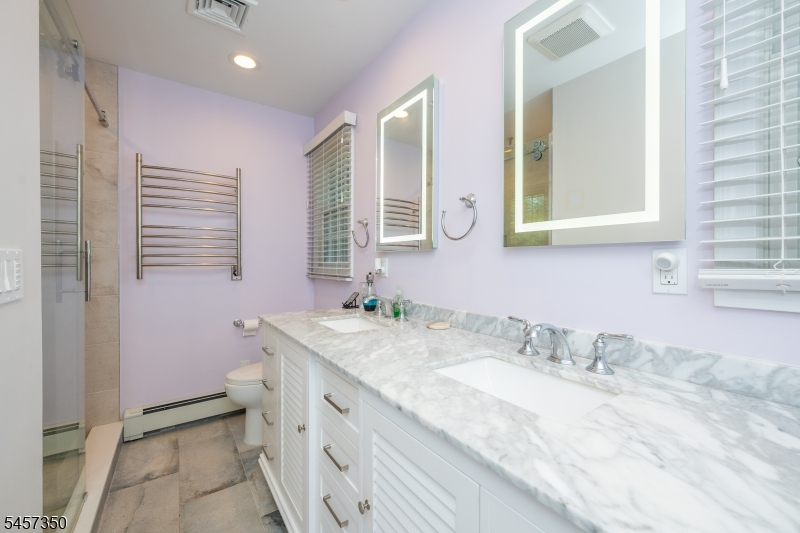
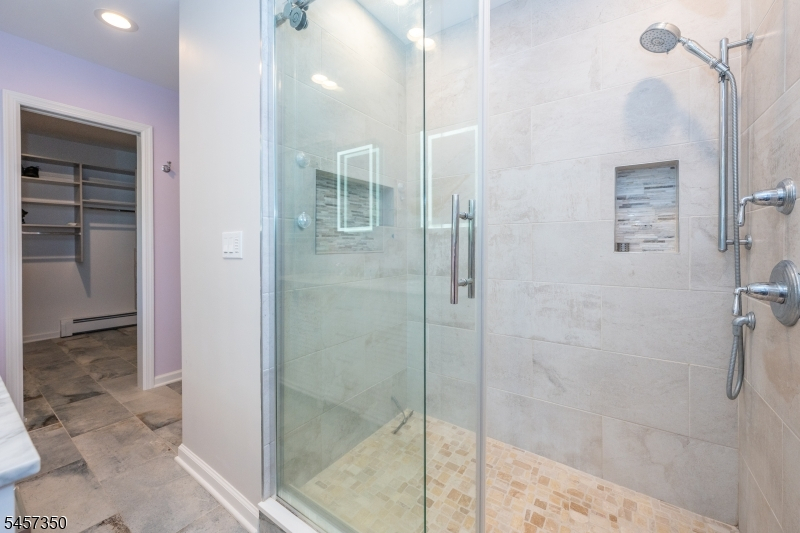
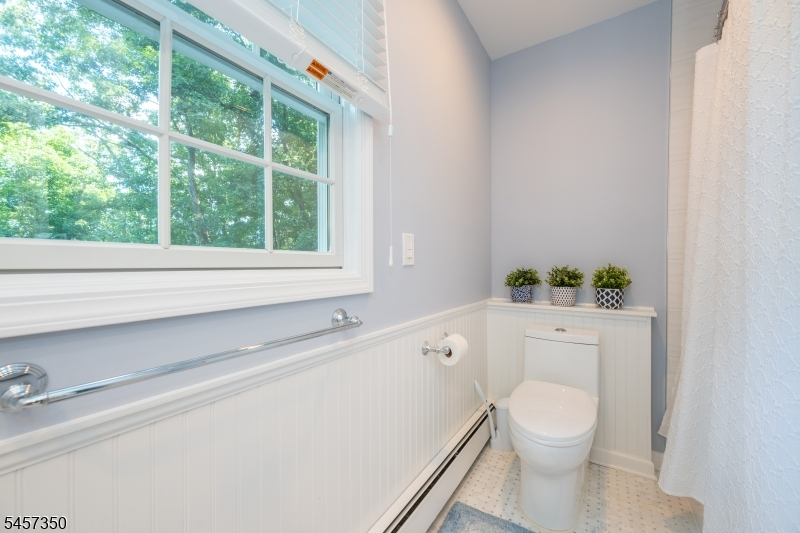
4 Or More Bedrooms, Bath Main, Bath(s) Other
Level 3:
n/a
Level Other:
n/a
Room Features
Kitchen:
Breakfast Bar, Center Island, Eat-In Kitchen
Dining Room:
Formal Dining Room
Master Bedroom:
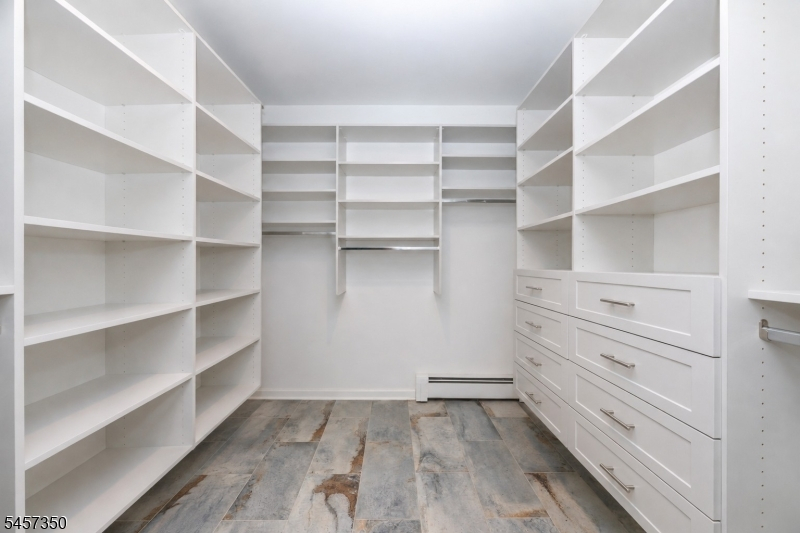
Walk-In Closet
Bath:
n/a
Interior Features
Square Foot:
n/a
Year Renovated:
n/a
Basement:
Yes - Full, Unfinished, Walkout
Full Baths:
2
Half Baths:
1
Appliances:
Dishwasher, Range/Oven-Gas, Refrigerator, Self Cleaning Oven
Flooring:
Carpeting, Tile, Wood
Fireplaces:
1
Fireplace:
Family Room
Interior:
Carbon Monoxide Detector, Smoke Detector, Walk-In Closet
Exterior Features
Garage Space:
2-Car
Garage:
Built-In Garage
Driveway:
1 Car Width, 2 Car Width, Blacktop
Roof:
Asphalt Shingle
Exterior:
Vinyl Siding
Swimming Pool:
No
Pool:
n/a
Utilities
Heating System:
1 Unit, Baseboard - Hotwater, Multi-Zone
Heating Source:
Gas-Natural
Cooling:
1 Unit, Central Air
Water Heater:
Gas
Water:
Public Water
Sewer:
Septic
Services:
n/a
Lot Features
Acres:
0.93
Lot Dimensions:
n/a
Lot Features:
Cul-De-Sac
School Information
Elementary:
Jefferson Elementary School (K-5)
Middle:
Eisenhower Middle School (7-8)
High School:
Roxbury High School (9-12)
Community Information
County:
Morris
Town:
Roxbury Twp.
Neighborhood:
Flanders
Application Fee:
n/a
Association Fee:
n/a
Fee Includes:
n/a
Amenities:
n/a
Pets:
n/a
Financial Considerations
List Price:
$825,000
Tax Amount:
$11,864
Land Assessment:
$122,800
Build. Assessment:
$393,800
Total Assessment:
$516,600
Tax Rate:
2.82
Tax Year:
2025
Ownership Type:
Fee Simple
Listing Information
MLS ID:
4049948
List Date:
09-01-2026
Days On Market:
2
Listing Broker:
BMOORE REALTY
Listing Agent:
Bridget Moore




Request More Information
Shawn and Diane Fox
RE/MAX American Dream
3108 Route 10 West
Denville, NJ 07834
Call: (973) 277-7853
Web: MorrisCountyLiving.com
