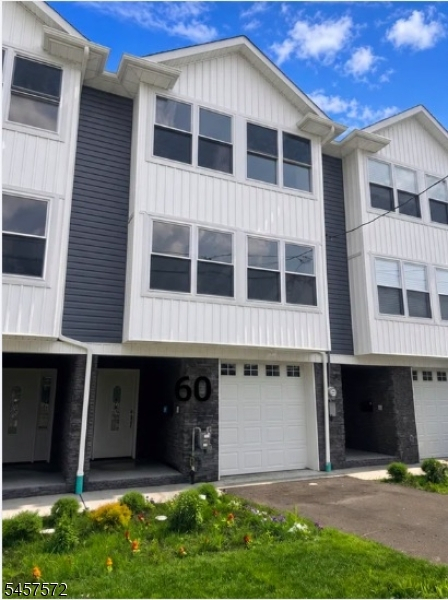
60 Dewitt Street
Garfield City, NJ 07026
Price: $699,000
GSMLS: 4049975Type: Condo/Townhouse/Co-op
Style: Townhouse-Interior
Beds: 3
Baths: 2 Full & 2 Half
Garage: 1-Car
Year Built: 2025
Acres: 0.00
Property Tax: $0
Description
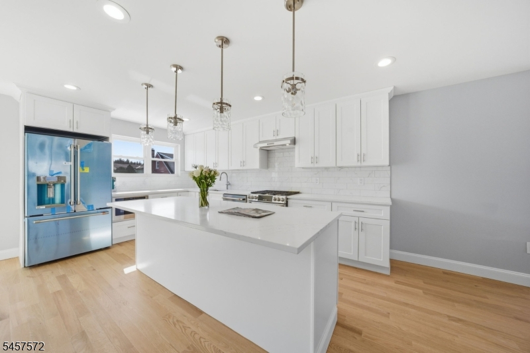
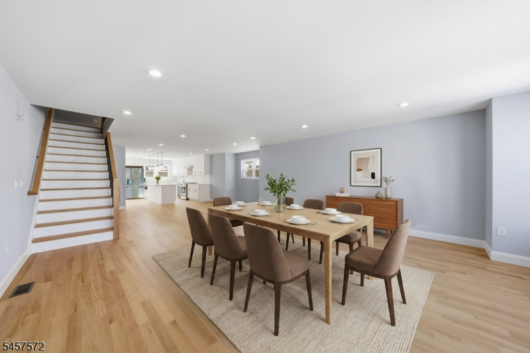
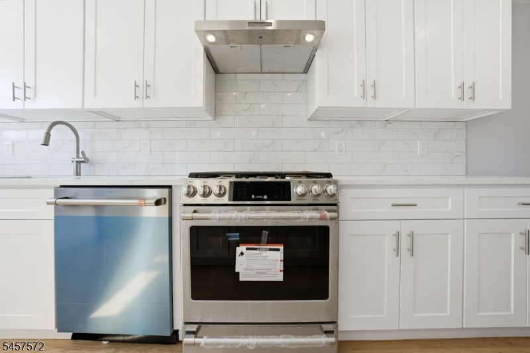
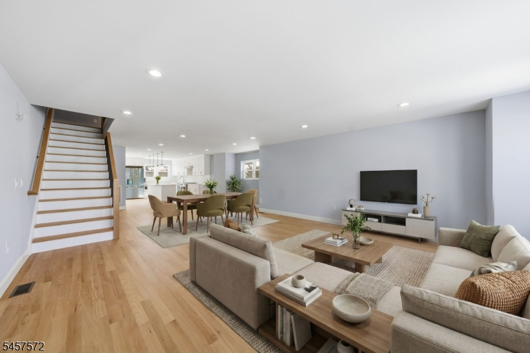
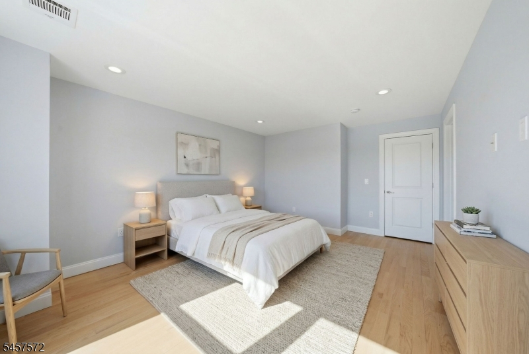
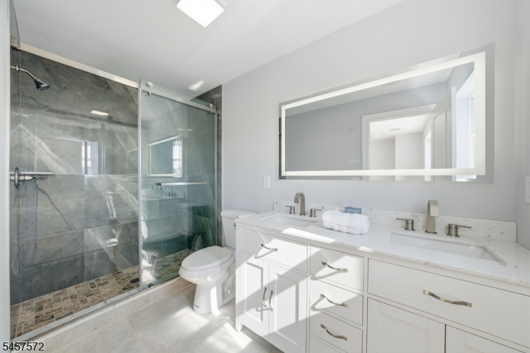
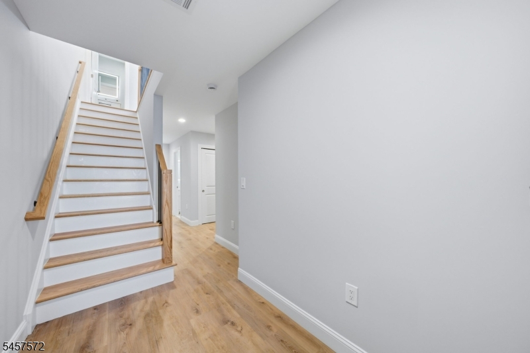
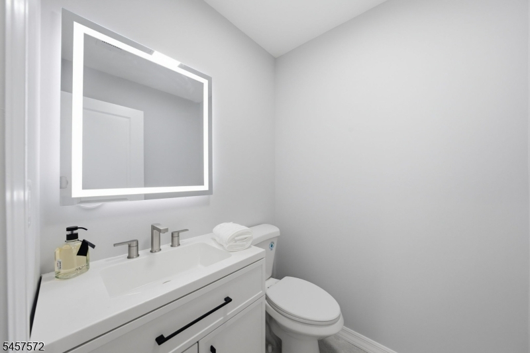
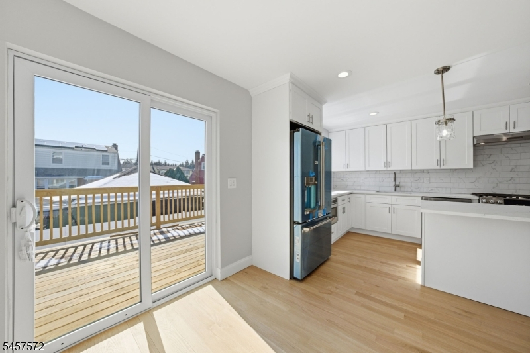
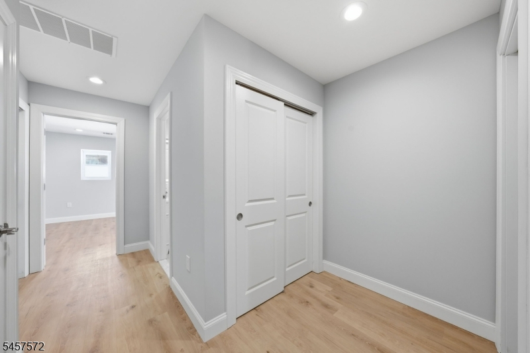
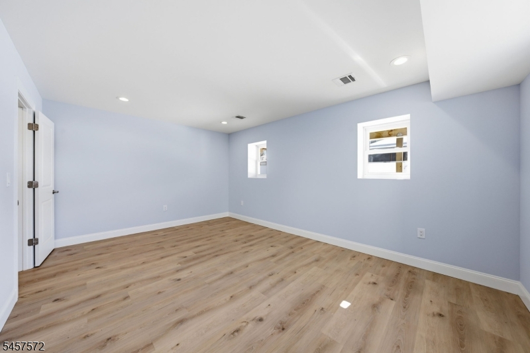
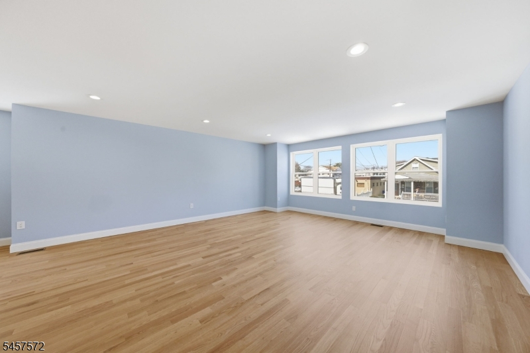
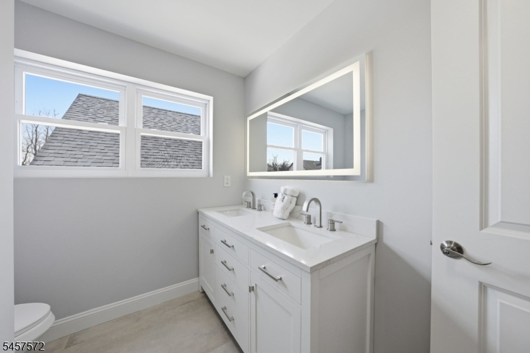
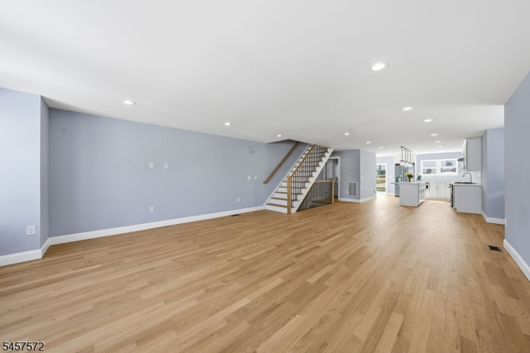
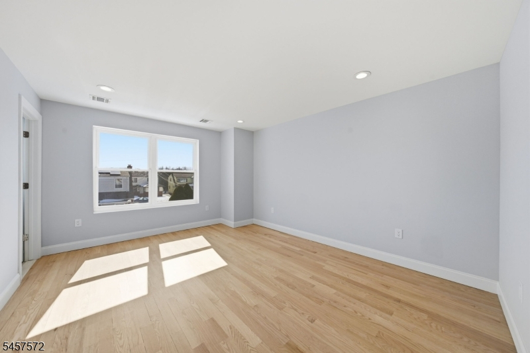
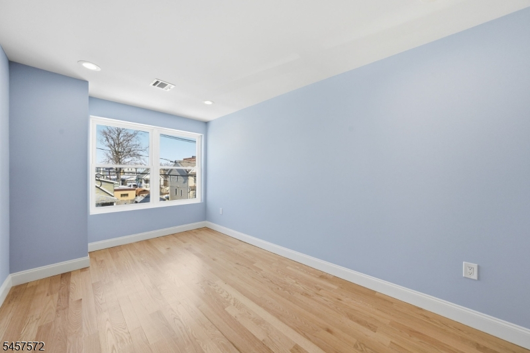
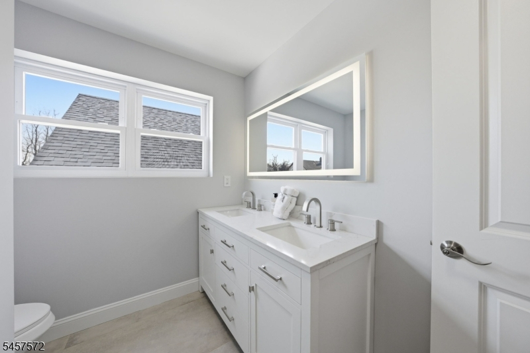
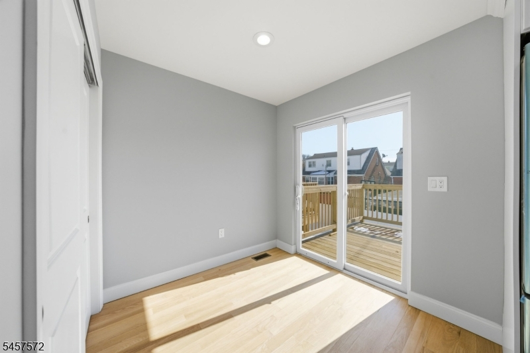
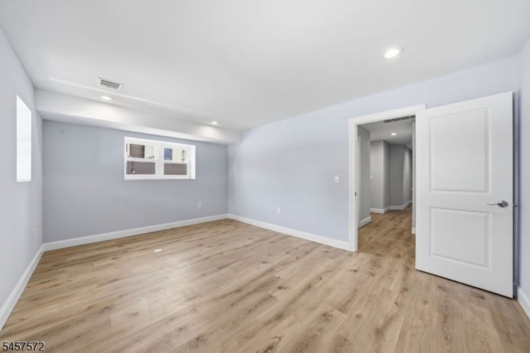
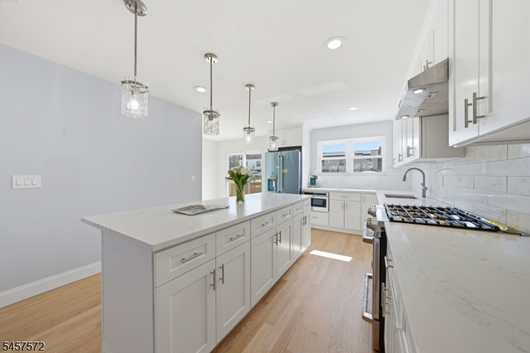
We are proud to announce that this is the final remaining unit available in this brand-new development. This home offers three thoughtfully designed floors of living space, blending high-end finishes with everyday functionality.Here are the highlights of this incredible property: - Ground Floor: Features an indoor garage, multiple closets for ample storage, a half bath, and a versatile bonus room. - First Floor: Designed for entertaining, the grand open living area flows seamlessly into a gourmet kitchen, which features a central island with quartz countertops and elegant pendant lighting. - Premium Amenities: Equipped with top-of-the-line GE Cafe Series appliances throughout the home. - Second Floor: Offers three spacious bedrooms, including a primary suite complete with a walk-in closet and a private, spa-like bath. - Designer Bathrooms: Every bathroom features a spa-inspired aesthetic, complete with integrated mirror lighting and stunning glass doors.The location is truly unbeatable a hidden gem in New Jersey. You will be just a short distance from local parks, schools, and vibrant community events like free summer concerts. The town is a commuter's dream with a local train station, and it offers some of the best small cafes, bakeries, and takeout options in the area!
Rooms Sizes
Kitchen:
First
Dining Room:
First
Living Room:
First
Family Room:
First
Den:
n/a
Bedroom 1:
Second
Bedroom 2:
Second
Bedroom 3:
Second
Bedroom 4:
n/a
Room Levels
Basement:
n/a
Ground:
BathOthr,GarEnter,Office
Level 1:
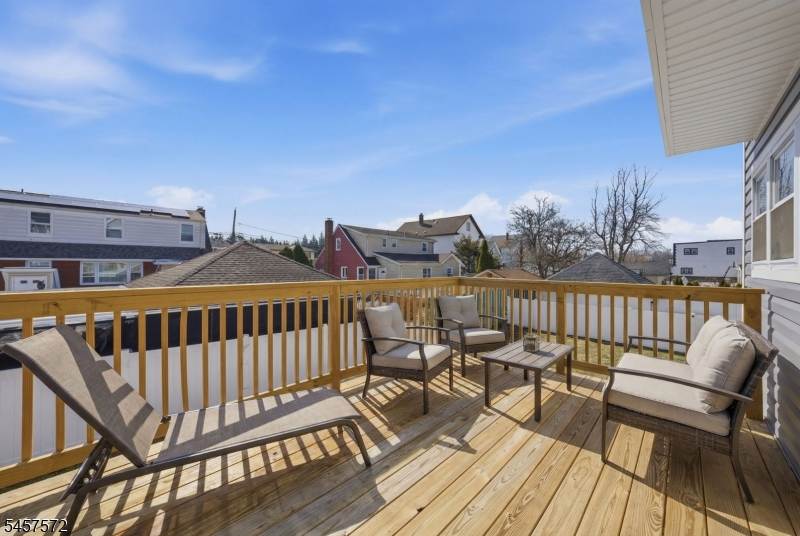
BathOthr,Kitchen,LivingRm,LivDinRm,Porch
Level 2:
3 Bedrooms, Bath Main, Bath(s) Other
Level 3:
n/a
Level Other:
n/a
Room Features
Kitchen:
Center Island, See Remarks
Dining Room:
n/a
Master Bedroom:
Full Bath, Walk-In Closet
Bath:
Stall Shower And Tub
Interior Features
Square Foot:
2,500
Year Renovated:
n/a
Basement:
No
Full Baths:
2
Half Baths:
2
Appliances:
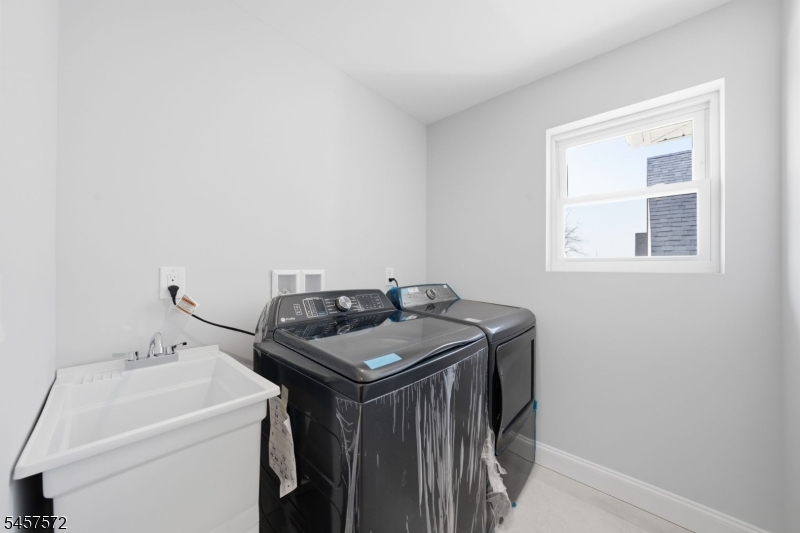
Carbon Monoxide Detector, Dishwasher, Dryer, Microwave Oven, Range/Oven-Gas, Washer
Flooring:
Wood
Fireplaces:
No
Fireplace:
n/a
Interior:
Walk-In Closet
Exterior Features
Garage Space:
1-Car
Garage:
Built-In Garage
Driveway:
1 Car Width
Roof:
Asphalt Shingle
Exterior:
Vinyl Siding
Swimming Pool:
No
Pool:
n/a
Utilities
Heating System:
Forced Hot Air, Multi-Zone
Heating Source:
Gas-Natural, See Remarks
Cooling:
Central Air
Water Heater:
Gas
Water:
Public Water
Sewer:
Public Sewer
Services:
Cable TV
Lot Features
Acres:
0.00
Lot Dimensions:
n/a
Lot Features:
n/a
School Information
Elementary:
COLUMBUS
Middle:
COLUMBUS
High School:
GARFIELD
Community Information
County:
Bergen
Town:
Garfield City
Neighborhood:
n/a
Application Fee:
n/a
Association Fee:
$270 - Monthly
Fee Includes:
Maintenance-Common Area, See Remarks, Snow Removal
Amenities:
n/a
Pets:
Yes
Financial Considerations
List Price:
$699,000
Tax Amount:
$0
Land Assessment:
$0
Build. Assessment:
$0
Total Assessment:
$0
Tax Rate:
0.00
Tax Year:
0
Ownership Type:
Condominium
Listing Information
MLS ID:
4049975
List Date:
09-01-2026
Days On Market:
50
Listing Broker:
RE/MAX VILLA REALTORS
Listing Agent:
Michele Messina


Request More Information
Shawn and Diane Fox
RE/MAX American Dream
3108 Route 10 West
Denville, NJ 07834
Call: (973) 277-7853
Web: MorrisCountyLiving.com
