24 Cliffside Dr
Livingston Twp, NJ 07039
Price: $2,950,000
GSMLS: 4049995Type: Single Family
Style: Colonial
Beds: 5
Baths: 6 Full & 1 Half
Garage: 3-Car
Year Built: 2025
Acres: 0.61
Property Tax: $17,544
Description
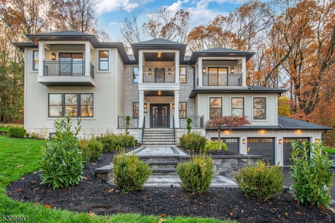
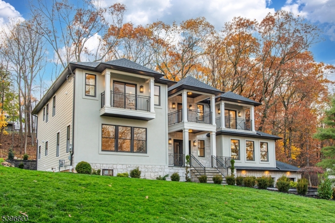
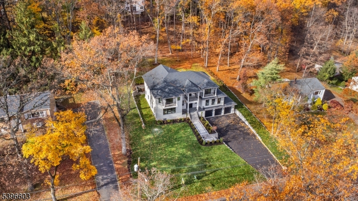
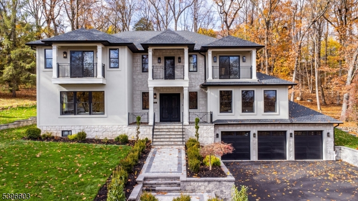
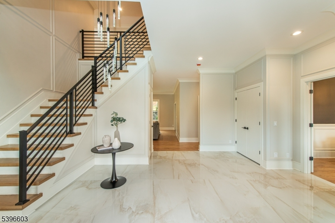
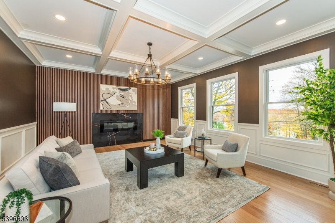
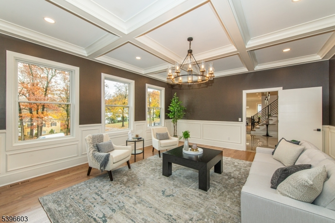
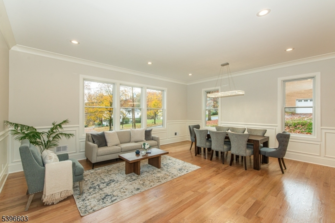
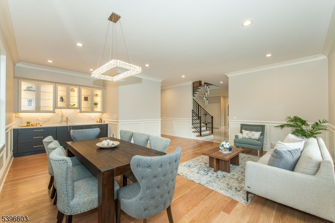
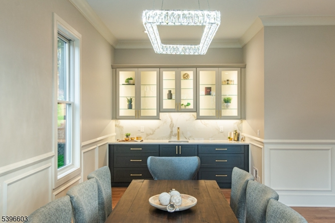
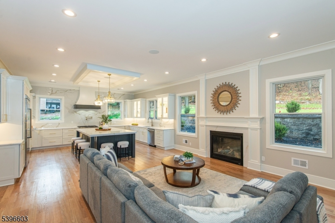
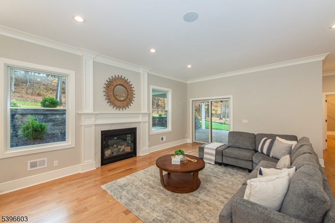
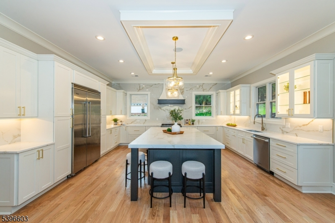
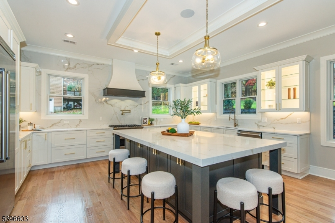
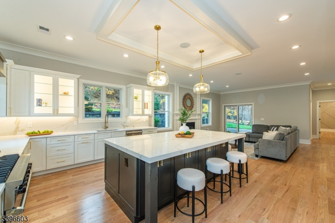
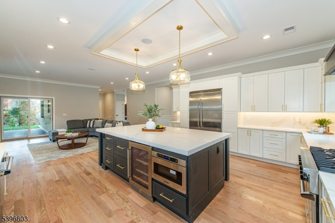
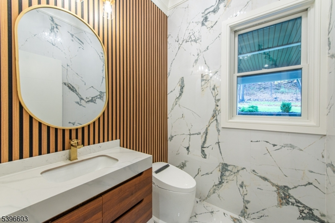
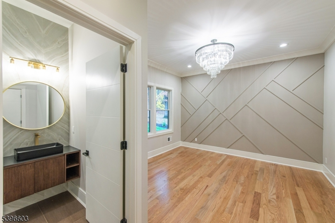
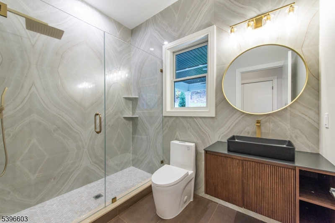
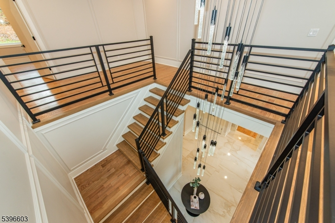
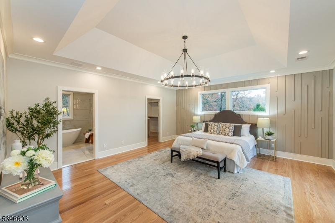
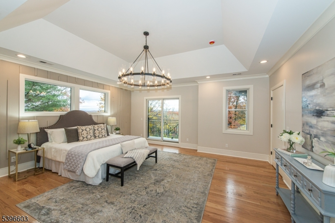
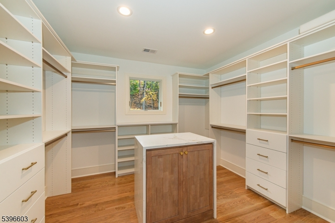
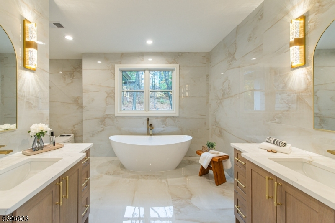
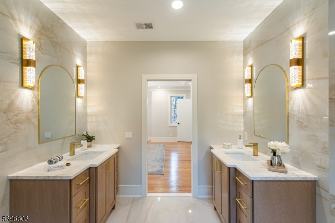
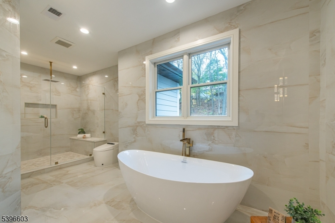
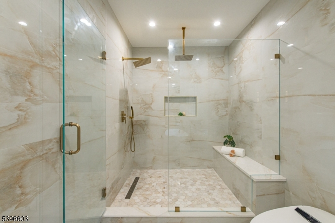
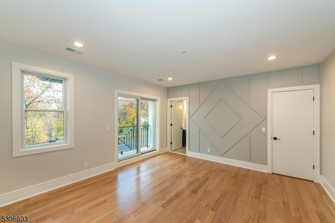
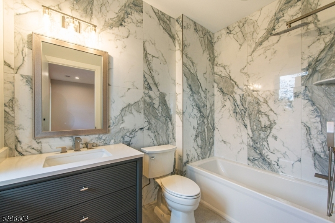
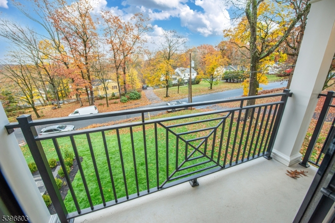
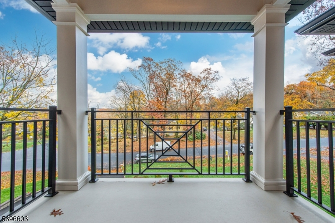
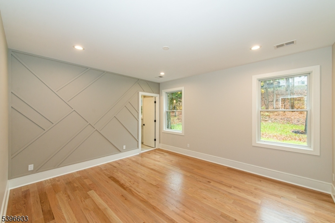
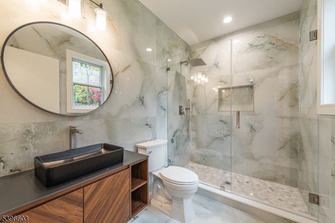
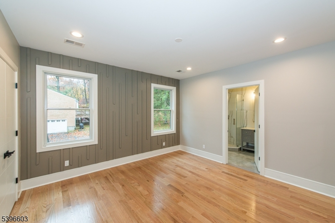
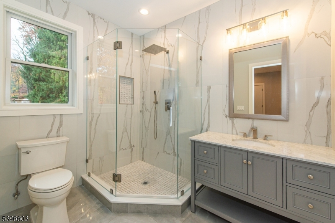
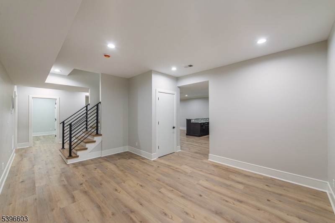
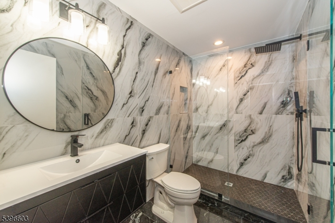
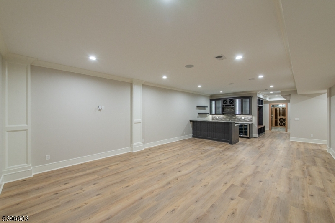
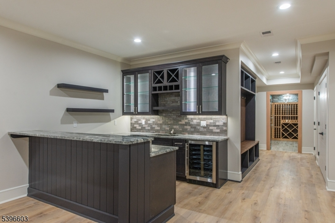
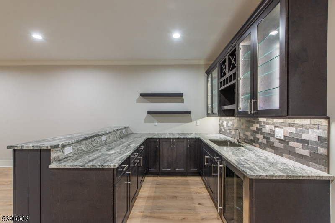
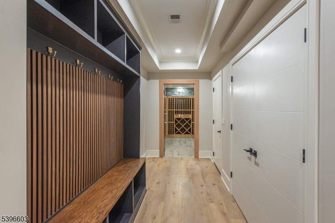
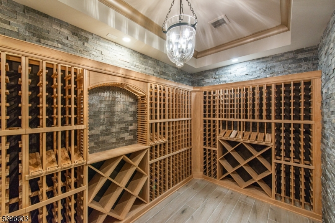
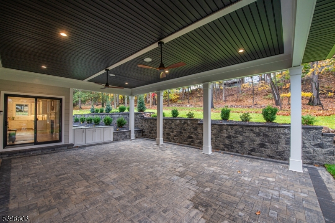
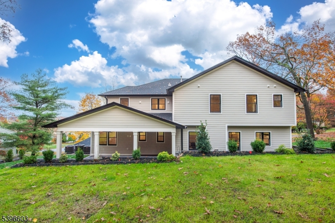
Experience elevated living at 24 Cliffside Drive, Livingston, an exquisite new construction estate spanning approximately 6,500 sq ft. This 5-bedroom, 6.5-bath home blends timeless architecture with modern sophistication. A custom iron front door opens to a dramatic foyer with over 20-foot ceilings, while 10-foot first-floor ceilings and Andersen 400 Series windows fill the home with natural light. Expert craftsmanship shines throughout with intricate custom millwork, detailed woodwork, and refined trim thoughtfully incorporated throughout. The chef's kitchen features a striking double-profile quartz island, full-height quartz backsplash, professional-grade Viking appliances, and a spacious butler's pantry adjoining the elegant dining room. The living room is anchored by a sleek fireplace, complemented by a second fireplace in the dining room. A private second family room offers additional living space. The luxurious primary suite features a spa-like bath, custom walk-in closet, and private balcony, with two additional balconies throughout the second floor. The finished basement includes a wet bar, media and recreation areas, and a custom red oak wine cellar. Outdoors, a covered patio with an outdoor kitchen creates the perfect setting for entertaining. Stone and stucco exterior, three-car garage, and 10-year builder's warranty complete this exceptional offering. 24 Cliffside Drive delivers sophisticated modern living in one of Livingston's most sought-after neighborhoods.
Rooms Sizes
Kitchen:
First
Dining Room:
First
Living Room:
First
Family Room:
First
Den:
n/a
Bedroom 1:
Second
Bedroom 2:
Second
Bedroom 3:
Second
Bedroom 4:
Second
Room Levels
Basement:
BathMain,GarEnter,MudRoom,Office,Storage,Utility
Ground:
n/a
Level 1:
1Bedroom,BathMain,DiningRm,FamilyRm,LivingRm,LivDinRm,PowderRm
Level 2:
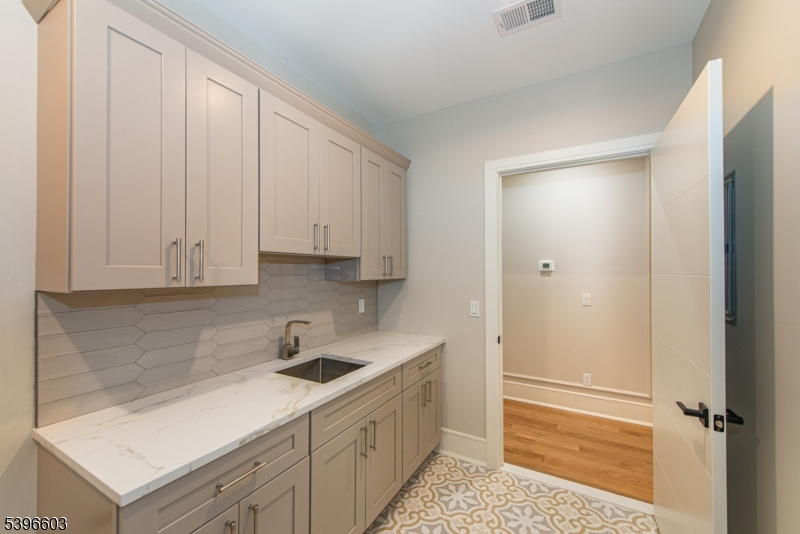
4 Or More Bedrooms, Attic, Bath Main, Bath(s) Other, Laundry Room
Level 3:
n/a
Level Other:
n/a
Room Features
Kitchen:
Center Island, Eat-In Kitchen
Dining Room:
Formal Dining Room
Master Bedroom:
Full Bath, Walk-In Closet
Bath:
Soaking Tub, Stall Shower
Interior Features
Square Foot:
n/a
Year Renovated:
n/a
Basement:
Yes - Finished, French Drain, Walkout
Full Baths:
6
Half Baths:
1
Appliances:
Central Vacuum, Dishwasher, Kitchen Exhaust Fan, Microwave Oven, Range/Oven-Gas, Refrigerator, Wine Refrigerator
Flooring:
Wood
Fireplaces:
2
Fireplace:
Kitchen
Interior:
Bar-Wet, High Ceilings, Walk-In Closet
Exterior Features
Garage Space:
3-Car
Garage:
Attached,DoorOpnr,InEntrnc,Oversize
Driveway:
2 Car Width, Concrete
Roof:
Asphalt Shingle
Exterior:
Stone, Stucco
Swimming Pool:
n/a
Pool:
n/a
Utilities
Heating System:
3 Units, Forced Hot Air
Heating Source:
Gas-Natural
Cooling:
3 Units, Central Air
Water Heater:
n/a
Water:
Public Water
Sewer:
Public Sewer
Services:
n/a
Lot Features
Acres:
0.61
Lot Dimensions:
125X212
Lot Features:
n/a
School Information
Elementary:
n/a
Middle:
n/a
High School:
n/a
Community Information
County:
Essex
Town:
Livingston Twp.
Neighborhood:
n/a
Application Fee:
n/a
Association Fee:
n/a
Fee Includes:
n/a
Amenities:
n/a
Pets:
n/a
Financial Considerations
List Price:
$2,950,000
Tax Amount:
$17,544
Land Assessment:
$478,100
Build. Assessment:
$215,100
Total Assessment:
$693,200
Tax Rate:
2.53
Tax Year:
2025
Ownership Type:
Fee Simple
Listing Information
MLS ID:
4049995
List Date:
09-01-2026
Days On Market:
52
Listing Broker:
WEICHERT REALTORS
Listing Agent:
Giovana Gjoni


Request More Information
Shawn and Diane Fox
RE/MAX American Dream
3108 Route 10 West
Denville, NJ 07834
Call: (973) 277-7853
Web: MorrisCountyLiving.com
