3 Red Oak Ln
Rockaway Twp, NJ 07866
Price: $879,900
GSMLS: 4050039Type: Single Family
Style: Colonial
Beds: 4
Baths: 3 Full & 1 Half
Garage: 2-Car
Year Built: 1994
Acres: 2.02
Property Tax: $16,883
Description
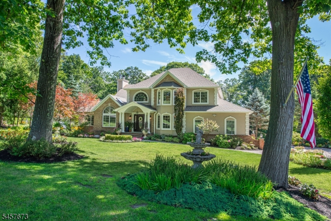
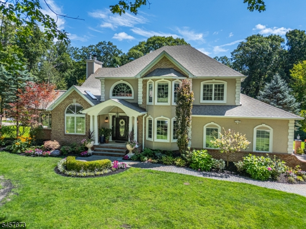
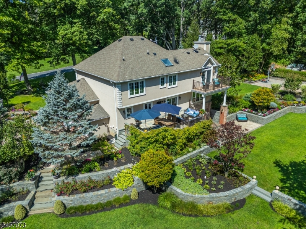
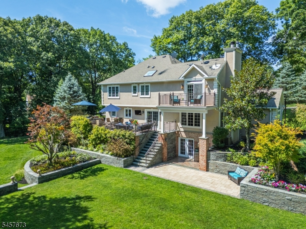
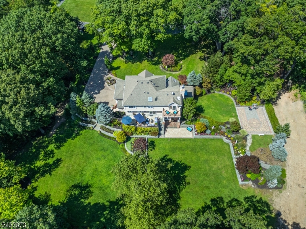
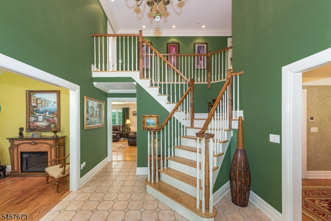
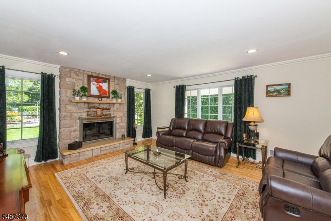
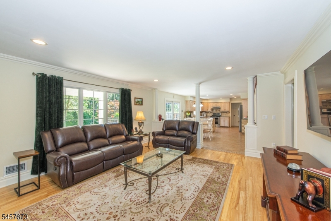
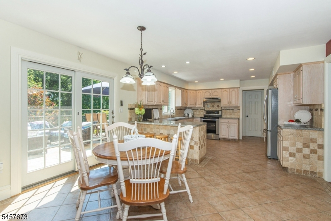
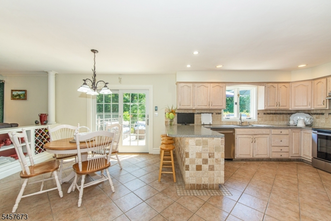
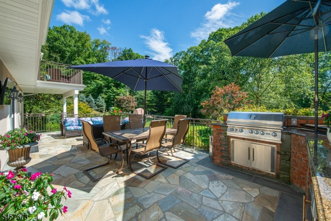
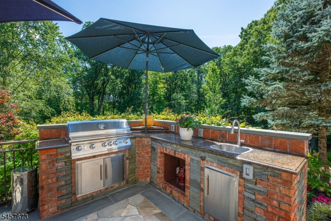
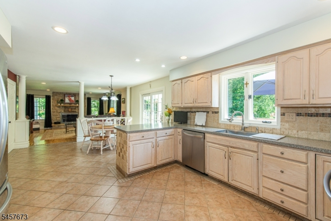
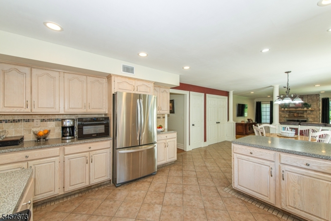
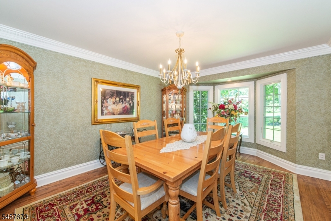
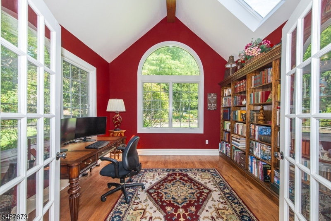
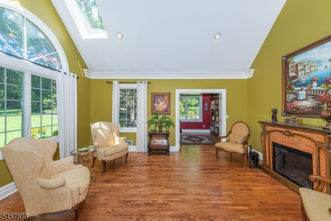
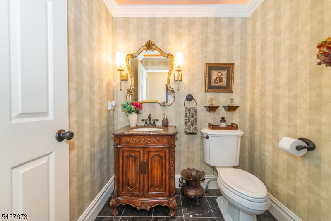
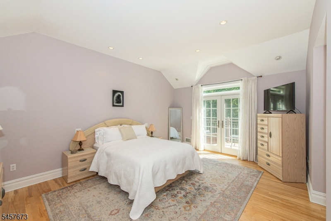
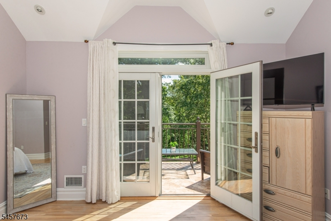
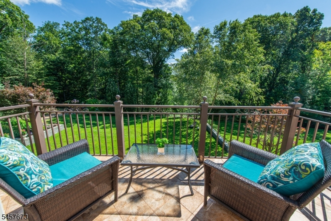
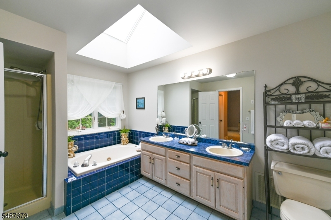
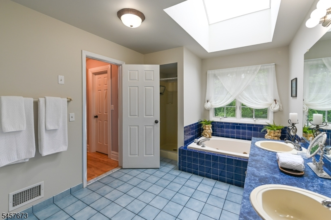
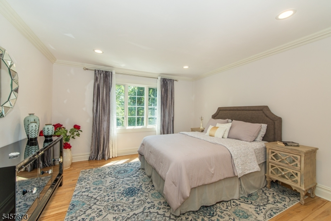
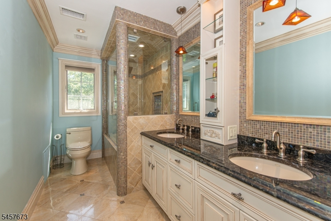
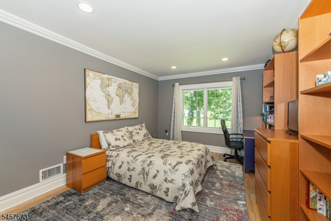
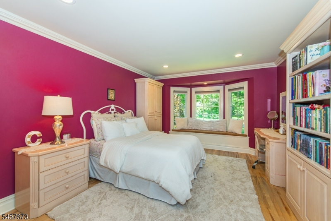
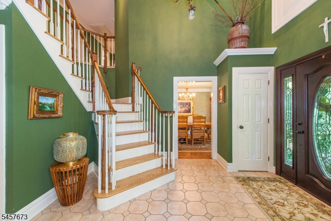
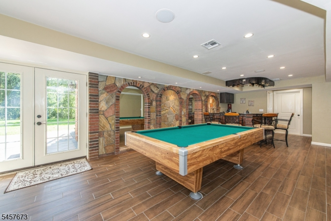
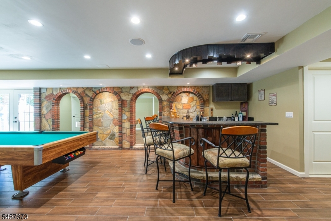
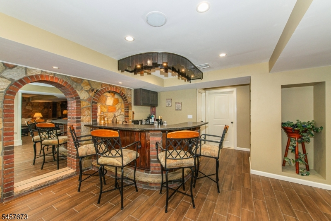
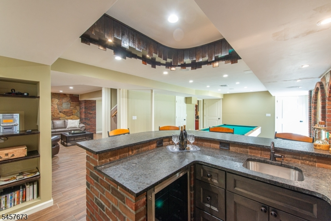
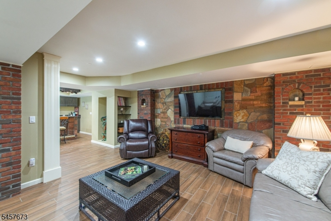
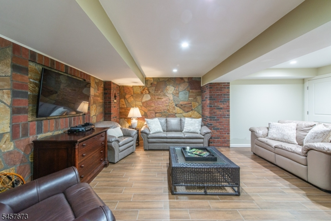
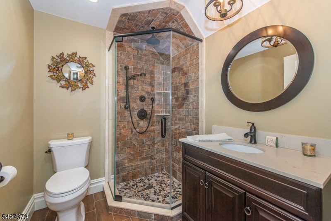
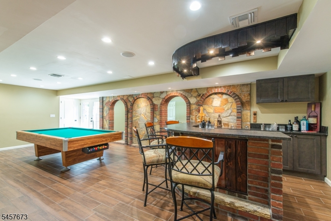
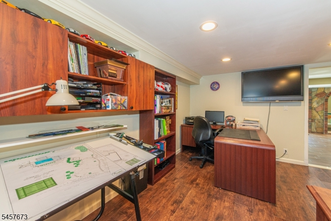
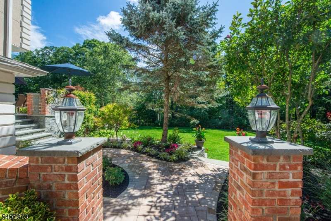
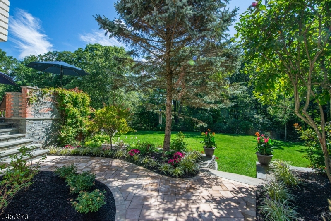
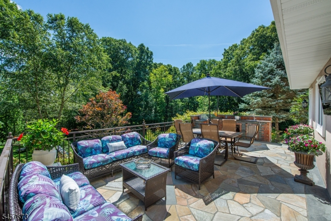
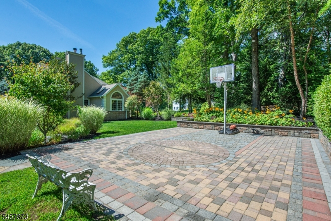
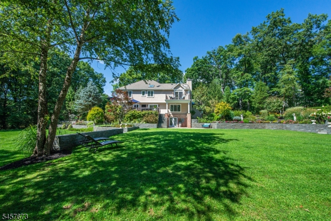
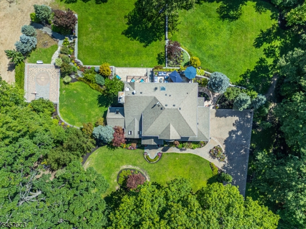
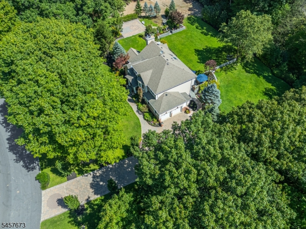
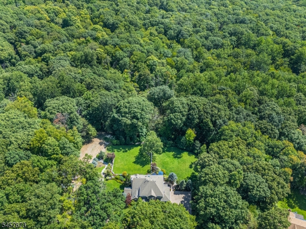
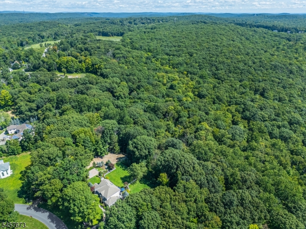
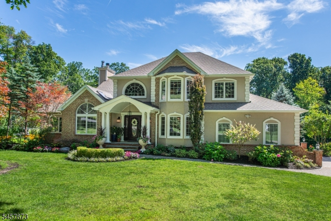
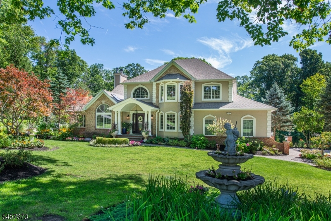
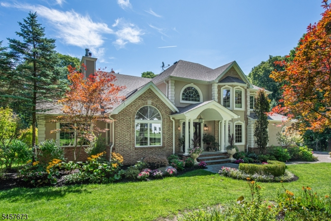
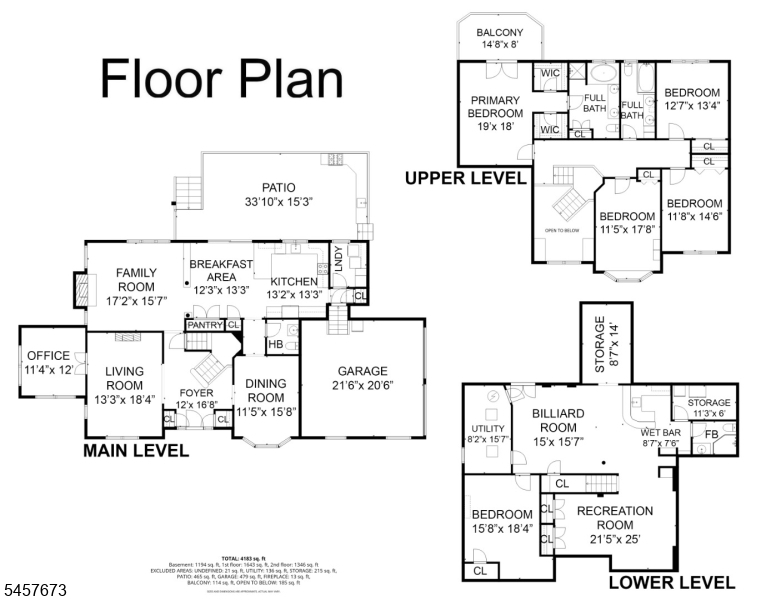
Peaceful living awaits in this impressive 4 Bedroom, 3.5 Bath Colonial on 2 Private Acres in Post Hill Estates, a quiet cul de sac street backing to woods for total privacy. Grand two story foyer opens to a light filled interior with character rich details throughout, including hardwood floors and expensive moldings. Formal living room with Palladian window flows through French doors to an elegant office with garden views. Formal dining room opposite is ideal for hosting dinner parties and holiday gatherings. Open floor plan creates effortless flow for entertaining, connecting family room with a wood burning fireplace to a generous eat in kitchen with island bar and ample cabinetry, opening to a large patio with outdoor kitchen for al fresco dining. Upstairs, the primary suite offers two walk in closets, whirlpool tub, shower, double sinks, and a private deck overlooking the spectacular backyard. Three additional spacious bedrooms and full main bath complete the upper level. The walkout lower level is designed for ultimate enjoyment, featuring a billiard room, media room, wet bar, full bath, large office with closet, storage rooms, and utility room, all opening to an expansive patio and paver basketball court. Paver driveway and walkways, lush landscaped grounds with flower beds throughout. This home offers incredible value in a prime location. Imagine the lifestyle you will create here and the lifetime of memories you will make in this peaceful retreat.
Rooms Sizes
Kitchen:
25x13 First
Dining Room:
16x11 First
Living Room:
18x14 First
Family Room:
17x15 First
Den:
12x11 First
Bedroom 1:
19x18 Second
Bedroom 2:
18x12 Second
Bedroom 3:
14x12 Second
Bedroom 4:
13x13 Second
Room Levels
Basement:
Bath(s) Other, Media Room, Office, Outside Entrance, Rec Room, Storage Room
Ground:
n/a
Level 1:
Dining Room, Family Room, Foyer, Laundry Room, Living Room, Office, Powder Room
Level 2:
4 Or More Bedrooms, Bath Main, Bath(s) Other
Level 3:
Attic
Level Other:
n/a
Room Features
Kitchen:
Breakfast Bar, Eat-In Kitchen, Pantry
Dining Room:
Formal Dining Room
Master Bedroom:
Full Bath, Walk-In Closet
Bath:
Jetted Tub, Stall Shower
Interior Features
Square Foot:
n/a
Year Renovated:
n/a
Basement:
Yes - Finished, Full, Walkout
Full Baths:
3
Half Baths:
1
Appliances:
Carbon Monoxide Detector, Cooktop - Electric, Dishwasher, Range/Oven-Electric, Refrigerator, Water Filter, Water Softener-Own
Flooring:
Tile, Wood
Fireplaces:
1
Fireplace:
Family Room, Wood Burning
Interior:
BarWet,Blinds,CODetect,CeilCath,FireExtg,CeilHigh,Skylight,SmokeDet,SoakTub,StallTub,WlkInCls
Exterior Features
Garage Space:
2-Car
Garage:
Attached Garage
Driveway:
1 Car Width
Roof:
Asphalt Shingle
Exterior:
Brick, Stone, Stucco, Vinyl Siding
Swimming Pool:
n/a
Pool:
n/a
Utilities
Heating System:
2 Units, Forced Hot Air
Heating Source:
Oil Tank Above Ground - Inside
Cooling:
2 Units, Central Air
Water Heater:
Electric
Water:
Well
Sewer:
Septic 4 Bedroom Town Verified
Services:
Cable TV Available
Lot Features
Acres:
2.02
Lot Dimensions:
n/a
Lot Features:
Backs to Park Land, Cul-De-Sac, Level Lot
School Information
Elementary:
Katharine D. Malone School (K-5)
Middle:
Copeland Middle School (6-8)
High School:
Morris Knolls High School (9-12)
Community Information
County:
Morris
Town:
Rockaway Twp.
Neighborhood:
Post Hill Estates
Application Fee:
n/a
Association Fee:
n/a
Fee Includes:
n/a
Amenities:
n/a
Pets:
n/a
Financial Considerations
List Price:
$879,900
Tax Amount:
$16,883
Land Assessment:
$340,200
Build. Assessment:
$399,000
Total Assessment:
$739,200
Tax Rate:
2.46
Tax Year:
2025
Ownership Type:
Fee Simple
Listing Information
MLS ID:
4050039
List Date:
09-02-2026
Days On Market:
0
Listing Broker:
COLDWELL BANKER REALTY
Listing Agent:
Elzbieta Ravin




Request More Information
Shawn and Diane Fox
RE/MAX American Dream
3108 Route 10 West
Denville, NJ 07834
Call: (973) 277-7853
Web: MorrisCountyLiving.com
