2 Shackamaxon Ter
Clinton Twp, NJ 08801
Price: $629,900
GSMLS: 4050042Type: Condo/Townhouse/Co-op
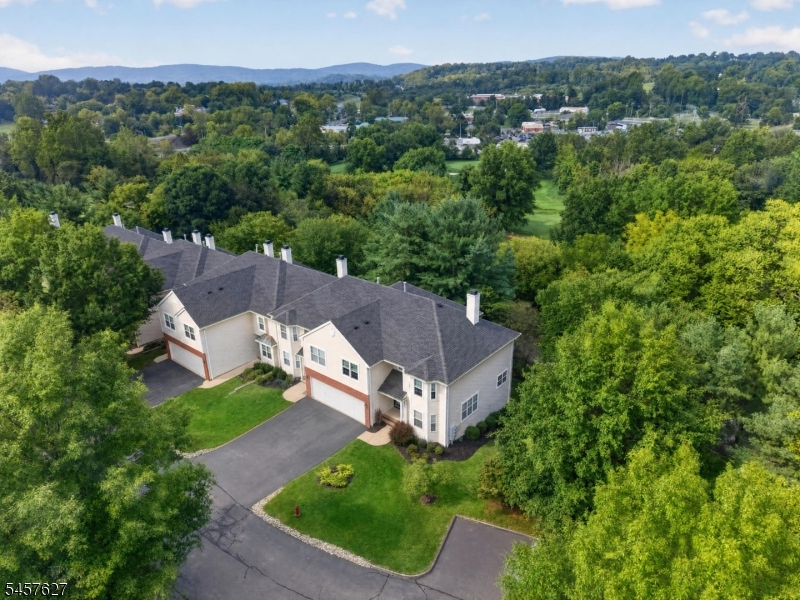
Style: Townhouse-End Unit
Beds: 3
Baths: 2 Full & 1 Half
Garage: 1-Car
Year Built: 1998
Acres: 0.00
Property Tax: $10,165
Description
Open House Sunday 1PM–3PM.
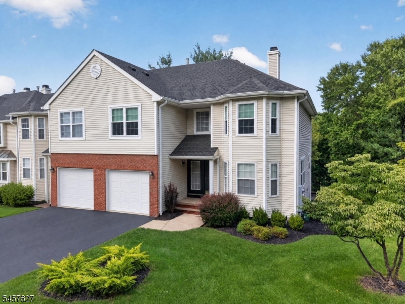
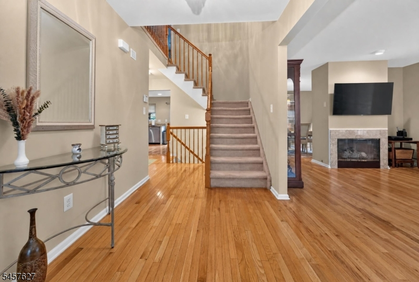
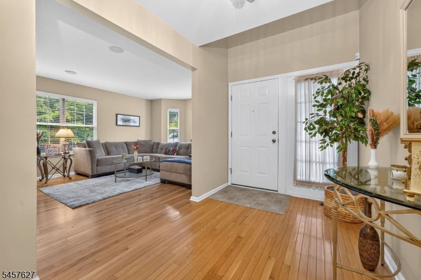
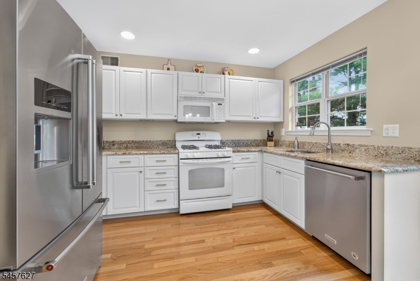
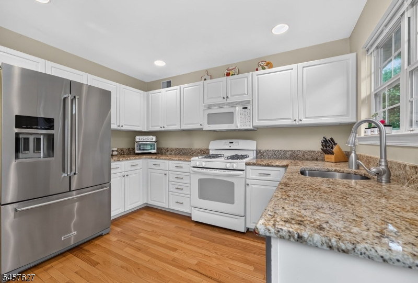
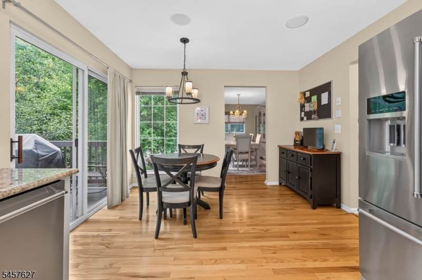
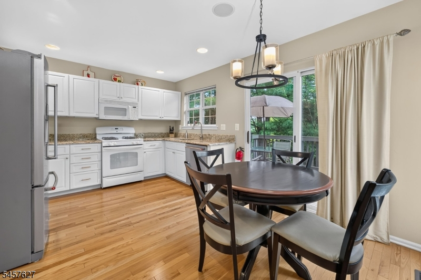
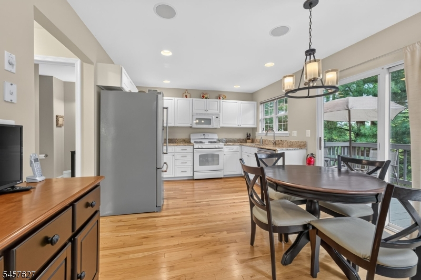
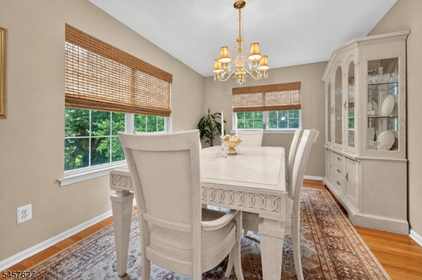
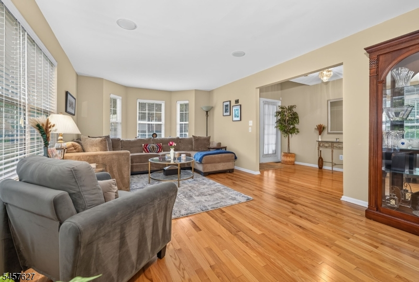
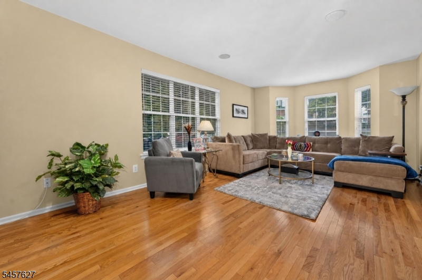
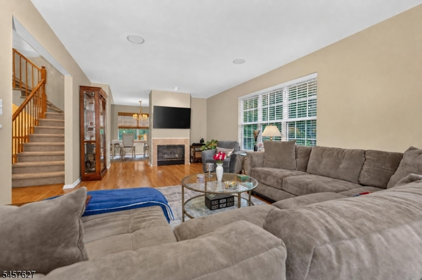
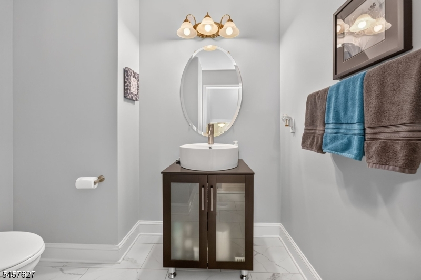
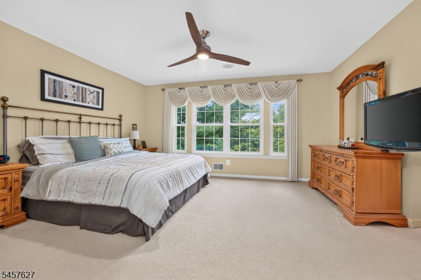
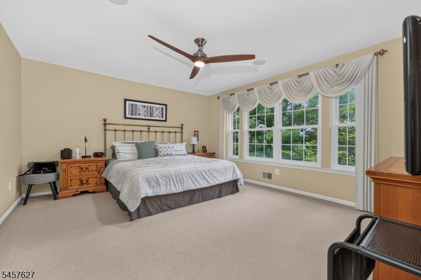
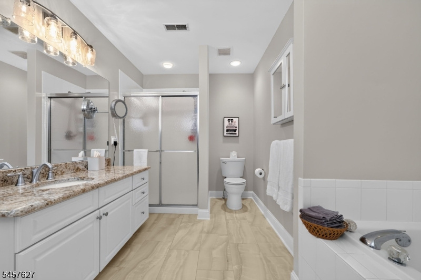
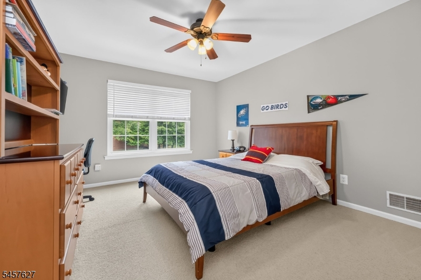
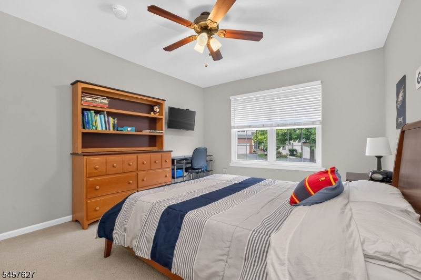
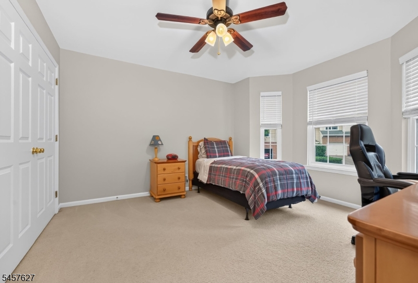
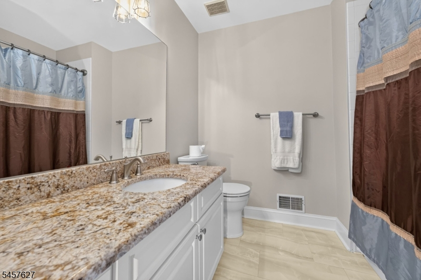
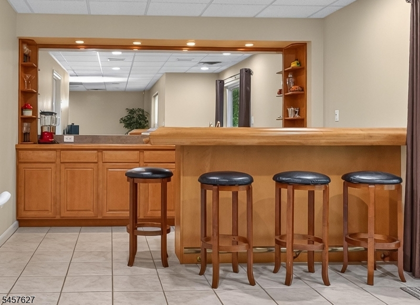
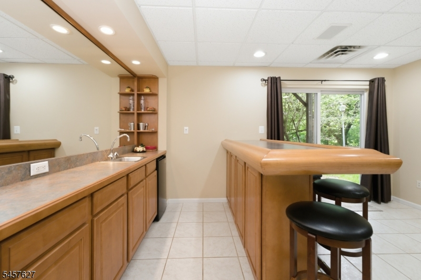
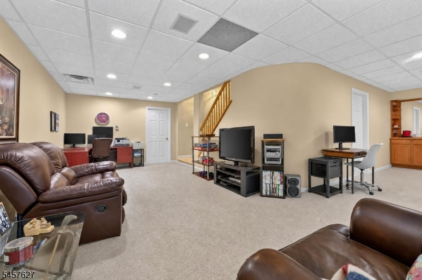
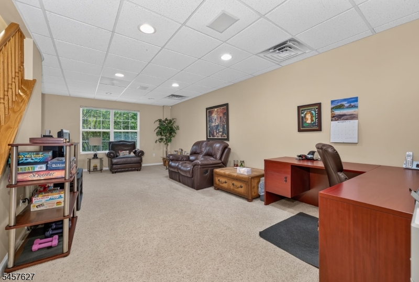
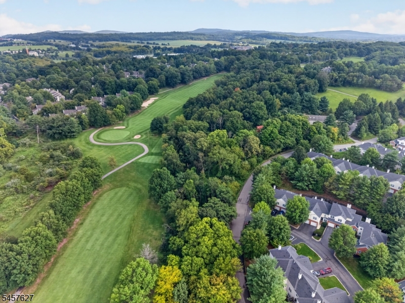
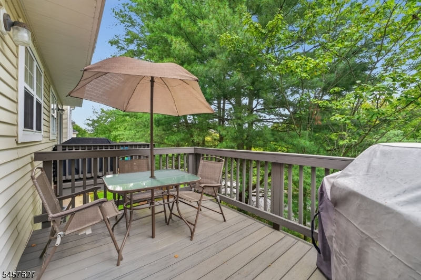
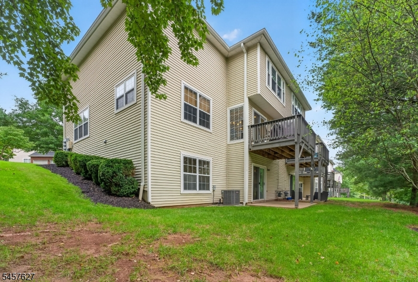
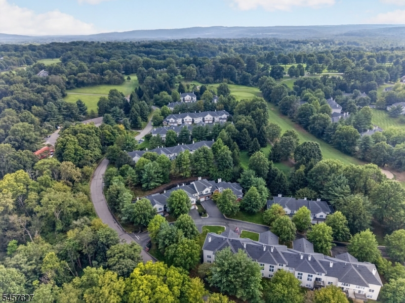
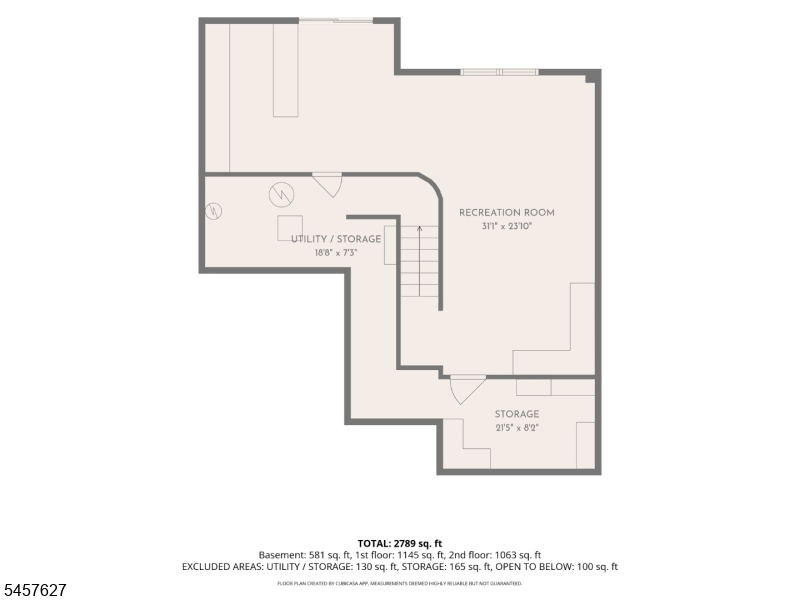
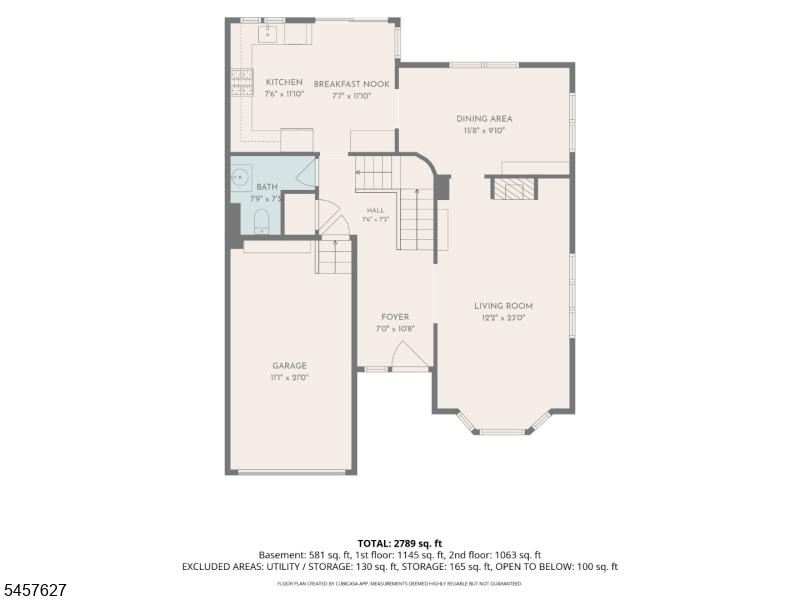
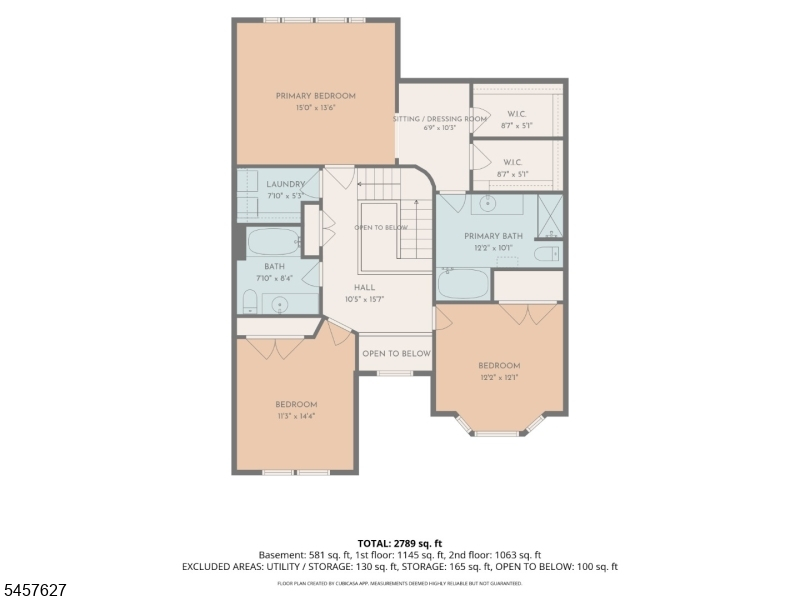
Welcome to this beautifully updated 3-bedroom end-unit, ideally situated in a premium location with no homes directly behind and peaceful views of mature trees and the golf course. Offering a wonderful combination of style, comfort, and space, this move-in-ready home is filled with thoughtful upgrades throughout.The main level features hardwood flooring, recessed lighting, and an updated kitchen with white soft-close cabinetry, granite countertops, new appliances. Step outside to the composite deck, perfect for relaxing or entertaining and also featuring a gas line for the grill. The updated powder room features porcelain tile, a new vanity, and new toilet.Upstairs, you'll find new windows, a convenient second-floor laundry room with dryer and newer GE Profile washer, and three spacious bedrooms. The primary suite offers two walk-in closets and a beautifully updated private bath with porcelain tile, jetted tub, granite countertops, and a new toilet. The hall bath has also been refreshed with granite countertops and a new toilet.The finished walkout basement provides additional living and entertaining space with a wet bar, refrigerator, and direct patio access. Additional highlights include surround-sound speakers throughout many rooms, Hunter Douglas blinds in the dining room, a newer hot water heater, and a roof replaced in 2019 and fully covered by the HOA.Rooms Sizes
Kitchen:
24x8 First
Dining Room:
16x10 First
Living Room:
23x12 First
Family Room:
n/a
Den:
n/a
Bedroom 1:
15x14 Second
Bedroom 2:
14x11 Second
Bedroom 3:
12x12 Second
Bedroom 4:
n/a
Room Levels
Basement:
Rec Room, Storage Room, Utility Room, Walkout
Ground:
n/a
Level 1:
Breakfst,DiningRm,Foyer,GarEnter,Kitchen,LivingRm,PowderRm
Level 2:
3 Bedrooms, Bath Main, Bath(s) Other, Laundry Room
Level 3:
n/a
Level Other:
n/a
Room Features
Kitchen:
Eat-In Kitchen
Dining Room:
Formal Dining Room
Master Bedroom:
Sitting Room, Walk-In Closet
Bath:
Jetted Tub, Stall Shower, Stall Shower And Tub
Interior Features
Square Foot:
2,789
Year Renovated:
2023
Basement:
Yes - Finished, Full, Walkout
Full Baths:
2
Half Baths:
1
Appliances:
Carbon Monoxide Detector, Dishwasher, Dryer, Microwave Oven, Range/Oven-Gas, Refrigerator, Self Cleaning Oven, Washer
Flooring:
Carpeting, Tile, Wood
Fireplaces:
1
Fireplace:
Gas Fireplace, Living Room
Interior:
BarWet,Blinds,CODetect,JacuzTyp,SmokeDet,StallShw,StereoSy,WlkInCls,Whrlpool
Exterior Features
Garage Space:
1-Car
Garage:
DoorOpnr,InEntrnc
Driveway:
Additional Parking, Blacktop
Roof:
Asphalt Shingle
Exterior:
Brick, Vinyl Siding
Swimming Pool:
No
Pool:
n/a
Utilities
Heating System:
1 Unit, Forced Hot Air
Heating Source:
Gas-Natural
Cooling:
1 Unit, Central Air
Water Heater:
Gas
Water:
Public Water
Sewer:
Public Sewer
Services:
Cable TV Available, Garbage Included
Lot Features
Acres:
0.00
Lot Dimensions:
n/a
Lot Features:
Backs to Golf Course, Corner
School Information
Elementary:
ROUND VLY
Middle:
CLINTON MS
High School:
N.HUNTERDN
Community Information
County:
Hunterdon
Town:
Clinton Twp.
Neighborhood:
Beaver Brook
Application Fee:
n/a
Association Fee:
$405 - Monthly
Fee Includes:
Maintenance-Common Area, Maintenance-Exterior, Snow Removal, Trash Collection
Amenities:
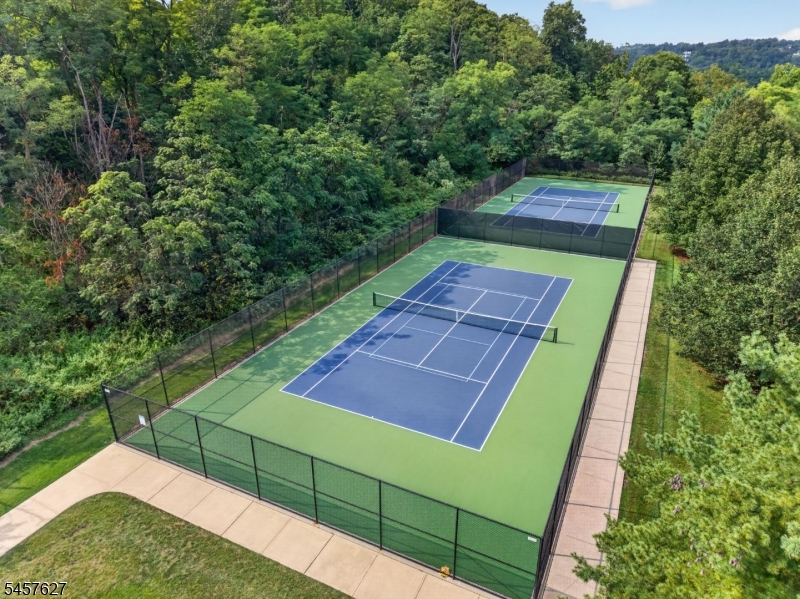
Tennis Courts
Pets:
Cats OK, Dogs OK, Number Limit
Financial Considerations
List Price:
$629,900
Tax Amount:
$10,165
Land Assessment:
$70,000
Build. Assessment:
$257,500
Total Assessment:
$327,500
Tax Rate:
3.10
Tax Year:
2025
Ownership Type:
Condominium
Listing Information
MLS ID:
4050042
List Date:
09-02-2026
Days On Market:
50
Listing Broker:
COLDWELL BANKER REALTY
Listing Agent:
Craig T. Ort


Request More Information
Shawn and Diane Fox
RE/MAX American Dream
3108 Route 10 West
Denville, NJ 07834
Call: (973) 277-7853
Web: MorrisCountyLiving.com
