6 High Ridge Ln
Frankford Twp, NJ 07822
Price: $1,190,000
GSMLS: 4050130Type: Single Family
Style: Colonial
Beds: 5
Baths: 6 Full & 1 Half
Garage: 3-Car
Year Built: 2007
Acres: 2.44
Property Tax: $26,417
Description
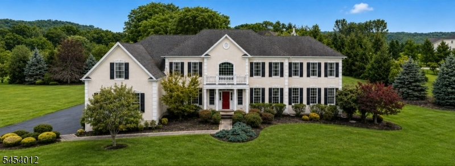
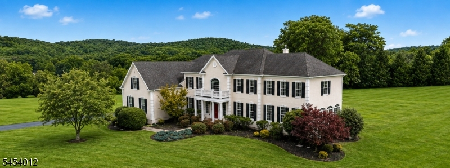
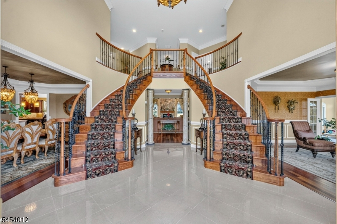
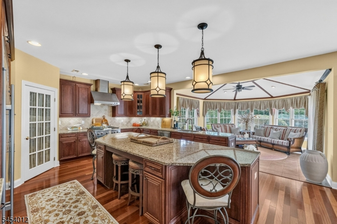
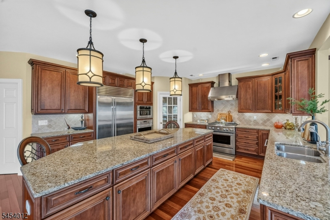
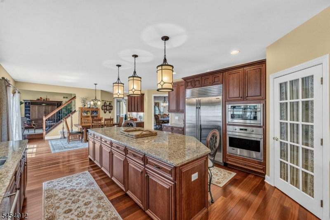
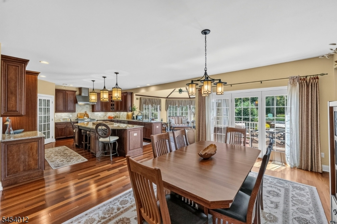
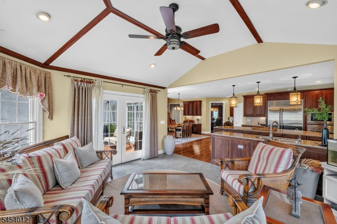
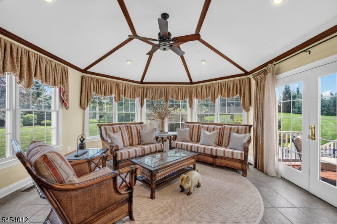
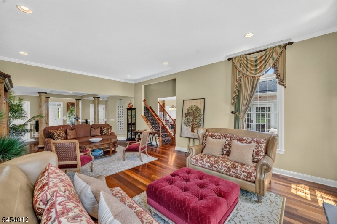
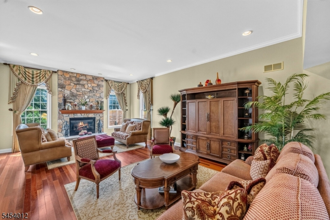
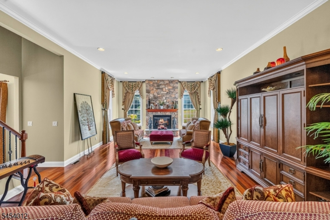
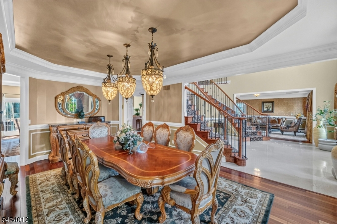
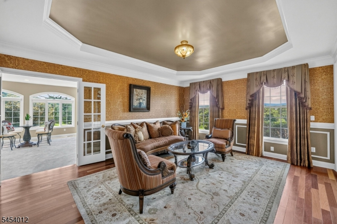
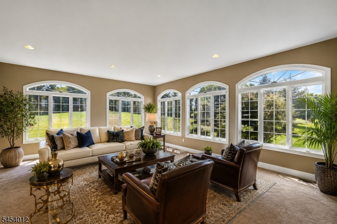
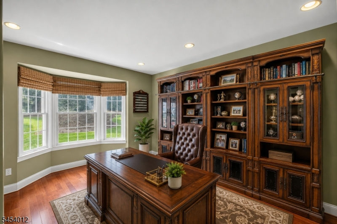
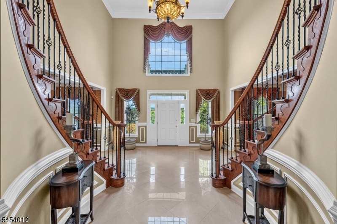
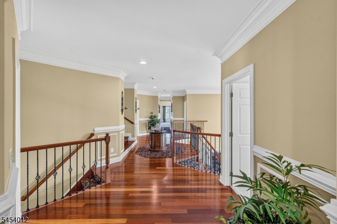
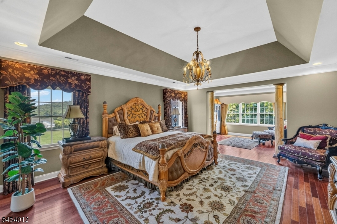
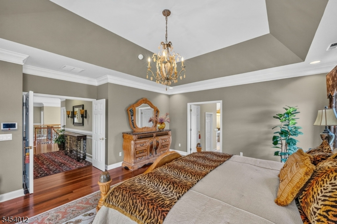
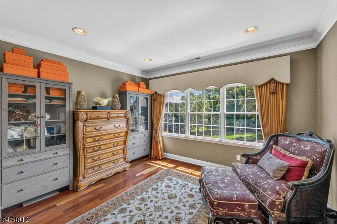
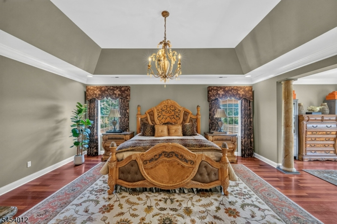
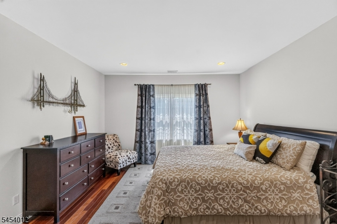
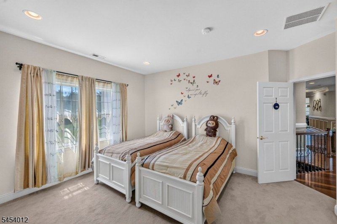
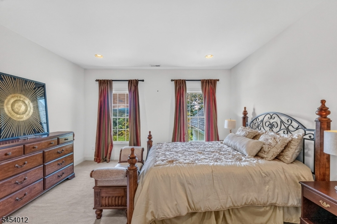
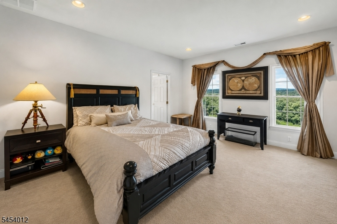
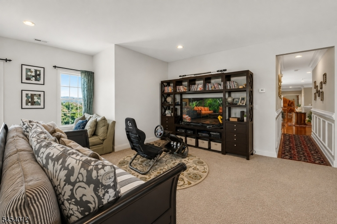
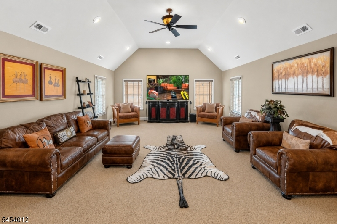
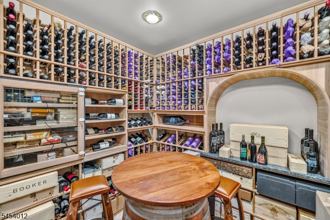
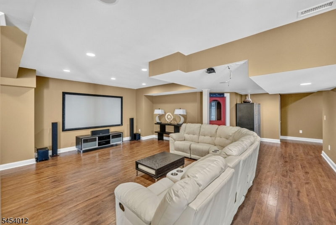
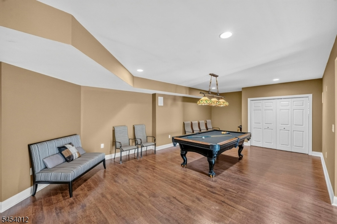
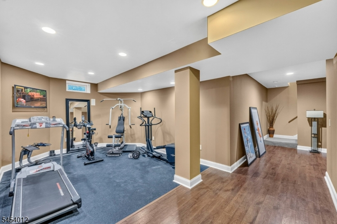
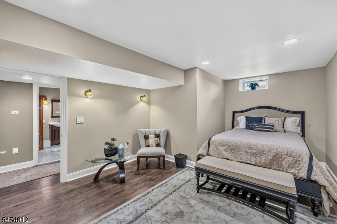
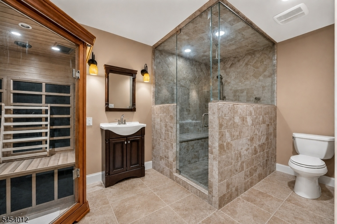
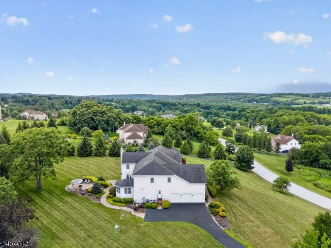
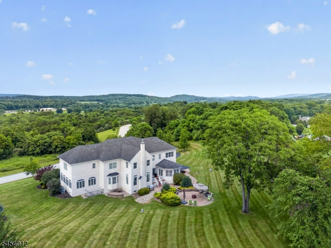
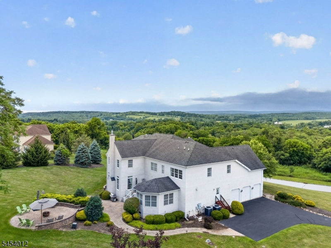
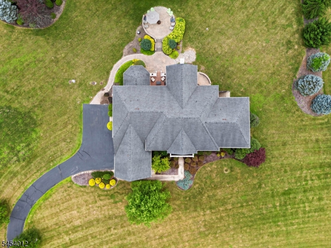
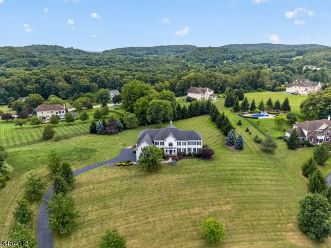
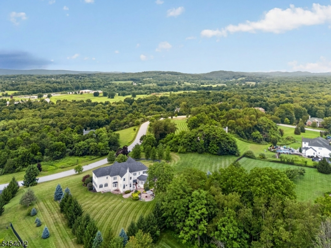
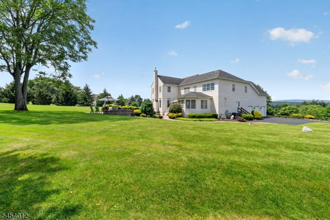
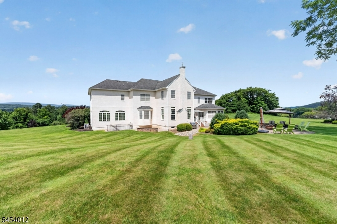
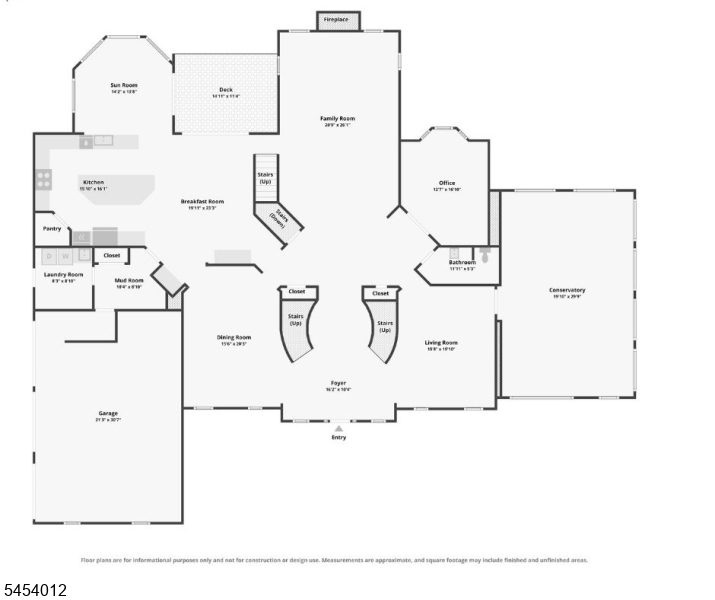
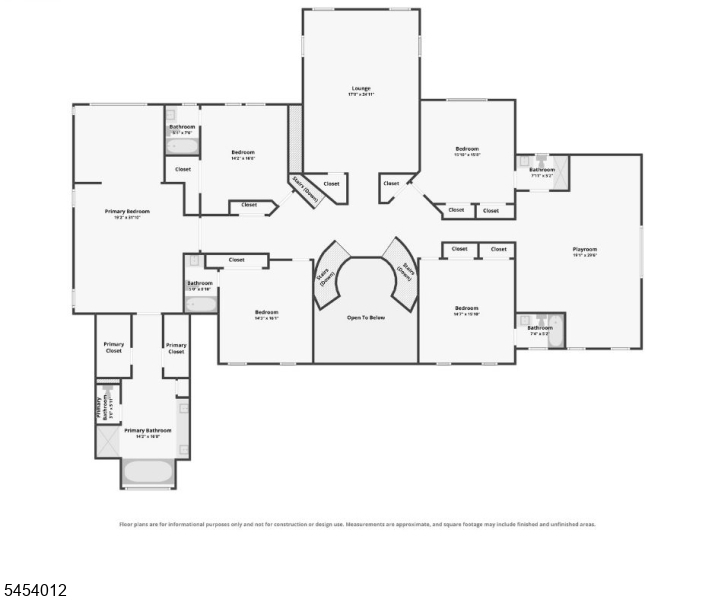
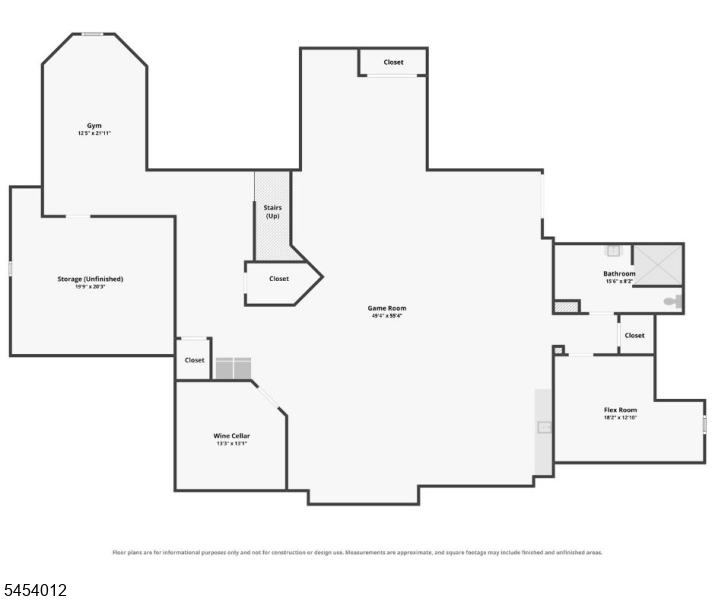
Located within prestigious High Ridge Estates, this exceptional Toll Brothers home offers the scale, craftsmanship, privacy and amenities today's luxury buyer seeks. Perched perfectly to capture sweeping, seemingly endless views, this impressive residence offers over 10,000 sq ft of finished living space. A dramatic two-story foyer with a stunning butterfly staircase sets the tone. The gourmet kitchen features an oversized granite center island, abundant cabinetry and high-end stainless-steel appliances, including a Sub-Zero refrigerator. Off the kitchen, a beautifully appointed sunroom showcases walls of windows and a striking wood-detailed ceiling, while a separate expansive conservatory surrounded by windows provides a spectacular setting for relaxing or entertaining. Five spacious bedrooms each feature a private full bath, offering exceptional comfort and privacy. Expansive living and entertaining spaces showcase soaring ceilings, architectural details and abundant natural light. The finished lower level is an entertainer's dream with game and media areas, temperature-controlled wine cellar, full bath with steam shower, sauna and flexible space ideal for private guest accommodations. A 3-car on-grade garage completes this extraordinary luxury home.
Rooms Sizes
Kitchen:
15x16 First
Dining Room:
15x20 First
Living Room:
15x19 First
Family Room:
20x26 First
Den:
n/a
Bedroom 1:
19x31 Second
Bedroom 2:
14x16 Second
Bedroom 3:
14x16 Second
Bedroom 4:
14x15 Second
Room Levels
Basement:
BathOthr,Exercise,GameRoom,Media,SeeRem,Utility,Walkout
Ground:
n/a
Level 1:
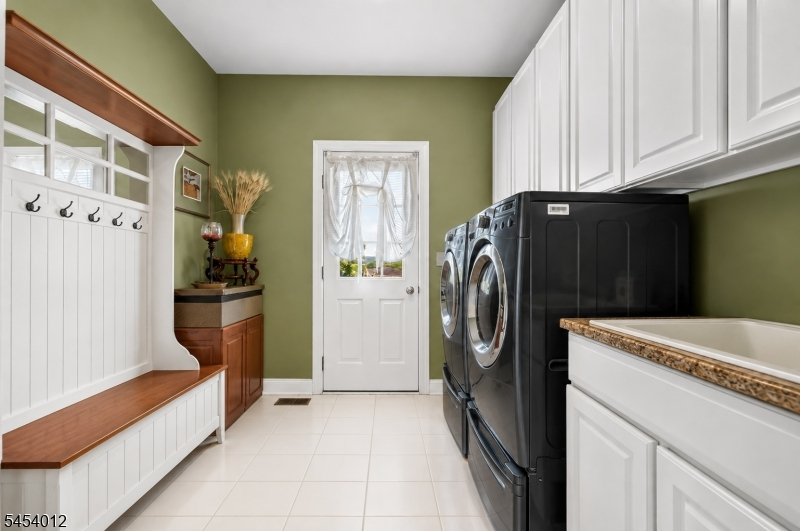
Breakfst,Conserv,DiningRm,Kitchen,Laundry,LivingRm,Office,Pantry,PowderRm,Sunroom,Walkout
Level 2:
4+Bedrms,BathMain,BathOthr,RecRoom
Level 3:
Leisure
Level Other:
n/a
Room Features
Kitchen:
Center Island, Eat-In Kitchen, Pantry
Dining Room:
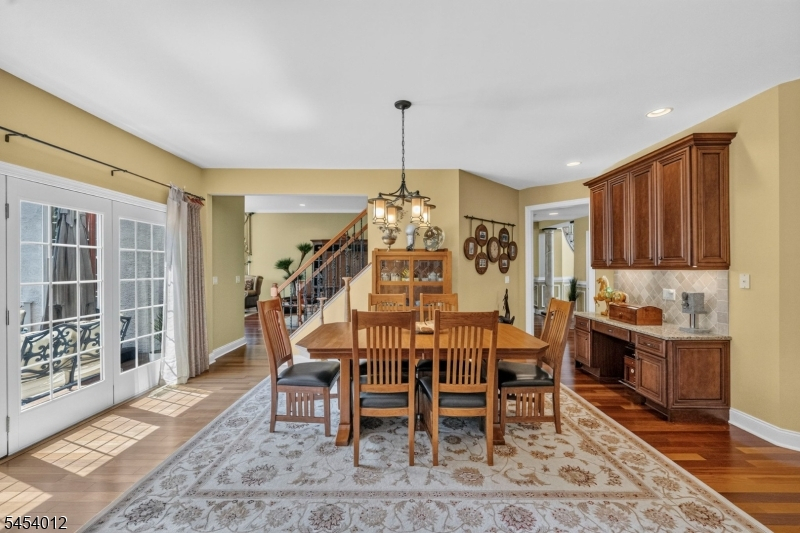
Formal Dining Room
Master Bedroom:
Full Bath, Sitting Room, Walk-In Closet
Bath:
Jetted Tub, Stall Shower
Interior Features
Square Foot:
7,085
Year Renovated:
n/a
Basement:
Yes - Finished, Full, Walkout
Full Baths:
6
Half Baths:
1
Appliances:
Carbon Monoxide Detector, Dishwasher, Dryer, Kitchen Exhaust Fan, Microwave Oven, Refrigerator, Sump Pump, Wall Oven(s) - Electric, Washer, Water Filter, Water Softener-Own, Wine Refrigerator
Flooring:
Carpeting, Tile, Wood
Fireplaces:
1
Fireplace:
Family Room, Gas Fireplace
Interior:
BarWet,CODetect,Drapes,CeilHigh,JacuzTyp,Sauna,SecurSys,SmokeDet,StallShw,StallTub,Steam,WlkInCls
Exterior Features
Garage Space:
3-Car
Garage:
Built-In Garage, Garage Door Opener
Driveway:
1 Car Width, Blacktop
Roof:
Asphalt Shingle
Exterior:
Stucco
Swimming Pool:
No
Pool:
n/a
Utilities
Heating System:
4+ Units, Forced Hot Air
Heating Source:
Gas-Natural
Cooling:
4+ Units, Central Air
Water Heater:
Gas
Water:
Well
Sewer:
Septic 5+ Bedroom Town Verified
Services:
Cable TV Available, Garbage Extra Charge
Lot Features
Acres:
2.44
Lot Dimensions:
n/a
Lot Features:
Mountain View
School Information
Elementary:
n/a
Middle:
n/a
High School:
HIGH POINT
Community Information
County:
Sussex
Town:
Frankford Twp.
Neighborhood:
High Ridge Estates
Application Fee:
n/a
Association Fee:
$242 - Quarterly
Fee Includes:
Maintenance-Common Area
Amenities:
n/a
Pets:
Yes
Financial Considerations
List Price:
$1,190,000
Tax Amount:
$26,417
Land Assessment:
$152,400
Build. Assessment:
$716,600
Total Assessment:
$869,000
Tax Rate:
3.04
Tax Year:
2025
Ownership Type:
Fee Simple
Listing Information
MLS ID:
4050130
List Date:
09-02-2026
Days On Market:
1
Listing Broker:
WEICHERT REALTORS
Listing Agent:
Christine Bond


Request More Information
Shawn and Diane Fox
RE/MAX American Dream
3108 Route 10 West
Denville, NJ 07834
Call: (973) 277-7853
Web: MorrisCountyLiving.com
