1331 Center St
Union Twp, NJ 07083
Price: $650,000
GSMLS: 4050212Type: Single Family
Style: Cape Cod
Beds: 4
Baths: 3 Full & 1 Half
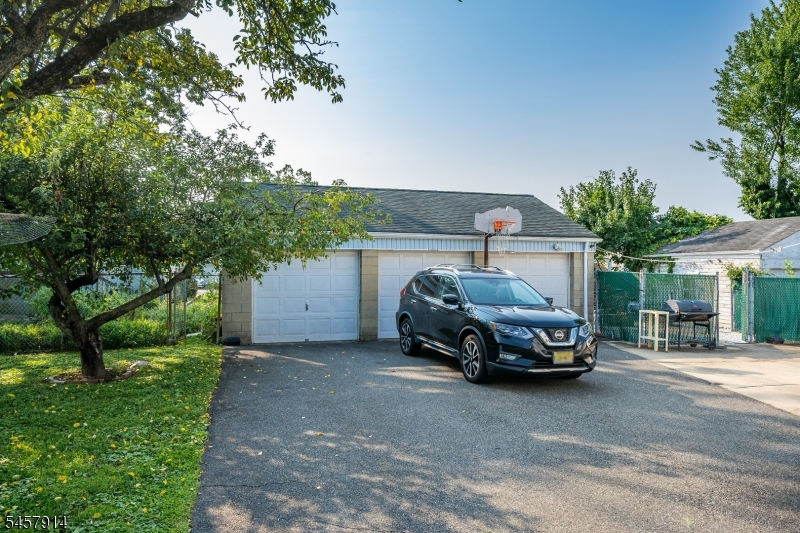
Garage: 3-Car
Year Built: 1920
Acres: 0.18
Property Tax: $11,428
Description
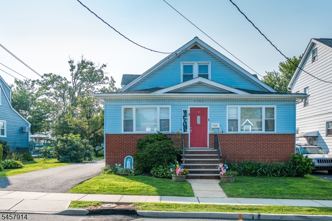
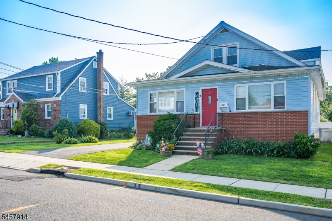
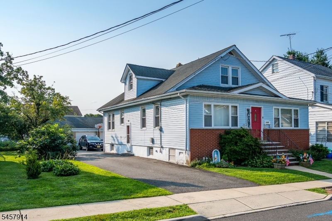
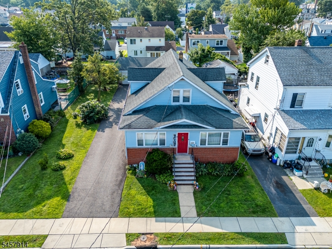
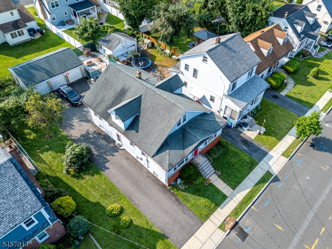
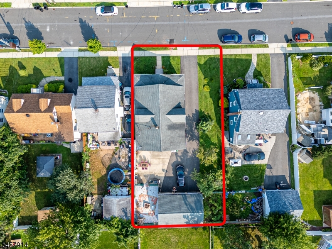
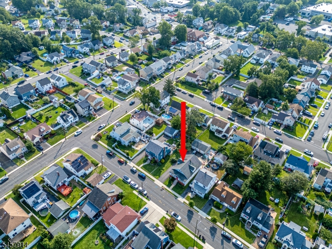
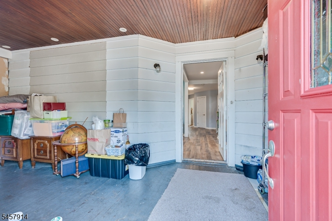
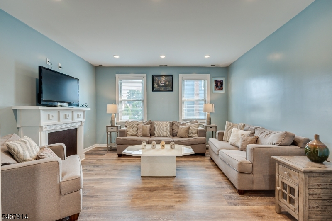
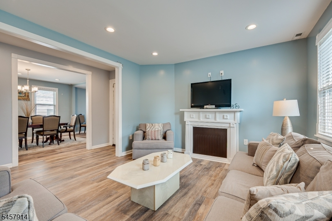
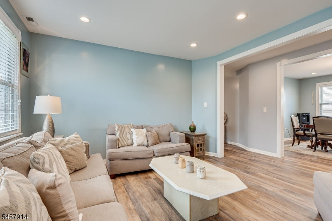
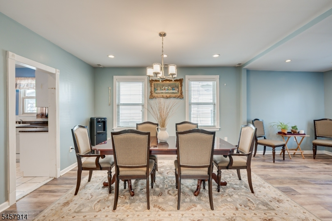
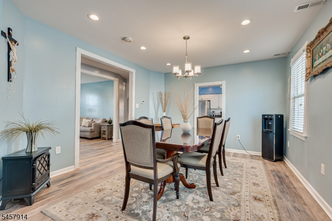
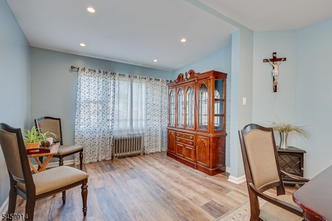
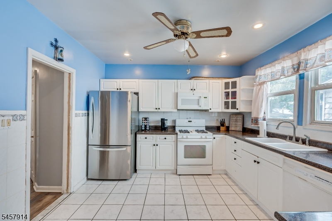
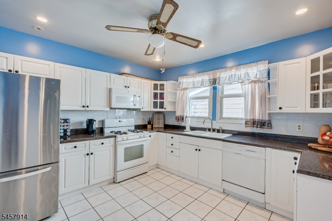
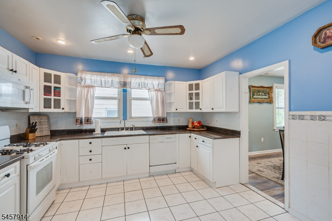
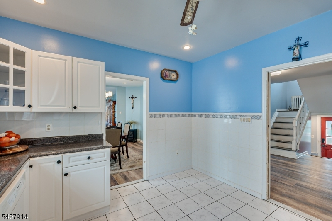
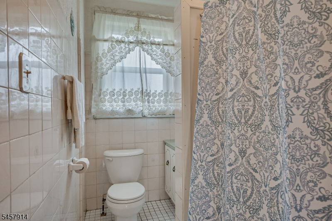
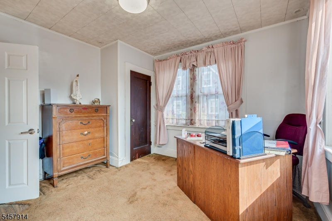
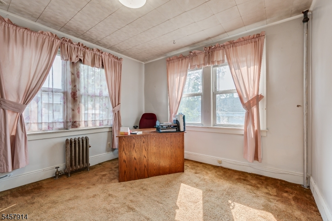
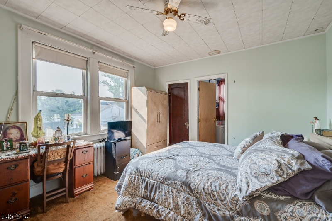
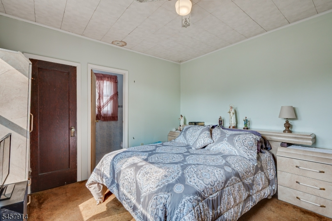
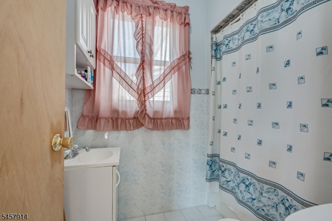
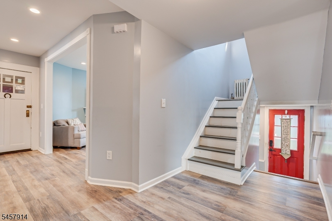
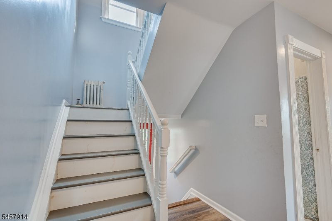
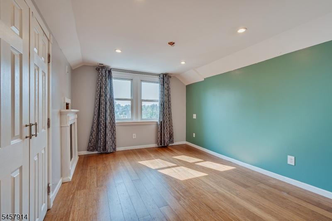
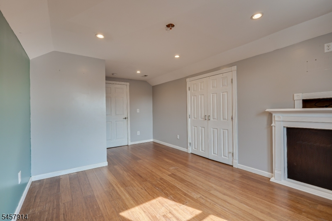
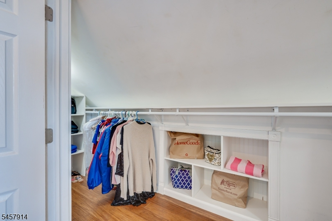
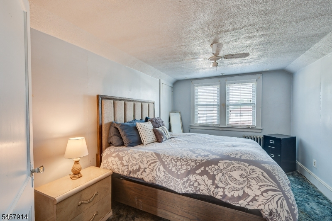
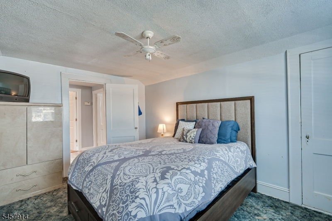
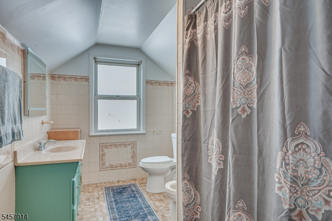
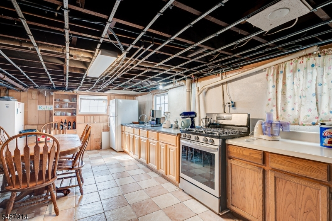
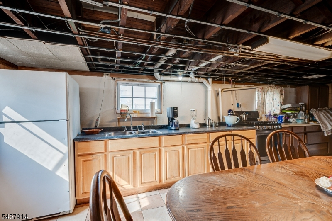
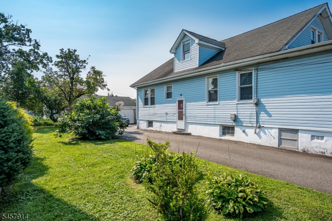
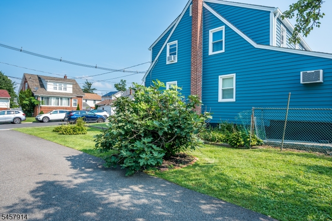
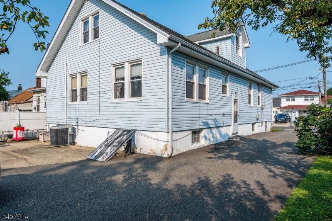
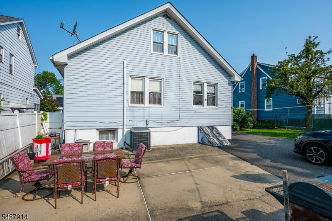
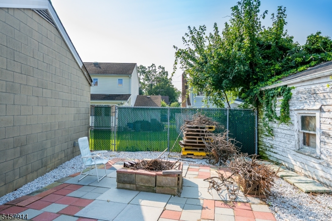
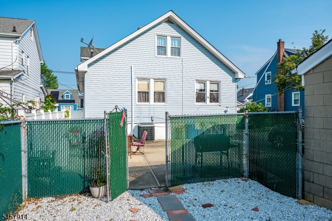
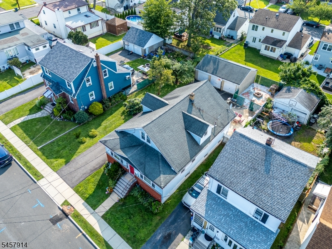
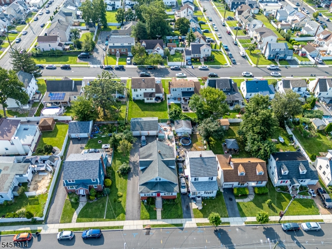
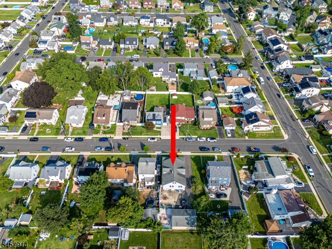
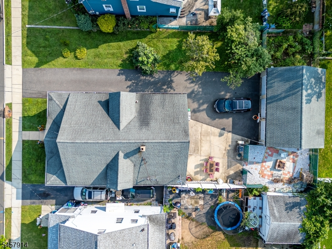
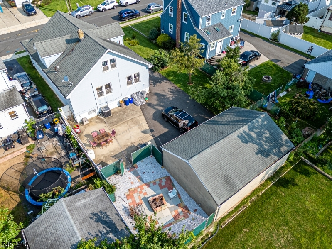
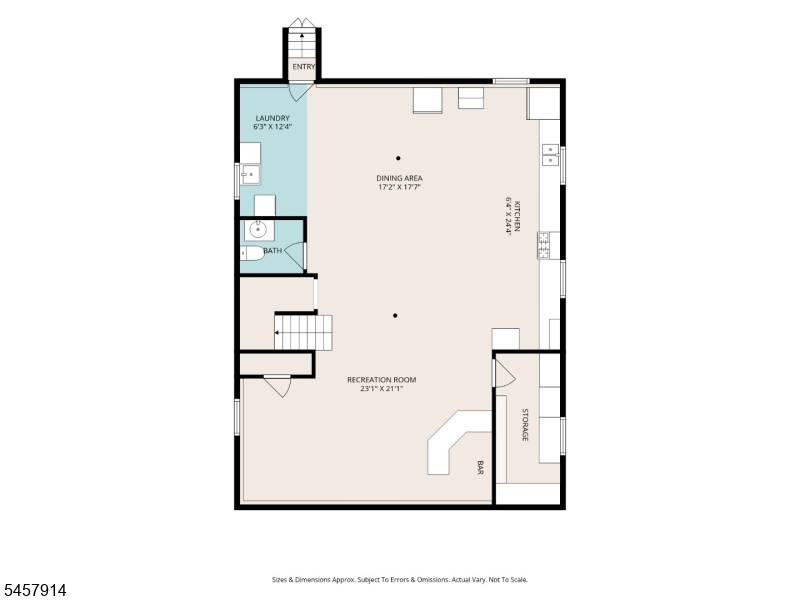
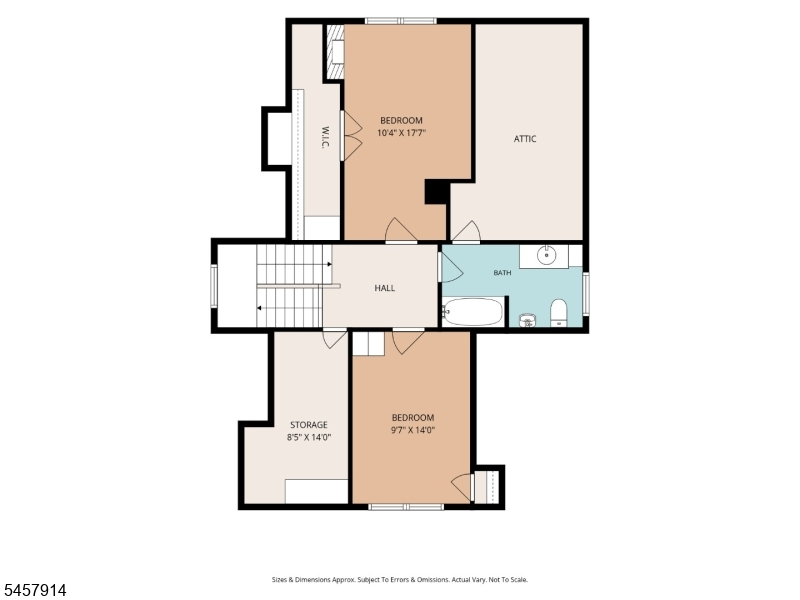
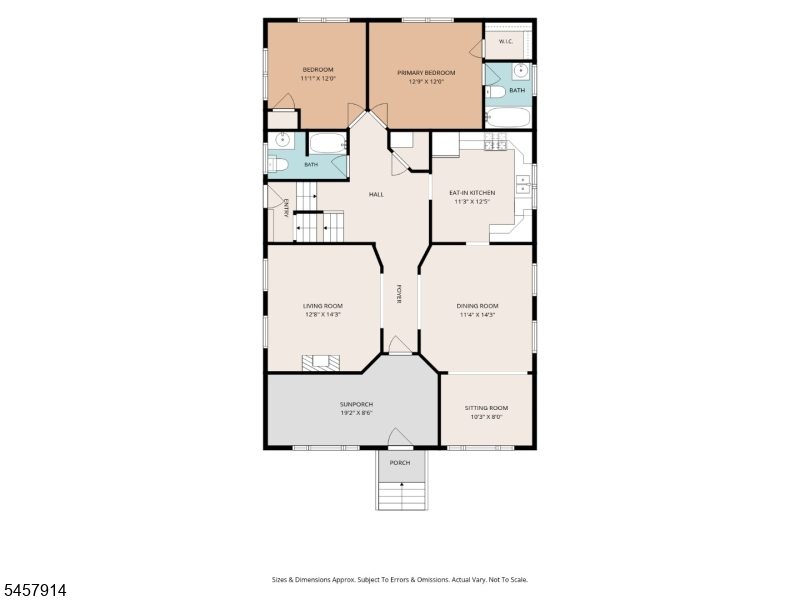
Welcome to 1331 Center Street in Union! This unique & spacious Cape Cod offers 4 bedrooms, 3.5 baths and a flexible floor plan with plenty of room to make it your own. The main level features two bedrooms, including a primary bedroom with a private full bath, an additional full bath, formal dining room, eat-in kitchen and spacious living room. The second floor offers two additional bedrooms, a full bath and a separate storage room. The open-concept basement provides additional recreational space featuring a family room, second eat-in kitchen, half bath, laundry room & workshop. A convenient side entrance from the driveway provides access to either the main level or basement. Flooring throughout the home includes luxury vinyl, carpeting and tile. Enjoy central air for cooling and hot-water radiator heat, with the boiler installed in 2018. Outside, the property offers a nice-sized yard with a garden & mature fig tree, an enclosed front porch and an oversized 3-car garage. An expansive asphalt driveway provides off-street parking for 10+ vehicles, a rare find! Conveniently located near Rabkin Park & Joe Collins Park, shopping, restaurants, houses of worship & NJ TRANSIT. Commuters will appreciate convenient access to I-78, the Garden State Parkway, Route 22 & Route 24, with transportation options into NYC nearby. Move-in ready with tremendous potential to personalize over time, this home offers an exceptional combination of space, versatility, parking, storage and location.
Rooms Sizes
Kitchen:
12x11 First
Dining Room:
14x11
Living Room:
12x12 First
Family Room:
23x21 Basement
Den:
n/a
Bedroom 1:
12x12 First
Bedroom 2:
12x11 First
Bedroom 3:
17x10 Second
Bedroom 4:
14x9 Second
Room Levels
Basement:
Dining Room
Ground:
n/a
Level 1:
2Bedroom,BathMain,BathOthr,DiningRm,Foyer,Kitchen,LivingRm,Porch,SittngRm
Level 2:
2 Bedrooms, Bath Main, Storage Room
Level 3:
n/a
Level Other:
n/a
Room Features
Kitchen:
Eat-In Kitchen, Second Kitchen
Dining Room:
Formal Dining Room
Master Bedroom:
1st Floor, Full Bath
Bath:
n/a
Interior Features
Square Foot:
n/a
Year Renovated:
n/a
Basement:
Yes - Finished-Partially
Full Baths:
3
Half Baths:
1
Appliances:
Carbon Monoxide Detector, Dishwasher, Dryer, Microwave Oven, Range/Oven-Gas, Refrigerator, Washer
Flooring:
Carpeting, Laminate, Tile, Vinyl-Linoleum
Fireplaces:
No
Fireplace:
n/a
Interior:
Blinds,CODetect,FireExtg,SmokeDet,SoakTub,WlkInCls
Exterior Features
Garage Space:
3-Car
Garage:
Detached Garage, Oversize Garage
Driveway:
2 Car Width, Blacktop, Hard Surface, Off-Street Parking
Roof:
Asphalt Shingle
Exterior:
Brick, Vinyl Siding
Swimming Pool:
No
Pool:
n/a
Utilities
Heating System:
Radiators - Hot Water
Heating Source:
Gas-Natural
Cooling:
1 Unit
Water Heater:
Gas
Water:
Public Water
Sewer:
Public Sewer
Services:
Cable TV Available
Lot Features
Acres:
0.18
Lot Dimensions:
65X120
Lot Features:
n/a
School Information
Elementary:
Central
Middle:
Burnet
High School:
Union
Community Information
County:
Union
Town:
Union Twp.
Neighborhood:
n/a
Application Fee:
n/a
Association Fee:
n/a
Fee Includes:
n/a
Amenities:
n/a
Pets:
n/a
Financial Considerations
List Price:
$650,000
Tax Amount:
$11,428
Land Assessment:
$21,900
Build. Assessment:
$27,100
Total Assessment:
$49,000
Tax Rate:
23.32
Tax Year:
2025
Ownership Type:
Fee Simple
Listing Information
MLS ID:
4050212
List Date:
09-02-2026
Days On Market:
2
Listing Broker:
KELLER WILLIAMS TOWNE SQUARE REAL
Listing Agent:
Mildred Correa


Request More Information
Shawn and Diane Fox
RE/MAX American Dream
3108 Route 10 West
Denville, NJ 07834
Call: (973) 277-7853
Web: MorrisCountyLiving.com
