26 Skyline Drive
Watchung Boro, NJ 07069
Price: $1,275,000
GSMLS: 4050251Type: Single Family
Style: Custom Home
Beds: 5
Baths: 4 Full
Garage: 2-Car
Year Built: 1955
Acres: 1.50
Property Tax: $16,447
Description
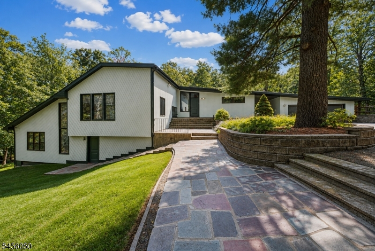
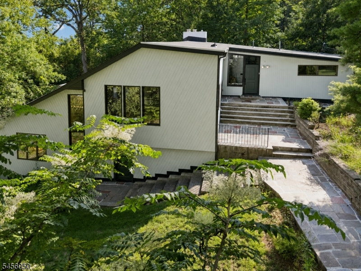
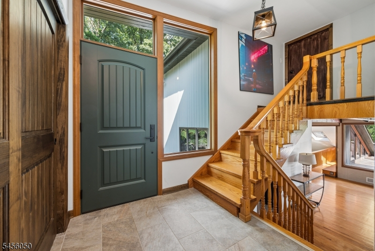
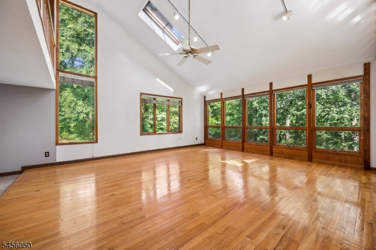
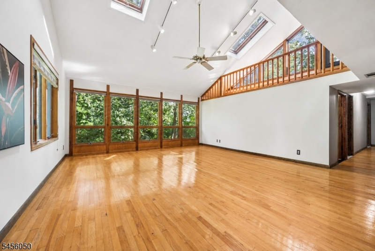
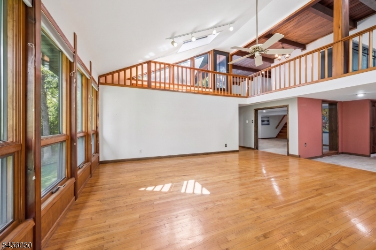
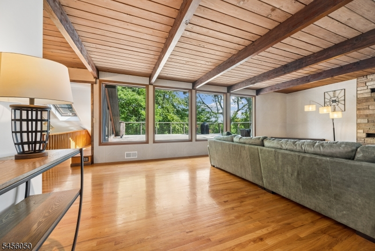
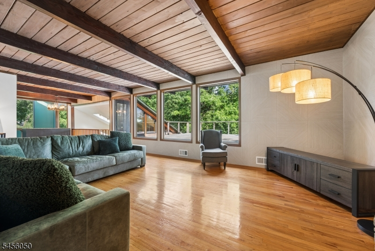
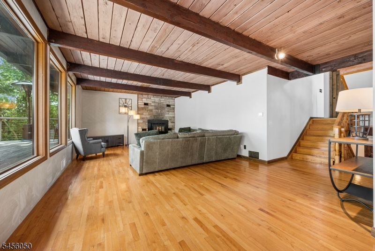
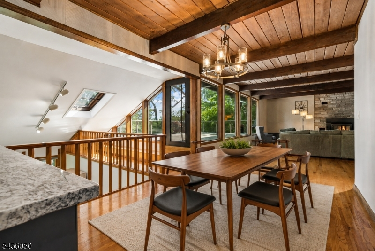
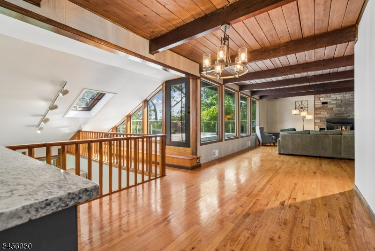
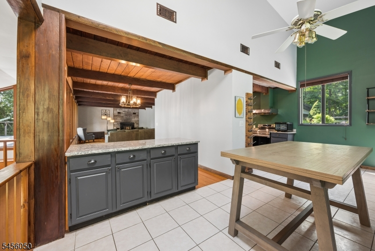
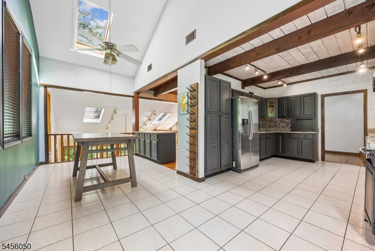
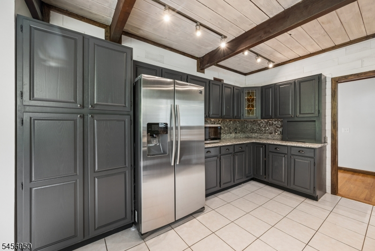
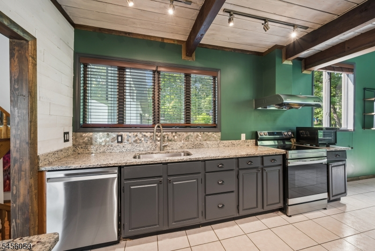
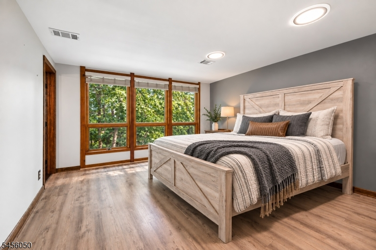
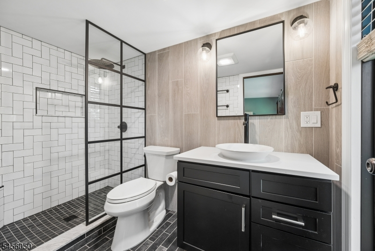
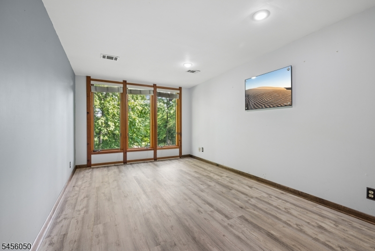
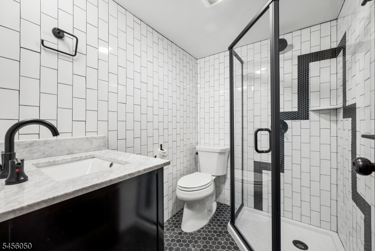
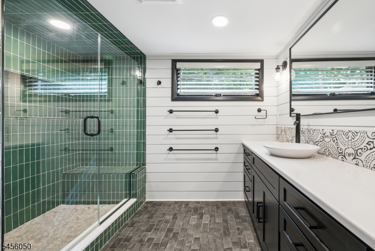
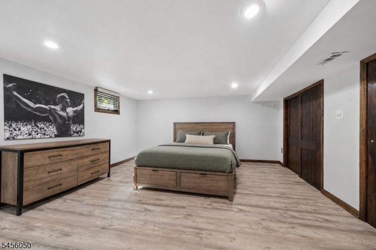
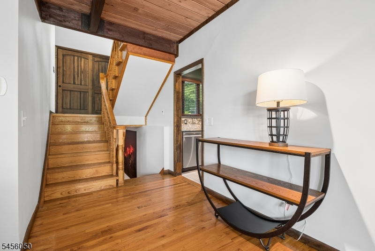
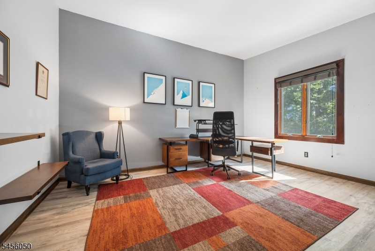
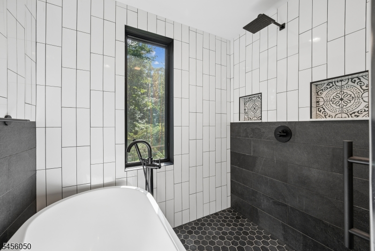
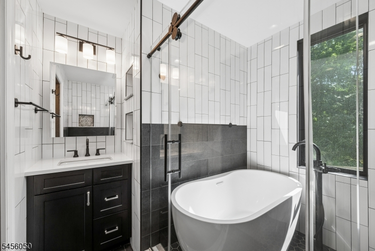
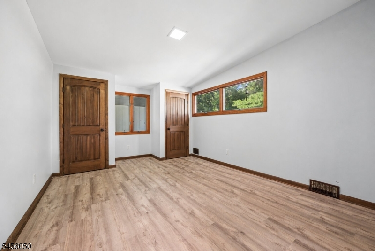
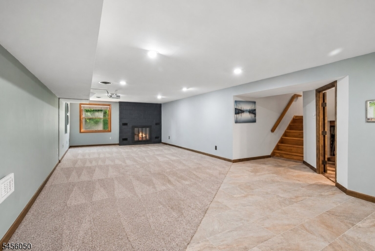
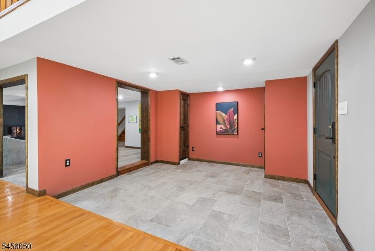
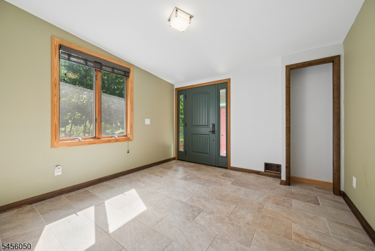
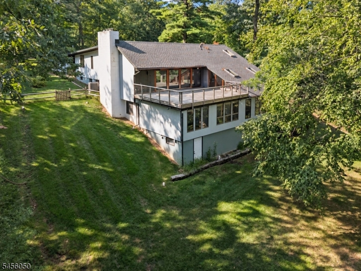
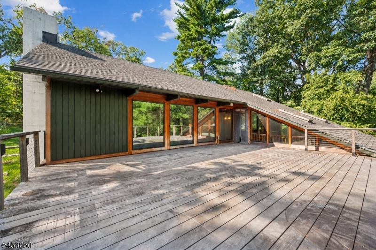
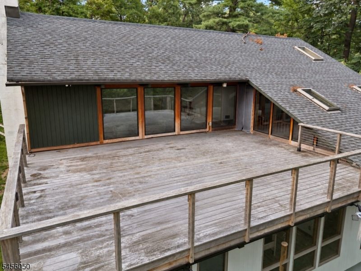
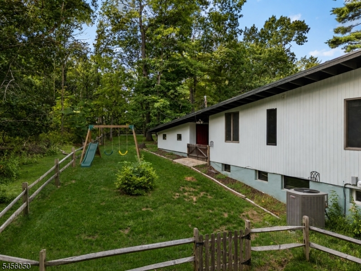
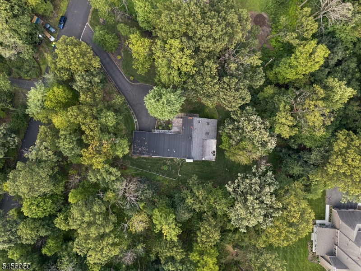
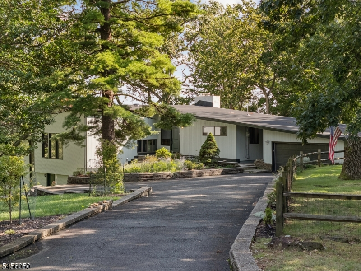
A truly custom mid-century modern home! From the moment you arrive on the quiet cul-de-sac, you'll appreciate the dramatic sloping rooflines, expansive windows & multi-level design. The current owners have completed an immense amount of work, including four beautifully renovated bathrooms, an updated roof, flooring, HVAC, hot water heater & more. Inside, vaulted ceilings, skylights & thoughtful architectural details add warmth & natural lighting to distinctive living spaces. The spacious eat-in kitchen features stainless steel appliances, dark cabinetry, a mosaic backsplash & exposed wood beams. The living room overlooks the newly finished deck, creating a seamless indoor-outdoor entertaining experience, while the sunlit great room impresses with a wall of windows & plenty of space to host a crowd. The functional layout offers an ideal bedroom-to-bathroom ratio with 5 bedrooms & 4 full baths. The large mudroom is conveniently located off the garage and was recently renovated. The flexible lower level is perfect for an office or den, with one of the home's two fireplaces creating a cozy retreat. Surrounded by nature yet just minutes from Highway 78 and Route 22, this one-of-a-kind updated home offers privacy, character & truly unique architecture. Don't miss this one-of-a-kind home.
Rooms Sizes
Kitchen:
11x23 Second
Dining Room:
10x13 Second
Living Room:
27x15 Second
Family Room:
20x18 First
Den:
34x14 First
Bedroom 1:
17x13 First
Bedroom 2:
17x10 First
Bedroom 3:
16x11 Third
Bedroom 4:
12x16 Third
Room Levels
Basement:
n/a
Ground:
n/a
Level 1:
2 Bedrooms, Bath Main, Bath(s) Other, Den, Foyer, Laundry Room
Level 2:
Breakfast Room, Dining Room, Kitchen, Living Room
Level 3:
2 Bedrooms, Bath(s) Other, Foyer
Level Other:
n/a
Room Features
Kitchen:
Eat-In Kitchen, Pantry, Separate Dining Area
Dining Room:
Living/Dining Combo
Master Bedroom:
Full Bath
Bath:
Stall Shower
Interior Features
Square Foot:
n/a
Year Renovated:
2026
Basement:
Yes - Finished, Walkout
Full Baths:
4
Half Baths:
0
Appliances:
Carbon Monoxide Detector, Cooktop - Gas, Dishwasher, Dryer, Kitchen Exhaust Fan, Microwave Oven, Range/Oven-Electric, Refrigerator, Self Cleaning Oven, Washer
Flooring:
Carpeting, Tile, Wood
Fireplaces:
2
Fireplace:
Family Room, Living Room, Wood Burning
Interior:
CeilBeam,Blinds,CeilCath,CeilHigh,JacuzTyp,Shades,Skylight,SmokeDet,StallTub,TrckLght,TubShowr,WlkInCls
Exterior Features
Garage Space:
2-Car
Garage:
Attached Garage, Detached Garage, Garage Door Opener
Driveway:
Blacktop
Roof:
Asphalt Shingle, Rubberized
Exterior:
CedarSid
Swimming Pool:
No
Pool:
n/a
Utilities
Heating System:
1 Unit, Forced Hot Air
Heating Source:
Gas-Natural
Cooling:
1 Unit, Attic Fan, Ceiling Fan, Central Air
Water Heater:
Gas
Water:
Public Water
Sewer:
Public Sewer
Services:
Cable TV Available, Garbage Extra Charge
Lot Features
Acres:
1.50
Lot Dimensions:
n/a
Lot Features:
Cul-De-Sac, Wooded Lot
School Information
Elementary:
BAYBERRY
Middle:
VALLY VIEW
High School:
WATCHUNG
Community Information
County:
Somerset
Town:
Watchung Boro
Neighborhood:
n/a
Application Fee:
n/a
Association Fee:
n/a
Fee Includes:
n/a
Amenities:
n/a
Pets:
n/a
Financial Considerations
List Price:
$1,275,000
Tax Amount:
$16,447
Land Assessment:
$400,700
Build. Assessment:
$481,800
Total Assessment:
$882,500
Tax Rate:
1.95
Tax Year:
2025
Ownership Type:
Fee Simple
Listing Information
MLS ID:
4050251
List Date:
09-02-2026
Days On Market:
1
Listing Broker:
COMPASS NEW JERSEY, LLC
Listing Agent:
Ashley Freitas


Request More Information
Shawn and Diane Fox
RE/MAX American Dream
3108 Route 10 West
Denville, NJ 07834
Call: (973) 277-7853
Web: MorrisCountyLiving.com
