6 Oakridge Rd
Clinton Twp, NJ 08801
Price: $999,000
GSMLS: 4050264Type: Single Family
Style: Colonial
Beds: 4
Baths: 2 Full & 1 Half
Garage: 3-Car
Year Built: 1998
Acres: 1.75
Property Tax: $18,639
Description
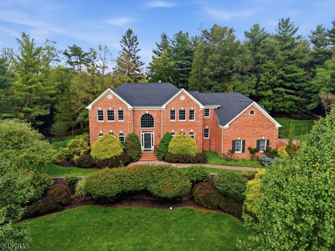
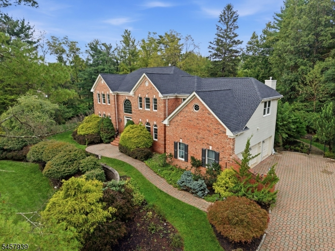
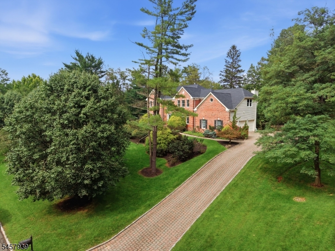
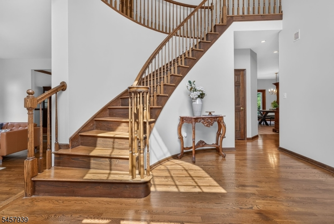
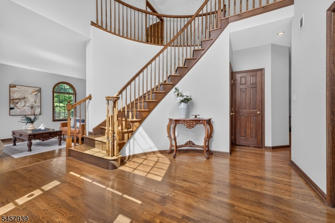
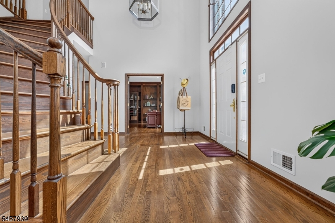
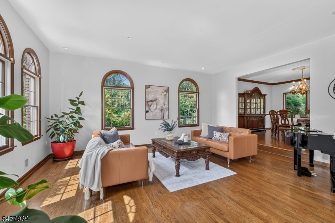
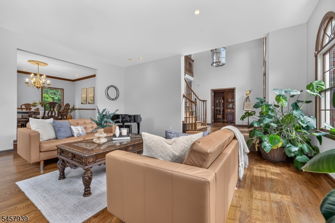
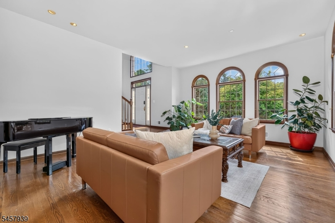
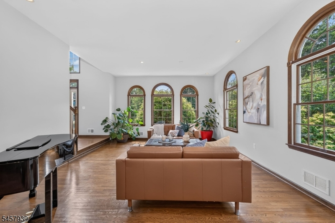
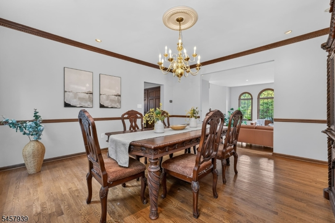
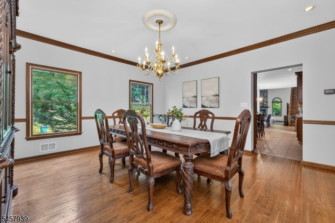
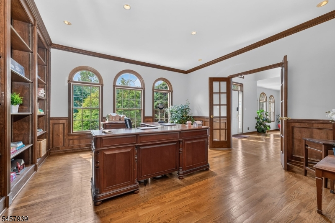
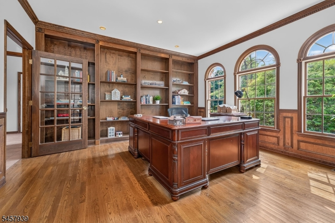
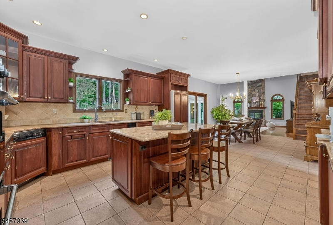
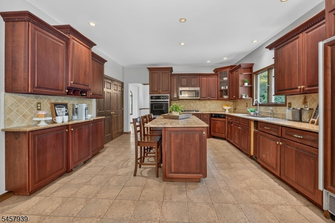
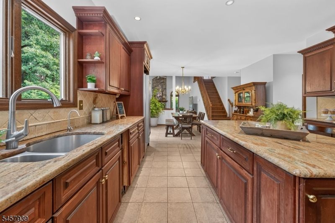
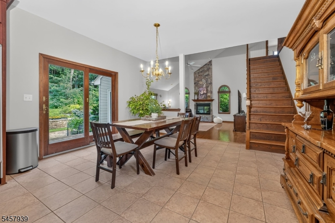
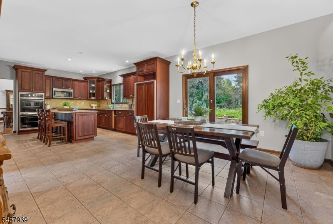
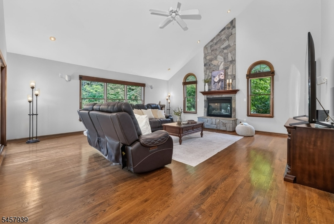
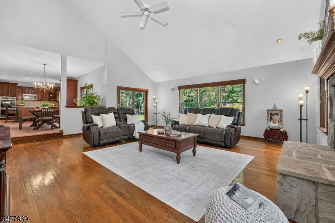
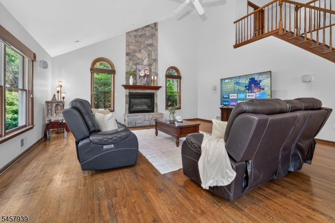
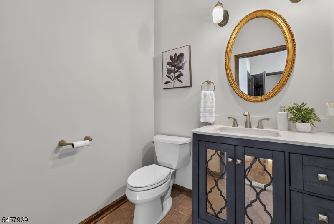
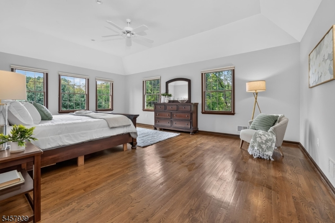
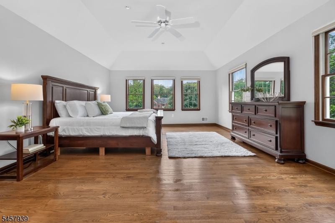
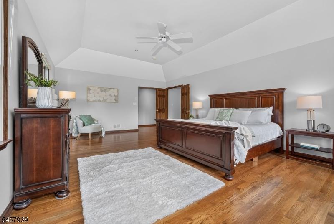
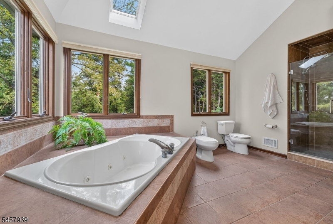
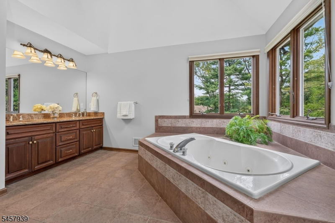
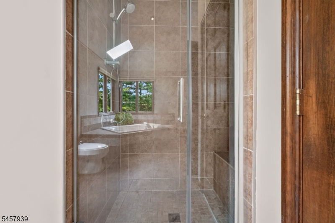
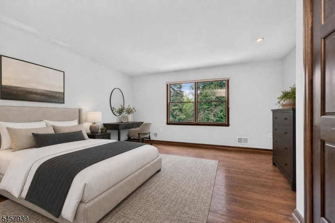
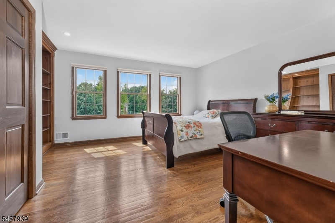
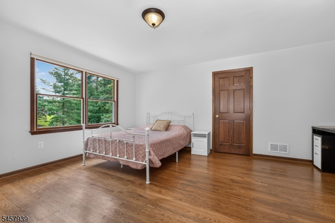
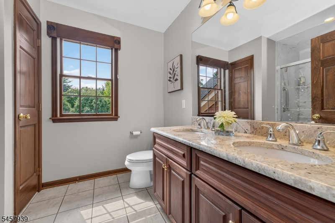
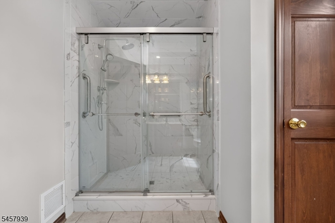
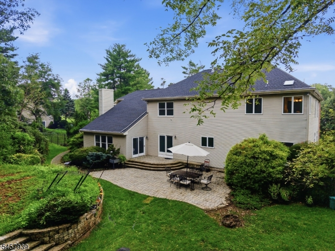
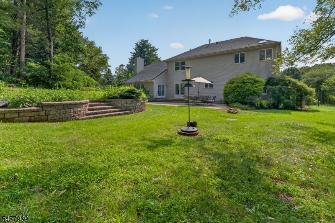
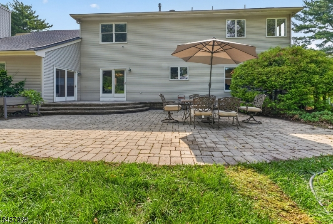
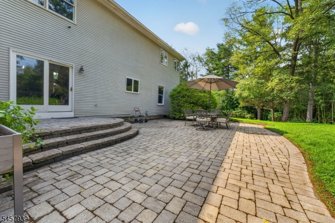
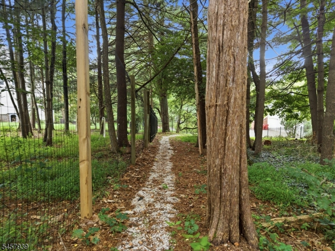
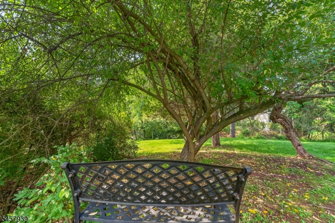
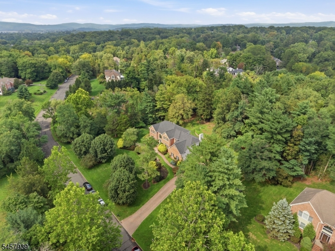
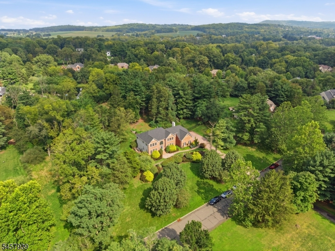
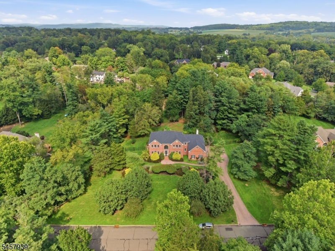
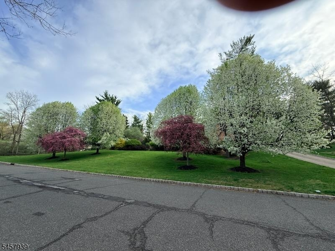
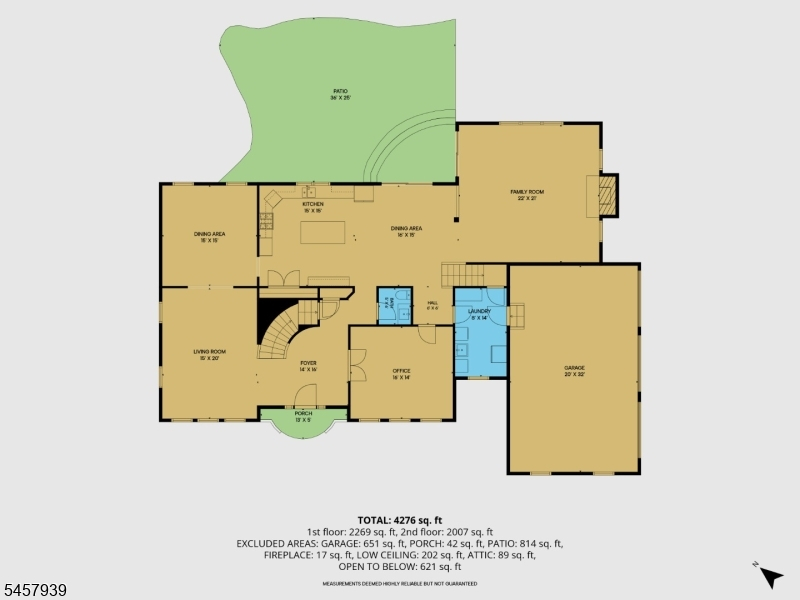
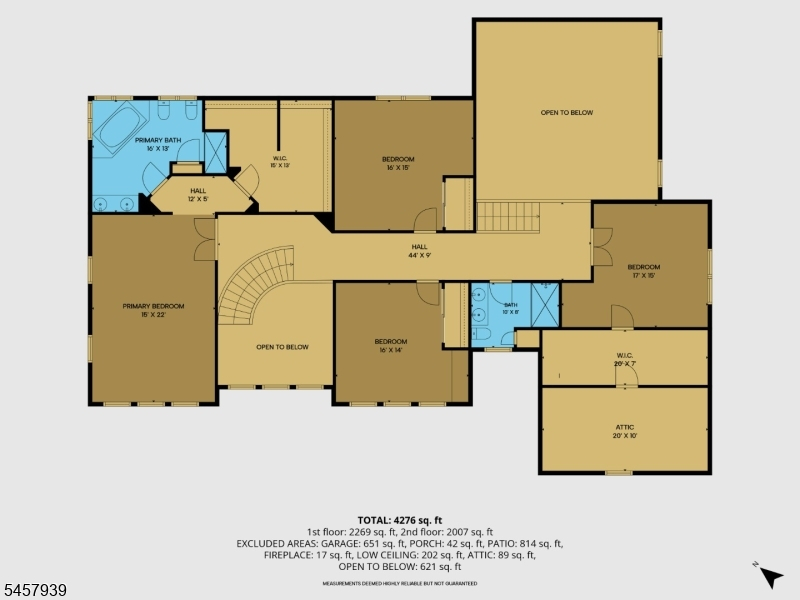
This classic brick-front Colonial offers a light-filled, open floor plan with beautiful floors and an elegant flow, ideal for everyday living and entertaining. The expansive foyer welcomes you with natural light and is highlighted by a graceful, curved staircase. The spacious eat-in kitchen features a center island, granite countertops, pantry, and abundant cabinetry. An adjoining great room, with vaulted ceiling, is anchored by a stone front gas fireplace . A private study, formal living and dining rooms, powder room, convenient laundry room/mudroom, and secondary staircase complete the first floor. Upstairs, the expansive primary bedroom is a relaxing retreat with a walk-in closet and en-suite bath featuring a jetted tub, dual sinks, and separate shower. Three additional generously sized bedrooms and a full bath offer space and flexibility. A wide hallway overlooking the foyer and a large storage area above the garage, accessed through one of the bedrooms, complete the second floor. A large basement offers even more storage and possibilities. The three car garage also has plenty of space for your vehicles. Outside, access from both the kitchen and great room leads to a brick patio overlooking a spacious backyard with a combination of open lawn and woods. A charming gazebo provides the perfect spot to enjoy the surroundings. A great location with convenient access to everything you'll need. *New roof Aug. 2026*Four bedroom home with a 5 bedroom septic*
Rooms Sizes
Kitchen:
17x14 First
Dining Room:
15x15 First
Living Room:
19x15 First
Family Room:
21x19 First
Den:
15x14 First
Bedroom 1:
22x15 Second
Bedroom 2:
15x15 Second
Bedroom 3:
14x14 Second
Bedroom 4:
14x14 Second
Room Levels
Basement:
Storage Room, Workshop
Ground:
n/a
Level 1:
Breakfst,DiningRm,FamilyRm,Foyer,Kitchen,Laundry,LivingRm,MudRoom,Office,PowderRm
Level 2:
4 Or More Bedrooms, Bath Main, Bath(s) Other, Storage Room
Level 3:
n/a
Level Other:
n/a
Room Features
Kitchen:
Breakfast Bar, Center Island, Pantry, Separate Dining Area
Dining Room:
Formal Dining Room
Master Bedroom:
Full Bath, Walk-In Closet
Bath:
Bidet, Jetted Tub, Stall Shower
Interior Features
Square Foot:
4,259
Year Renovated:
n/a
Basement:
Yes - Full, Unfinished
Full Baths:
2
Half Baths:
1
Appliances:
Dishwasher, Dryer, Kitchen Exhaust Fan, Microwave Oven, Range/Oven-Gas, Refrigerator, Washer, Water Softener-Own
Flooring:
Tile, Wood
Fireplaces:
1
Fireplace:
Family Room, Gas Fireplace
Interior:
Cathedral Ceiling, High Ceilings, Skylight
Exterior Features
Garage Space:
3-Car
Garage:
Attached Garage
Driveway:
Paver Block
Roof:
Asphalt Shingle
Exterior:
Brick, Vinyl Siding
Swimming Pool:
n/a
Pool:
n/a
Utilities
Heating System:
2 Units, Forced Hot Air, Multi-Zone
Heating Source:
Gas-Propane Leased
Cooling:
2 Units, Central Air, Multi-Zone Cooling
Water Heater:
Gas
Water:
Public Water
Sewer:
Septic 5+ Bedroom Town Verified
Services:
n/a
Lot Features
Acres:
1.75
Lot Dimensions:
n/a
Lot Features:
Open Lot, Wooded Lot
School Information
Elementary:
n/a
Middle:
n/a
High School:
n/a
Community Information
County:
Hunterdon
Town:
Clinton Twp.
Neighborhood:
n/a
Application Fee:
n/a
Association Fee:
n/a
Fee Includes:
n/a
Amenities:
n/a
Pets:
n/a
Financial Considerations
List Price:
$999,000
Tax Amount:
$18,639
Land Assessment:
$160,000
Build. Assessment:
$440,500
Total Assessment:
$600,500
Tax Rate:
3.10
Tax Year:
2025
Ownership Type:
Fee Simple
Listing Information
MLS ID:
4050264
List Date:
09-03-2026
Days On Market:
49
Listing Broker:
COLDWELL BANKER REALTY
Listing Agent:
Kathy A. Beaumont


Request More Information
Shawn and Diane Fox
RE/MAX American Dream
3108 Route 10 West
Denville, NJ 07834
Call: (973) 277-7853
Web: MorrisCountyLiving.com
