12 Prospect St
High Bridge Boro, NJ 08829
Price: $485,000
GSMLS: 4050291Type: Single Family
Style: Ranch
Beds: 3
Baths: 2 Full
Garage: No
Year Built: 1984
Acres: 0.34
Property Tax: $9,629
Description
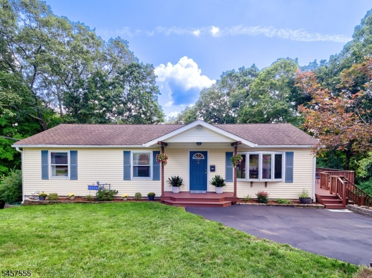
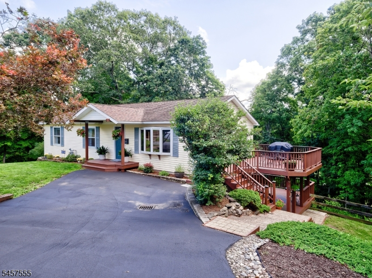
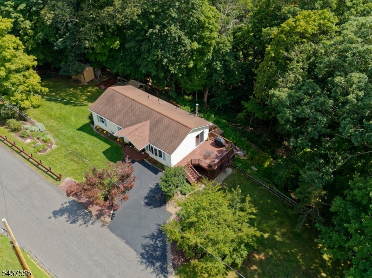
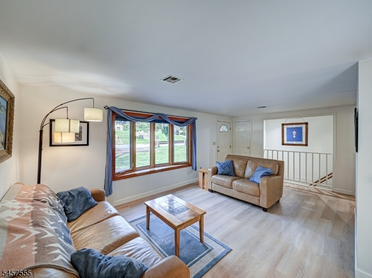
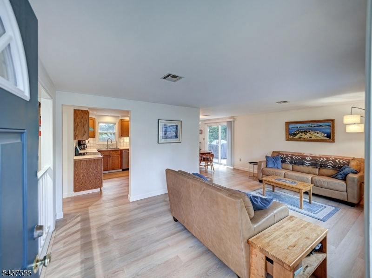
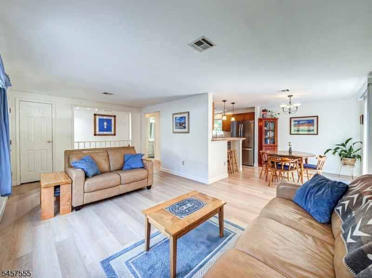
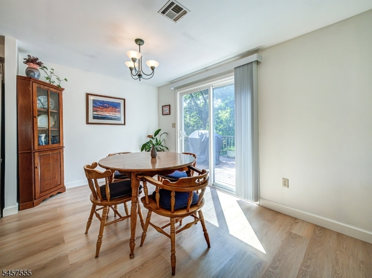
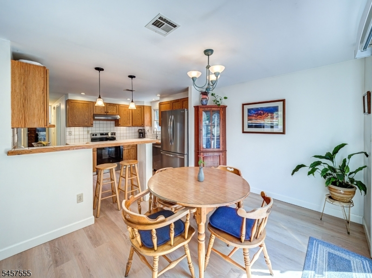
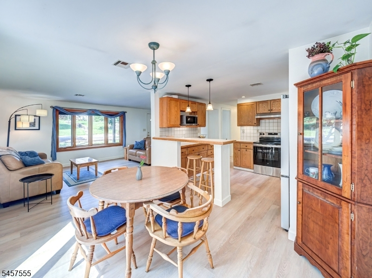
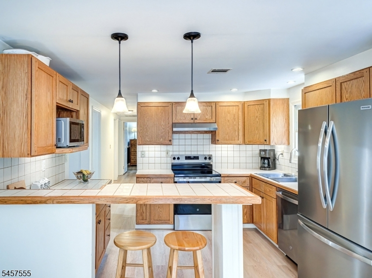
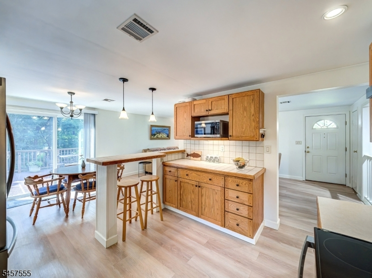
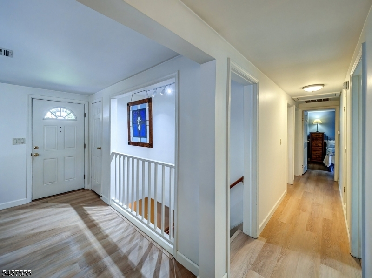
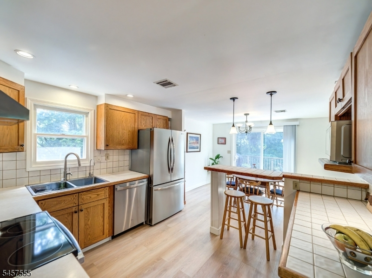
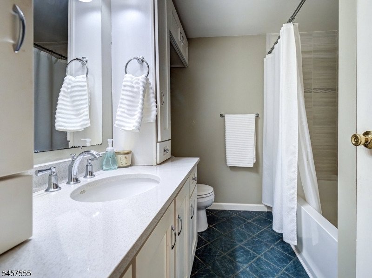
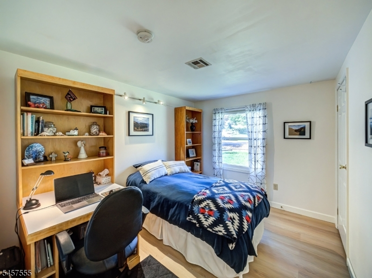
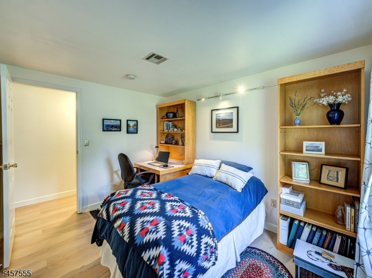
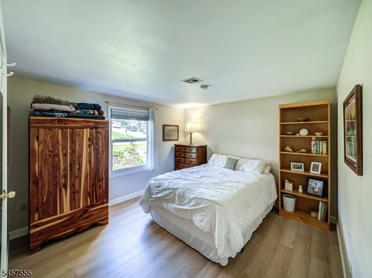
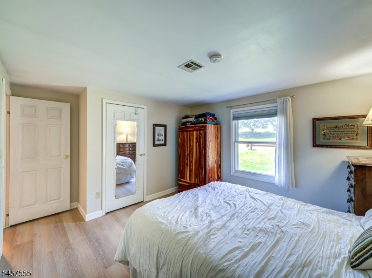
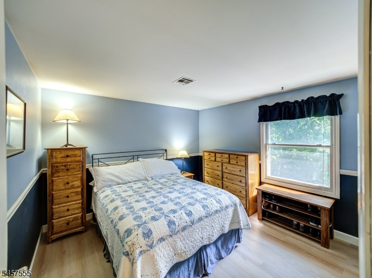
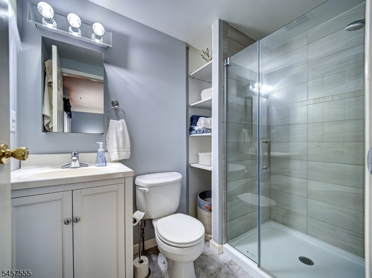
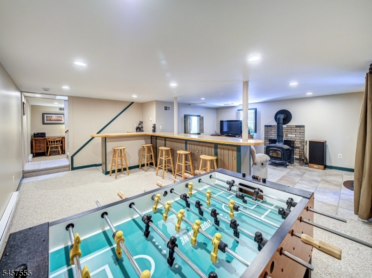
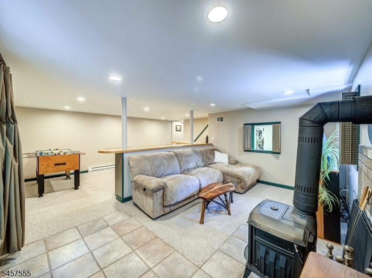
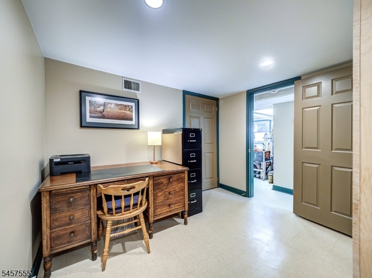
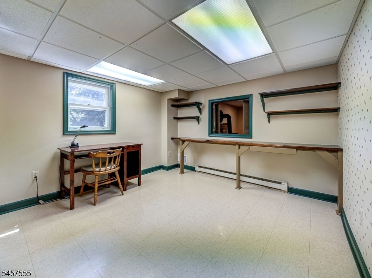
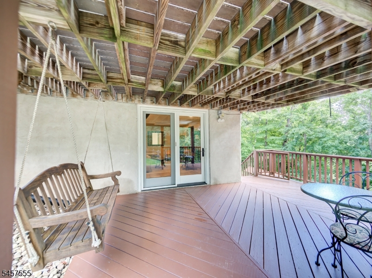
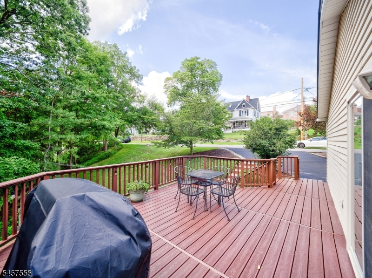
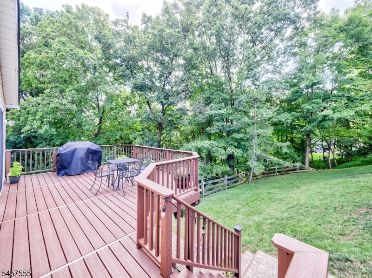
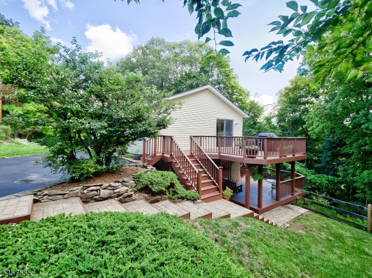
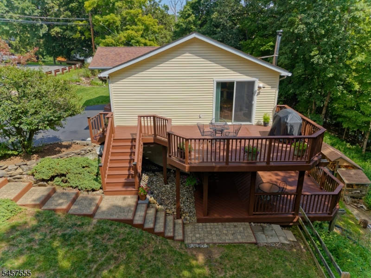
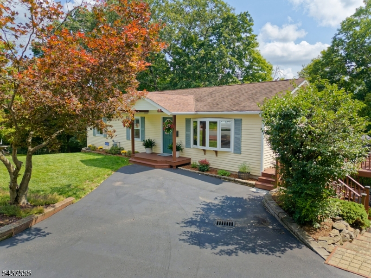
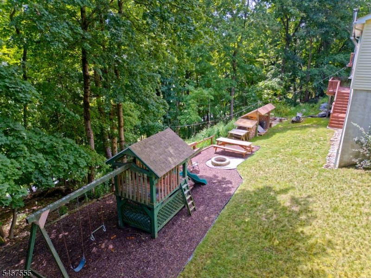
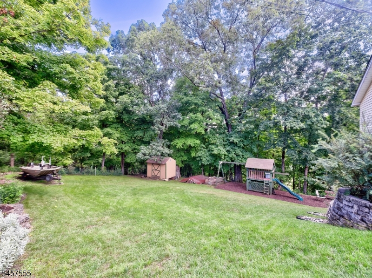
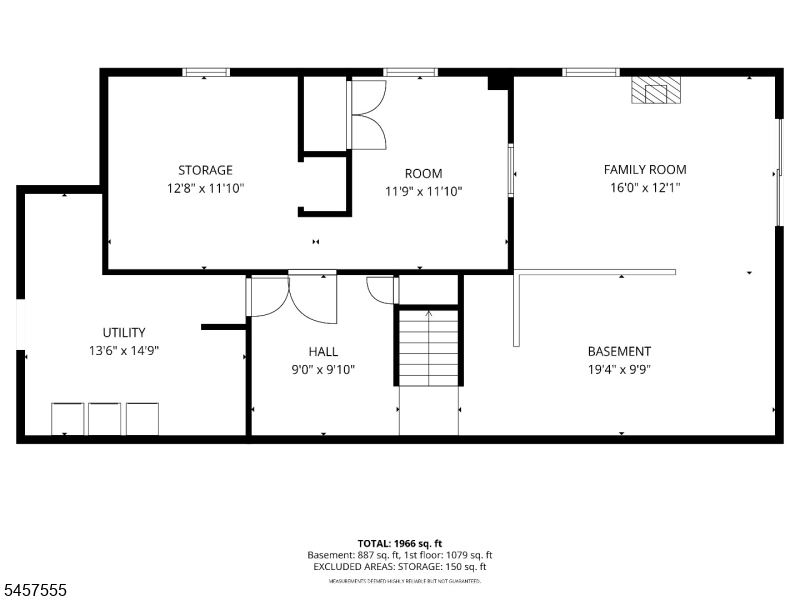
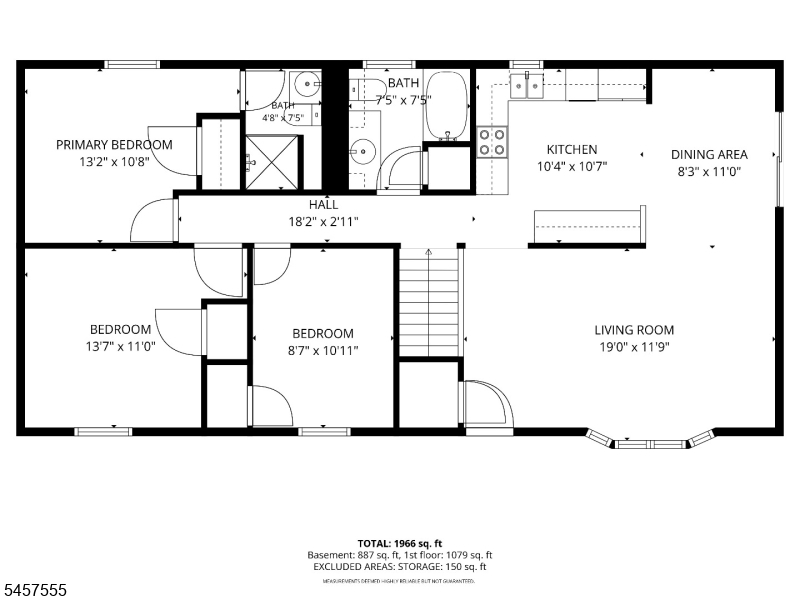
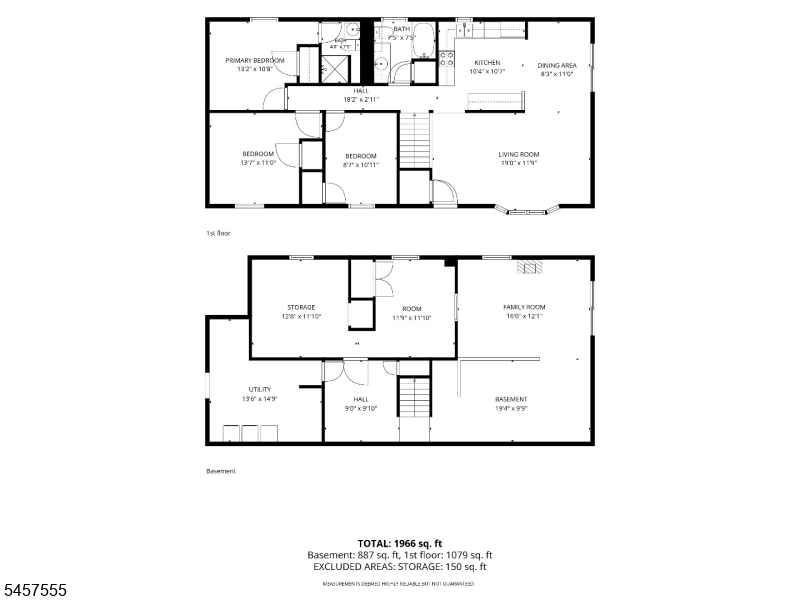
Privately tucked away on a quiet street with woods bordering three sides & town green space on two, this truly delightful & impeccable 3 BR, 2 BA home features +/- 2,000 sq ft of total living space across the main level and finished walk-out daylight basement. Thoughtful updates that you'll be sure to appreciate include new flooring throughout the main living level, beautifully renovated bathrooms, and newer stainless-steel appliances. Perfect for entertaining & filled with natural daylight, the generously sized LR, DR and Kitchen all flow seamlessly together in this open concept plan. The Kitchen also includes a breakfast bar with pendant lighting & built-in microwave shelf. A sliding glass door offers access to the main-level deck with peaceful wooded views. The finished walk-out daylight basement adds valuable living space with a spacious FR, woodstove, three flexible-use rooms, and access to a second deck leading to the backyard. An unfinished area provides laundry & storage. Enjoy outdoor entertaining with a firepit & Edison-style lights, plus a 12x8 storage shed and off-street parking for 3+ cars. Natural gas heat, central air, town water and sewer, provide everyday comfort and worry-free convenience. Walk to High Bridge schools, downtown shops, parks, playgrounds, Columbia Trail, and NJ Transit rail service to NYC. Minutes from Ken Lockwood Gorge, Spruce Run Reservoir, & Round Valley Reservoir. A wonderful blend of privacy, space, convenience and small-town community!
Rooms Sizes
Kitchen:
12x10 First
Dining Room:
12x9 First
Living Room:
19x11 First
Family Room:
21x16 Basement
Den:
10x10 Basement
Bedroom 1:
12x11 First
Bedroom 2:
12x11 First
Bedroom 3:
9x12 First
Bedroom 4:
n/a
Room Levels
Basement:
Den, Family Room, Laundry Room, Office, Storage Room, Utility Room, Walkout, Workshop
Ground:
n/a
Level 1:
3Bedroom,BathMain,BathOthr,DiningRm,Kitchen,LivingRm,Porch,Walkout
Level 2:
n/a
Level 3:
n/a
Level Other:
n/a
Room Features
Kitchen:
Breakfast Bar, Eat-In Kitchen, Separate Dining Area
Dining Room:
Living/Dining Combo
Master Bedroom:
1st Floor, Full Bath
Bath:
Stall Shower
Interior Features
Square Foot:
n/a
Year Renovated:
2019
Basement:
Yes - Finished, Full, Walkout
Full Baths:
2
Half Baths:
0
Appliances:
Carbon Monoxide Detector, Cooktop - Electric, Dishwasher, Disposal, Dryer, Kitchen Exhaust Fan, Microwave Oven, Range/Oven-Electric, Refrigerator, Self Cleaning Oven, Washer, Water Filter
Flooring:
Carpeting, See Remarks, Tile
Fireplaces:
1
Fireplace:
Wood Stove-Freestanding
Interior:
BarDry,Blinds,CODetect,Drapes,SmokeDet,StallShw,TrckLght,TubShowr
Exterior Features
Garage Space:
No
Garage:
n/a
Driveway:
Blacktop, Driveway-Exclusive, Off-Street Parking
Roof:
Asphalt Shingle
Exterior:
Vinyl Siding
Swimming Pool:
No
Pool:
n/a
Utilities
Heating System:
1 Unit, Baseboard - Electric, Forced Hot Air
Heating Source:
Gas-Natural
Cooling:
1 Unit
Water Heater:
Gas
Water:
Public Water
Sewer:
Public Sewer
Services:
Cable TV, Cable TV Available, Garbage Included
Lot Features
Acres:
0.34
Lot Dimensions:
n/a
Lot Features:
Backs to Park Land, Open Lot
School Information
Elementary:
HIGHBRIDGE
Middle:
HIGHBRIDGE
High School:
VOORHEES
Community Information
County:
Hunterdon
Town:
High Bridge Boro
Neighborhood:
n/a
Application Fee:
n/a
Association Fee:
n/a
Fee Includes:
n/a
Amenities:
n/a
Pets:
Yes
Financial Considerations
List Price:
$485,000
Tax Amount:
$9,629
Land Assessment:
$141,900
Build. Assessment:
$175,600
Total Assessment:
$317,500
Tax Rate:
3.32
Tax Year:
2025
Ownership Type:
Fee Simple
Listing Information
MLS ID:
4050291
List Date:
09-03-2026
Days On Market:
0
Listing Broker:
CORCORAN SAWYER SMITH
Listing Agent:
Mark Jacobson


Request More Information
Shawn and Diane Fox
RE/MAX American Dream
3108 Route 10 West
Denville, NJ 07834
Call: (973) 277-7853
Web: MorrisCountyLiving.com
