5 Apgar Way
Tewksbury Twp, NJ 08833
Price: $1,399,999
GSMLS: 4050314Type: Single Family
Style: Contemporary
Beds: 4
Baths: 4 Full & 1 Half
Garage: 4-Car
Year Built: 1984
Acres: 3.01
Property Tax: $18,524
Description
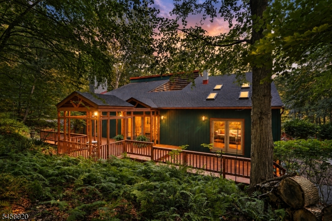
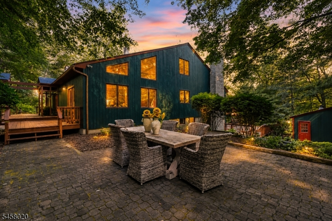
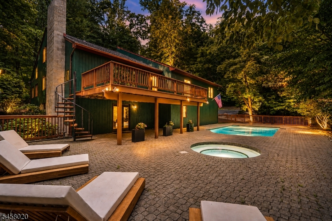
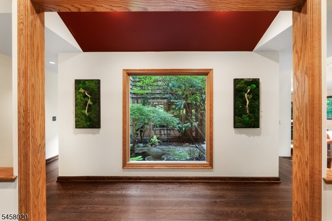
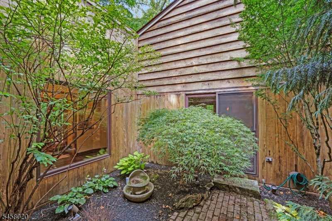
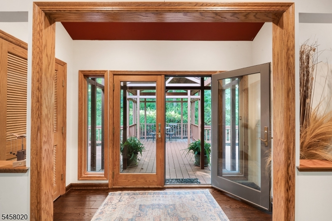
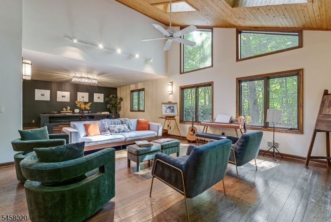
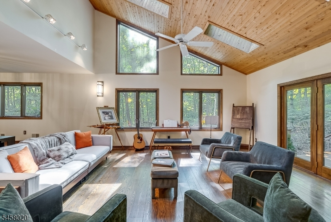
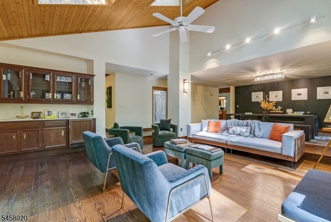
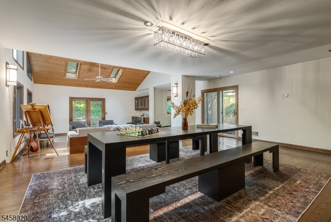
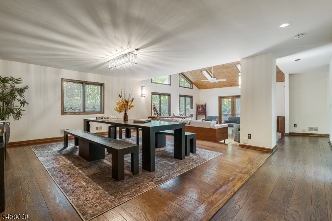
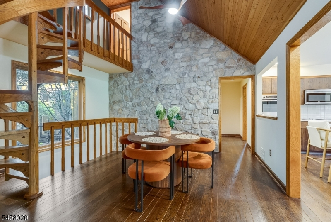
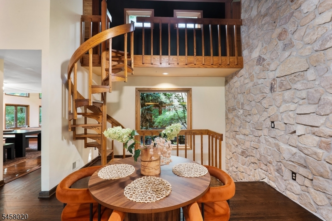
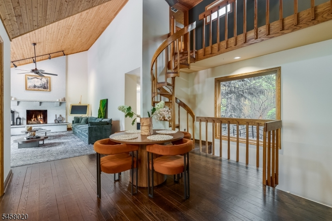
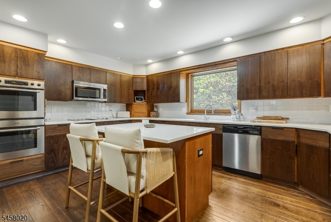
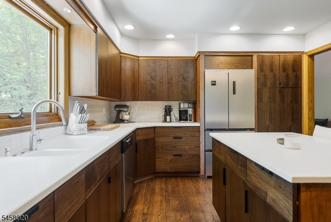
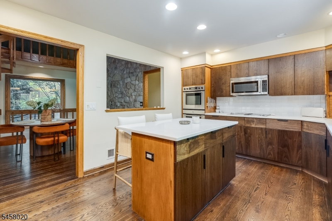
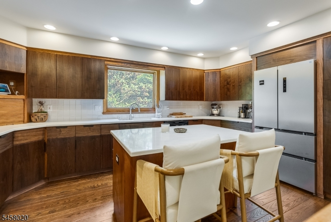
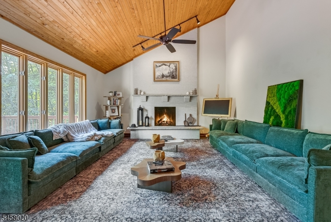
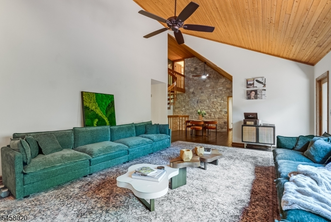
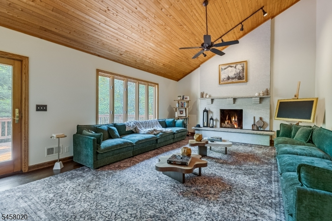
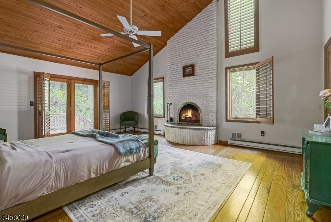
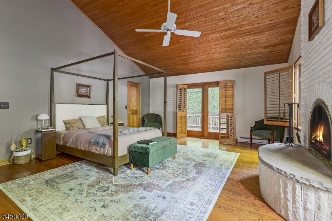
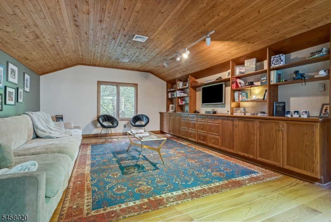
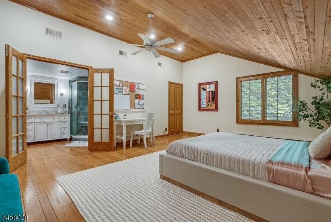
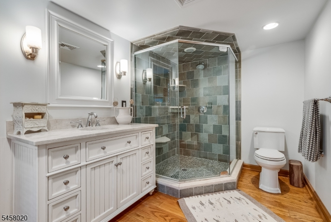
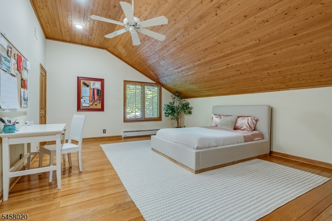
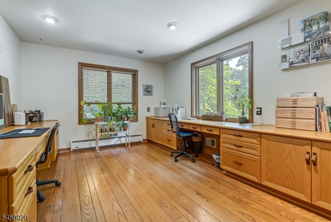
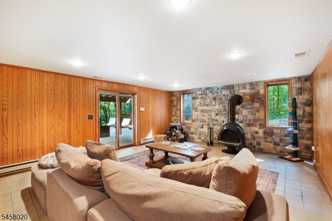
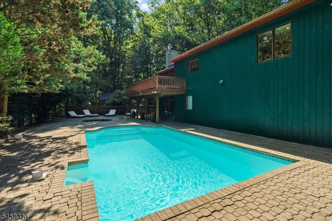
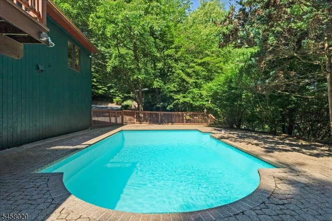
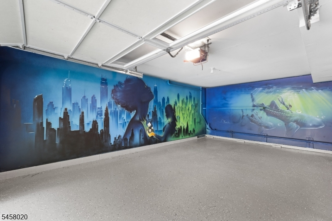
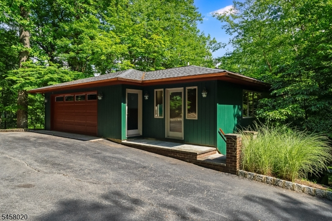
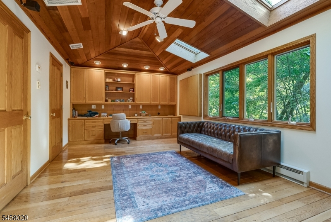
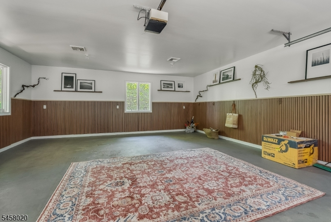
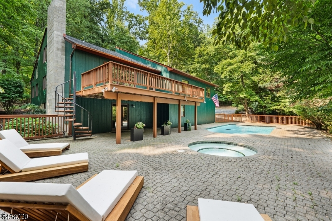
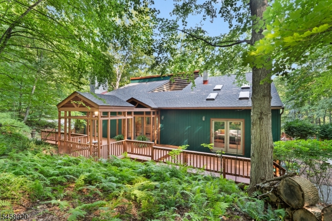
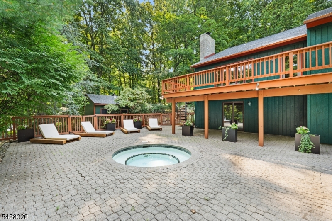
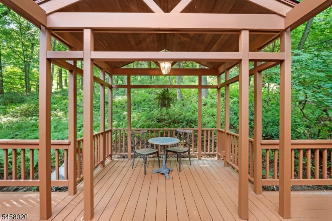
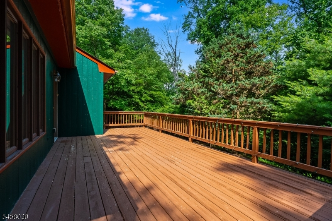
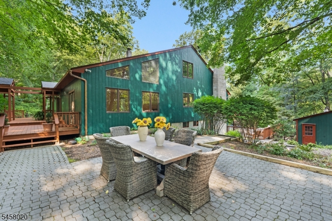
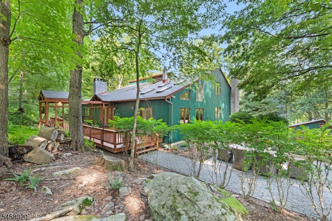
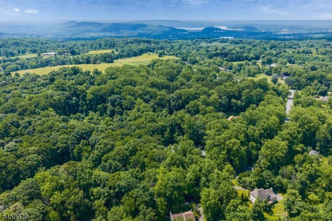
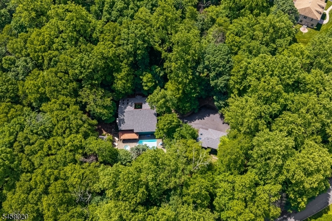
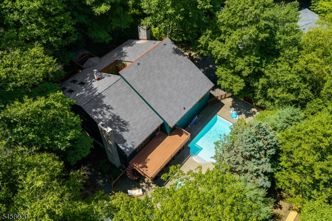
Tucked into the wooded hills of Tewksbury, this mid-century-inspired home feels as though its been woven into the very landscape it sits upon. A home with the whimsy of a treehouse, where every season becomes part of the architecture. At the center of the home, a serene Japanese-inspired atrium becomes a living focal point framed by picture windows & sliding glass doors that blur the boundary between inside & out. Meanwhile, soaring cedar-clad ceilings, rich hardwood, sculptural stonework & multiple fireplaces bring warmth to the home's bold geometry. More than 4,000 sq ft unfolds across 3 living rooms, an updated custom kitchen & flexible bonus rooms offering potential for additional bedrooms, recreation or creative space. A detached carriage house w/ half bath invites possibilities as a studio, office, gym or guest retreat. Outside, a custom made winding pebble path guides you through professionally landscaped grounds to a restored pool & hot tub, all embraced by the quiet of the woods. A brand-new roof, custom copper gutters, refinished hardwoods, fresh paint & refreshed baths complement are just part of the home's enduring character. Private, unexpected & wonderfully transportive, while just minutes from Routes 78 & 22, this is truly a one of a kind home!
Rooms Sizes
Kitchen:
n/a
Dining Room:
n/a
Living Room:
n/a
Family Room:
n/a
Den:
n/a
Bedroom 1:
n/a
Bedroom 2:
n/a
Bedroom 3:
n/a
Bedroom 4:
n/a
Room Levels
Basement:
BathOthr,FamilyRm,GarEnter,Laundry,OutEntrn,Storage,Walkout
Ground:
n/a
Level 1:
4 Or More Bedrooms, Atrium, Bath Main, Bath(s) Other, Breakfast Room, Dining Room, Family Room, Foyer, Kitchen, Living Room
Level 2:
1Bedroom,BathOthr,Office,RecRoom
Level 3:
n/a
Level Other:
n/a
Room Features
Kitchen:
Center Island
Dining Room:
n/a
Master Bedroom:
1st Floor
Bath:
n/a
Interior Features
Square Foot:
n/a
Year Renovated:
2026
Basement:
Yes - Full, Walkout
Full Baths:
4
Half Baths:
1
Appliances:
Carbon Monoxide Detector, Cooktop - Electric, Dishwasher, Refrigerator, Wall Oven(s) - Electric
Flooring:
Wood
Fireplaces:
3
Fireplace:
Bedroom 1, Family Room, Heatolator, Rec Room, Wood Burning
Interior:
BarWet,CeilHigh,HotTub,Skylight,SoakTub,TrckLght,WlkInCls
Exterior Features
Garage Space:
4-Car
Garage:
Attached Garage, Detached Garage
Driveway:
Blacktop
Roof:
Asphalt Shingle
Exterior:
Wood
Swimming Pool:
Yes
Pool:
In-Ground Pool
Utilities
Heating System:
1 Unit, Forced Hot Air, Multi-Zone
Heating Source:
Oil Tank Above Ground - Inside
Cooling:
2 Units, Central Air, Multi-Zone Cooling
Water Heater:
Oil
Water:
Well
Sewer:
Septic
Services:
n/a
Lot Features
Acres:
3.01
Lot Dimensions:
n/a
Lot Features:
Wooded Lot
School Information
Elementary:
n/a
Middle:
n/a
High School:
n/a
Community Information
County:
Hunterdon
Town:
Tewksbury Twp.
Neighborhood:
n/a
Application Fee:
n/a
Association Fee:
n/a
Fee Includes:
n/a
Amenities:
n/a
Pets:
n/a
Financial Considerations
List Price:
$1,399,999
Tax Amount:
$18,524
Land Assessment:
$235,200
Build. Assessment:
$500,200
Total Assessment:
$735,400
Tax Rate:
2.52
Tax Year:
2025
Ownership Type:
Fee Simple
Listing Information
MLS ID:
4050314
List Date:
09-03-2026
Days On Market:
2
Listing Broker:
EXP REALTY, LLC
Listing Agent:
Christina Scott


Request More Information
Shawn and Diane Fox
RE/MAX American Dream
3108 Route 10 West
Denville, NJ 07834
Call: (973) 277-7853
Web: MorrisCountyLiving.com
