64 High St
Metuchen Boro, NJ 08840
Price: $949,000
GSMLS: 4050317Type: Single Family
Style: Colonial
Beds: 3
Baths: 1 Full & 1 Half
Garage: No
Year Built: Unknown
Acres: 0.34
Property Tax: $16,468
Description
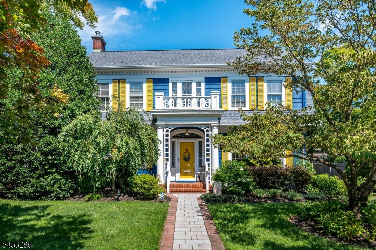
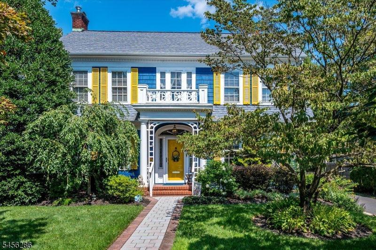
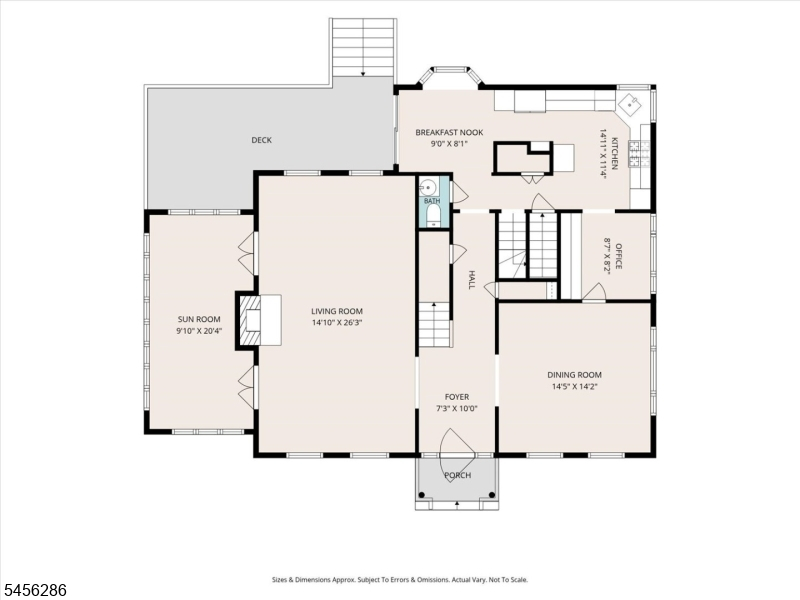
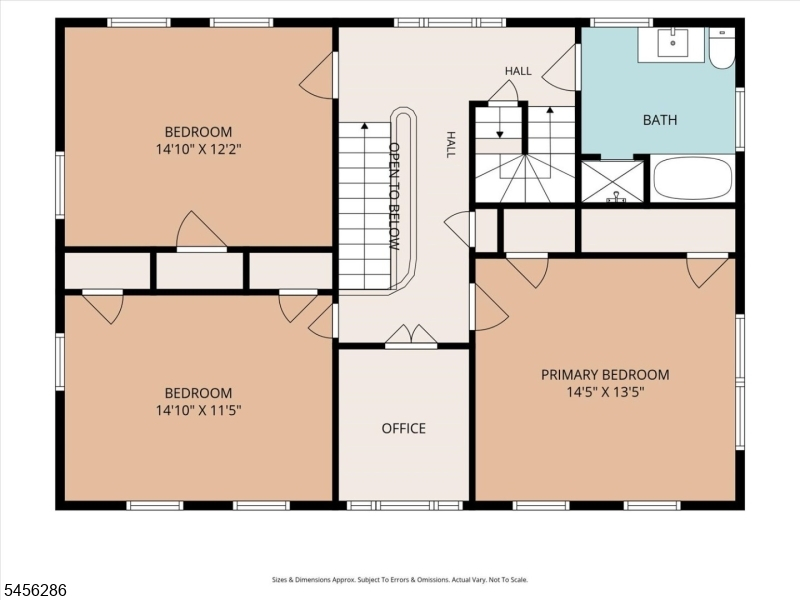
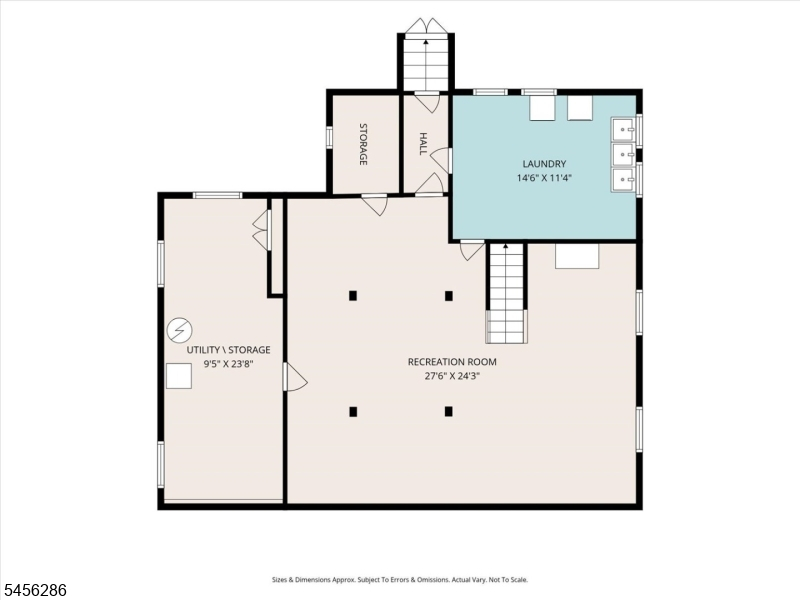
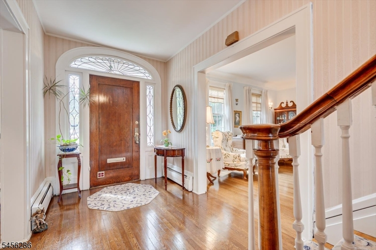
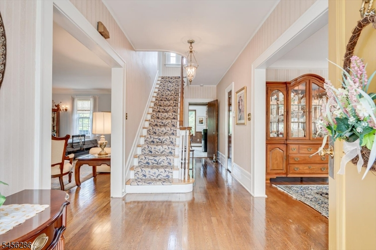
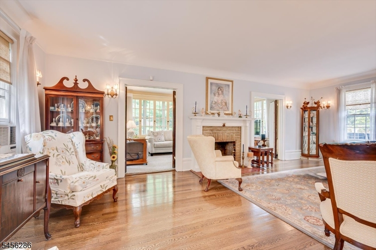
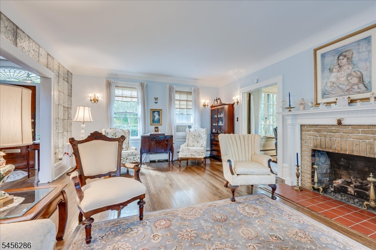
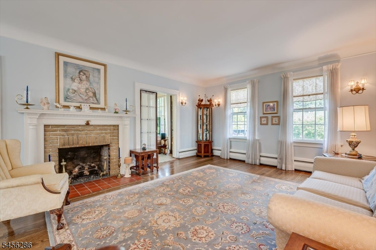
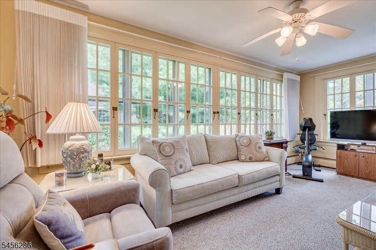
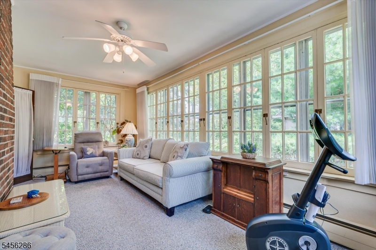
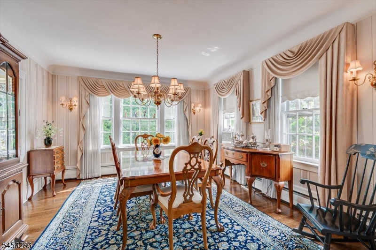
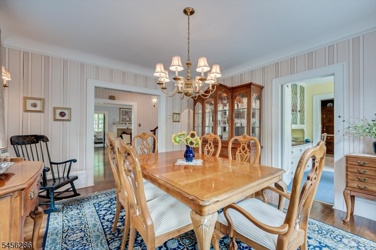
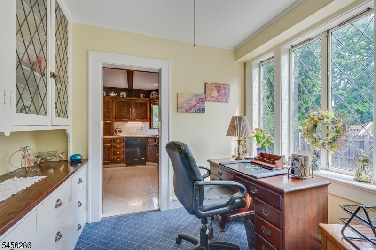
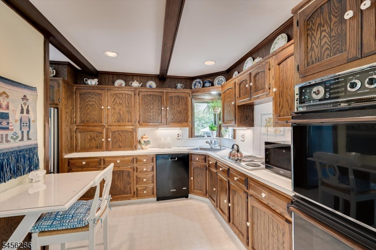
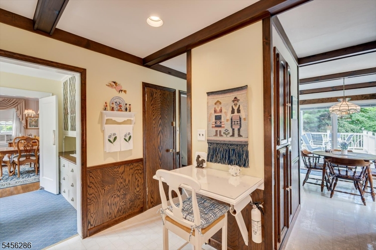
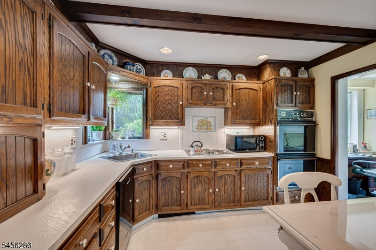
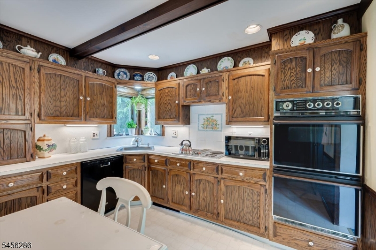
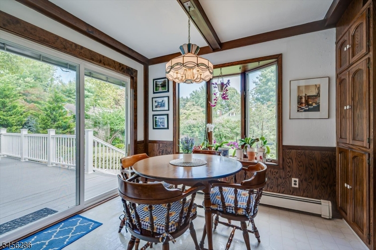
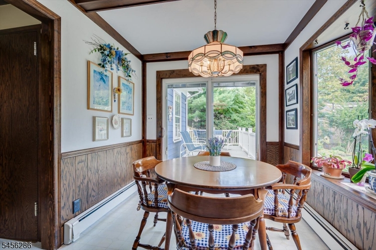
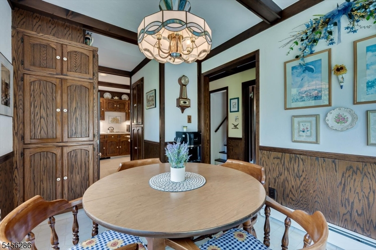
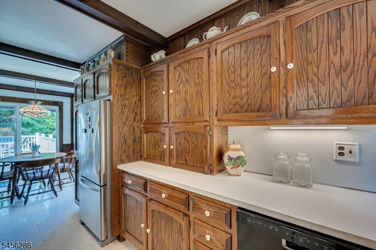
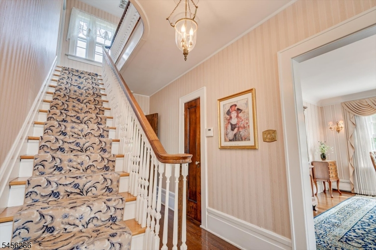
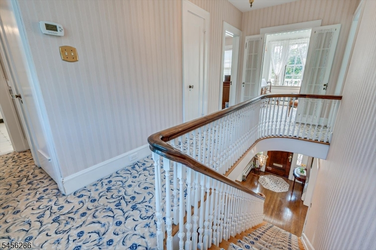
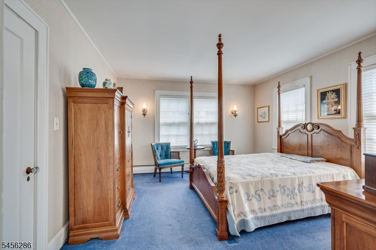
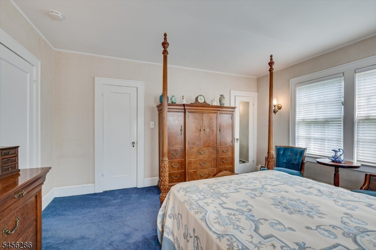
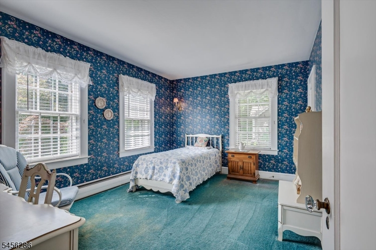
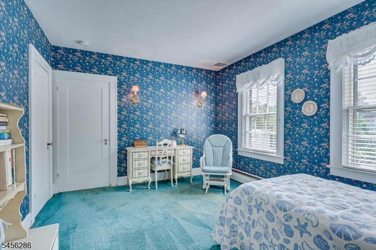
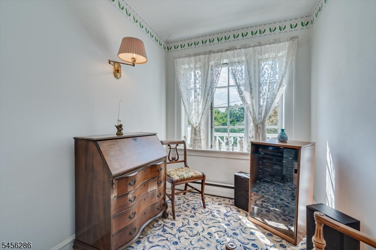
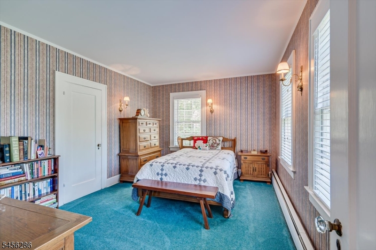
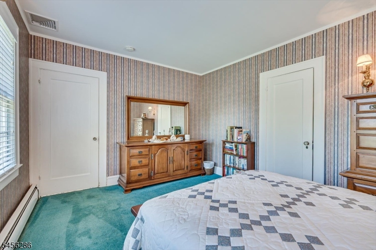
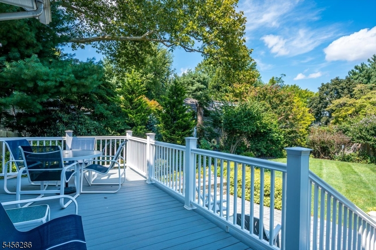
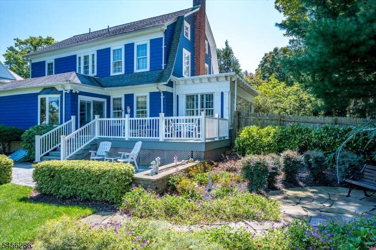
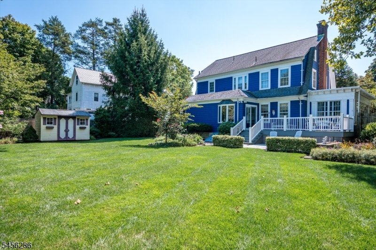
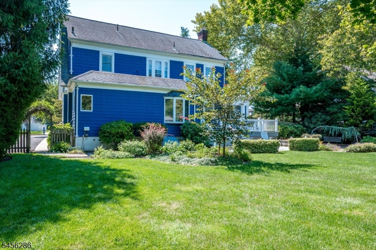
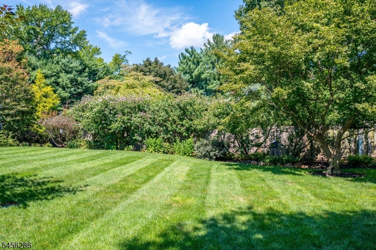
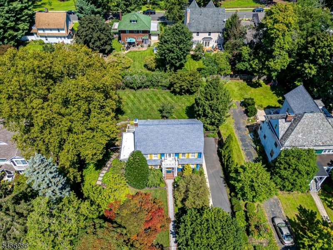
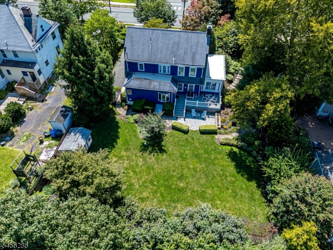
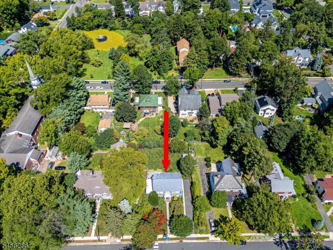
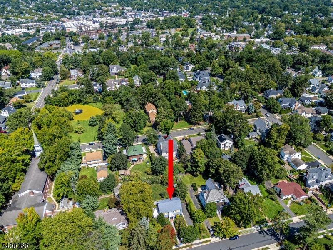
Welcome to 64 High Street, a gracious Colonial residence that beautifully blends timeless elegance with modern comfort. From the beautiful entry foyer and classic architectural character to its thoughtfully designed interior, this home offers charm and sophistication throughout. The inviting living room features a gas fireplace, creating a warm and welcoming gathering space, while the eat-in kitchen provides a comfortable setting for everyday meals. Generously sized bedrooms offer comfort and flexibility, and the partially finished basement provides additional space for recreation, a home office, or storage. Step outside to enjoy the backyard deck, perfect for relaxing or entertaining. Ideally situated in the heart of Metuchen, this home is just moments from the YMCA and Municipal Pool, as well as downtown shops, restaurants, parks, schools, and the train station. 64 High Street is a wonderful opportunity to experience the elegance, character, and enduring appeal of Colonial living in one of Metuchen's most desirable locations.
Rooms Sizes
Kitchen:
First
Dining Room:
First
Living Room:
First
Family Room:
First
Den:
Basement
Bedroom 1:
Second
Bedroom 2:
Second
Bedroom 3:
Second
Bedroom 4:
n/a
Room Levels
Basement:
n/a
Ground:
n/a
Level 1:
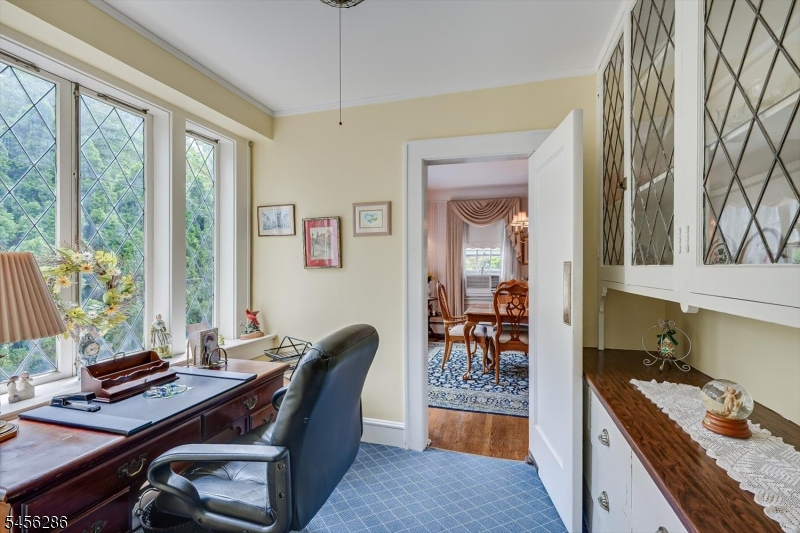
Dining Room, Family Room, Foyer, Kitchen, Office, Powder Room
Level 2:
3 Bedrooms, Bath Main
Level 3:
n/a
Level Other:
n/a
Room Features
Kitchen:
Eat-In Kitchen, Pantry, Separate Dining Area
Dining Room:
Formal Dining Room
Master Bedroom:
n/a
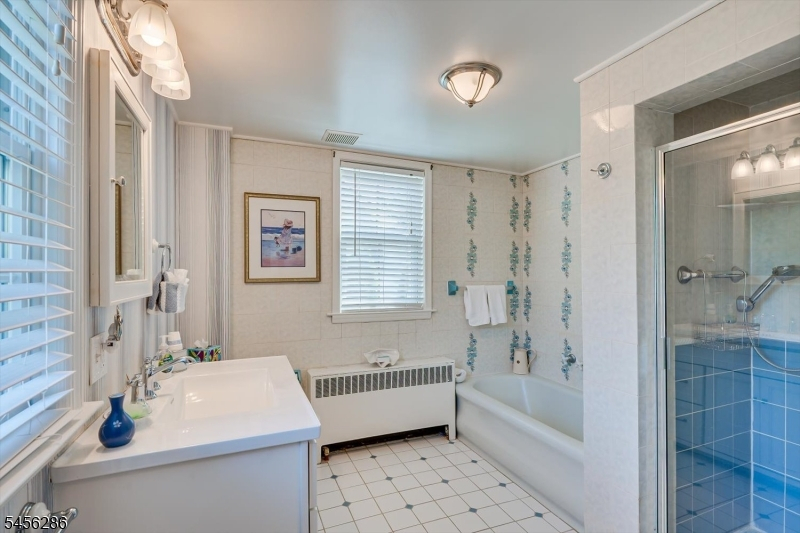
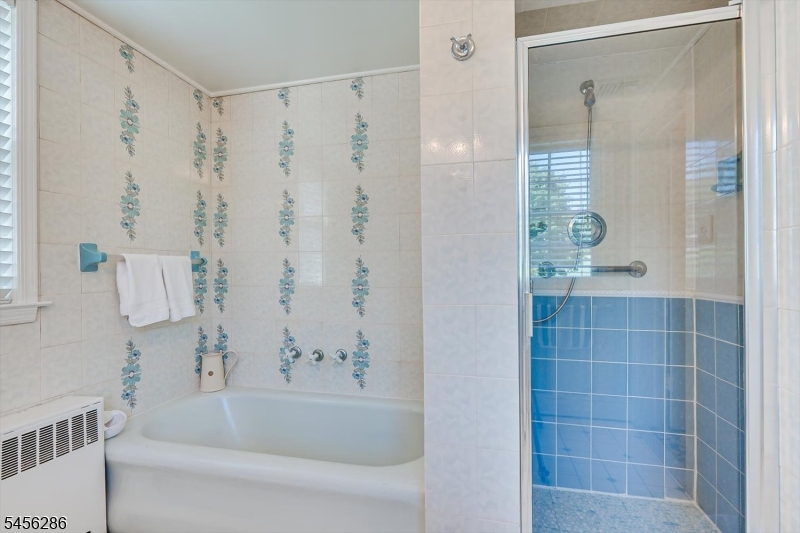
Bath:
Stall Shower And Tub
Interior Features
Square Foot:
2,328
Year Renovated:
n/a
Basement:
Yes - Bilco-Style Door, Finished-Partially, Full
Full Baths:
1
Half Baths:
1
Appliances:
Carbon Monoxide Detector, Cooktop - Electric, Dishwasher, Dryer, Microwave Oven, Refrigerator, Wall Oven(s) - Electric, Washer
Flooring:
n/a
Fireplaces:
1
Fireplace:
Gas Fireplace, Living Room
Interior:
SecurSys,SmokeDet,StallTub
Exterior Features
Garage Space:
No
Garage:
n/a
Driveway:
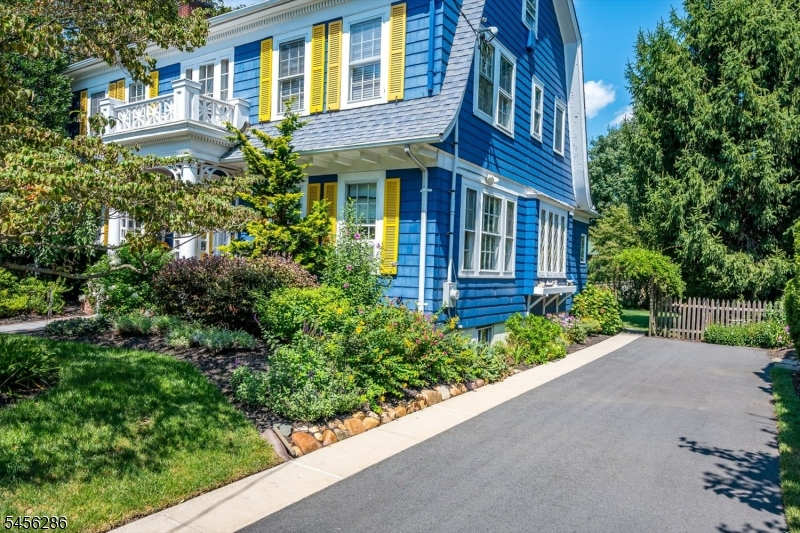
1 Car Width, Blacktop, On-Street Parking
Roof:
Asphalt Shingle
Exterior:
Clapboard
Swimming Pool:
n/a
Pool:
n/a
Utilities
Heating System:
Baseboard - Hotwater
Heating Source:
Gas-Natural
Cooling:
Ceiling Fan, Central Air, Wall A/C Unit(s), Window A/C(s)
Water Heater:
Gas
Water:
Public Water
Sewer:
Public Sewer
Services:
Cable TV, Garbage Included
Lot Features
Acres:
0.34
Lot Dimensions:
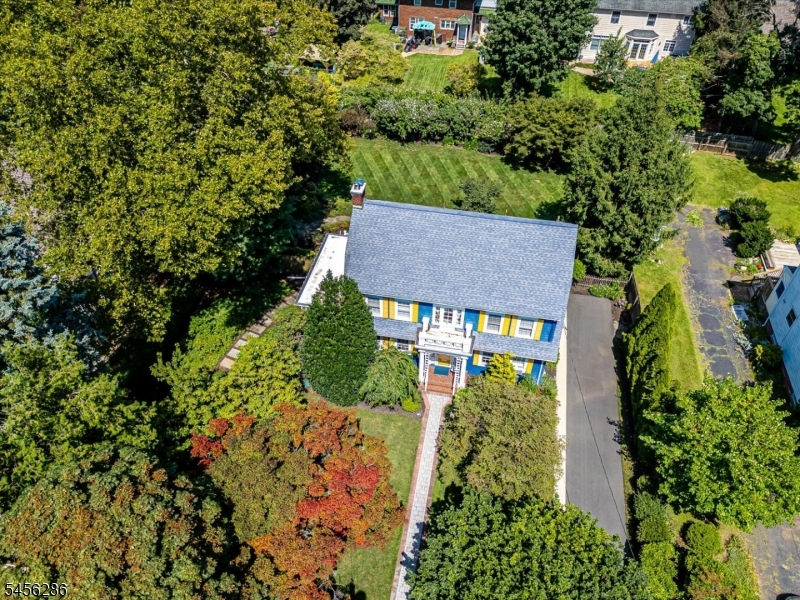
100X150
Lot Features:
Level Lot
School Information
Elementary:
n/a
Middle:
n/a
High School:
n/a
Community Information
County:
Middlesex
Town:
Metuchen Boro
Neighborhood:
n/a
Application Fee:
n/a
Association Fee:
n/a
Fee Includes:
n/a
Amenities:
n/a
Pets:
n/a
Financial Considerations
List Price:
$949,000
Tax Amount:
$16,468
Land Assessment:
$127,000
Build. Assessment:
$100,000
Total Assessment:
$227,000
Tax Rate:
7.26
Tax Year:
2025
Ownership Type:
Fee Simple
Listing Information
MLS ID:
4050317
List Date:
09-03-2026
Days On Market:
1
Listing Broker:
KELLER WILLIAMS ELITE REALTORS
Listing Agent:
Deborah Kerr


Request More Information
Shawn and Diane Fox
RE/MAX American Dream
3108 Route 10 West
Denville, NJ 07834
Call: (973) 277-7853
Web: MorrisCountyLiving.com
