73 Bald Eagle Rd
Allamuchy Twp, NJ 07840






Price: $699,000
GSMLS: 4050326Type: Single Family
Style: Ranch
Beds: 4
Baths: 2 Full & 1 Half
Garage: 2-Car
Year Built: 1976
Acres: 0.53
Property Tax: $12,286
Description
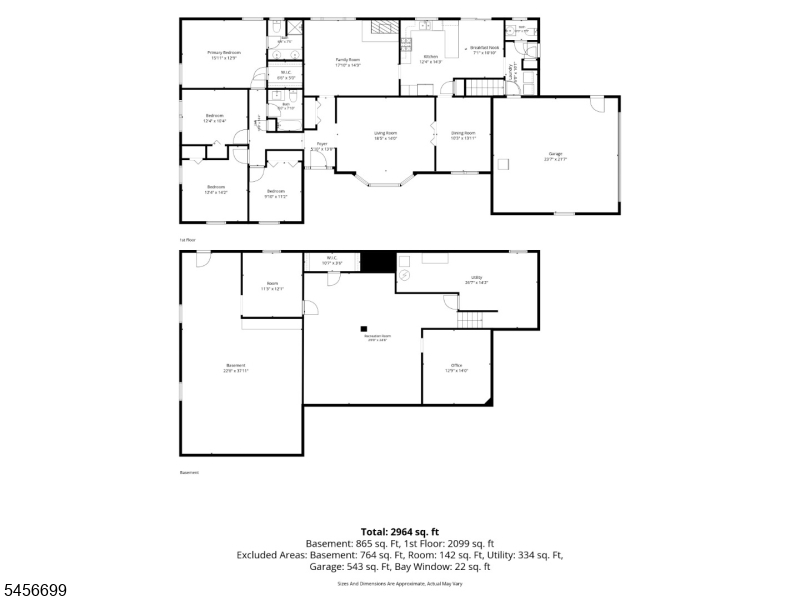
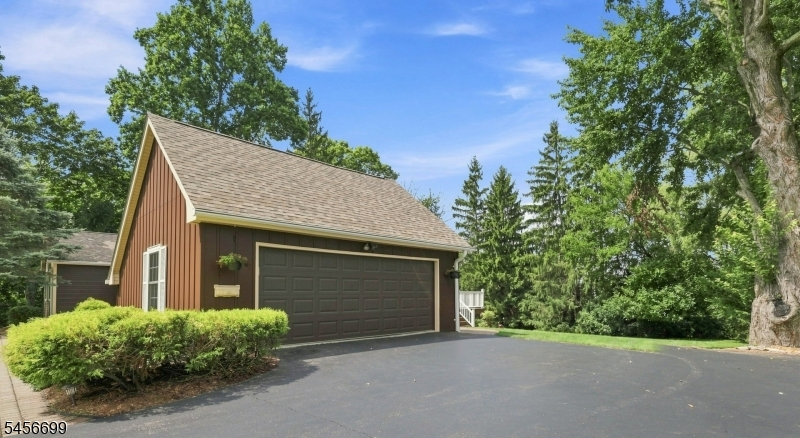
Beautiful 4-bedroom, 2.5-bath ranch home set on a half-acre of gorgeous property. The remodeled kitchen features pull-out and soft-close drawers, stainless steel appliances, granite counters, a stylish tile backsplash, recessed lighting, a pantry, and a separate eating area with sliders leading to a composite deck overlooking the expansive yard. Convenient main-floor laundry adds everyday ease. Both the guest bathroom and primary bathroom have been thoughtfully remodeled, including a guest bath with a beautiful tile-surround soaking tub and a primary bath with granite counters, double sinks, and a walk-in shower. The huge walk-in primary closet provides exceptional storage. Spacious living room with an open picture window that fills the room with natural light, a dining room enhanced by hardwood floors, crown molding, and chair-rail detailing, and family room featuring a wood-burning fireplace framed by beautiful brickwork. The finished walk-out basement extends the living area. Practical features include a 2-car garage with loft storage, a large driveway accommodating 6 vehicles, Pella windows and front door (2016), a newer roof (2018), whole-house generator, and a new water heater (2025) all contributing to peace of mind. Panther Valley's amenities, including 3 pools, tennis, basketball, pickleball, volleyball courts, and playgrounds. Minutes to Route 80 and close to Hackettstown, you'll have access to a variety of restaurants, shopping, and the Centenary Stage Company.
Rooms Sizes
Kitchen:
14x13 First
Dining Room:
14x10 First
Living Room:
19x14 First
Family Room:
17x14 First
Den:
n/a
Bedroom 1:
15x13 First
Bedroom 2:
12x10 First
Bedroom 3:
14x12 First
Bedroom 4:
10x11 First
Room Levels
Basement:
Office, Rec Room, Storage Room, Utility Room
Ground:
n/a
Level 1:
4 Or More Bedrooms, Bath Main, Bath(s) Other, Dining Room, Family Room, Foyer, Kitchen, Laundry Room, Living Room, Powder Room
Level 2:
Attic
Level 3:
n/a
Level Other:
n/a
Room Features
Kitchen:
Breakfast Bar, Eat-In Kitchen, Pantry, Separate Dining Area
Dining Room:
Formal Dining Room
Master Bedroom:
1st Floor, Full Bath, Walk-In Closet
Bath:
Stall Shower
Interior Features
Square Foot:
2,080
Year Renovated:
2024
Basement:
Yes - Finished, Full, Walkout
Full Baths:
2
Half Baths:
1
Appliances:
Carbon Monoxide Detector, Central Vacuum, Dryer, Generator-Built-In, Microwave Oven, Range/Oven-Gas, Refrigerator, Washer, Water Softener-Own
Flooring:
Carpeting, Tile, Wood
Fireplaces:
1
Fireplace:
Family Room, Wood Burning
Interior:
Blinds,CODetect,SmokeDet,SoakTub,StallShw,TubShowr,WlkInCls,WndwTret
Exterior Features
Garage Space:
2-Car
Garage:
Attached,DoorOpnr,InEntrnc,Loft,PullDown
Driveway:
1 Car Width, Blacktop, Driveway-Exclusive
Roof:
Asphalt Shingle
Exterior:
Aluminum Siding
Swimming Pool:
Yes
Pool:
Association Pool
Utilities
Heating System:
1 Unit, Forced Hot Air, Multi-Zone
Heating Source:
Gas-Natural
Cooling:
1 Unit, Central Air
Water Heater:
Gas
Water:
Public Water
Sewer:
Public Sewer
Services:
Cable TV Available, Garbage Included
Lot Features
Acres:
0.53
Lot Dimensions:
n/a
Lot Features:
Level Lot, Open Lot
School Information
Elementary:
ALLAMUCHY
Middle:
ALLAMUCHY
High School:
HACKTTSTWN
Community Information
County:
Warren
Town:
Allamuchy Twp.
Neighborhood:
Panther Valley
Application Fee:
$500
Association Fee:
$79 - Monthly
Fee Includes:
Maintenance-Common Area
Amenities:
JogPath,MulSport,Playgrnd,PoolOtdr,Tennis
Pets:
Yes
Financial Considerations
List Price:
$699,000
Tax Amount:
$12,286
Land Assessment:
$79,300
Build. Assessment:
$238,600
Total Assessment:
$317,900
Tax Rate:
3.23
Tax Year:
2026
Ownership Type:
Fee Simple
Listing Information
MLS ID:
4050326
List Date:
09-03-2026
Days On Market:
0
Listing Broker:
WEICHERT REALTORS
Listing Agent:
Erica Tattersall


Request More Information
Shawn and Diane Fox
RE/MAX American Dream
3108 Route 10 West
Denville, NJ 07834
Call: (973) 277-7853
Web: MorrisCountyLiving.com
