14 Beverly Rd
Cedar Grove Twp, NJ 07009
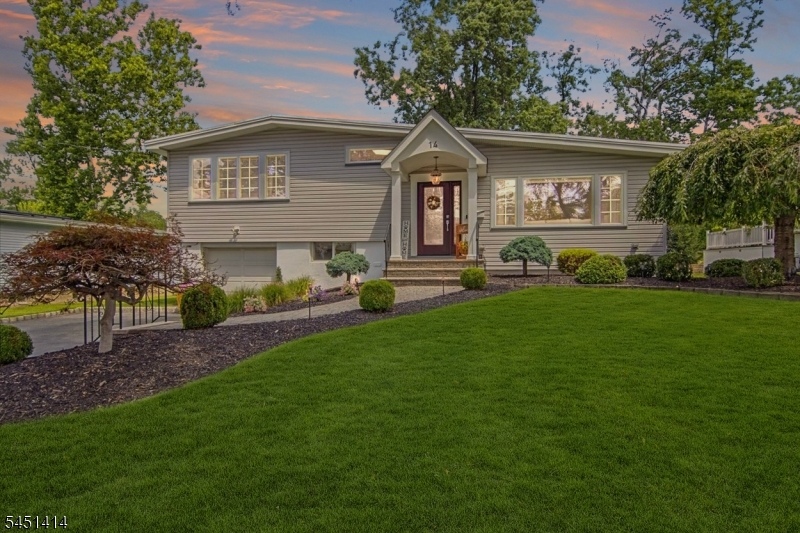
Price: $949,900
GSMLS: 4050327Type: Single Family
Style: Split Level
Beds: 4
Baths: 3 Full
Garage: 1-Car
Year Built: 1974
Acres: 0.24
Property Tax: $13,561
Description
A distinguished custom home of rare quality, exceptional craftsmanship, and elegance throughout. Nestled in a quiet neighborhood and meticulously maintained, this home is truly special. The first floor features a bright living room, kitchen with beautiful granite countertops throughout, also has a center island, and breakfast nook, plus an impressively spacious family room with soaring ceilings, oversized windows, and a stunning stone fireplace. The adjoining dining area opens to a large deck and relaxing paver patio, perfect for entertaining. Upstairs, you'll find all four bedrooms, including a spacious primary suite that is a luxurious retreat with a large picturesque window, walk-in closet, and private bath with double marble sinks and a skylight. The finished lower level adds even more living space with a recreation room, separate office, full bath, laundry room, generous storage, and access to the attached garage. Hardwood floors, abundant natural light, and multiple living spaces complete this wonderful home. A residential showcase and a rare GEM in Cedar Grove! Located near shopping, dining, recreational opportunities, and NYC transportation. A must-see! More than meets the eye! Don't delay see it today!
Rooms Sizes
Kitchen:
10x11 First
Dining Room:
9x17 First
Living Room:
21x13 First
Family Room:
19x17 First
Den:
n/a
Bedroom 1:
14x17 Second
Bedroom 2:
14x13 Second
Bedroom 3:
12x11
Bedroom 4:
12x11 Second
Room Levels
Basement:
n/a
Ground:
BathOthr,Laundry,Office,OutEntrn,Porch,RecRoom,SeeRem,Utility
Level 1:
FamilyRm,Kitchen,LivingRm,LivDinRm
Level 2:
4 Or More Bedrooms, Bath Main, Bath(s) Other
Level 3:
n/a
Level Other:
n/a
Room Features
Kitchen:
Center Island, Eat-In Kitchen, Separate Dining Area
Dining Room:
Living/Dining Combo
Master Bedroom:
Full Bath, Walk-In Closet
Bath:
n/a
Interior Features
Square Foot:
2,900
Year Renovated:
2014
Basement:
No - Crawl Space
Full Baths:
3
Half Baths:
0
Appliances:
Carbon Monoxide Detector, Dishwasher, Microwave Oven, Range/Oven-Gas, Refrigerator
Flooring:
Carpeting, Laminate, Tile, Wood
Fireplaces:
1
Fireplace:
Gas Fireplace, See Remarks
Interior:
Blinds,CODetect,AlrmFire,StallShw,StallTub,TubShowr,WlkInCls
Exterior Features
Garage Space:
1-Car
Garage:
Attached,InEntrnc
Driveway:
2 Car Width, Blacktop
Roof:
Asphalt Shingle
Exterior:
Aluminum Siding
Swimming Pool:
No
Pool:
n/a
Utilities
Heating System:
Baseboard - Hotwater
Heating Source:
Gas-Natural
Cooling:
3 Units, Ceiling Fan, Central Air
Water Heater:
Gas
Water:
Public Water
Sewer:
Public Sewer
Services:
Cable TV Available, Fiber Optic Available
Lot Features
Acres:
0.24
Lot Dimensions:
74X140
Lot Features:
Level Lot
School Information
Elementary:
SOUTH END
Middle:
MEMORIAL
High School:
CEDAR GROV
Community Information
County:
Essex
Town:
Cedar Grove Twp.
Neighborhood:
n/a
Application Fee:
n/a
Association Fee:
n/a
Fee Includes:
n/a
Amenities:
Storage
Pets:
Cats OK, Dogs OK, Yes
Financial Considerations
List Price:
$949,900
Tax Amount:
$13,561
Land Assessment:
$387,100
Build. Assessment:
$481,700
Total Assessment:
$868,800
Tax Rate:
2.60
Tax Year:
2025
Ownership Type:
Fee Simple
Listing Information
MLS ID:
4050327
List Date:
09-03-2026
Days On Market:
1
Listing Broker:
BHHS VAN DER WENDE PROPERTIES
Listing Agent:
Lisa Tomasella


Request More Information
Shawn and Diane Fox
RE/MAX American Dream
3108 Route 10 West
Denville, NJ 07834
Call: (973) 277-7853
Web: MorrisCountyLiving.com
