45 B Ocean St
Millburn Twp, NJ 07041
Price: $1,495,000
GSMLS: 4050353Type: Condo/Townhouse/Co-op
Style: Multi Floor Unit
Beds: 3
Baths: 4 Full
Garage: 1-Car
Year Built: 2026
Acres: 0.16
Property Tax: $19,000
Description
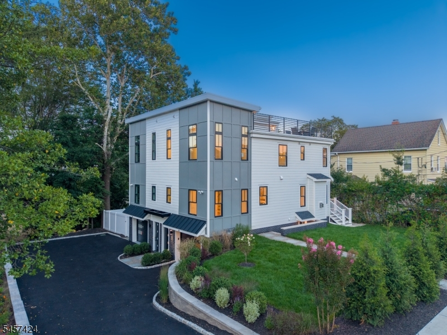
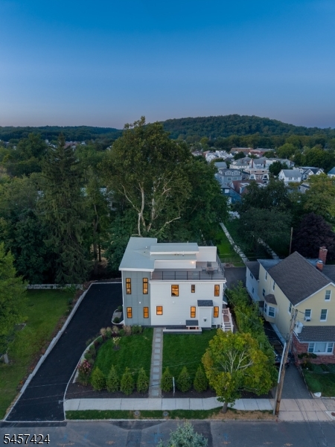
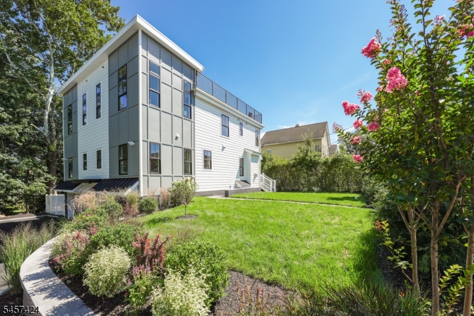
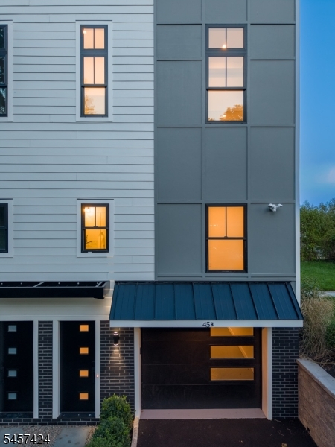
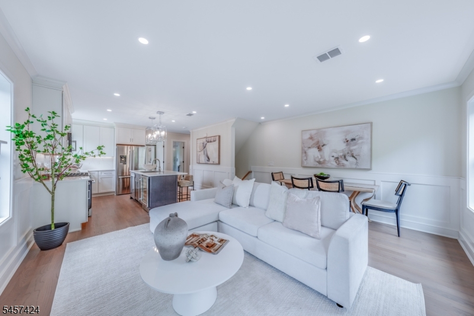
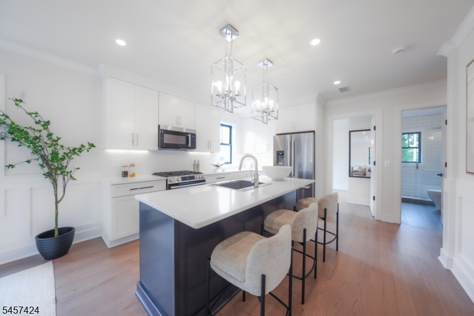
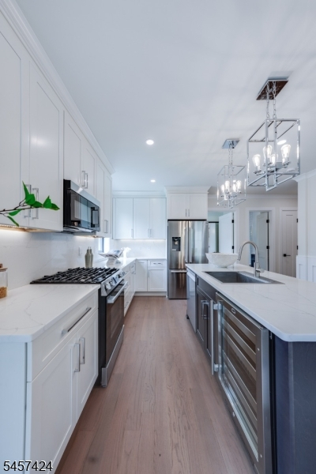
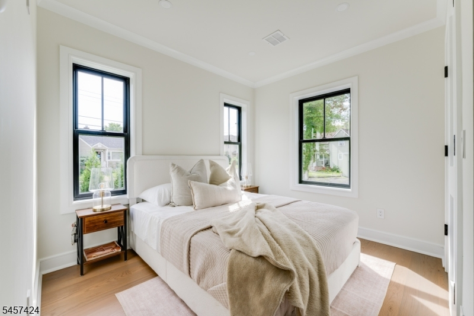
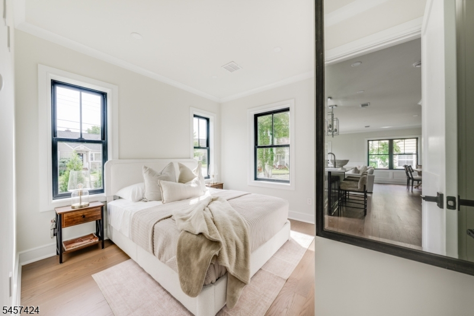
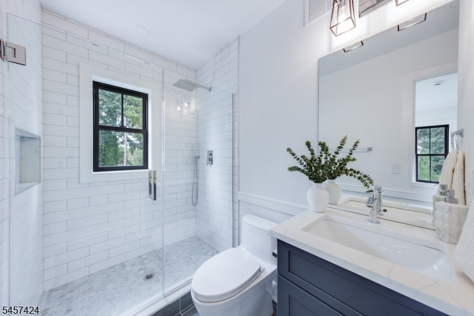
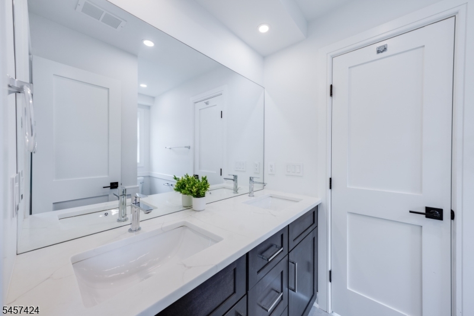
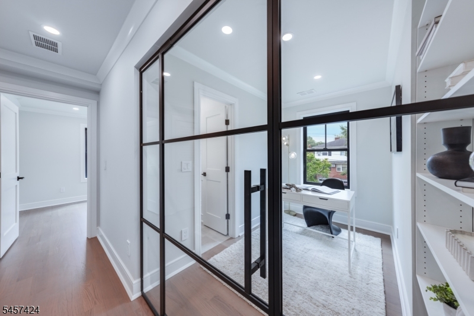
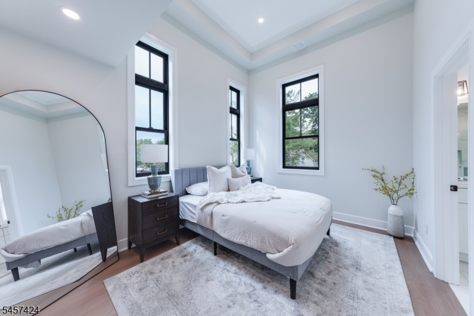
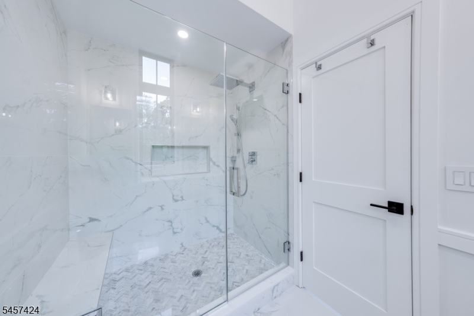
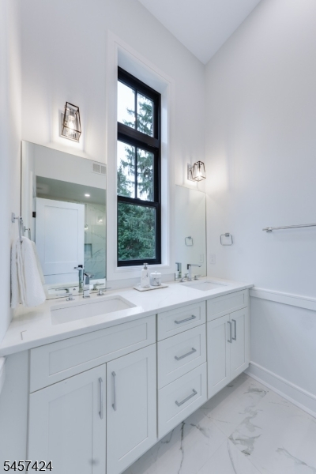
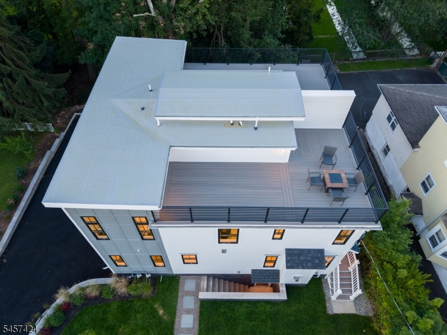
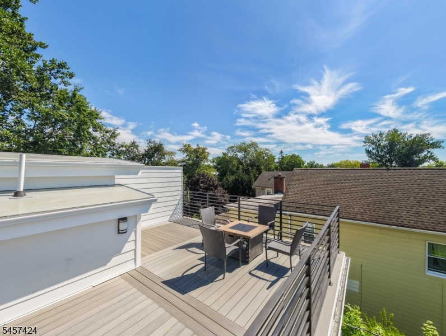
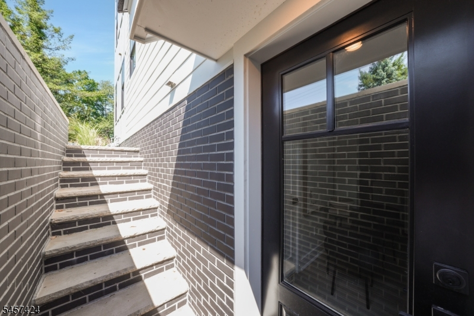
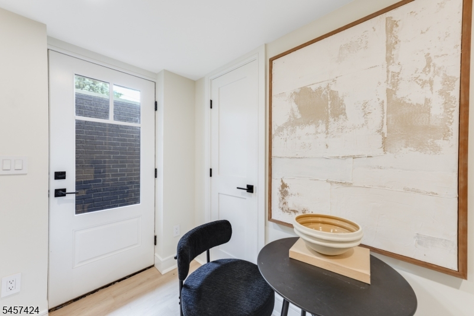
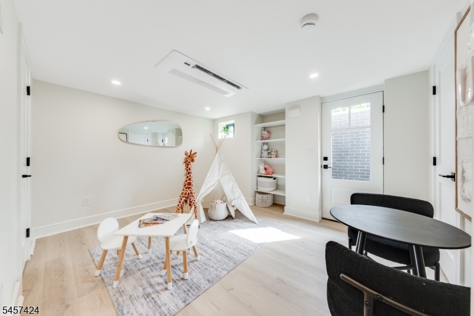
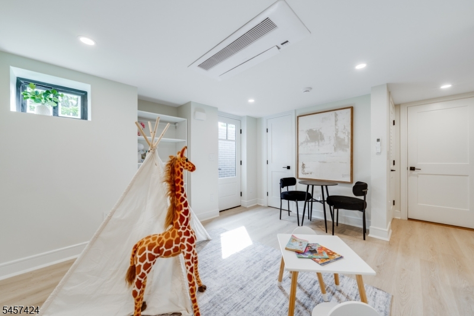
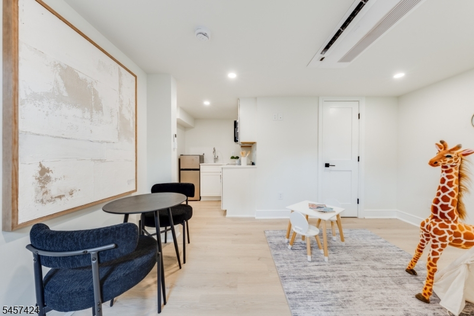
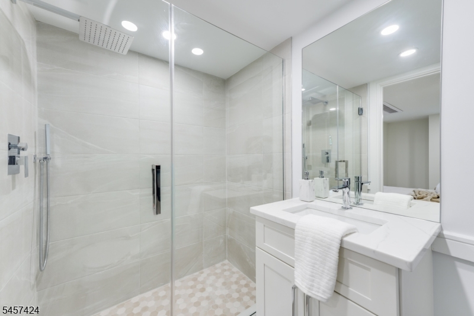
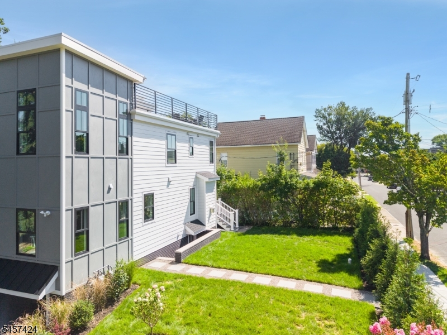
JUST COMPLETED! NEW CONSTRUCTION TOWNHOME! Located close to Downtown Millburn, designed by renowned architect Thomas Baio, AIA & built by premier Short Hills builder SEE Developers, LLC. This beautiful home spans three finished levels & blends modern design w/ high-quality craftsmanship. The exceptional location offers Midtown Direct train access to NYC. Thoughtfully designed w/ beautiful finishes, including custom chef's kitchen, quartz countertops & Bosch SS appliances and a large center island flows seamlessly into dining & living areas, anchored by a sleek gas fireplace. Upper level serves as peaceful retreat w/ large windows & custom closets. Primary Suite feats high ceilings, walk-in closet & spa-inspired bath. Office offers sophisticated workspace enclosed by contemporary glass wall. Large second bedroom completes this floor. Outdoor living elevated by expansive rooftop terrace w/ all-season decking & contemporary metal railings. The versatile lower-level w/garden access incl kitchenette, full bath, large closet & laundry w/private entrance ideal for a flex space or playroom. Curated finishes incl Andersen windows, hardwood floors, custom millwork & fitted closets. Smart Home feat Nest thermostats, Lutron dimmers, LED lighting & Central vacuum offering unmatched convenience. Quiet street with lots of parking, moments from Taylor Park, boutique shops & Millburn's acclaimed schools. This home delivers a refined modern lifestyle.
Rooms Sizes
Kitchen:
14x15 First
Dining Room:
10x6 First
Living Room:
16x13 First
Family Room:
n/a
Den:
n/a
Bedroom 1:
13x11 Second
Bedroom 2:
9x10 First
Bedroom 3:
11x11 Second
Bedroom 4:
n/a
Room Levels
Basement:
n/a
Ground:
BathMain,GarEnter,SittngRm
Level 1:
1Bedroom,BathMain,Kitchen,LivDinRm
Level 2:
2 Bedrooms, Bath Main, Bath(s) Other, Laundry Room, Office
Level 3:
n/a
Level Other:
n/a
Room Features
Kitchen:
Center Island
Dining Room:
n/a
Master Bedroom:
Full Bath, Walk-In Closet
Bath:
Stall Shower
Interior Features
Square Foot:
2,200
Year Renovated:
n/a
Basement:
No
Full Baths:
4
Half Baths:
0
Appliances:
Carbon Monoxide Detector, Central Vacuum, Dishwasher, Microwave Oven, Range/Oven-Gas, Refrigerator, See Remarks, Wine Refrigerator
Flooring:
n/a
Fireplaces:
1
Fireplace:
Gas Fireplace, Living Room
Interior:
CODetect,CeilHigh,SmokeDet,StallTub,WlkInCls
Exterior Features
Garage Space:
1-Car
Garage:
Built-In Garage
Driveway:
See Remarks
Roof:
See Remarks
Exterior:
See Remarks
Swimming Pool:
n/a
Pool:
n/a
Utilities
Heating System:
Forced Hot Air
Heating Source:
Gas-Natural
Cooling:
Central Air
Water Heater:
Gas
Water:
Public Water
Sewer:
Public Sewer
Services:
n/a
Lot Features
Acres:
0.16
Lot Dimensions:
79X90
Lot Features:
n/a
School Information
Elementary:
n/a
Middle:
MILLBURN
High School:
MILLBURN
Community Information
County:
Essex
Town:
Millburn Twp.
Neighborhood:
n/a
Application Fee:
n/a
Association Fee:
n/a
Fee Includes:
n/a
Amenities:
n/a
Pets:
Size Limit, Yes
Financial Considerations
List Price:
$1,495,000
Tax Amount:
$19,000
Land Assessment:
$313,000
Build. Assessment:
$18,000
Total Assessment:
$331,000
Tax Rate:
2.02
Tax Year:
2026
Ownership Type:
Condominium
Listing Information
MLS ID:
4050353
List Date:
09-03-2026
Days On Market:
49
Listing Broker:
KELLER WILLIAMS REALTY
Listing Agent:
Scott Shuman


Request More Information
Shawn and Diane Fox
RE/MAX American Dream
3108 Route 10 West
Denville, NJ 07834
Call: (973) 277-7853
Web: MorrisCountyLiving.com
