530 Valley Rd
Montclair Twp, NJ 07043
Price: $425,000
GSMLS: 4050363Type: Condo/Townhouse/Co-op
Style: Hi-Rise
Beds: 1
Baths: 1 Full
Garage: 1-Car
Year Built: 1964
Acres: 0.00
Property Tax: $9,148
Description
Open House Sunday 1PM–4PM.
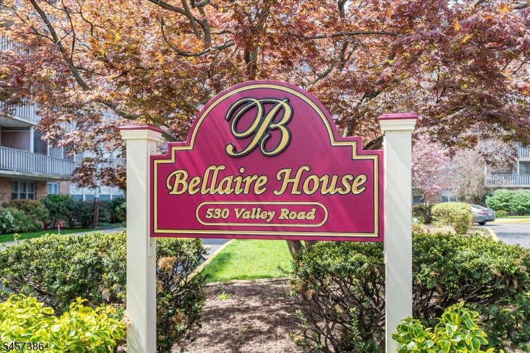
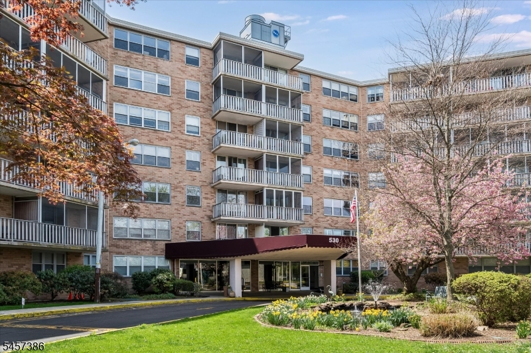
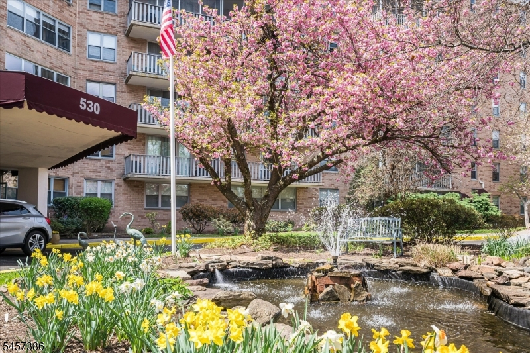
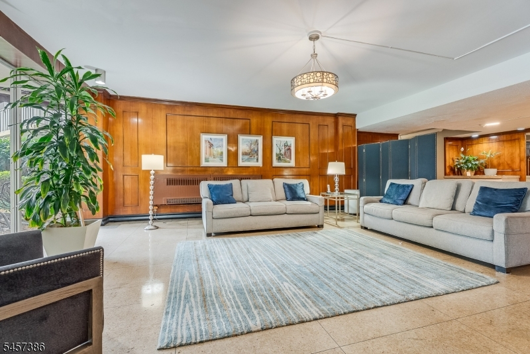
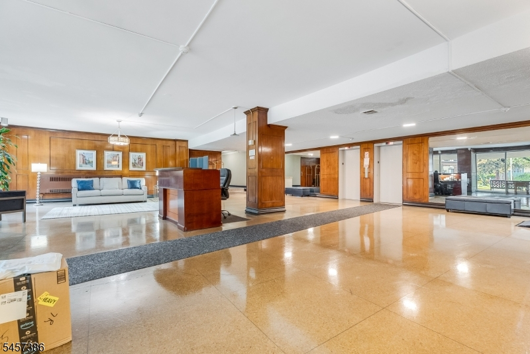
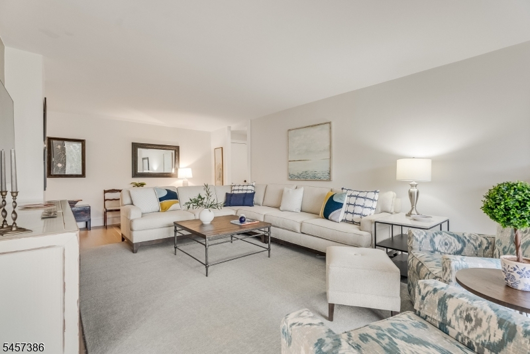
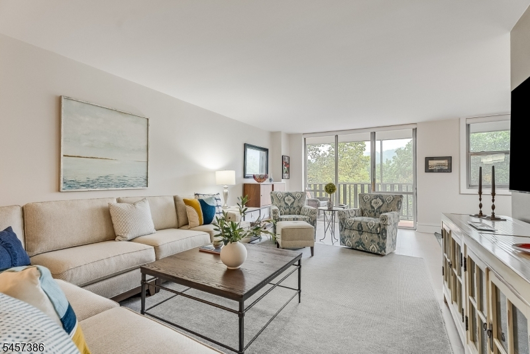
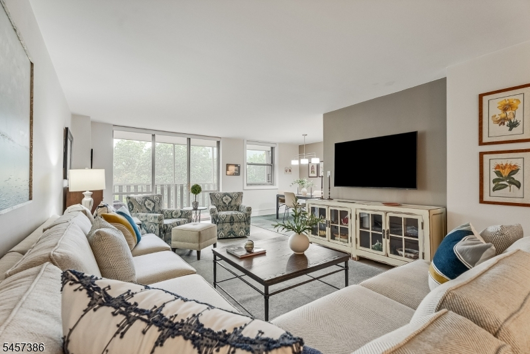
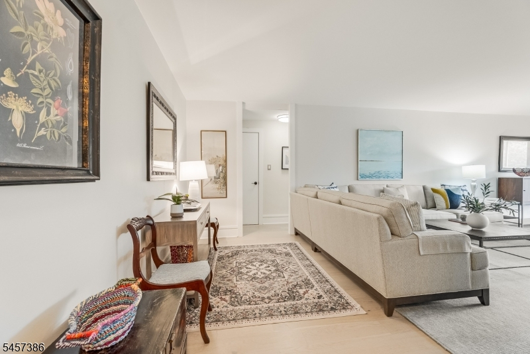
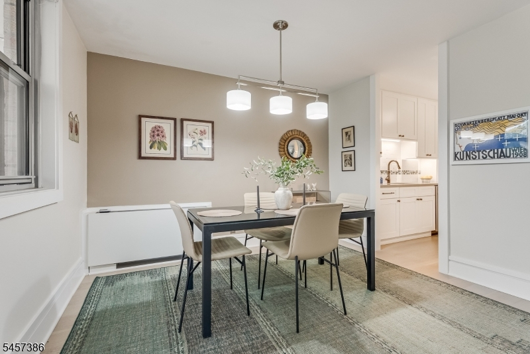
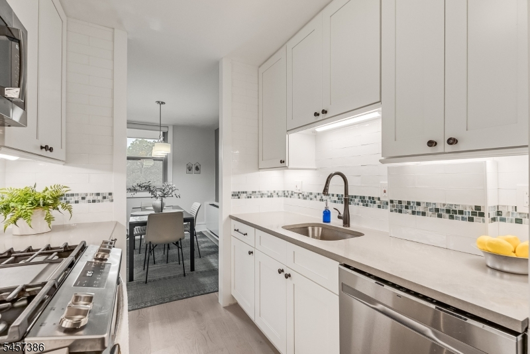
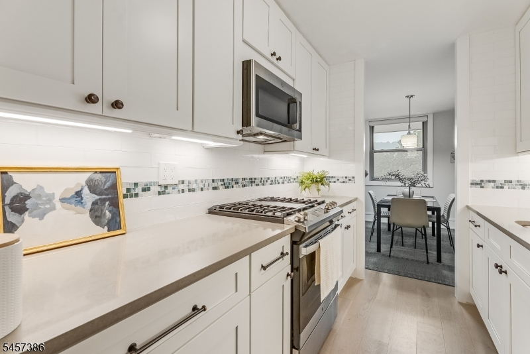
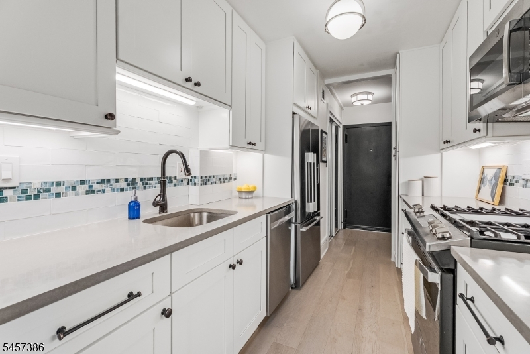
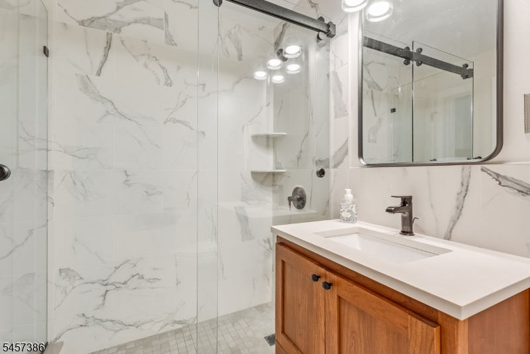
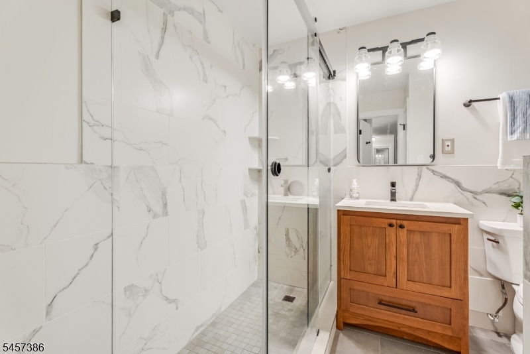
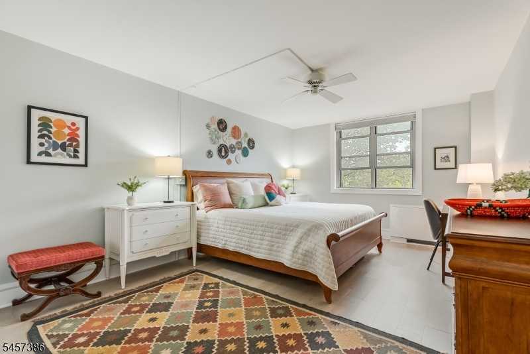
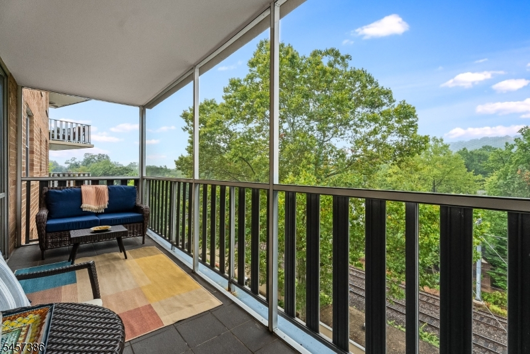
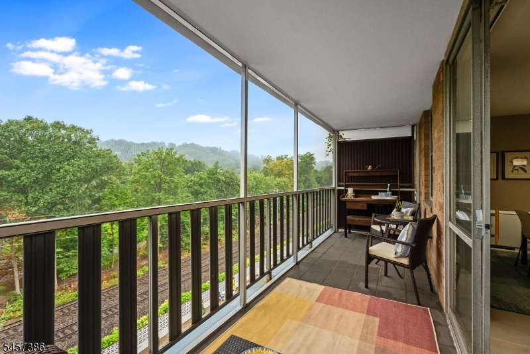
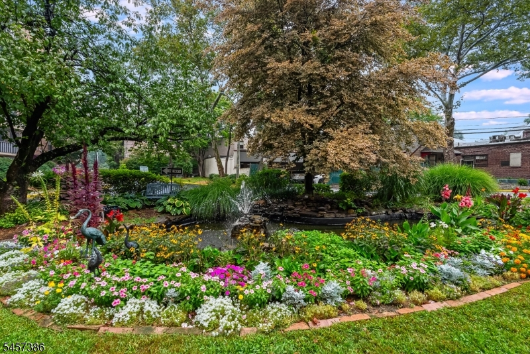
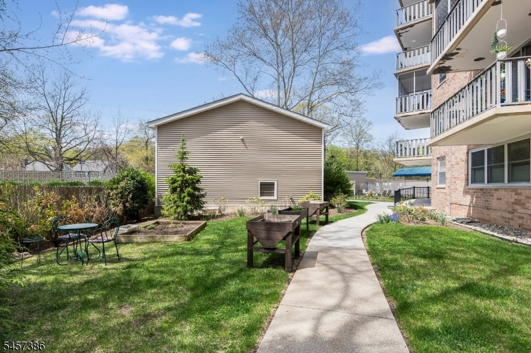
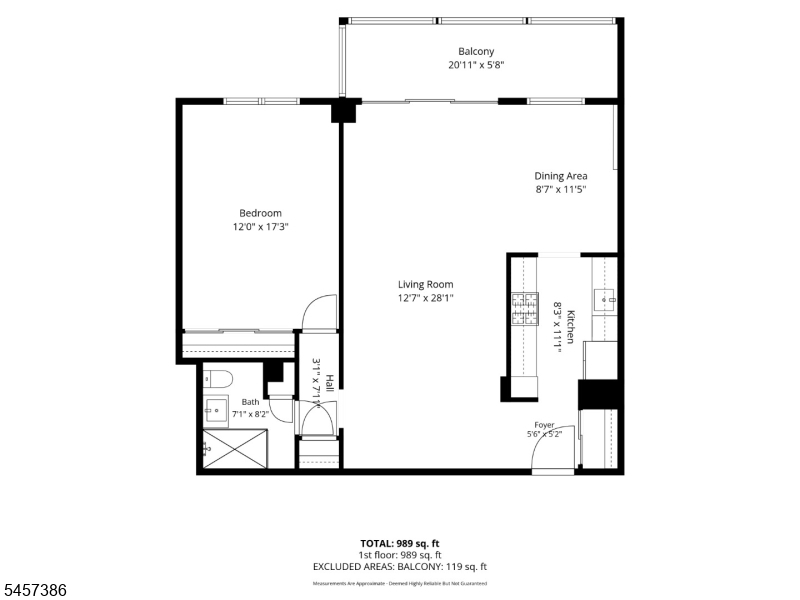
Welcome to The Bellaire House. This thoughtfully updated home offers a refined blend of comfort, style, and convenience in one of Montclair's most accessible locations.This unit has been fully renovated with a fresh, modern feel throughout, including a new kitchen and bath with premium tile work, floors, moldings, and doors. No stone was left unturned in creating this elevated space. Bright and sunny, it's private oversized balcony facing idyllic Anderson Park offers an inviting setting for both everyday living and easy entertaining. The large layout lends itself to wonderful functionality, with comfortable bedroom space, generous storage, and a polished, move-in-ready presentation. Bellaire House is known for its convenient, full-service lifestyle, offering residents an attended lobby, elevators, laundry rooms, available parking, landscaped grounds, and a seasonal outdoor pool. The building provides the ease of condominium living with the benefit of a well-established Upper Montclair address. Ideally located on Valley Road, this home places you close to the best of Uptown, including shops, restaurants, parks, and direct NYC transportation. Enjoy the ability to live moments from Montclair's vibrant dining, arts, culture, and commuter options while coming home to a quiet, comfortable residence. Beautifully maintained and exceptionally convenient, Unit 6P at Bellaire House is a wonderful opportunity to enjoy low-maintenance living in the heart of Montclair.Rooms Sizes
Kitchen:
8x11
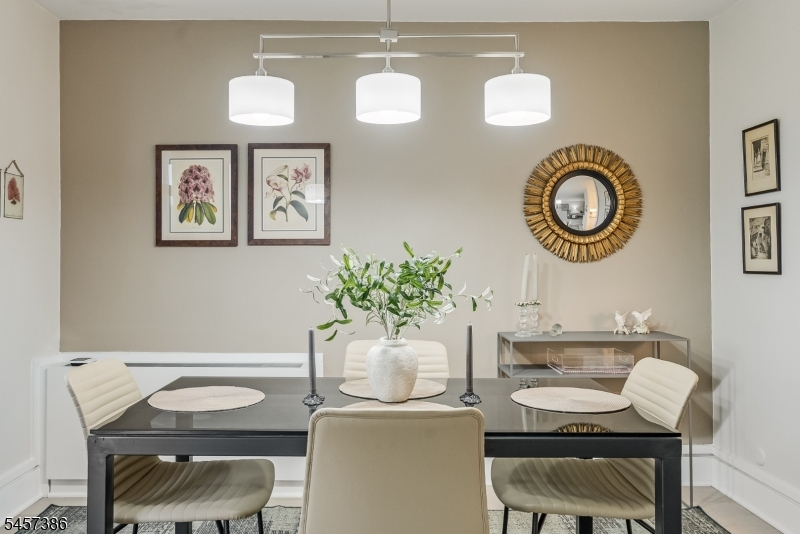
Dining Room:
9x12
Living Room:
13x28 First
Family Room:
n/a
Den:
n/a
Bedroom 1:
12x17
Bedroom 2:
n/a
Bedroom 3:
n/a
Bedroom 4:
n/a
Room Levels
Basement:
n/a
Ground:
n/a
Level 1:
n/a
Level 2:
n/a
Level 3:
n/a
Level Other:
n/a
Room Features
Kitchen:
Galley Type, Separate Dining Area
Dining Room:
Formal Dining Room
Master Bedroom:
n/a
Bath:
n/a
Interior Features
Square Foot:
986
Year Renovated:
2022
Basement:
Yes - Finished-Partially
Full Baths:
1
Half Baths:
0
Appliances:
Carbon Monoxide Detector, Dishwasher, Microwave Oven, Range/Oven-Gas, Refrigerator
Flooring:
Tile, Wood
Fireplaces:
No
Fireplace:
n/a
Interior:
Blinds, Carbon Monoxide Detector, High Ceilings, Shades, Window Treatments
Exterior Features
Garage Space:
1-Car
Garage:
Assigned,Garage,InEntrnc,SeeRem
Driveway:
Assigned, Blacktop, Driveway-Exclusive, Lighting
Roof:
Flat
Exterior:
Brick
Swimming Pool:
Yes
Pool:
Association Pool
Utilities
Heating System:
2 Units, Forced Hot Air
Heating Source:
Gas-Natural
Cooling:
2 Units, Central Air
Water Heater:
n/a
Water:
Association, Public Water
Sewer:
Association, Public Sewer
Services:
Cable TV Available, Garbage Included
Lot Features
Acres:
0.00
Lot Dimensions:
n/a
Lot Features:
Backs to Park Land
School Information
Elementary:
MAGNET
Middle:
MAGNET
High School:
MONTCLAIR
Community Information
County:
Essex
Town:
Montclair Twp.
Neighborhood:
Upper Montclair
Application Fee:
n/a
Association Fee:
$844 - Monthly
Fee Includes:
Electric, Heat, Maintenance-Common Area, Maintenance-Exterior, Sewer Fees, Snow Removal, Trash Collection, Water Fees
Amenities:
Elevator, Pool-Outdoor, Storage
Pets:
Call, Yes
Financial Considerations
List Price:
$425,000
Tax Amount:
$9,148
Land Assessment:
$150,000
Build. Assessment:
$110,200
Total Assessment:
$260,200
Tax Rate:
3.52
Tax Year:
2025
Ownership Type:
Condominium
Listing Information
MLS ID:
4050363
List Date:
09-03-2026
Days On Market:
4
Listing Broker:
COMPASS NEW JERSEY LLC
Listing Agent:
Jillian Nolan


Request More Information
Shawn and Diane Fox
RE/MAX American Dream
3108 Route 10 West
Denville, NJ 07834
Call: (973) 277-7853
Web: MorrisCountyLiving.com
