586 Dial Ave
Piscataway Twp, NJ 08854
Price: $849,900
GSMLS: 4050368Type: Single Family
Style: Colonial
Beds: 4
Baths: 3 Full
Garage: 2-Car
Year Built: Unknown
Acres: 0.22
Property Tax: $14,040
Description
Open House Tomorrow 1PM–4PM.
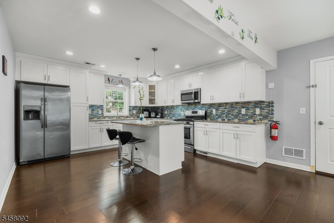
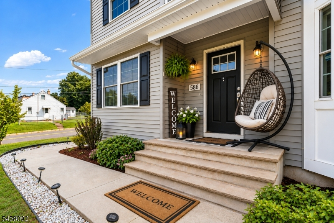
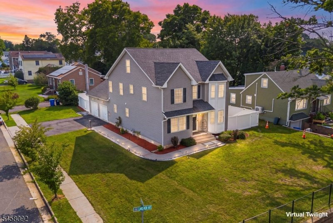
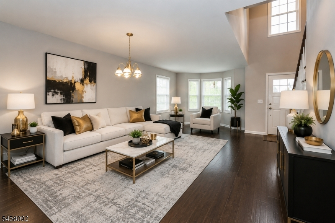
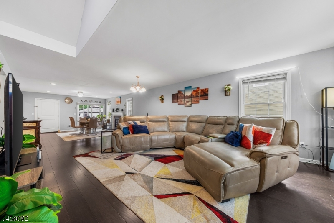
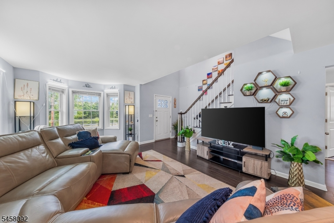
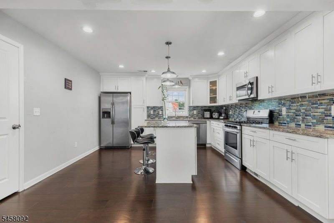
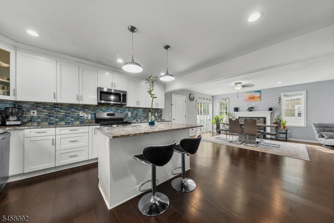
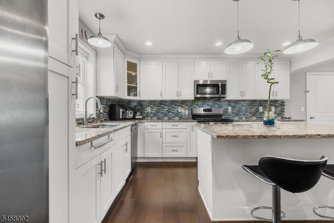
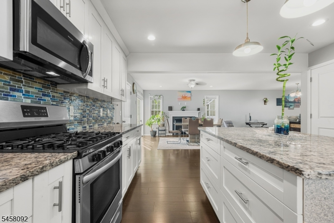
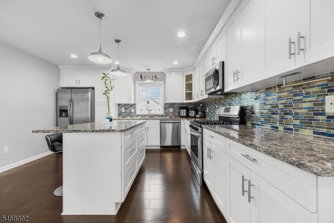
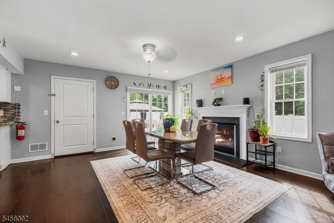
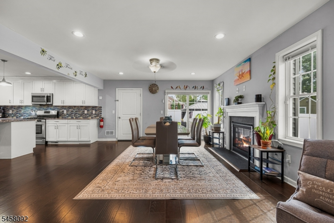
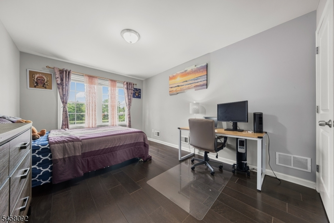
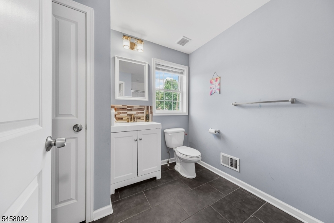
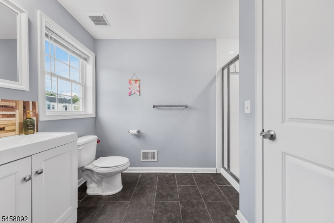
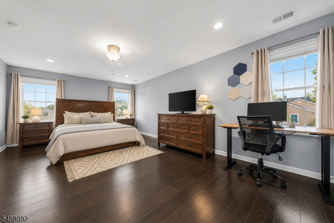
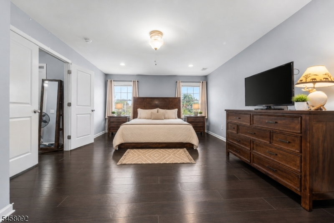
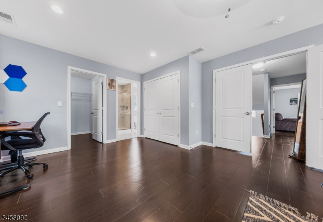
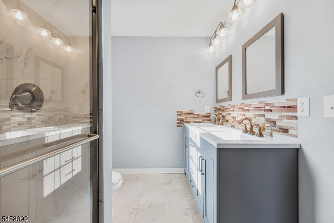
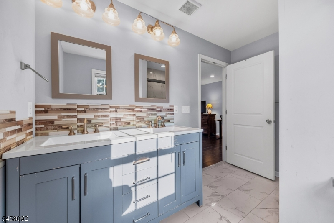
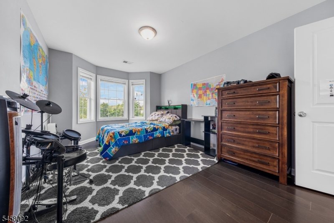
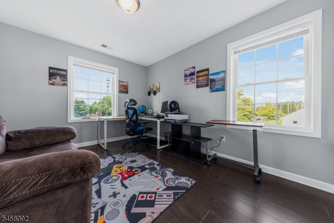
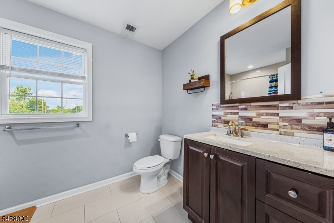
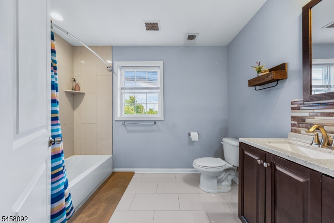
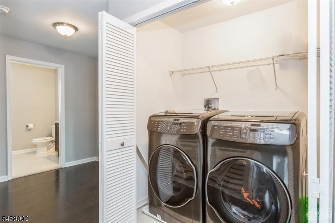
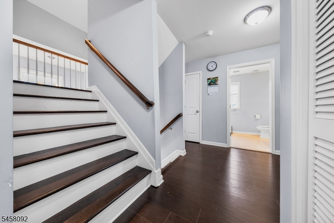
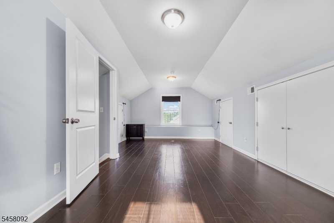
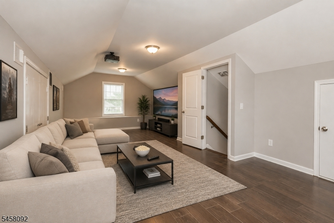
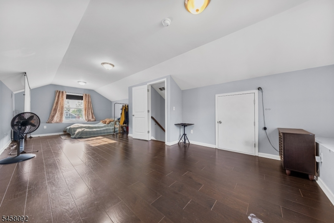
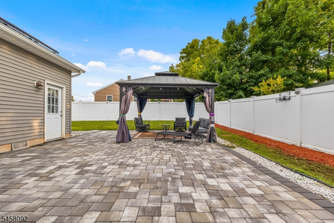
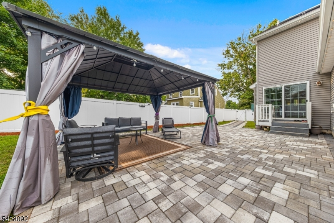
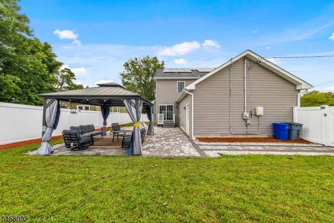
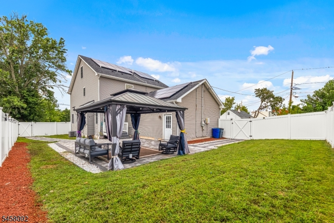
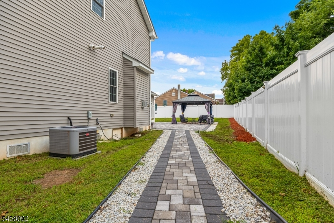
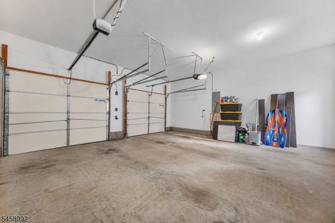
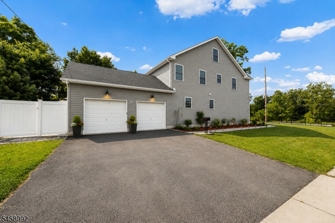
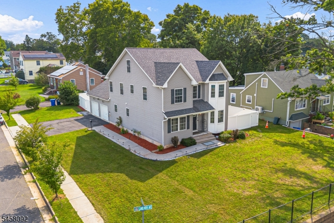
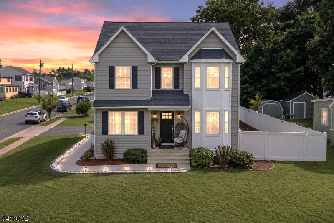
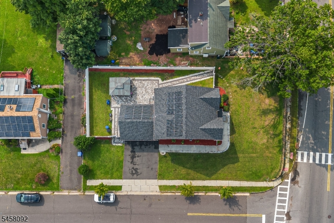
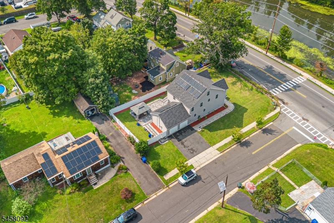
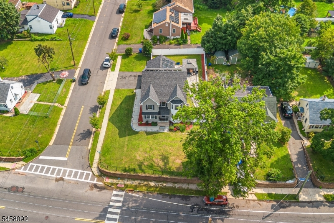
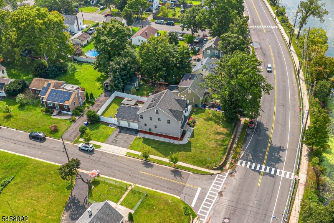
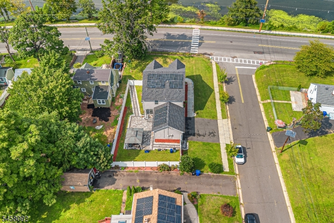
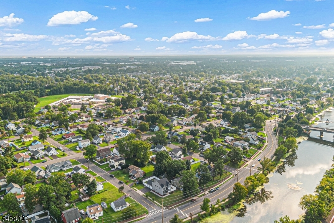
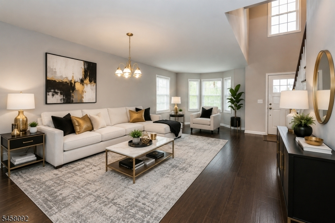
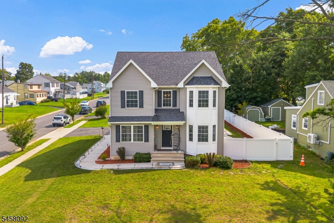
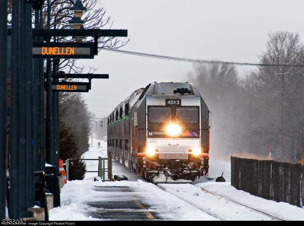
Welcome to this impressive 2020-built, northeast-facing corner residence in Piscataway, ideally located across from peaceful Columbus Lake. Offering 4 BRs, 3 full baths, 2-car garage & 3 finished levels, this bright home combines modern comfort, flexible living & thoughtful upgrades.The inviting foyer opens to spacious living & formal dining areas with a gas fireplace, recessed lighting throughout & luxury laminate flooring. The upgraded eat-in kitchen features granite counters, SS appliances, center island & pantry. A desirable 1st-floor BR with full bath is ideal for today's buyers. Upstairs, the sun-filled primary suite offers generous closets & an en-suite bath with dual sinks, plus 2 additional BRs and a full bath. A finished 3rd-floor bonus space offers endless possibilities. Enjoy a fenced backyard with solar lighting, paved patio (2021) & covered gazebo (2024). Additional features include whole-house water filtration (2025), newer washer/dryer, leased transferable solar panels, 40-AMP EV charging circuit, 2-car garage w/automatic opener, Ring cameras with whole-house security system & permanent exterior holiday lighting. Seller reports electric utility costs of approximately $120"$150 with solar.* Enjoy Columbus Lake views plus easy access to shopping, recreation, major highways & commuting. Schedule your private showing today! *Solar lease/transfer terms and utility costs subject to buyer verification.Rooms Sizes
Kitchen:
Ground
Dining Room:
Ground
Living Room:
Ground
Family Room:
Ground
Den:
n/a
Bedroom 1:
Ground
Bedroom 2:
First
Bedroom 3:
First
Bedroom 4:
First
Room Levels
Basement:
n/a
Ground:
1Bedroom,BathMain,FamilyRm,Kitchen,LivDinRm,Storage
Level 1:
4 Or More Bedrooms, Bath Main, Bath(s) Other, Laundry Room
Level 2:
Attic, Loft, Utility Room
Level 3:
n/a
Level Other:
n/a
Room Features
Kitchen:
Center Island, Eat-In Kitchen, See Remarks, Separate Dining Area
Dining Room:
Living/Dining Combo
Master Bedroom:
Full Bath, Walk-In Closet
Bath:
Stall Shower
Interior Features
Square Foot:
2,478
Year Renovated:
n/a
Basement:
No - Crawl Space
Full Baths:
3
Half Baths:
0
Appliances:
Dishwasher, Dryer, Kitchen Exhaust Fan, Microwave Oven, Range/Oven-Gas, Refrigerator, Washer, Water Filter
Flooring:
Laminate, Tile, Wood
Fireplaces:
1
Fireplace:
Dining Room, Gas Fireplace
Interior:
Blinds,AlrmFire,SecurSys,SmokeDet,StallShw,WlkInCls
Exterior Features
Garage Space:
2-Car
Garage:
Attached Garage, Built-In Garage, Garage Door Opener, On-Street Parking
Driveway:
2 Car Width, Blacktop, Driveway-Shared, On-Street Parking
Roof:
Asphalt Shingle
Exterior:
Vinyl Siding
Swimming Pool:
n/a
Pool:
n/a
Utilities
Heating System:
Forced Hot Air
Heating Source:
Gas-Natural
Cooling:
Ceiling Fan, Central Air
Water Heater:
Gas
Water:
Public Water
Sewer:
Public Sewer
Services:
n/a
Lot Features
Acres:
0.22
Lot Dimensions:
75X126
Lot Features:
Corner, Lake/Water View
School Information
Elementary:
EISENHOWER
Middle:
QUIBBLETWN
High School:
PISCATAWAY
Community Information
County:
Middlesex
Town:
Piscataway Twp.
Neighborhood:
Lakeview Terrace
Application Fee:
n/a
Association Fee:
n/a
Fee Includes:
n/a
Amenities:
Storage
Pets:
Yes
Financial Considerations
List Price:
$849,900
Tax Amount:
$14,040
Land Assessment:
$377,100
Build. Assessment:
$489,100
Total Assessment:
$866,200
Tax Rate:
1.75
Tax Year:
2025
Ownership Type:
Fee Simple
Listing Information
MLS ID:
4050368
List Date:
09-03-2026
Days On Market:
50
Listing Broker:
KELLER WILLIAMS CORNERSTONE
Listing Agent:
Deepak Bansal


Request More Information
Shawn and Diane Fox
RE/MAX American Dream
3108 Route 10 West
Denville, NJ 07834
Call: (973) 277-7853
Web: MorrisCountyLiving.com
