4 Kingsley Evans Cir
Oakland Boro, NJ 07436
Price: $869,000
GSMLS: 4050382Type: Condo/Townhouse/Co-op
Style: Townhouse-Interior
Beds: 2
Baths: 2 Full & 2 Half
Garage: 2-Car
Year Built: 1998
Acres: 0.07
Property Tax: $14,434
Description
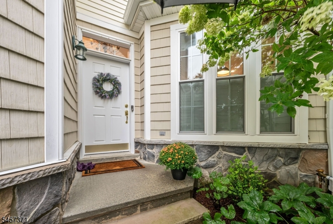
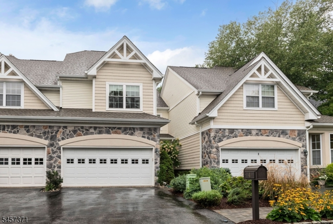
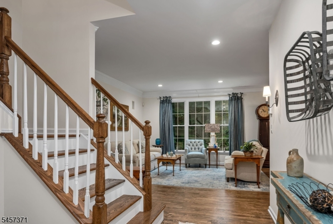
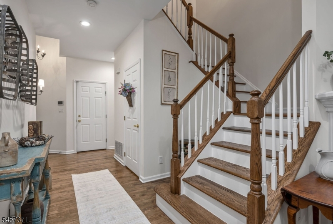
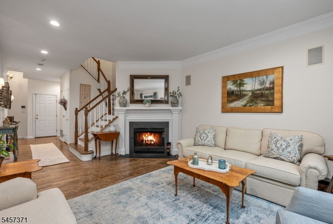
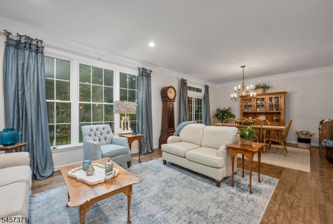
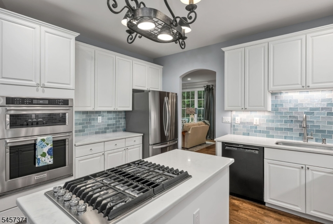
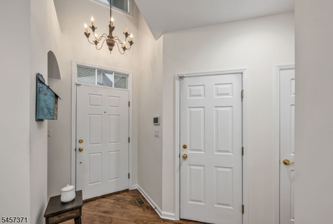
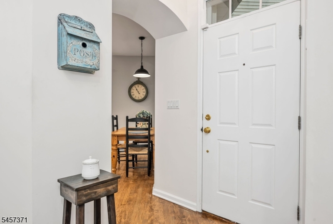
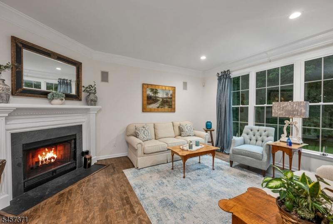
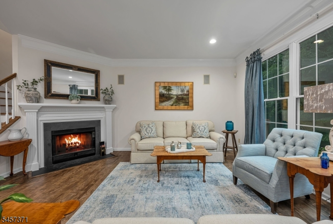
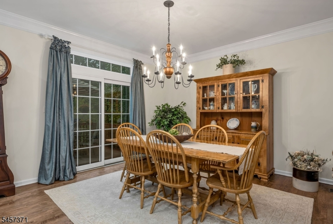
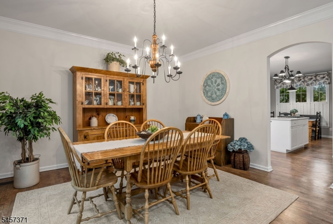
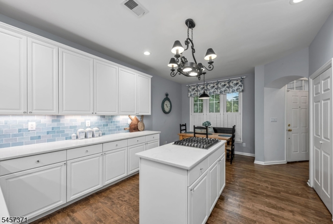
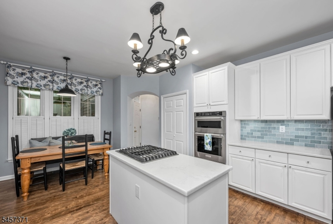
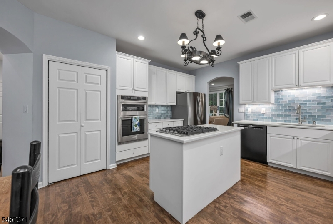
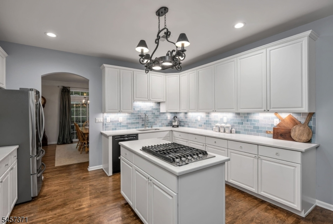
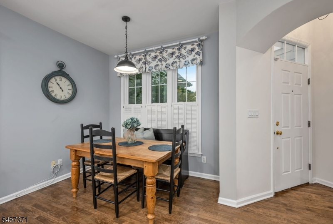
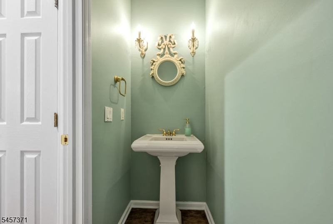
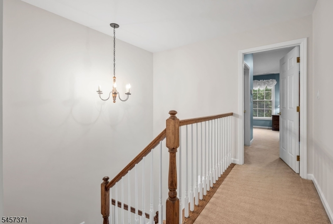
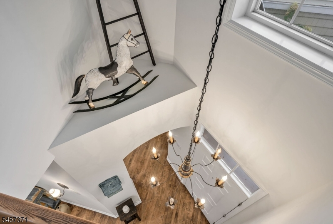
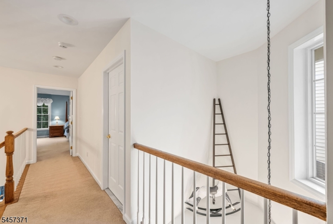
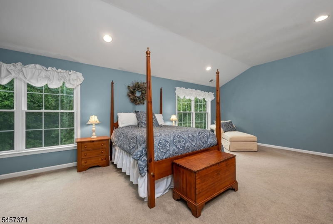
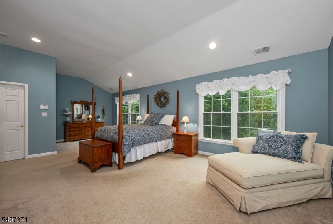
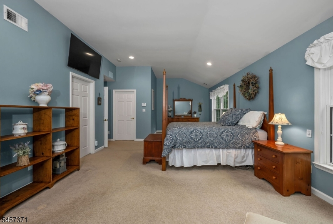
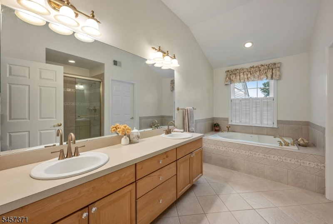
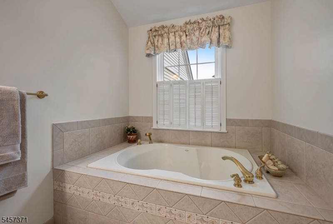
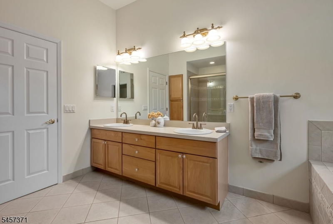
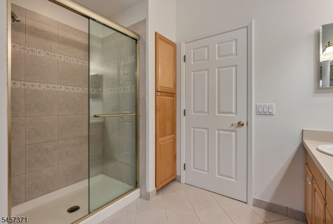
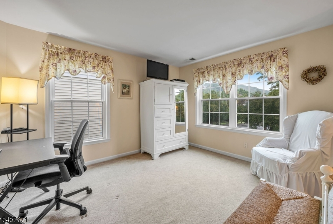
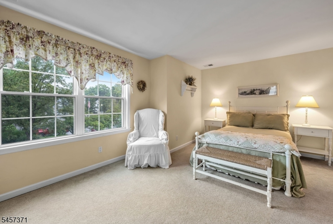
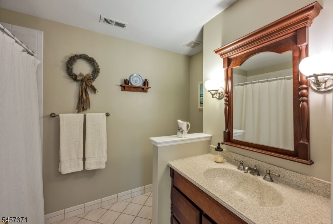
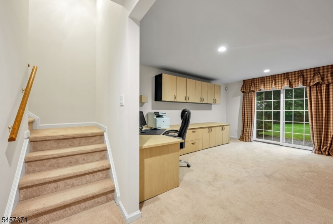
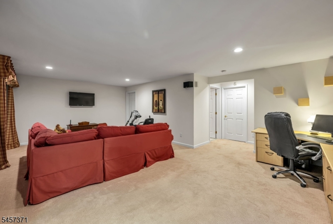
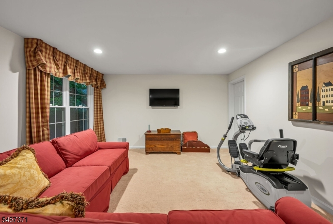
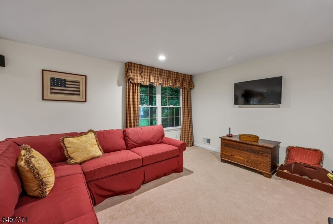
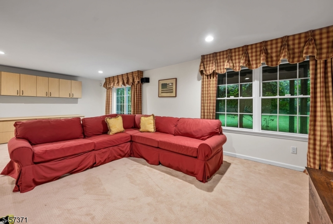
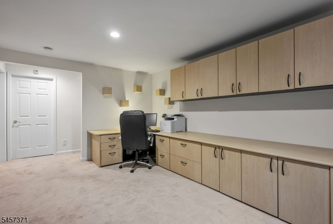
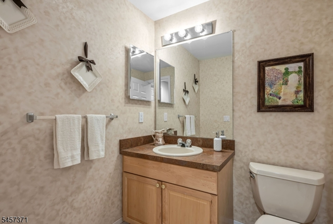
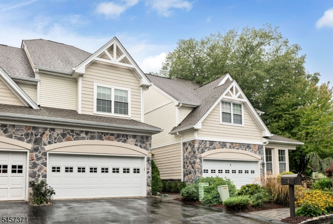
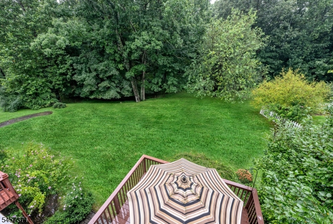
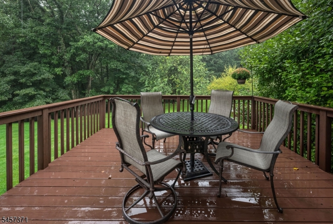
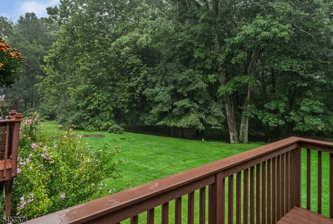
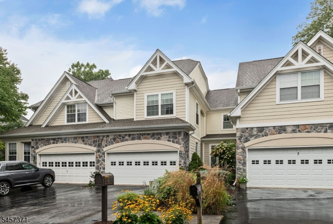
Ramapo River Reserve! STUNNING TOWNHOME on DEEDED LOT. Truly exceptional with elegant interior & natural setting. Beautifully appointed, decorated & impeccably maintained. This lovely townhome is set in an ideal location just steps from the clubhouse & pool offering privacy, convenience & resort-style living. Dramatic 2 story foyer with open feel, wood floors, 9-foot ceilings & quality architectural details throughout. The living room is accented by a fireplace. The formal dining room features doors to the private rear deck to enjoy peace, relaxation, & year-round nature! A gourmet eat-in kitchen features a center island, abundant cabinetry, & a cozy dining area enhanced by large windows. First floor powder rm. Easy access to the 2-car garage is a bonus. Upstairs retreat to the magnificent 26 x 16 primary suite with private bath & 2 walk-in closets. A spacious 2nd bedroom, full bath & laundry room complete this floor. A lovely balcony overlooks the dramatic foyer. Finished walkout lower level to patio expands the living space with rec room, built-in desk area, half bath, 7x6 finished room & utility room. Extraordinary lifestyle with private community surrounded by 300 acres of natural beauty. Pool, clubhouse, fitness area, hiking & jogging trails, fishing & canoeing -all right outside your door. An enviable setting & amenities designed to make every day feel like a getaway.
Rooms Sizes
Kitchen:
24x12 First
Dining Room:
14x13
Living Room:
12x17 First
Family Room:
26x20 Ground
Den:
n/a
Bedroom 1:
26x16 Second
Bedroom 2:
16x12 Second
Bedroom 3:
n/a
Bedroom 4:
n/a
Room Levels
Basement:
n/a
Ground:
Powder Room, Rec Room, Storage Room
Level 1:
Dining Room, Foyer, Kitchen, Living Room, Powder Room
Level 2:
2 Bedrooms, Bath Main, Bath(s) Other
Level 3:
n/a
Level Other:
n/a
Room Features
Kitchen:
Center Island, Separate Dining Area
Dining Room:
Formal Dining Room
Master Bedroom:
Full Bath, Walk-In Closet
Bath:
Stall Shower And Tub
Interior Features
Square Foot:
n/a
Year Renovated:
n/a
Basement:
Yes - Finished, Walkout
Full Baths:
2
Half Baths:
2
Appliances:
Carbon Monoxide Detector, Central Vacuum, Dishwasher, Dryer, Microwave Oven, Range/Oven-Gas, Refrigerator, Washer
Flooring:
Carpeting, See Remarks, Wood
Fireplaces:
1
Fireplace:
Living Room, Wood Burning
Interior:
CODetect,SecurSys,SmokeDet,StallShw,StallTub,WlkInCls
Exterior Features
Garage Space:
2-Car
Garage:
Attached Garage
Driveway:
2 Car Width
Roof:
Asphalt Shingle
Exterior:
Stone, Vinyl Siding
Swimming Pool:
n/a
Pool:
Association Pool
Utilities
Heating System:
Forced Hot Air
Heating Source:
Gas-Natural
Cooling:
Central Air
Water Heater:
See Remarks
Water:
Public Water
Sewer:
Private
Services:
Cable TV
Lot Features
Acres:
0.07
Lot Dimensions:
n/a
Lot Features:
Open Lot
School Information
Elementary:
MANITO
Middle:
VALLEY
High School:
INDIAN HLS
Community Information
County:
Bergen
Town:
Oakland Boro
Neighborhood:
Ramapo River Reserve
Application Fee:
n/a
Association Fee:
$254 - Monthly
Fee Includes:
Maintenance-Common Area, Maintenance-Exterior
Amenities:
Exercise Room, Jogging/Biking Path, Pool-Outdoor
Pets:
Yes
Financial Considerations
List Price:
$869,000
Tax Amount:
$14,434
Land Assessment:
$249,500
Build. Assessment:
$453,100
Total Assessment:
$702,600
Tax Rate:
2.19
Tax Year:
2025
Ownership Type:
Fee Simple
Listing Information
MLS ID:
4050382
List Date:
09-03-2026
Days On Market:
49
Listing Broker:
COLDWELL BANKER REALTY
Listing Agent:
Carole Lynn Brescia


Request More Information
Shawn and Diane Fox
RE/MAX American Dream
3108 Route 10 West
Denville, NJ 07834
Call: (973) 277-7853
Web: MorrisCountyLiving.com
